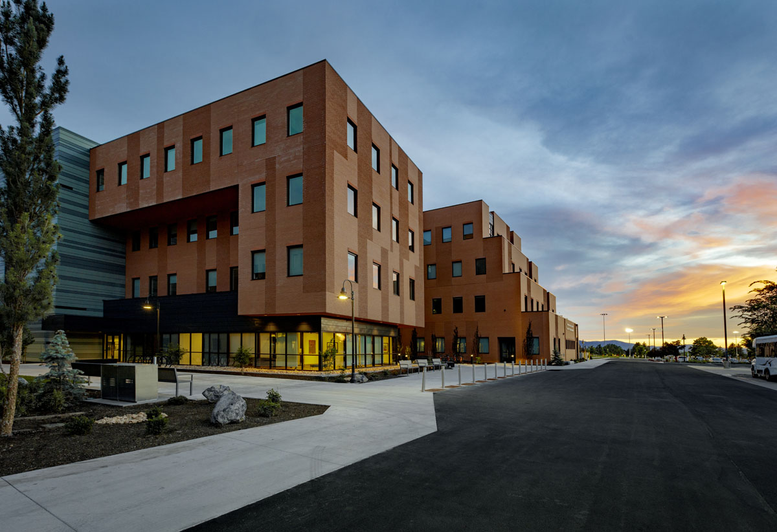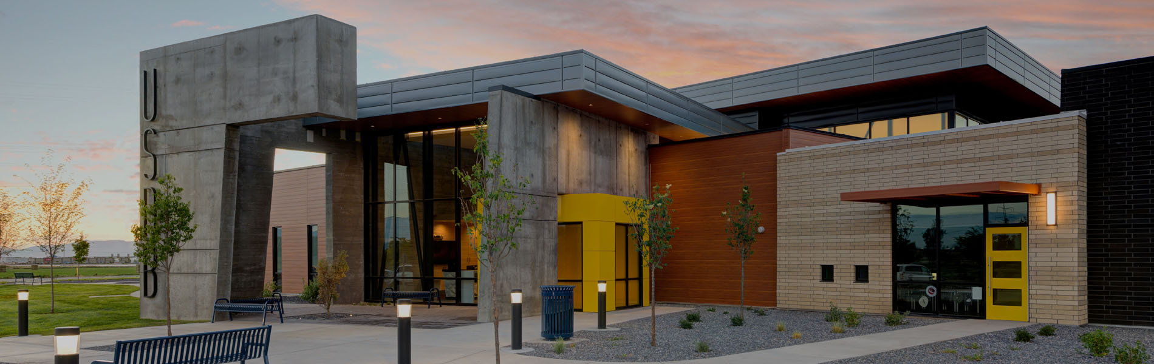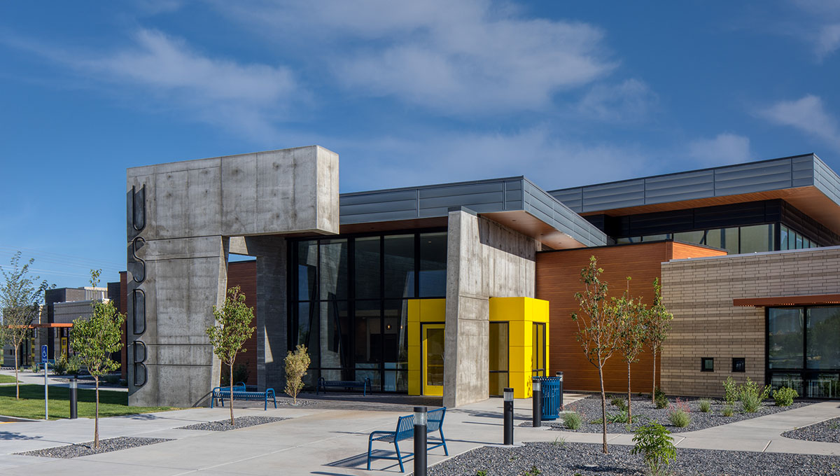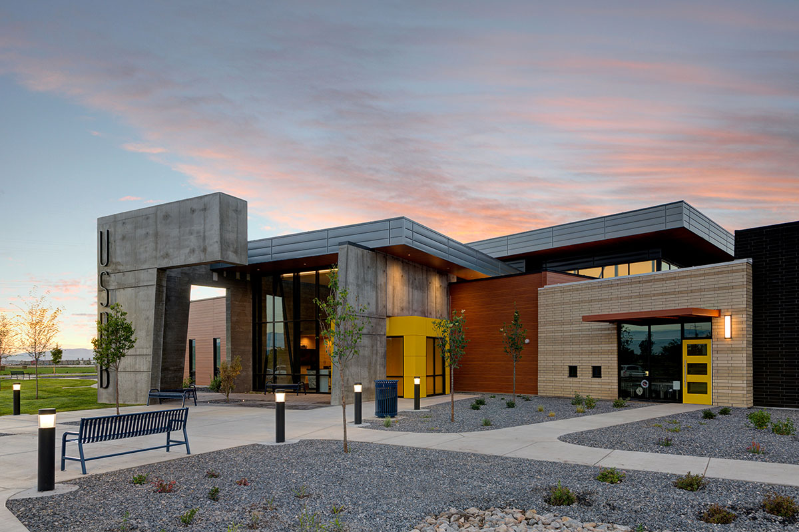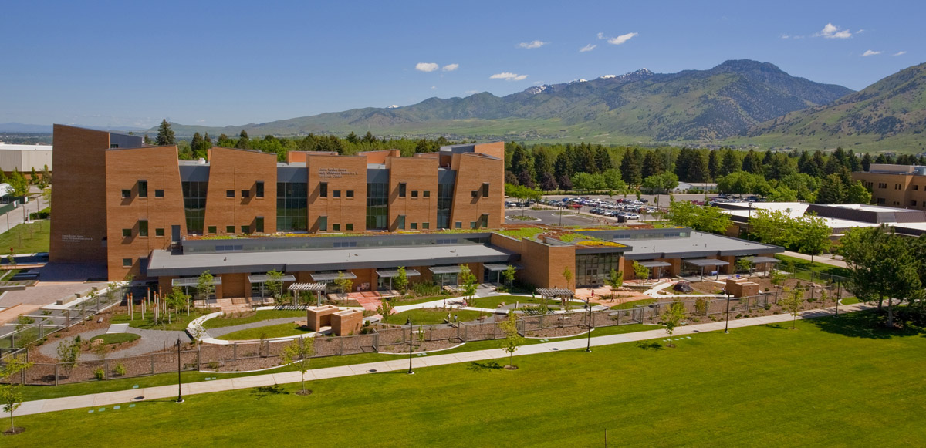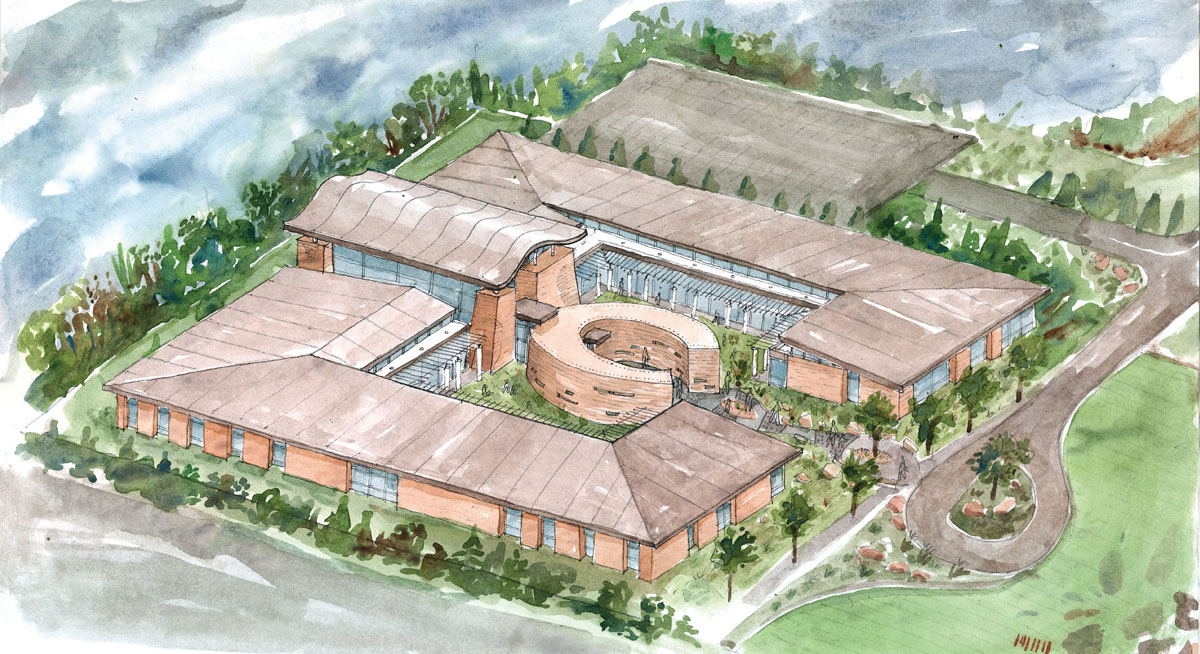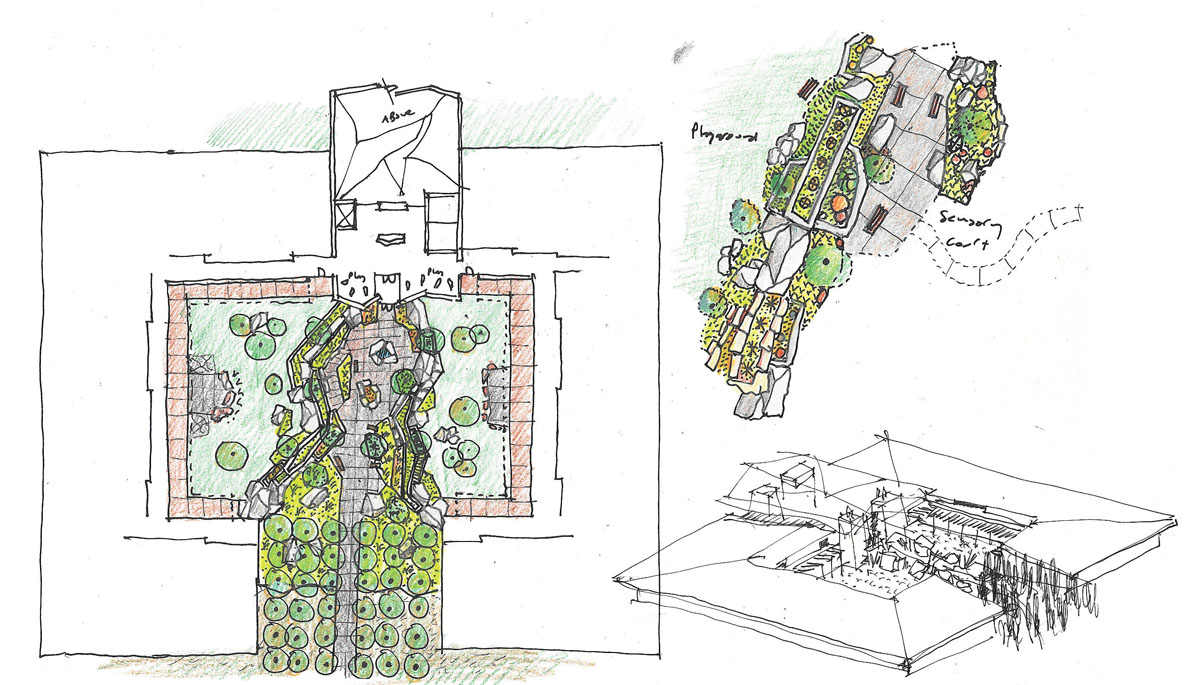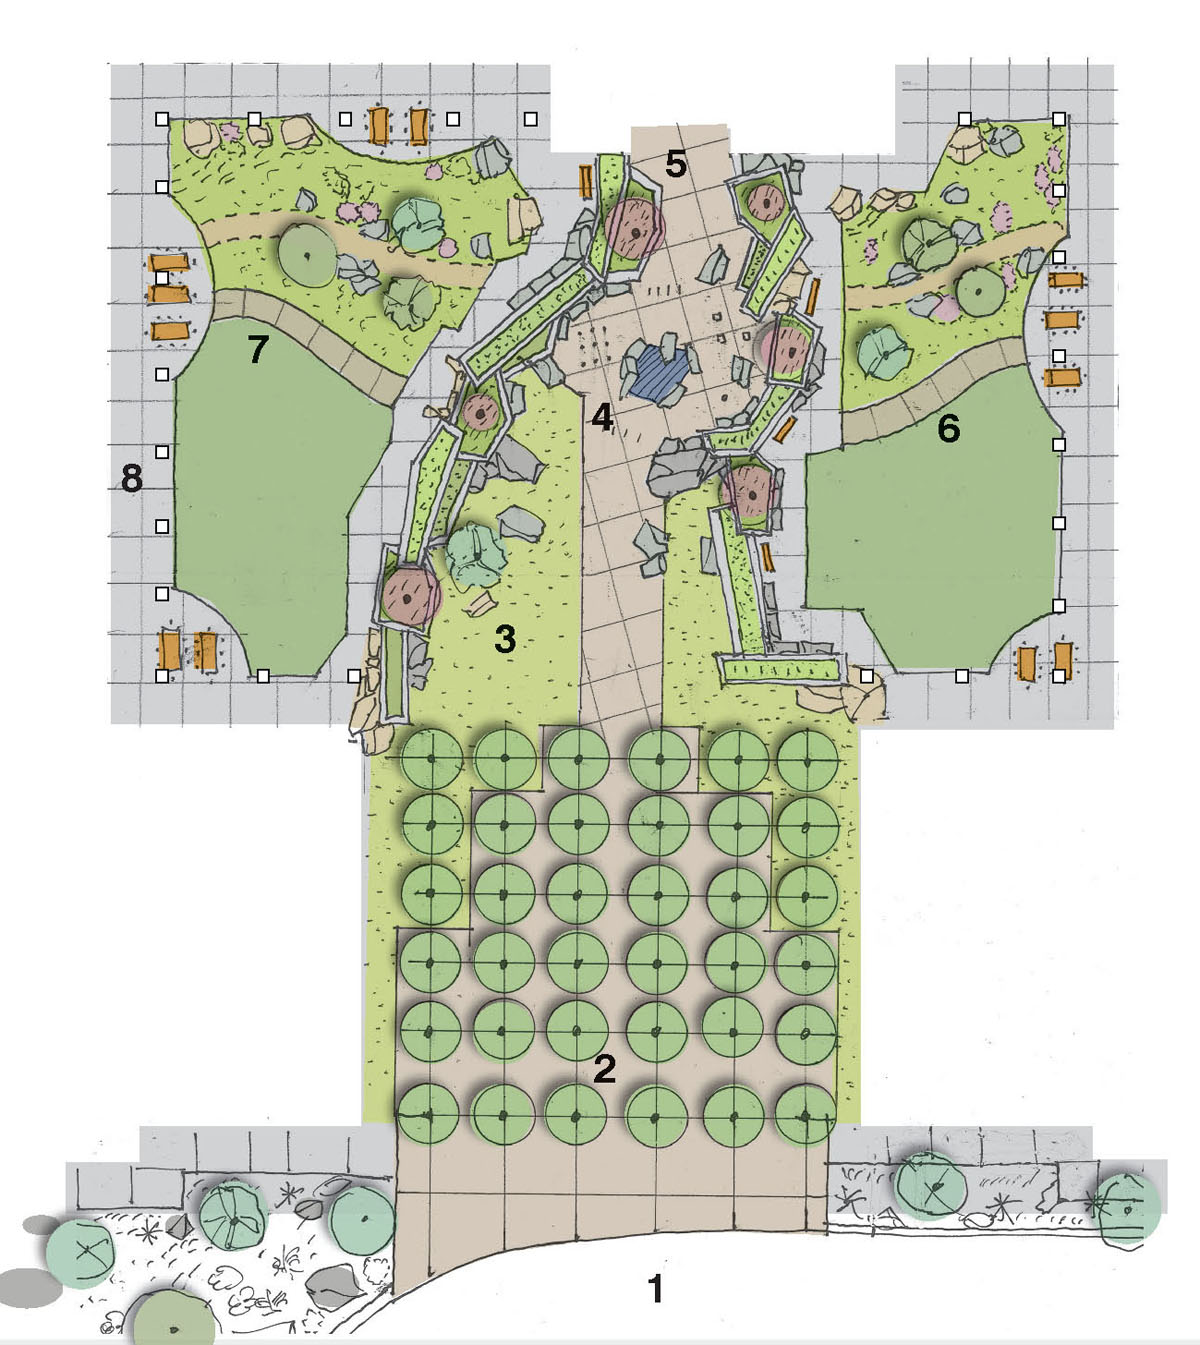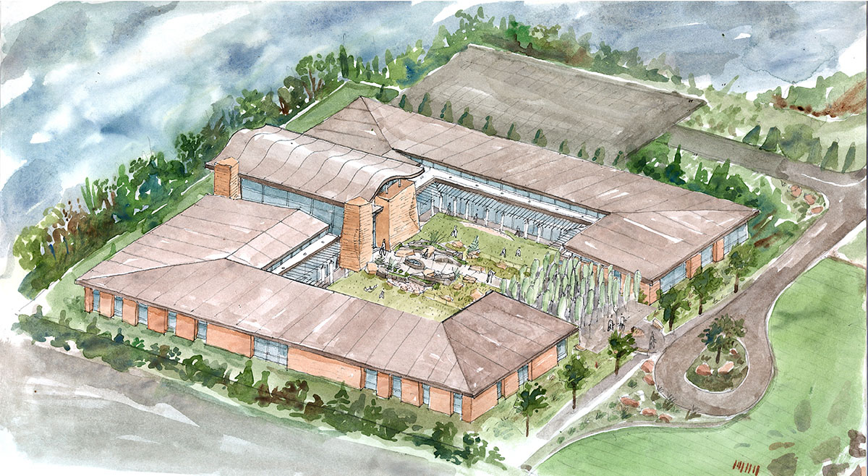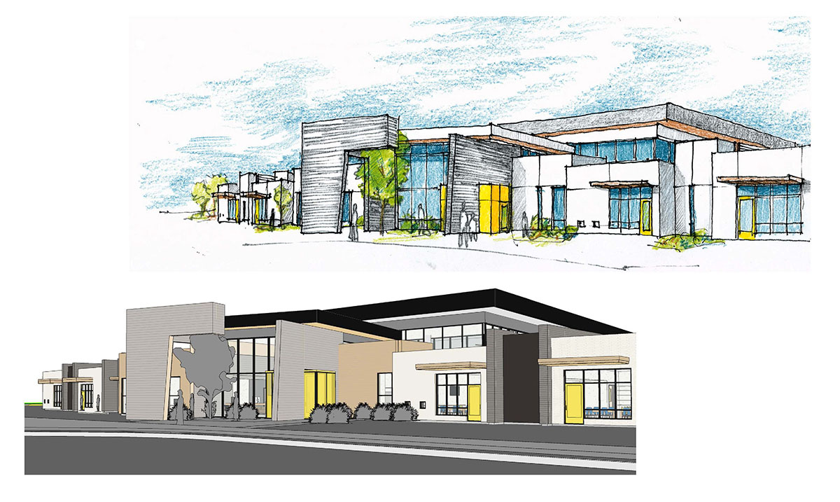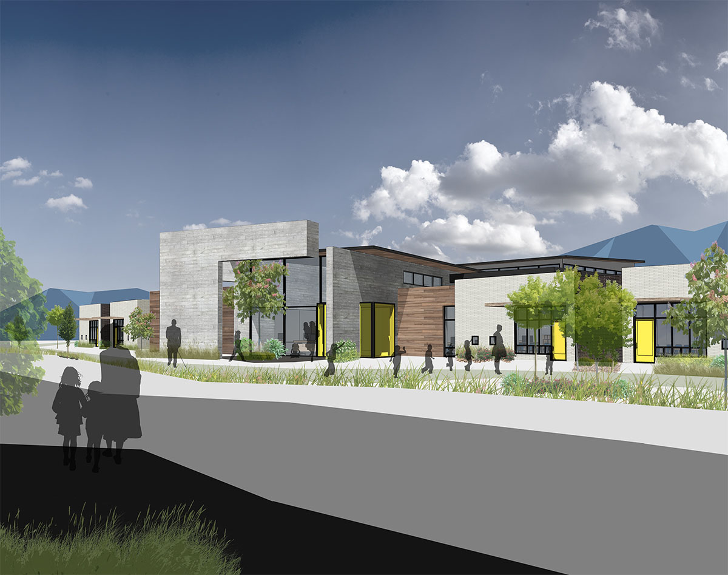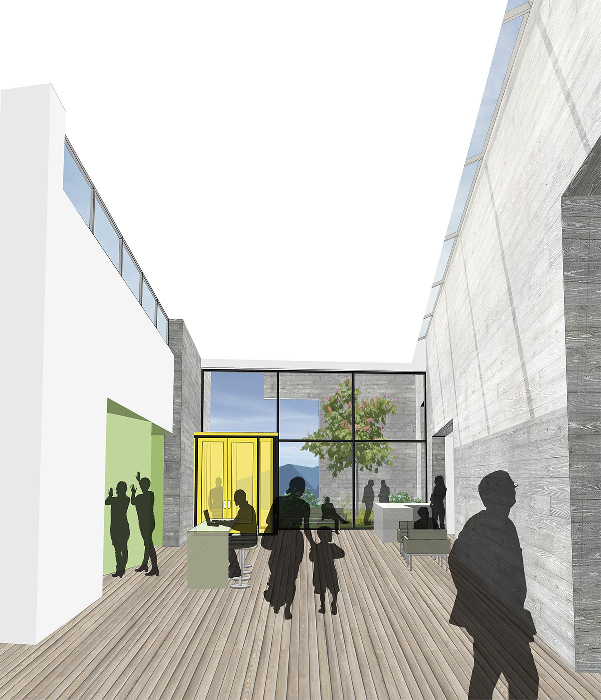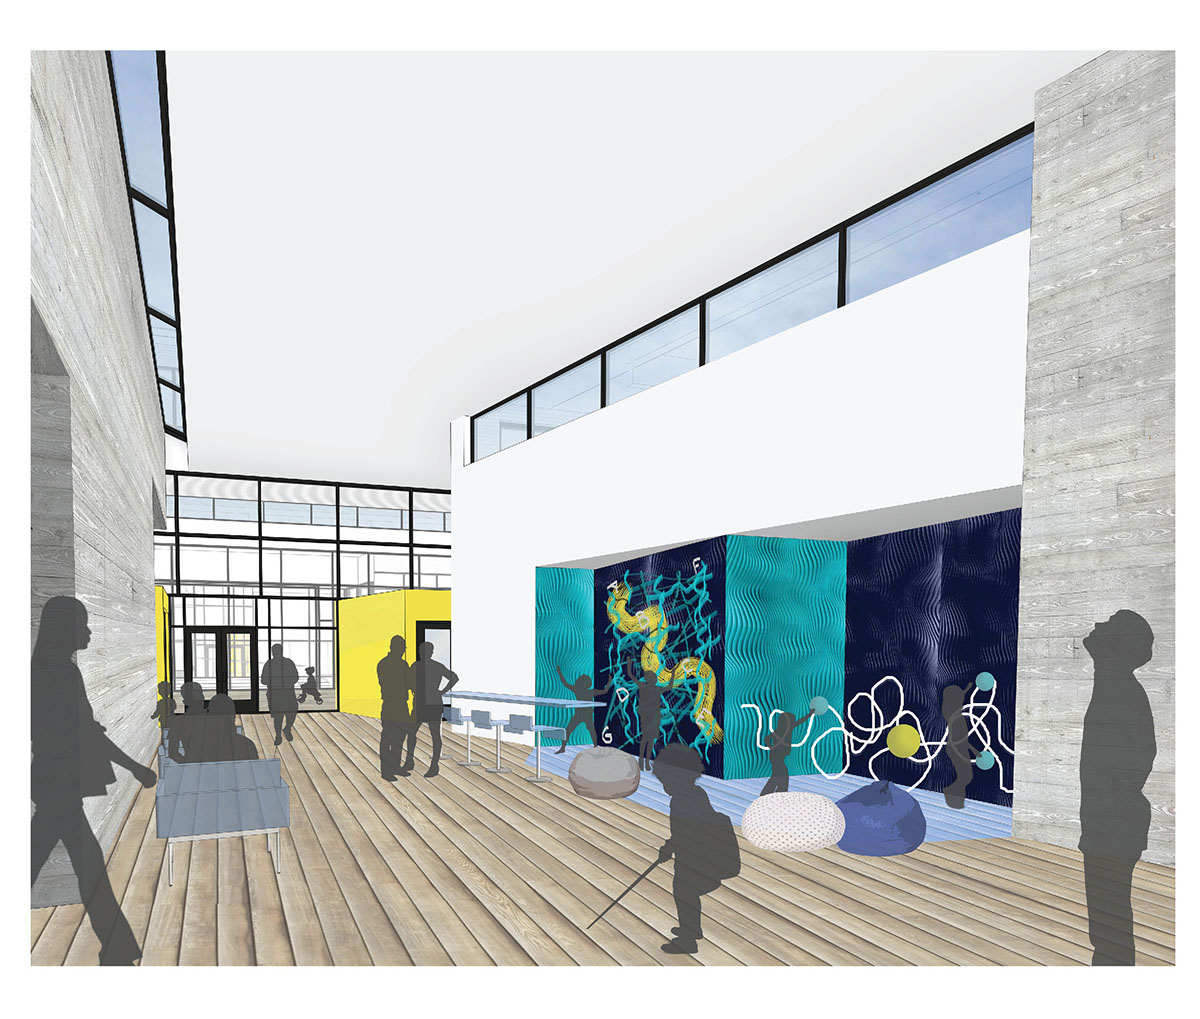
Weber | Blackstone Headquarters

Weber | Blackstone Headquarters

Cache Valley, Utah
All Projects
Weber | Blackstone Headquarters — photo 1
Weber | Blackstone Headquarters — photo 2
Weber | Blackstone Headquarters — photo 3
Weber | Blackstone Headquarters — photo 4
Weber | Blackstone Headquarters — photo 5
Weber | Blackstone Headquarters — photo 6
Weber | Blackstone Headquarters — photo 7
Weber | Blackstone Headquarters — photo 8
Weber | Blackstone Headquarters — photo 9
Weber | Blackstone Headquarters — photo 10
Weber | Blackstone Headquarters — photo 11
Weber | Blackstone Headquarters — photo 12
Weber | Blackstone Headquarters — photo 13
Weber | Blackstone Headquarters — photo 14
Weber | Blackstone Headquarters — photo 15
Weber | Blackstone Headquarters — photo 16
Weber | Blackstone Headquarters — photo 17
Weber | Blackstone Headquarters — photo 18
Weber | Blackstone Headquarters — photo 19
Weber | Blackstone Headquarters — photo 20
Weber | Blackstone Headquarters — photo 21
Weber | Blackstone Headquarters — photo 22
Weber | Blackstone Headquarters — photo 23
Weber | Blackstone Headquarters — photo 24
Weber | Blackstone Headquarters — photo 25
Weber | Blackstone Headquarters — photo 26

Weber | Blackstone Headquarters

Cache Valley, Utah
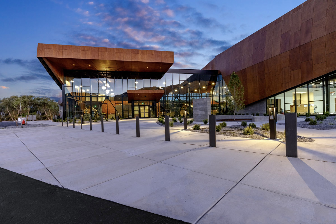
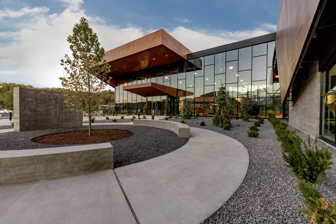
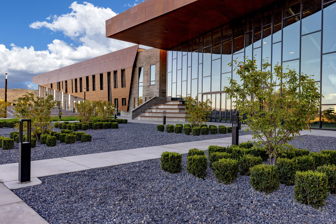
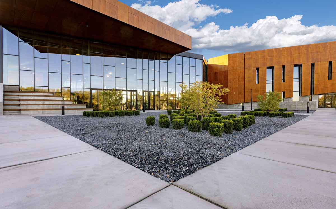
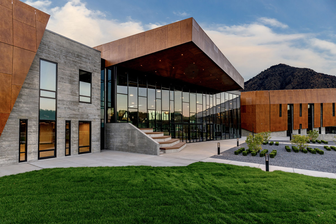
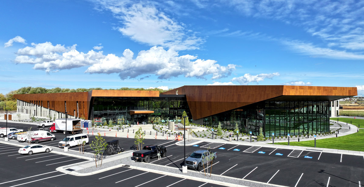
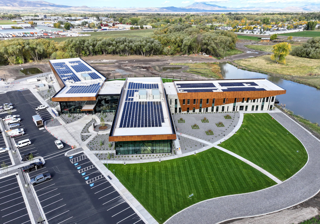
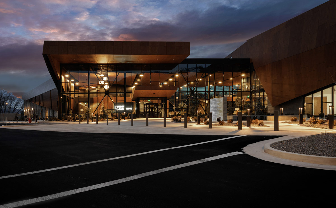
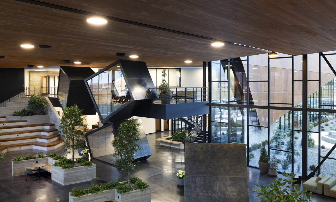
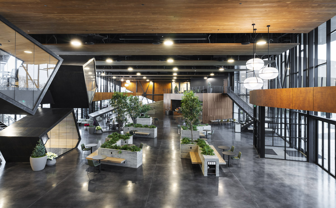
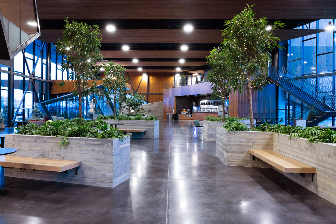
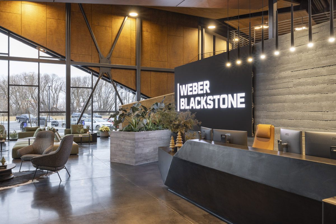
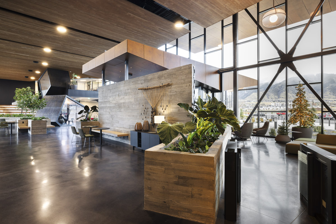
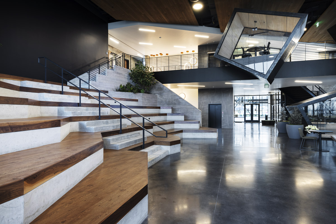
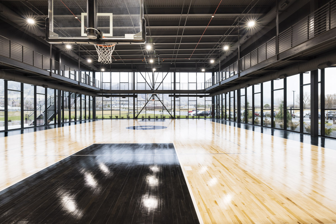
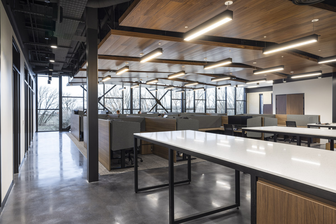
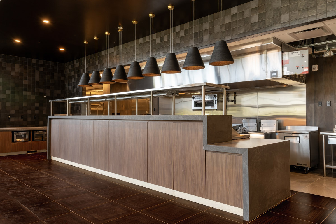
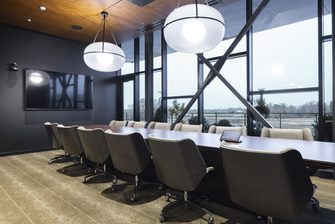
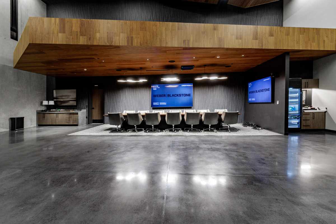
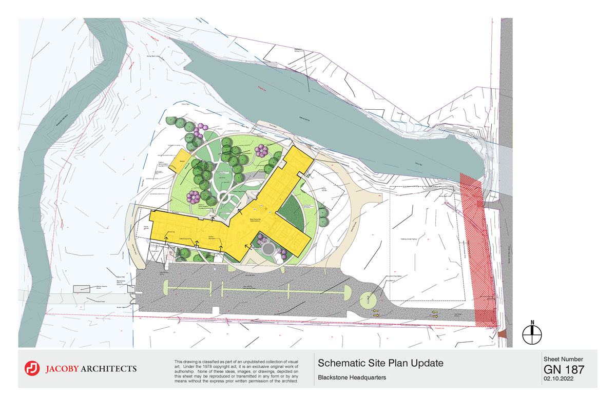
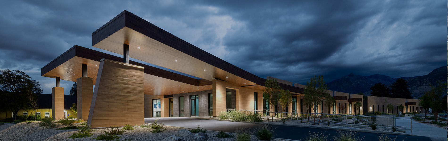
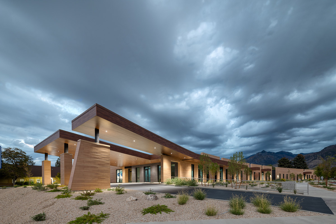
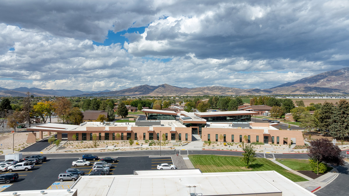
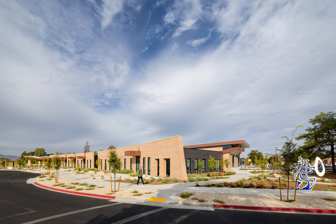
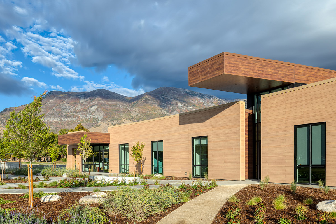
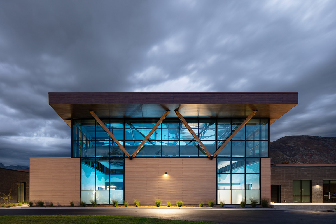
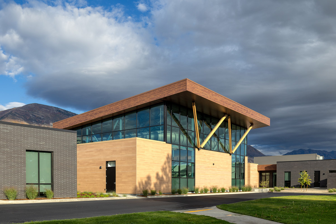
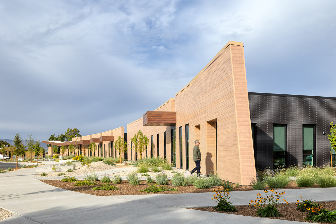
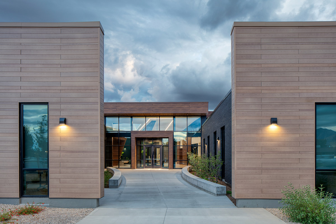
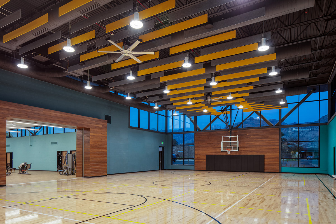
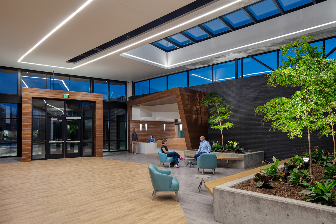
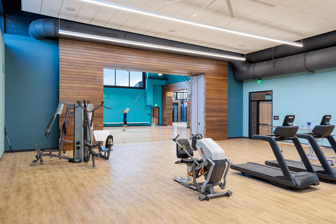
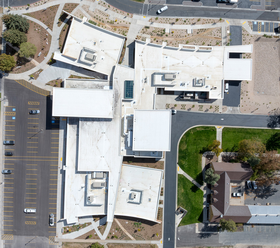
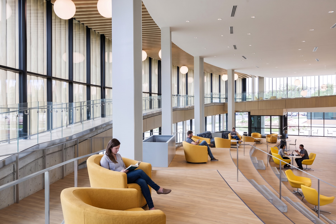
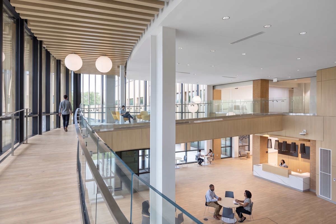
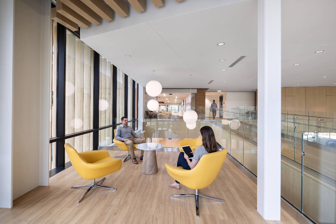
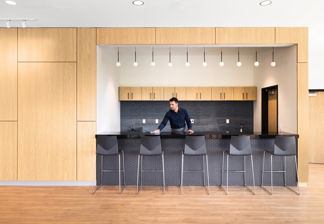
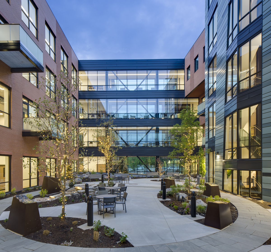
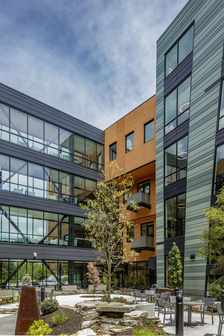
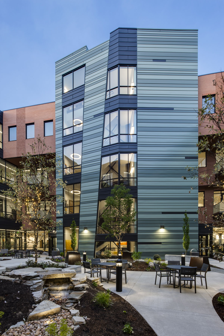
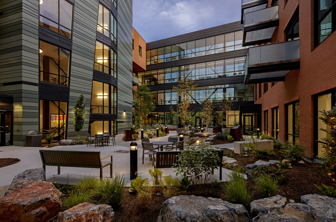
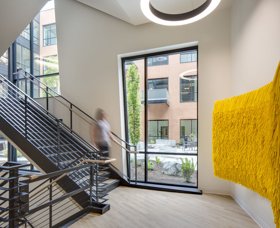
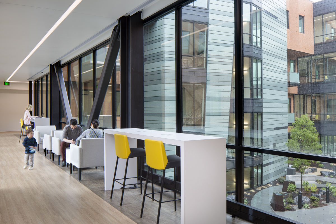
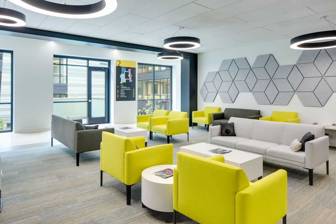
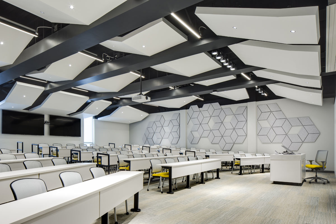
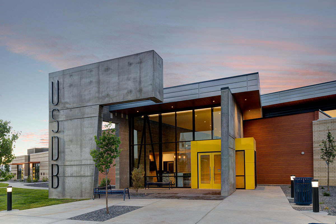
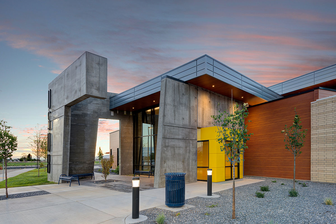
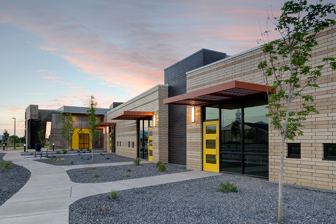
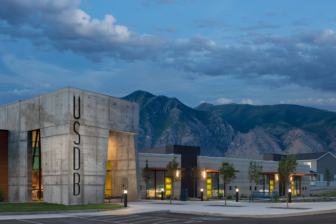
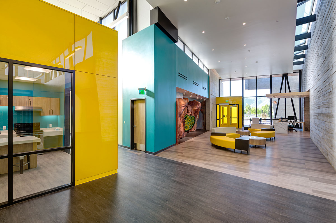
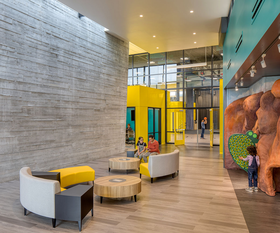
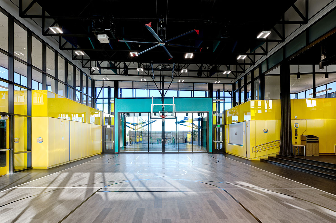
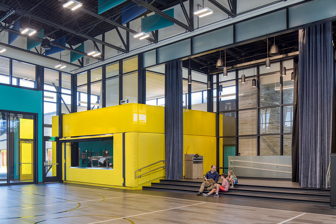
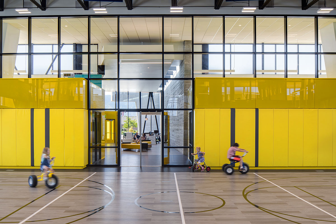
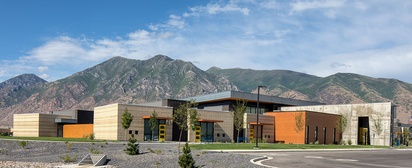
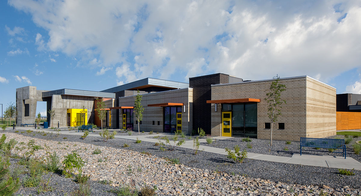
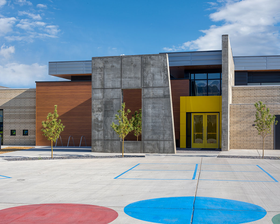
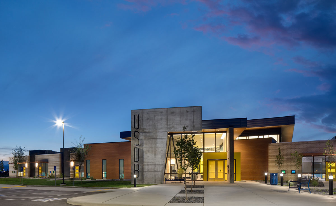
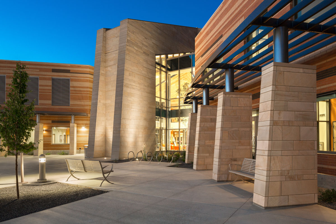
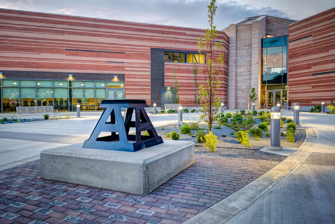
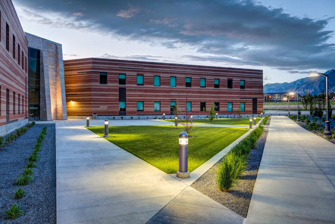
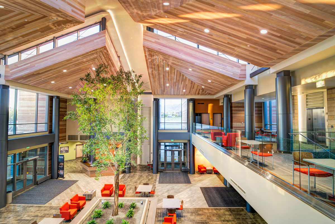
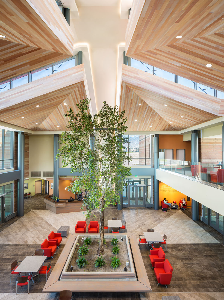
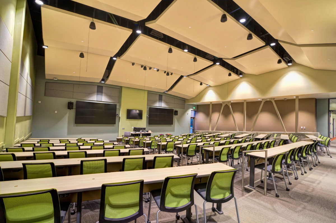
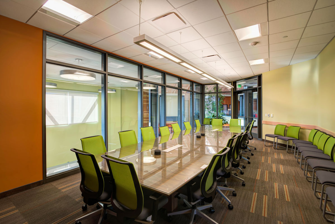
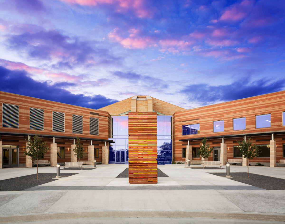
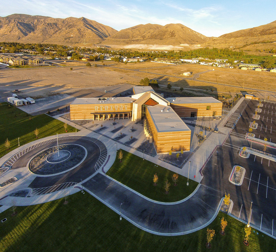
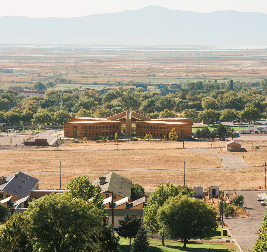
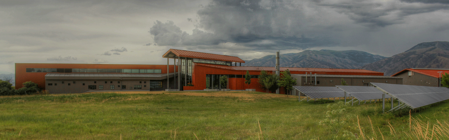
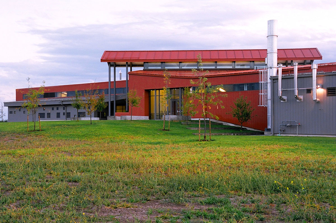
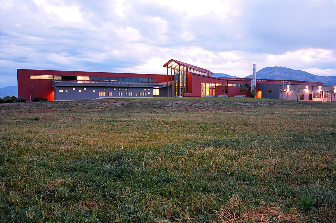
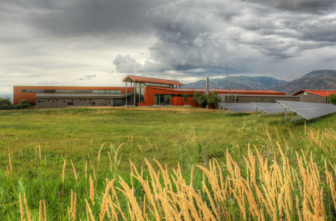
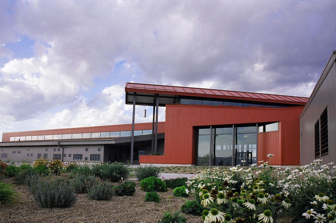
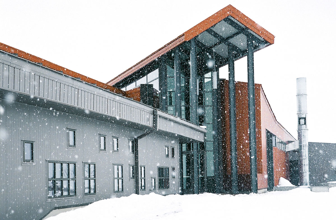
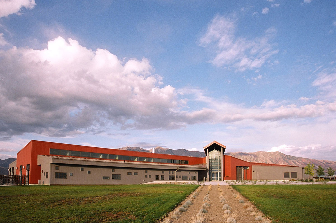
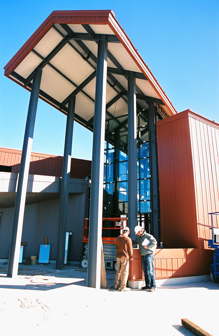
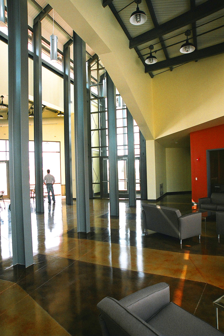
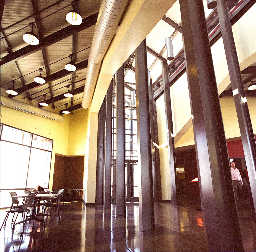
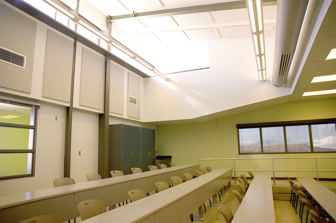
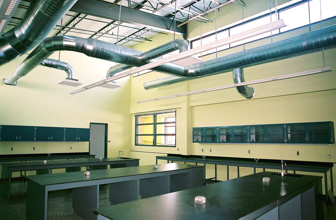
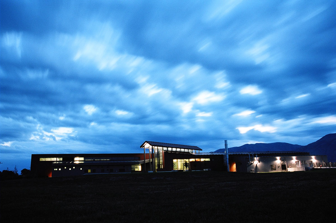
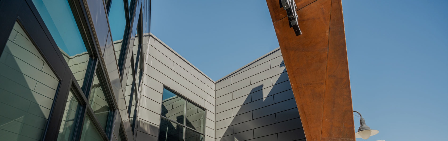
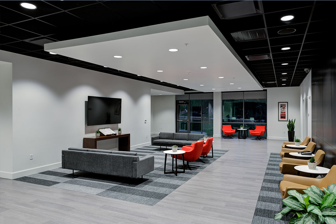
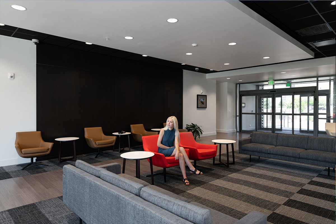
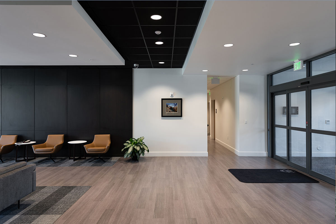
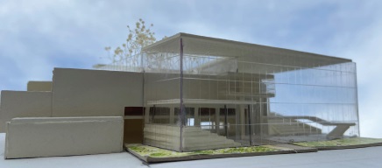
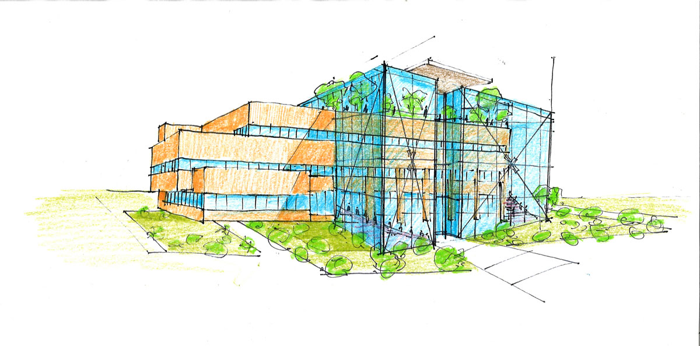
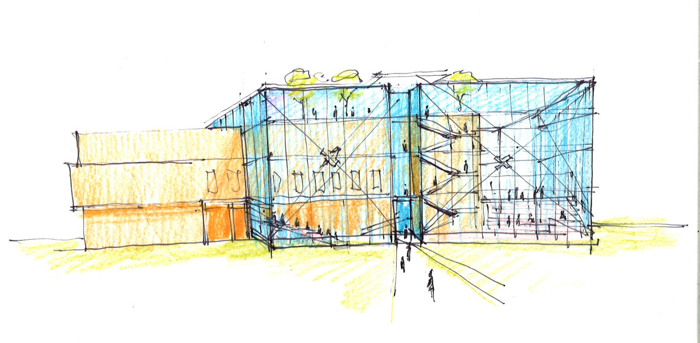
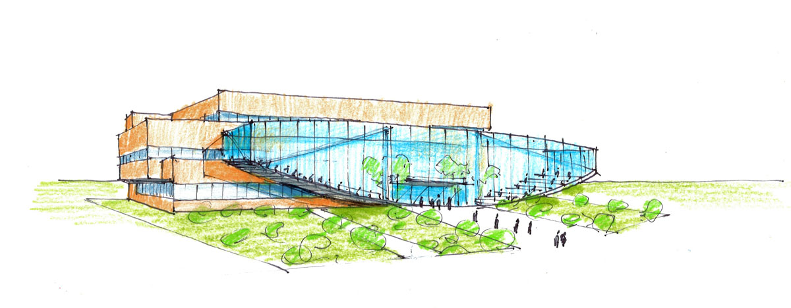
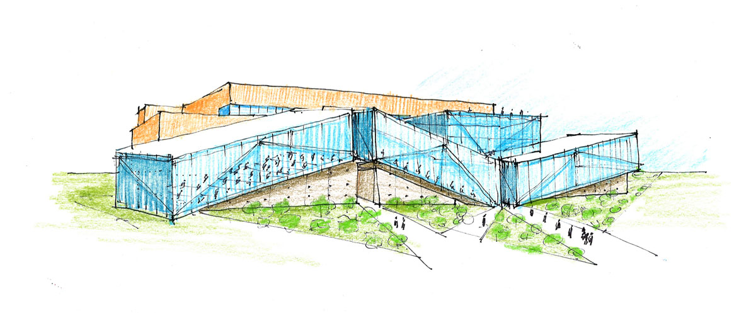
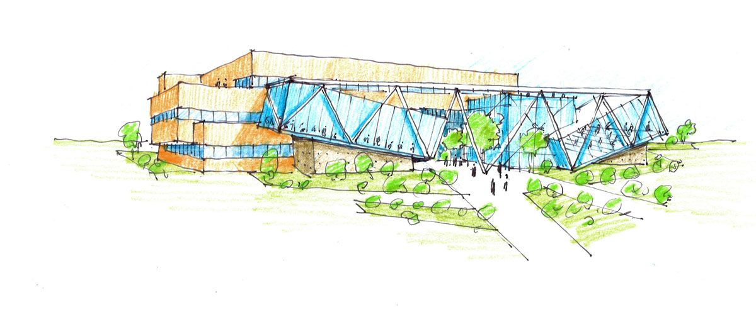
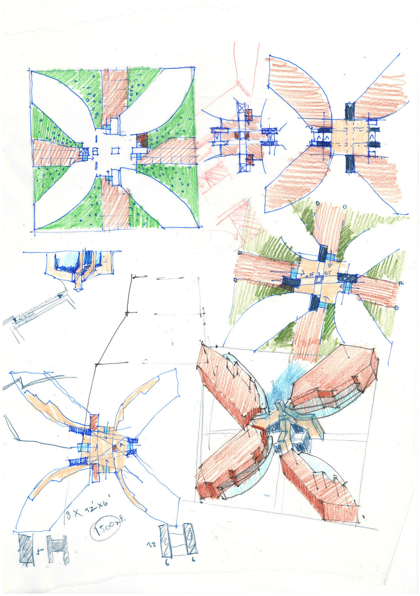
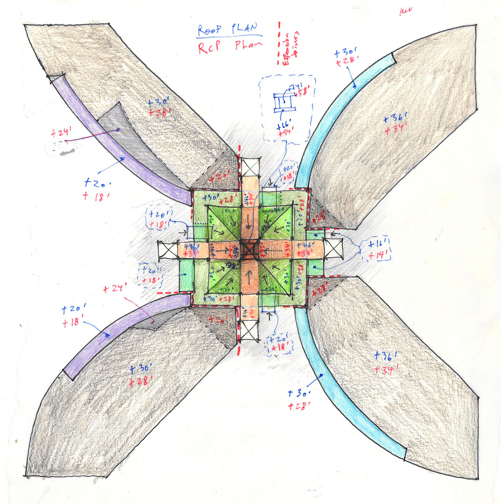
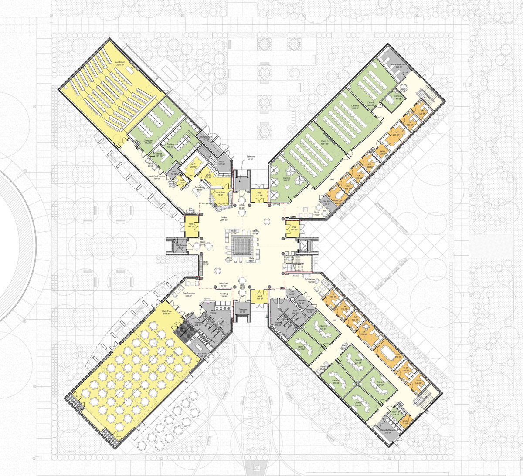
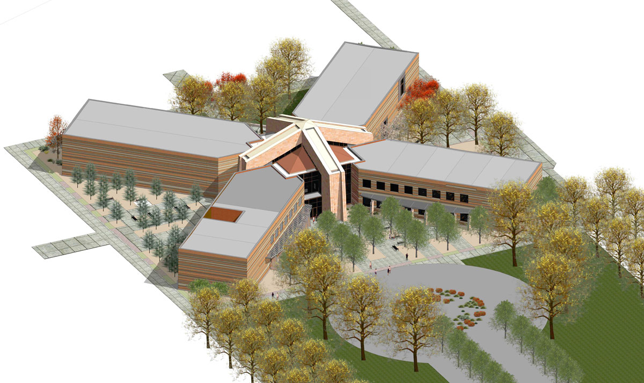
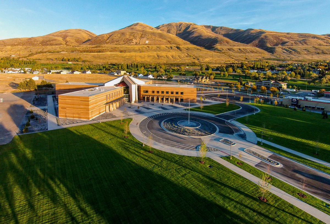
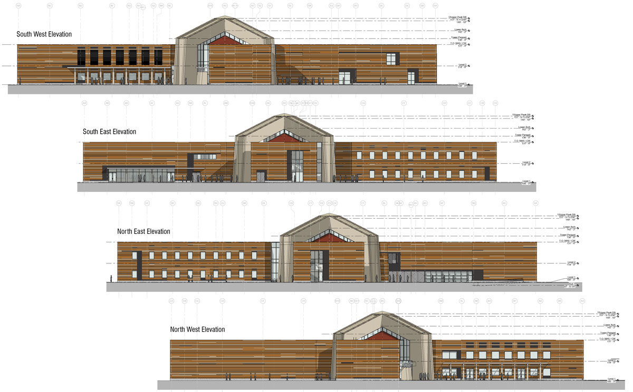
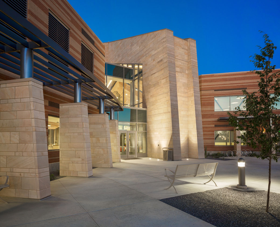
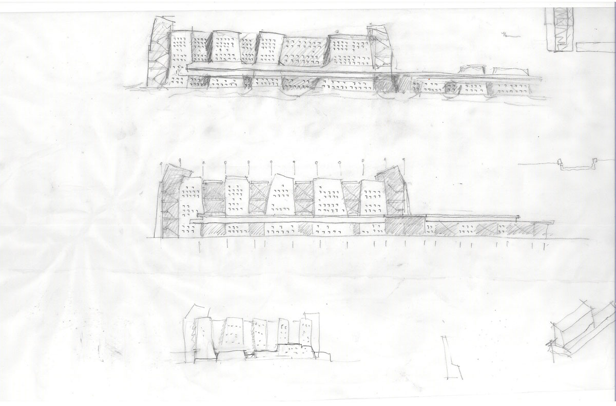
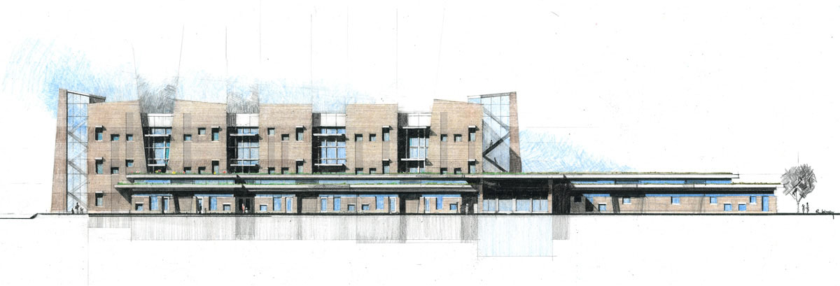
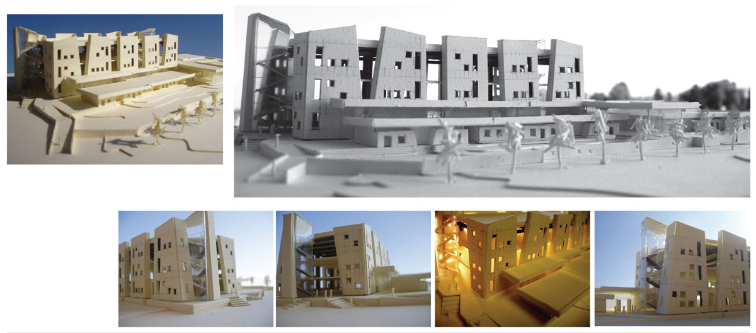
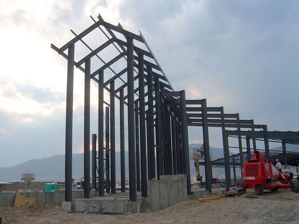
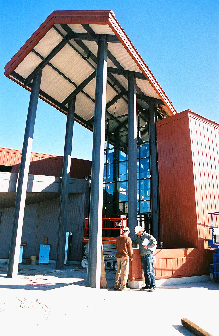
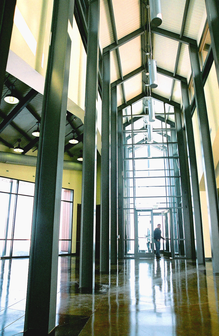
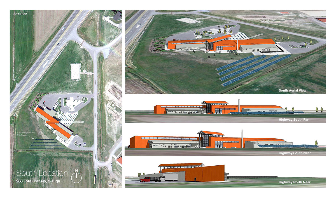
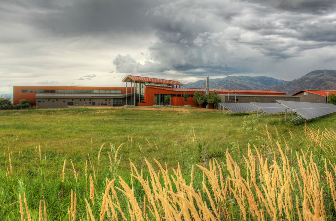
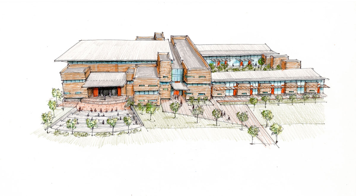
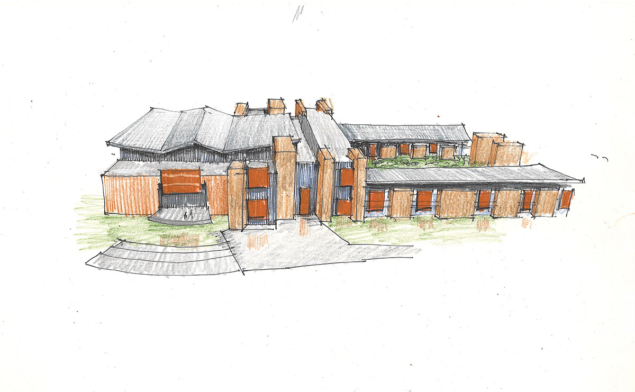
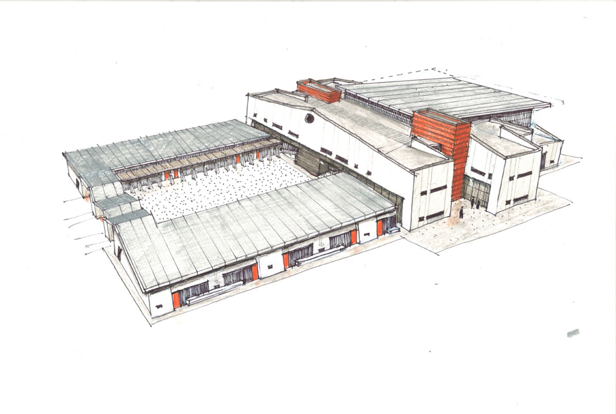
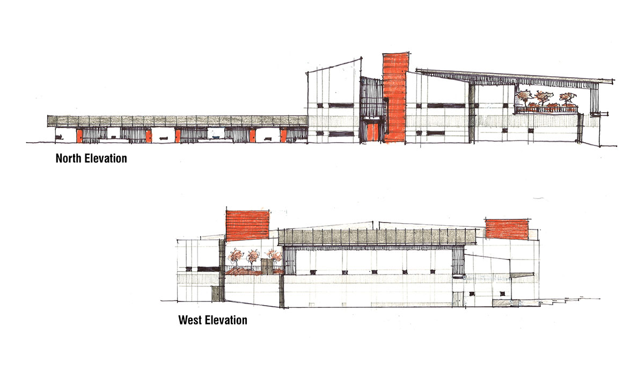
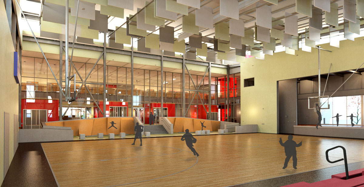
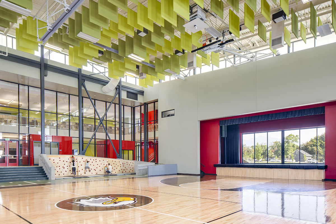
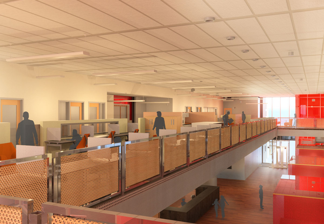
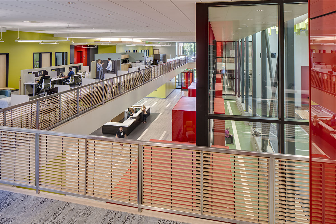
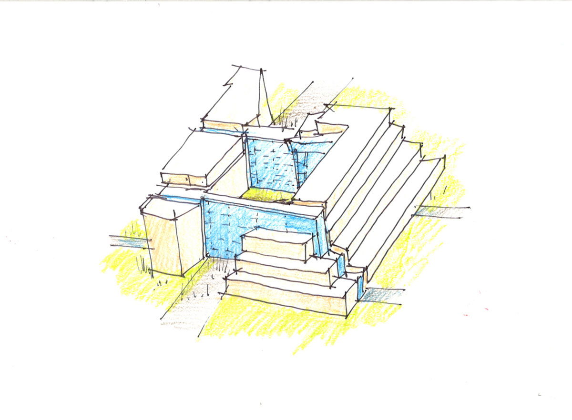
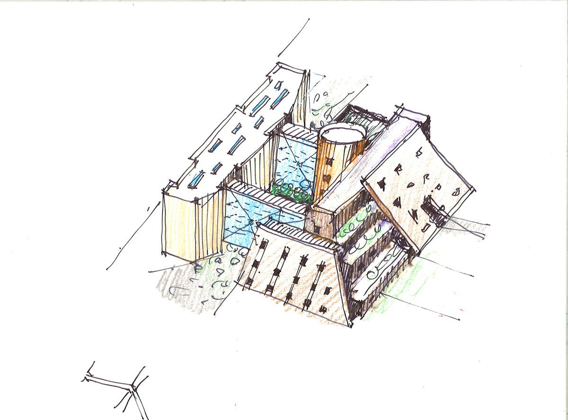
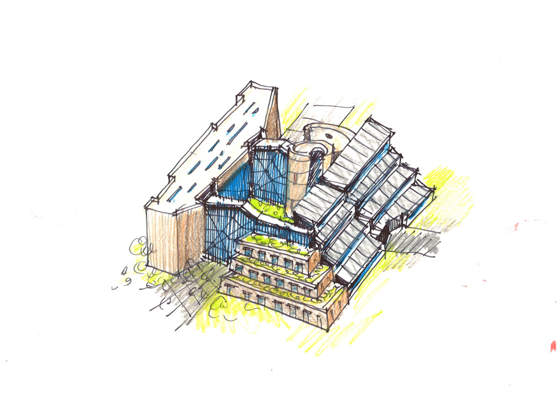
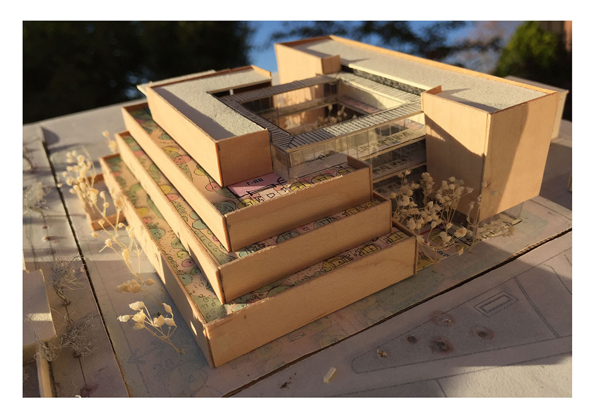
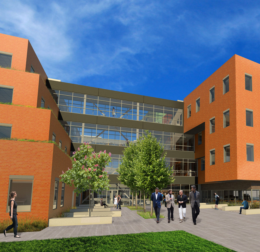
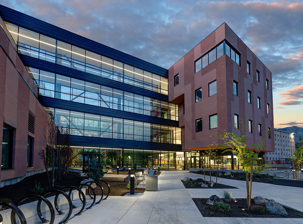
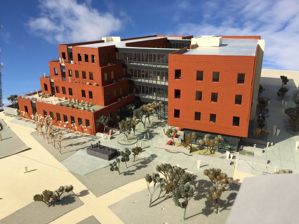
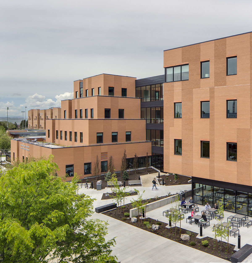
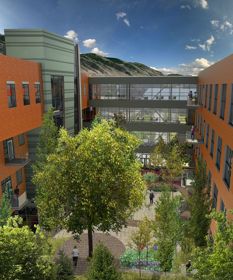
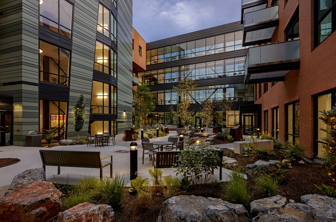
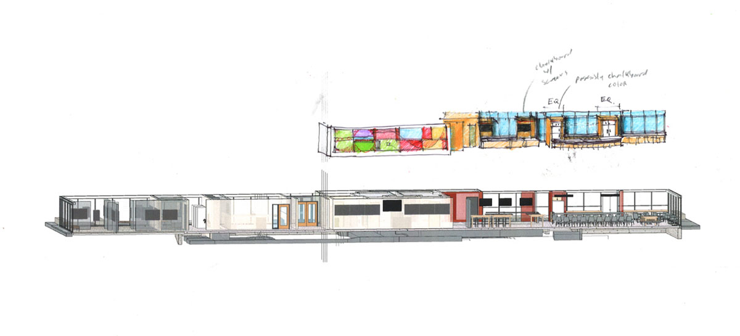
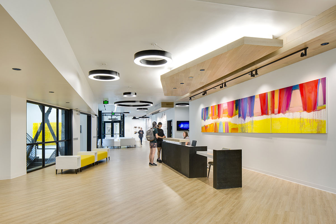
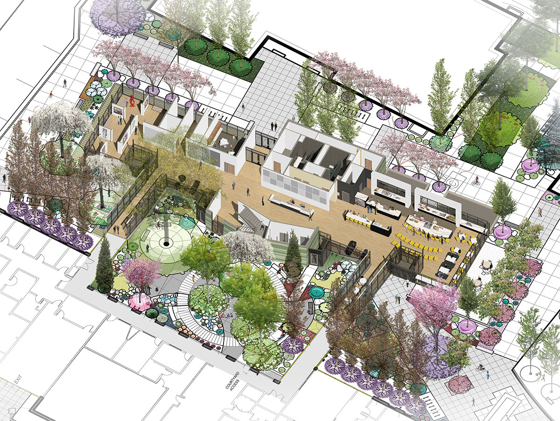
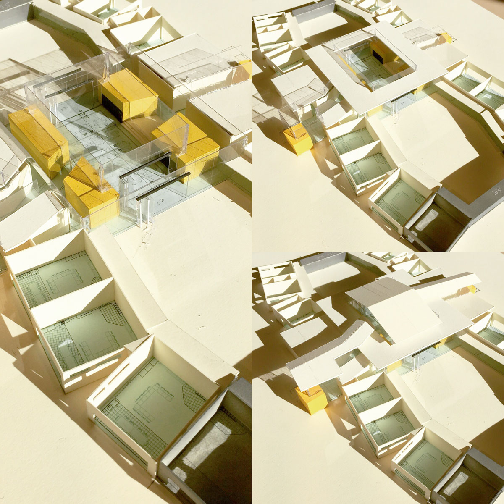
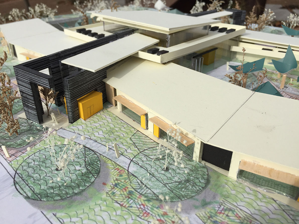
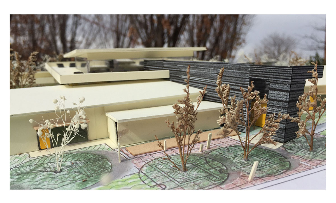
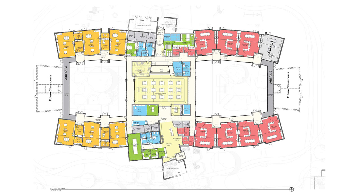
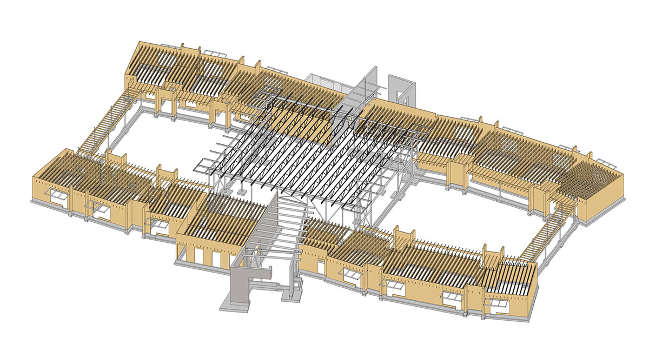
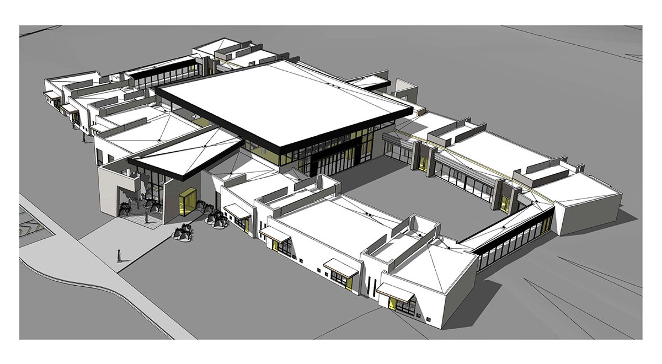
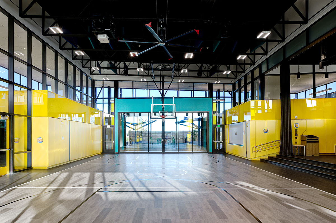
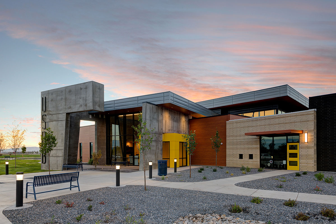
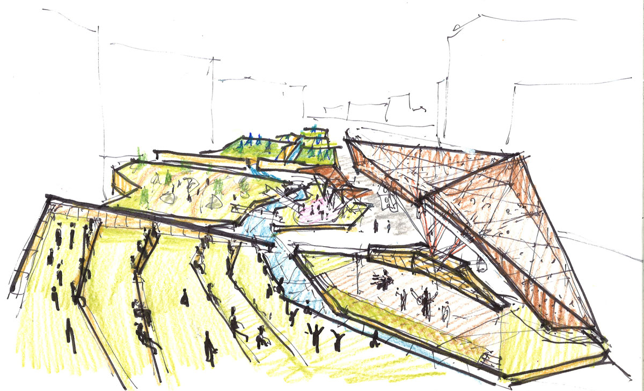
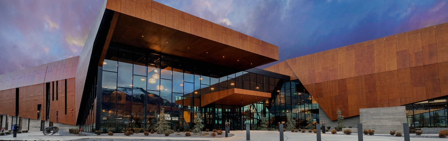
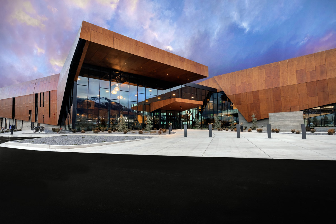
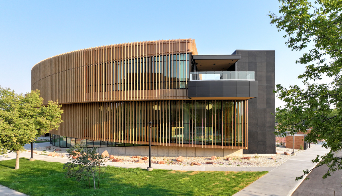
The Weber | Blackstone Headquarters is a 95,000 S.F. commercial office building on a pastoral site in Providence, Utah. The construction is primarily made up of Steel, Insulated board formed tilt-up walls, Curtain wall glazing, and an outer superstructure clad with Prodema panel rain screen. The facility contains a research and development area for designing, engineering, and prototyping new products, industrial metal shops, show room, commercial kitchen and dining to support 250 employees, test kitchens, light-filled common area with interior trees and topographical inspired lecture steps, full size gymnasium with running track and fitness area, administrative spaces including open offices, enclosed offices, and conference rooms, entry plazas, and extensive backyard landscaping and pathways adjacent to a river and natural springs on site.

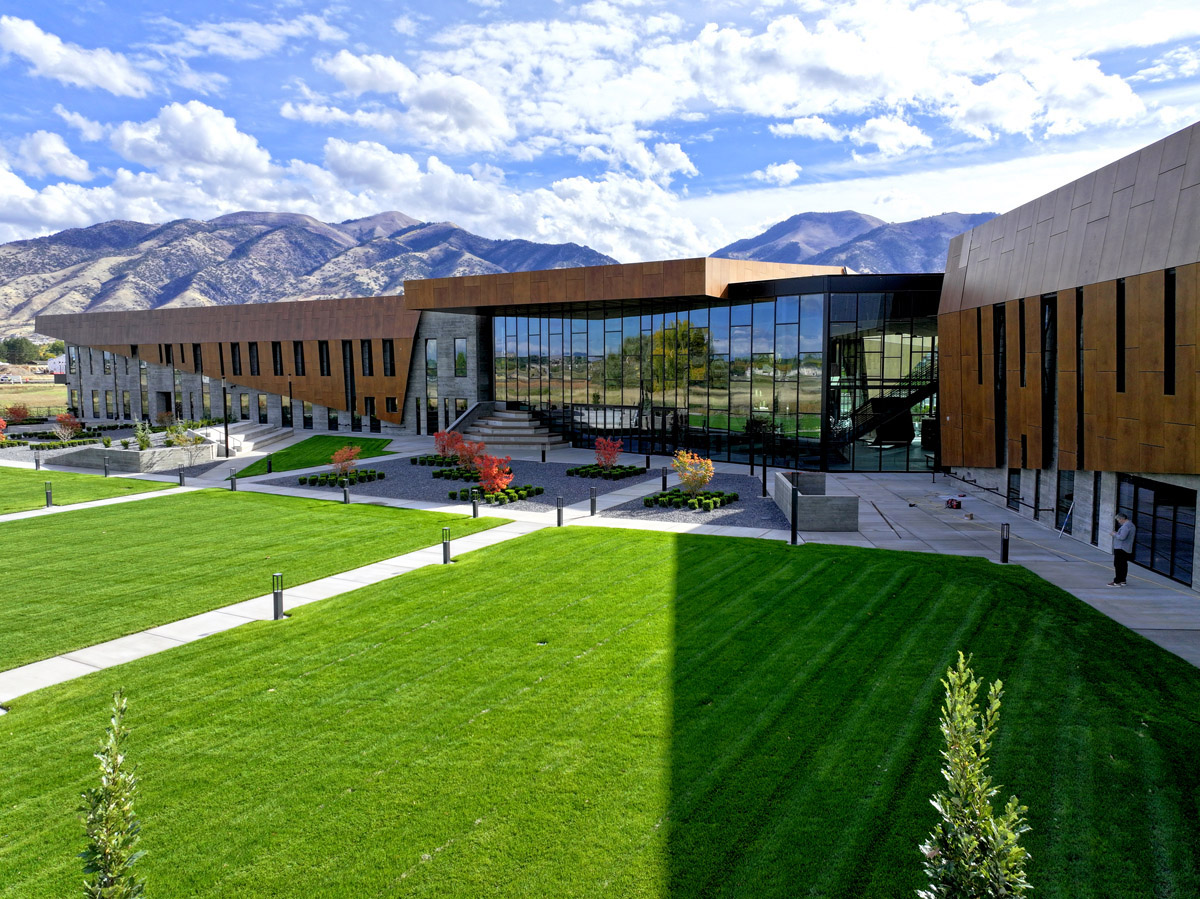
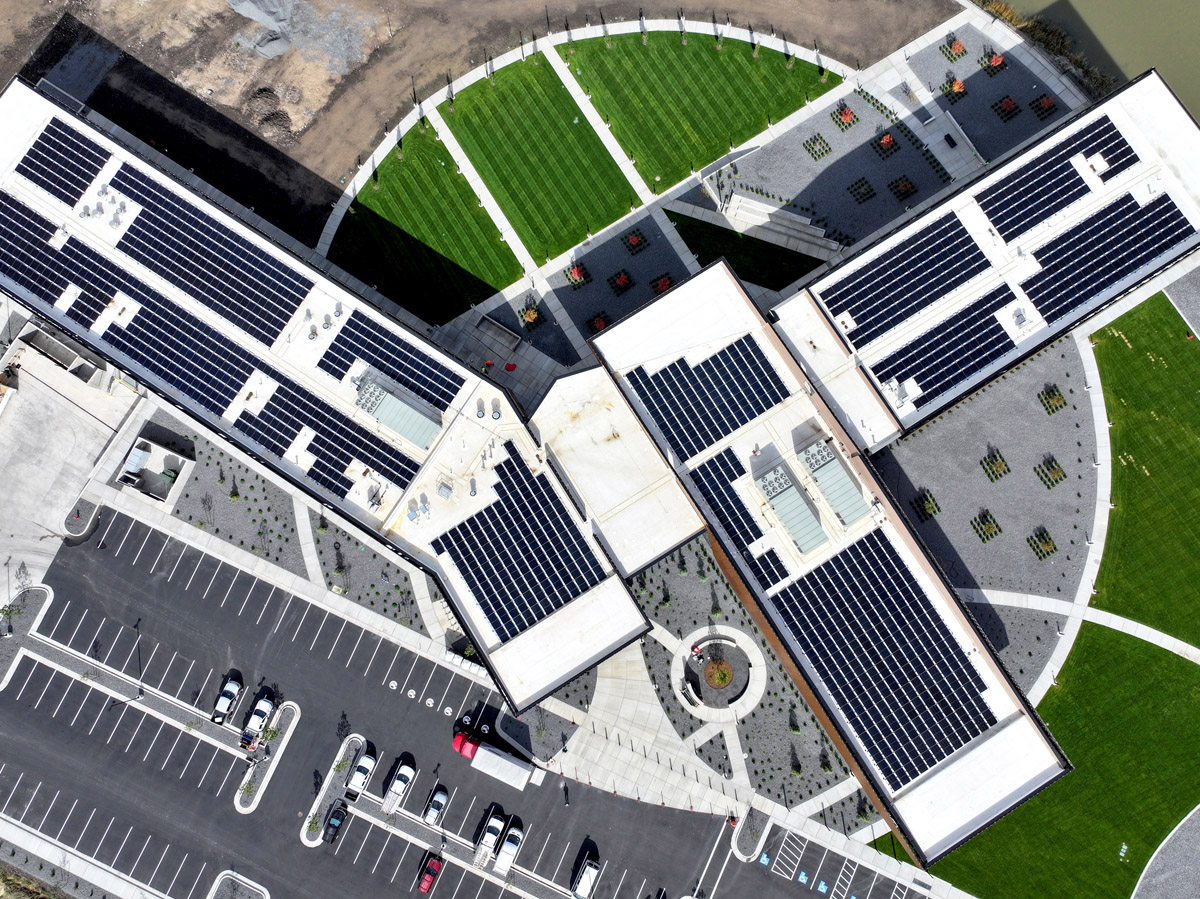
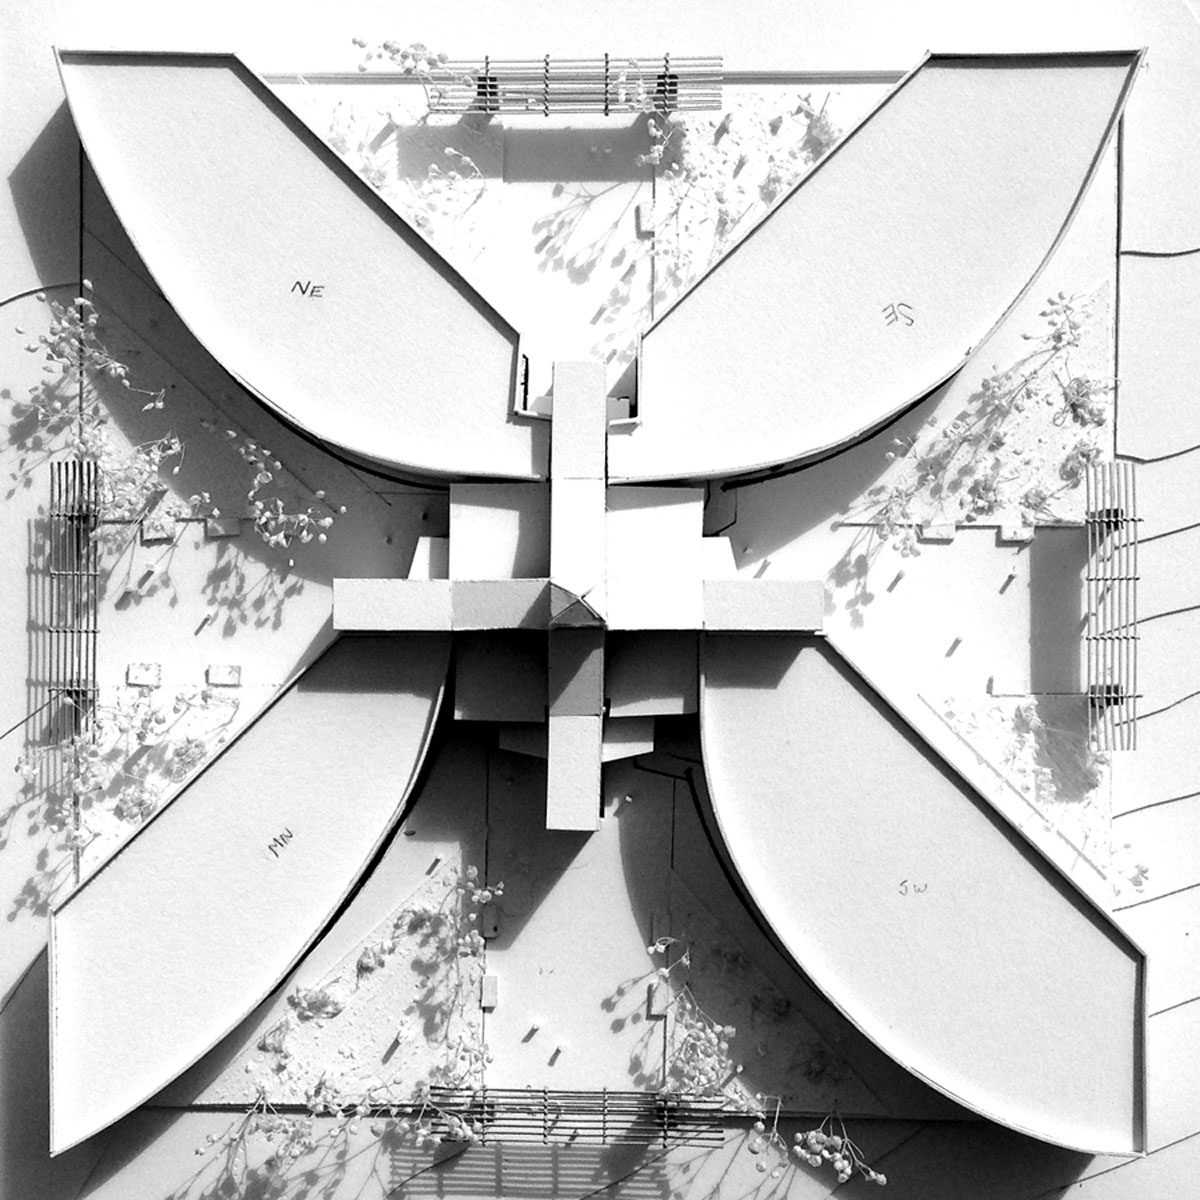
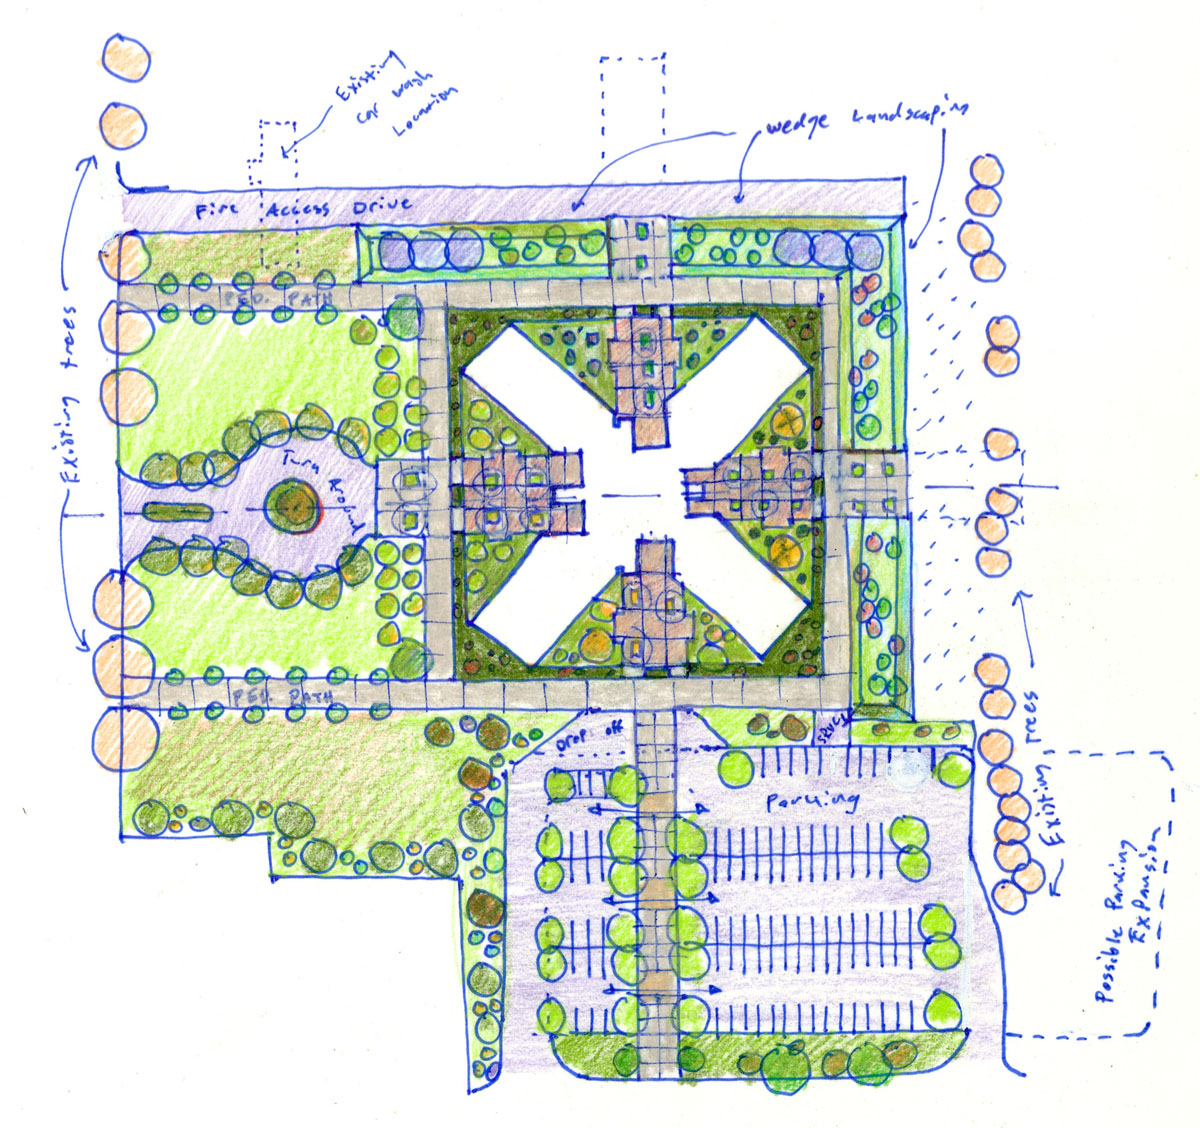
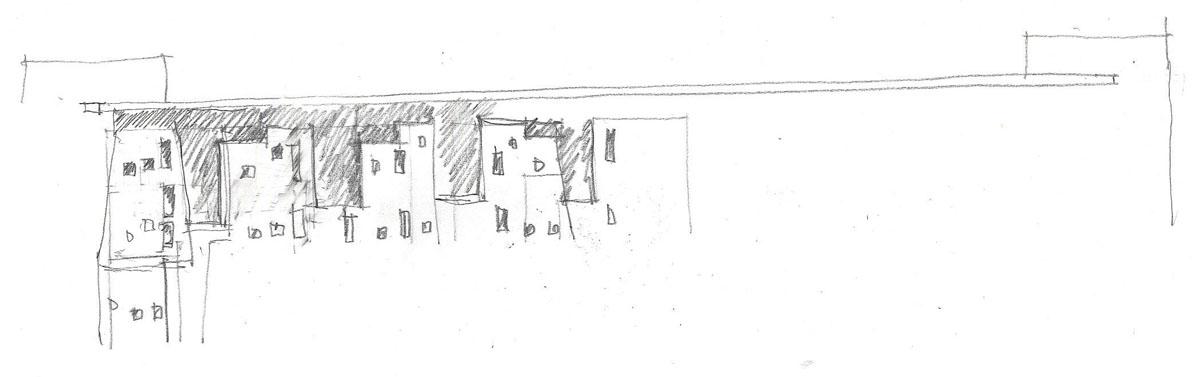
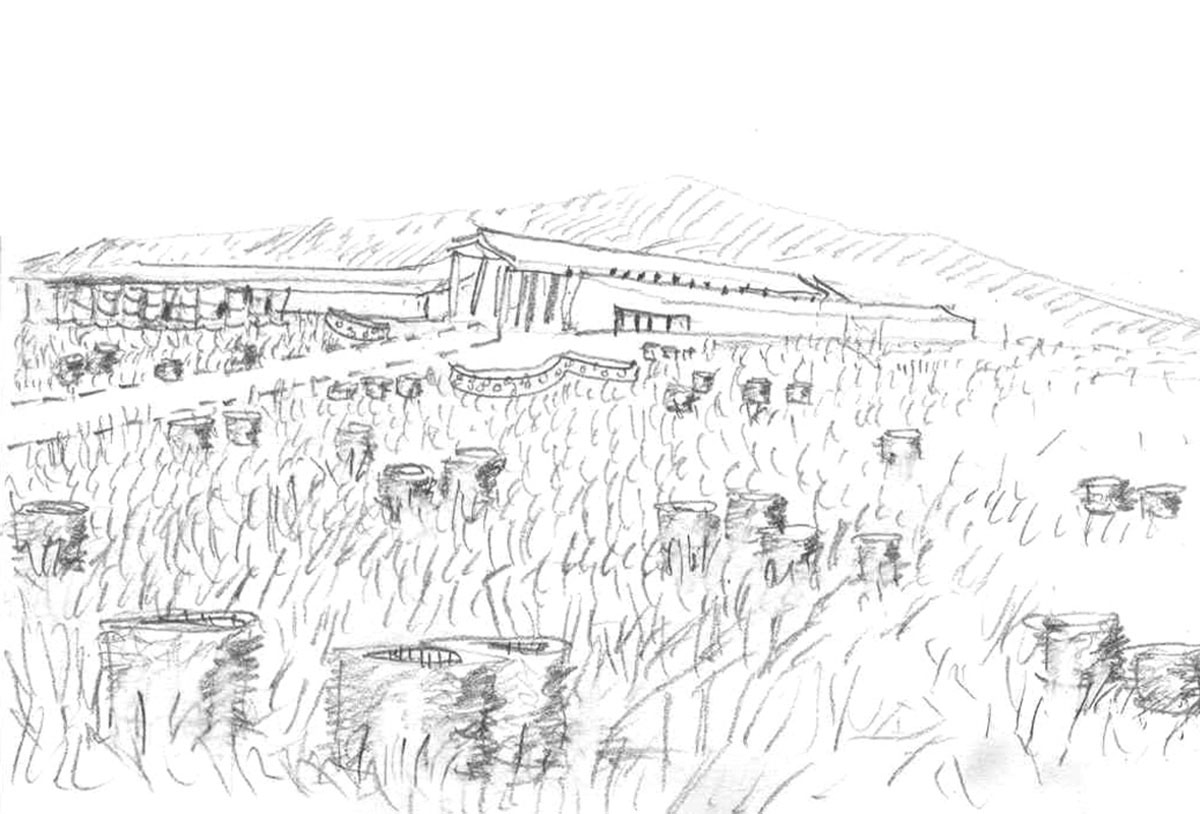
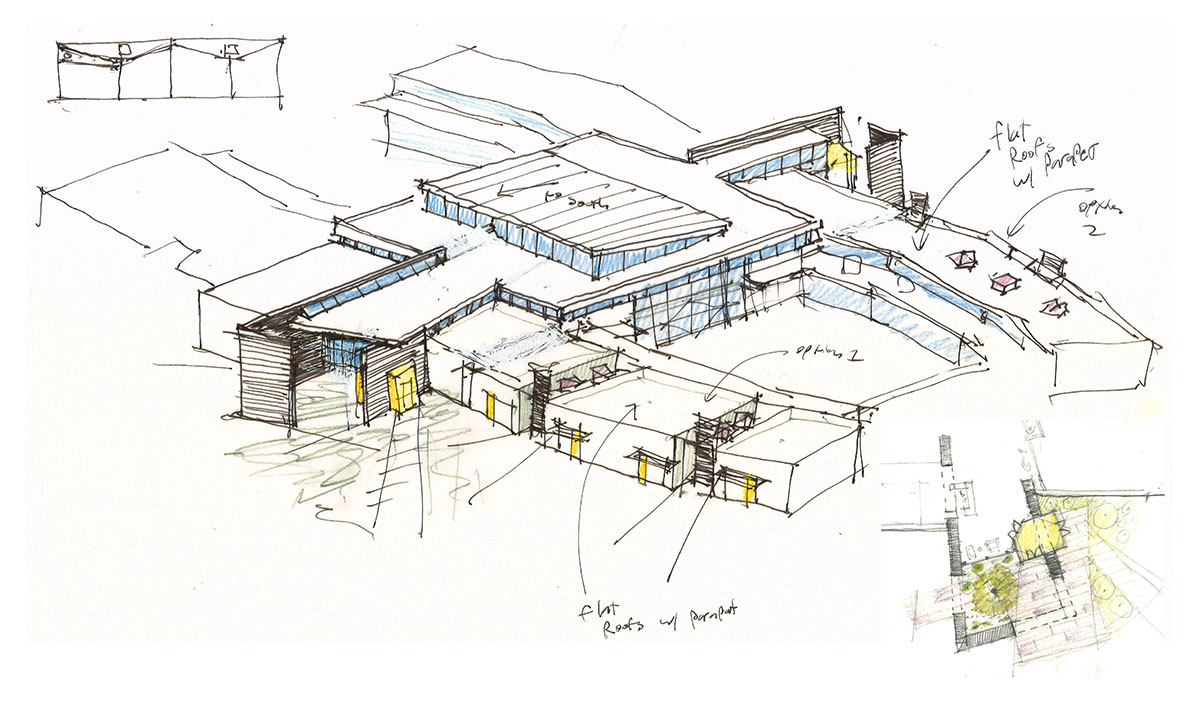
As a company based in outdoor cooking and backyard entertaining, the concept for the Weber | Blackstone building and site design took inspiration from the idea of the "backyard". The building form took on the shape of wings, delicately landing on this beautiful site. The wings also signified Blackstone taking off as a successful product design company. The footprint of the building was oriented such that it opened its arms to the backyard concept – looking out to the river and springs in the backdrop.

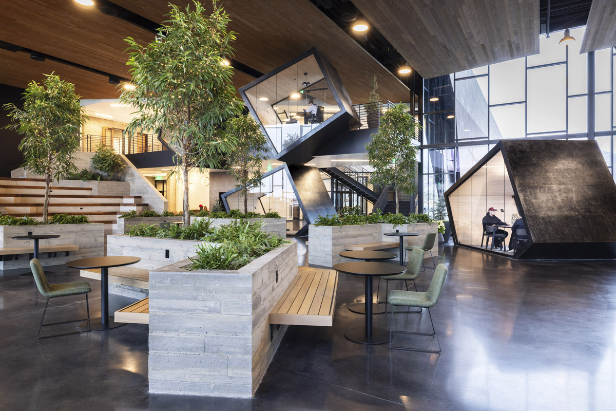
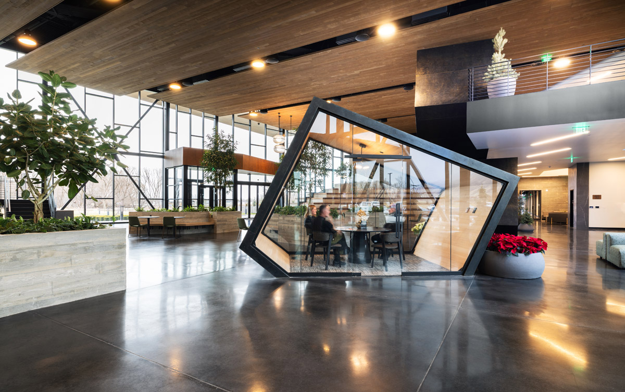
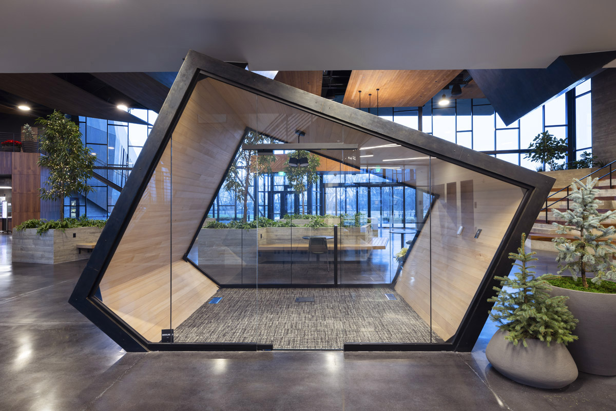
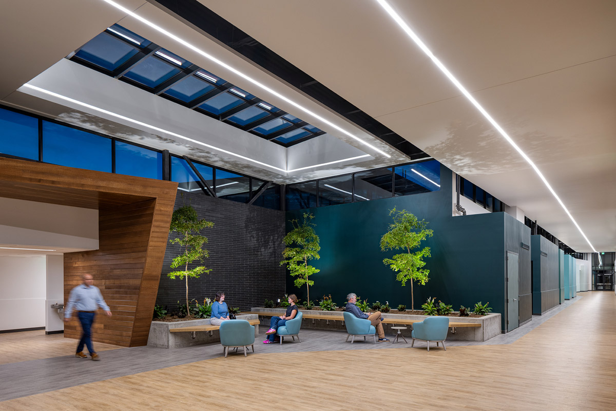
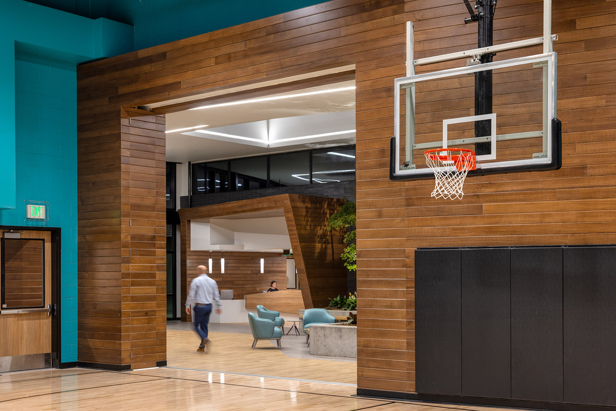
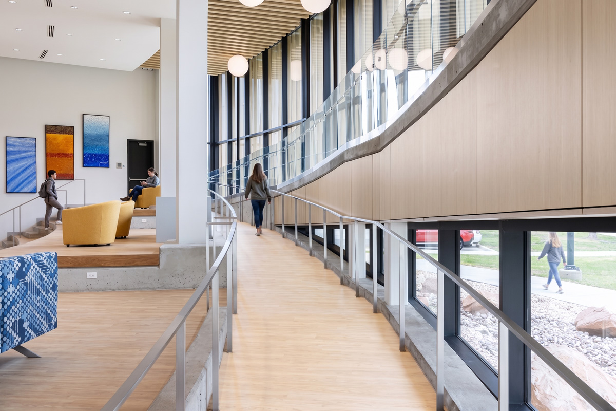
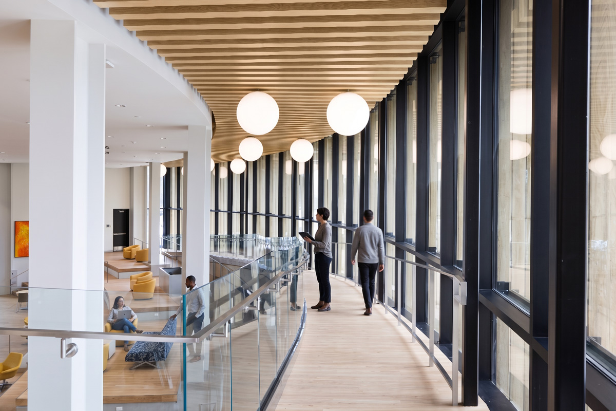
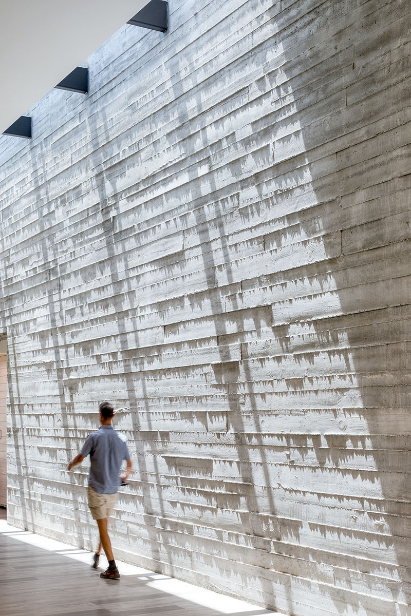
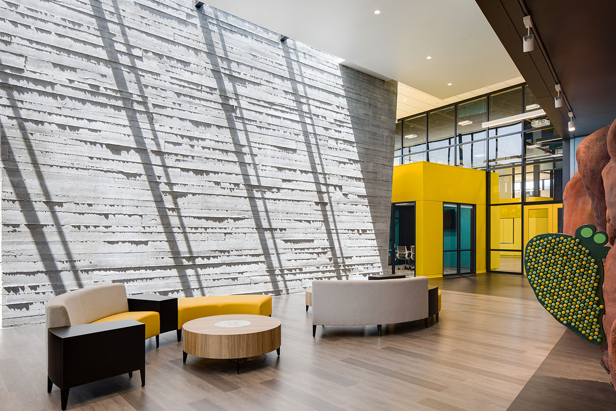
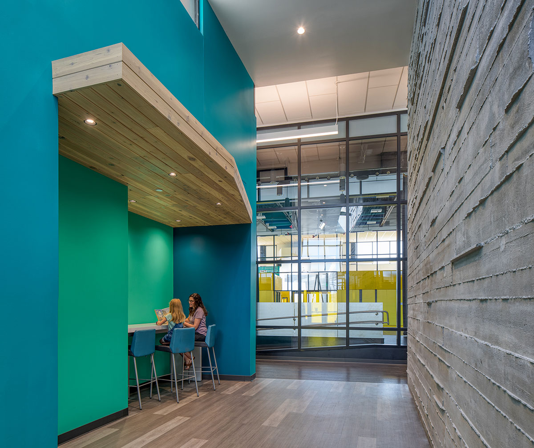
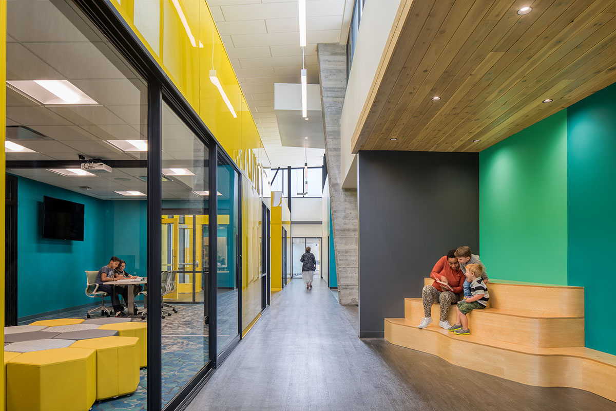
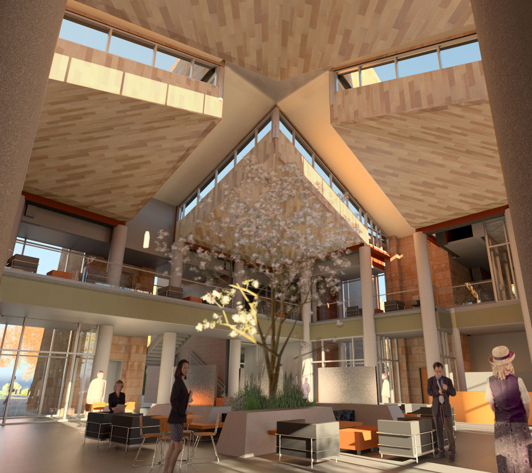
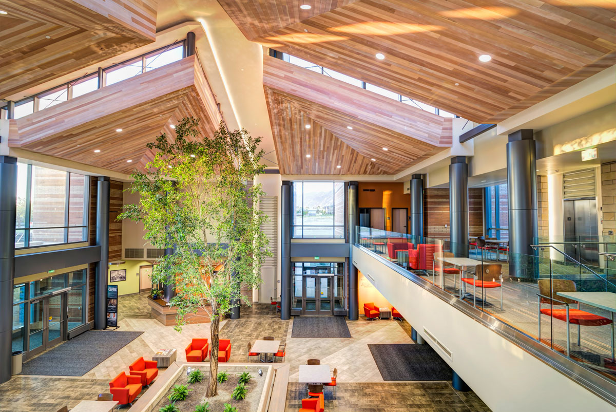
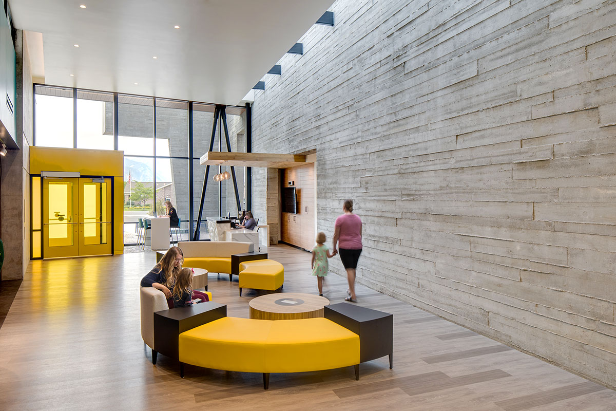
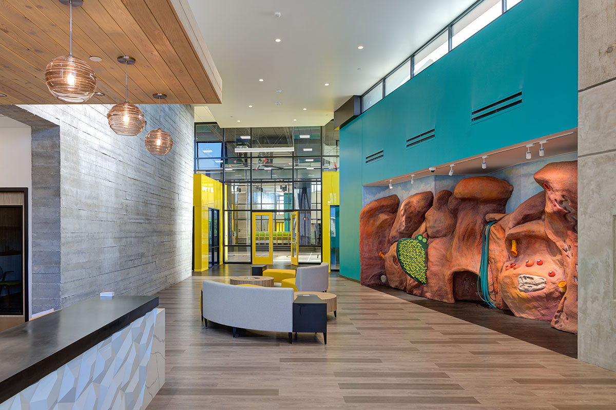
The interiors took on the "backyard" theme with blackened steel "boulders" that are scattered about the common area for conference areas, collaboration steps in the shape of natural topography – a feature that is both interior and exterior, Planters filled with live trees, real wood paneling throughout bring warmth of a forest, and natural light comes through at every angle. There is an industrial layer between consisting of blackened steel, raw board formed concrete, and charcoal features. This Facility is to be LEED Certified.

Project Details

Contractor
R&O Construction
Comprehensive Therapy Building

Comprehensive Therapy Building

American Fork, Utah

All Projects
Comprehensive Therapy Building — photo 1
Comprehensive Therapy Building — photo 2
Comprehensive Therapy Building — photo 3
Comprehensive Therapy Building — photo 4
Comprehensive Therapy Building — photo 5
Comprehensive Therapy Building — photo 6
Comprehensive Therapy Building — photo 7
Comprehensive Therapy Building — photo 8
Comprehensive Therapy Building — photo 9
Comprehensive Therapy Building — photo 10
Comprehensive Therapy Building — photo 11
Comprehensive Therapy Building — photo 12
Comprehensive Therapy Building — photo 13
Comprehensive Therapy Building — photo 14
Comprehensive Therapy Building — photo 15
Comprehensive Therapy Building — photo 16
Comprehensive Therapy Building — photo 17
Comprehensive Therapy Building — photo 18
Comprehensive Therapy Building — photo 19
Comprehensive Therapy Building — photo 20
Comprehensive Therapy Building — photo 21
Comprehensive Therapy Building — photo 22

Comprehensive Therapy Building

American Fork, Utah

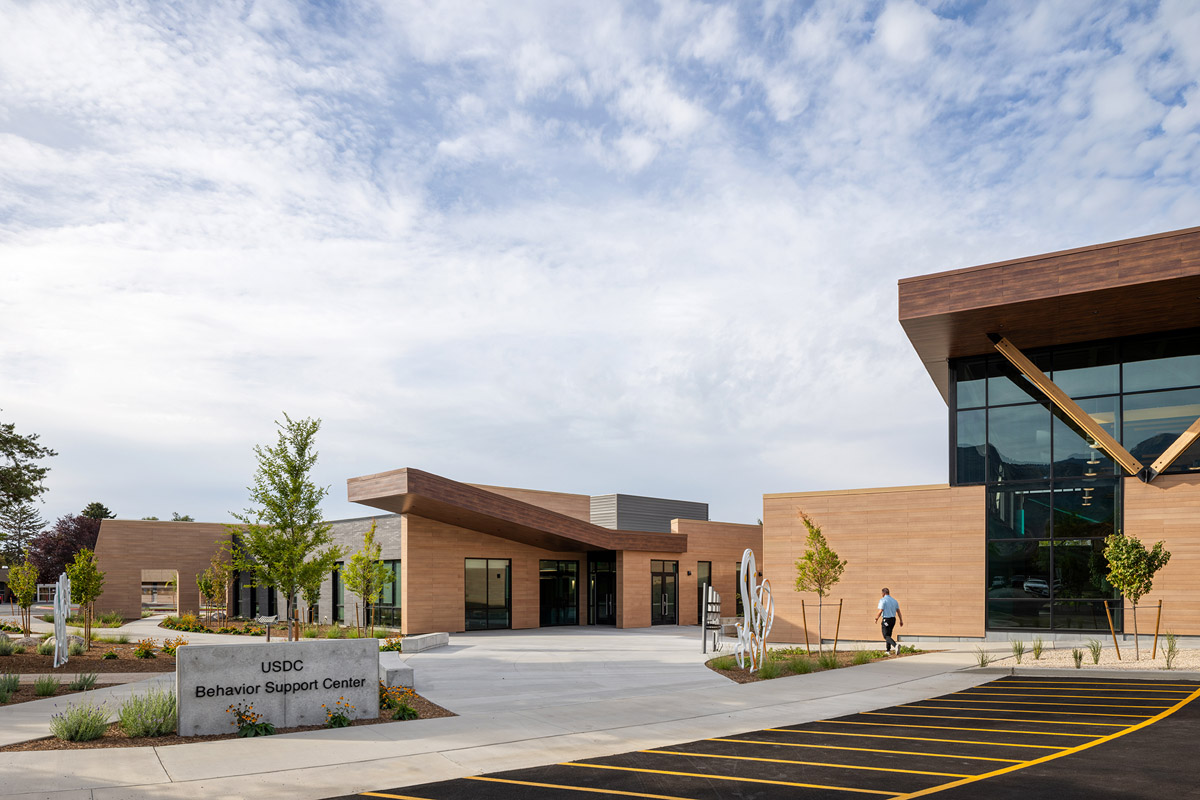
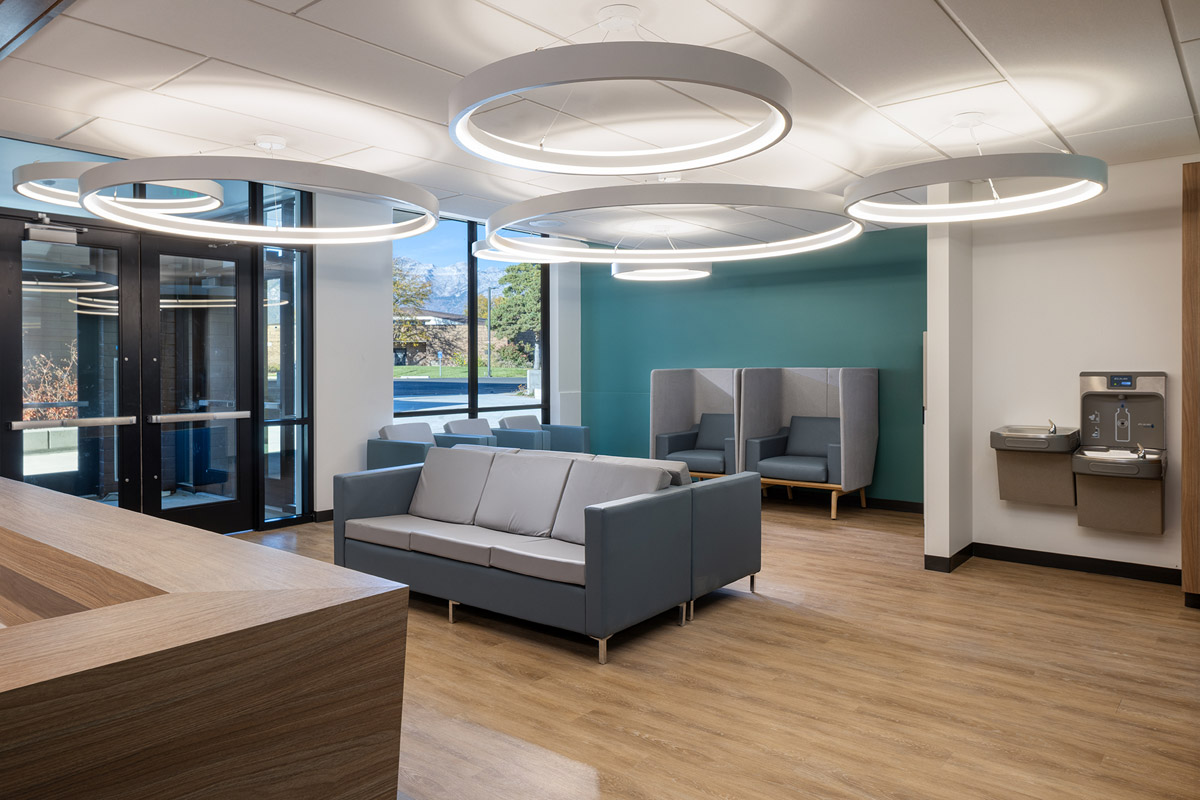
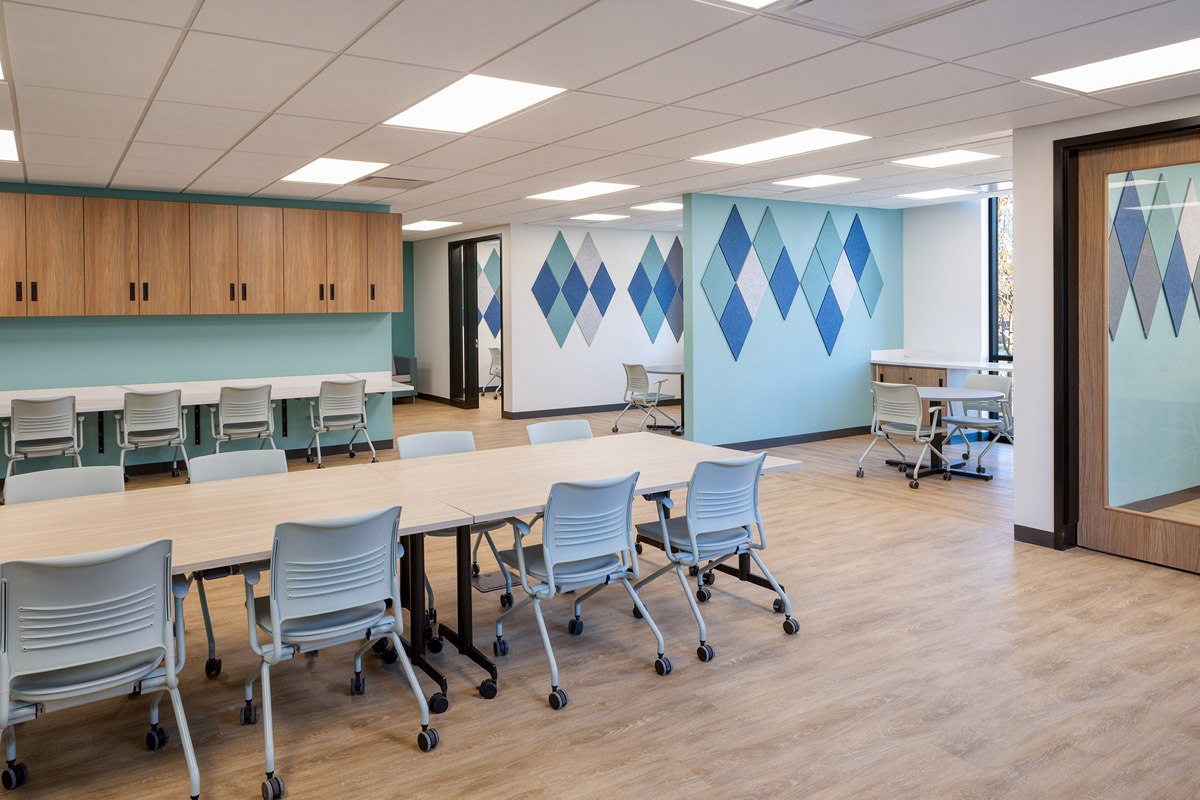
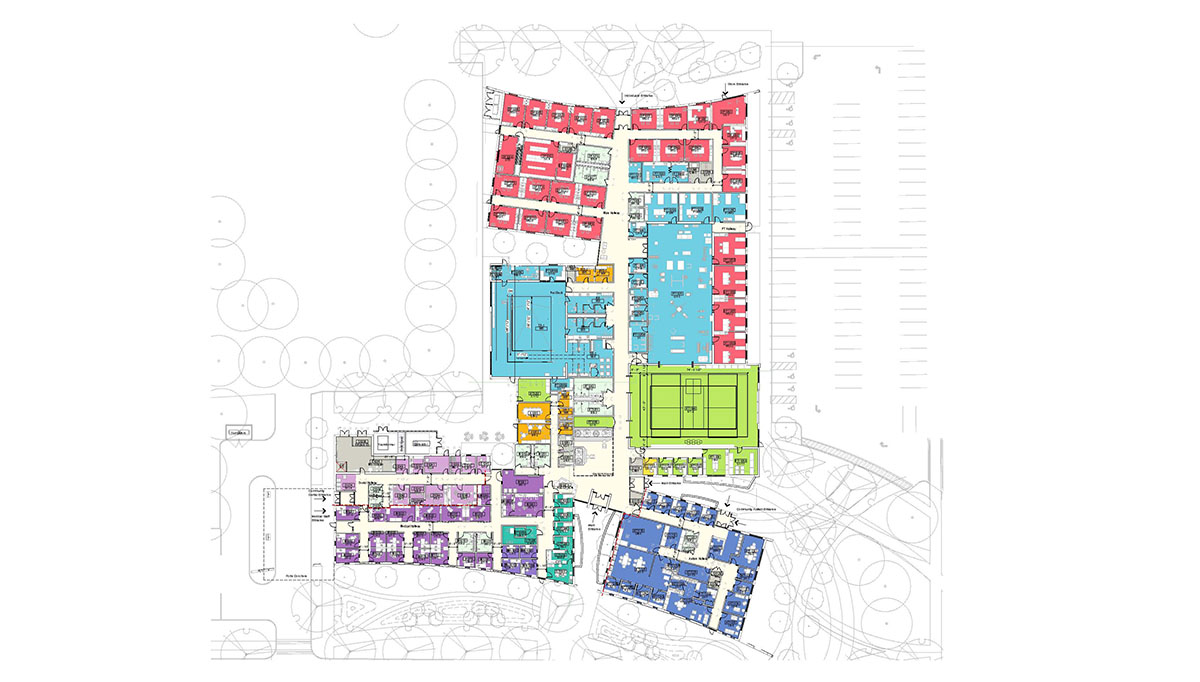
The Comprehensive Therapy Building serves as an unprecedented resource for individuals within the developmental center community by combining multiple scattered resources into one single building. By centralizing these departments, the goal is to provide a "one-stop-shop" for individuals living on campus, thus enhancing their overall well being. The building will be an inviting community landmark, while at the same time enhancing the identity of the Utah State Developmental Center.

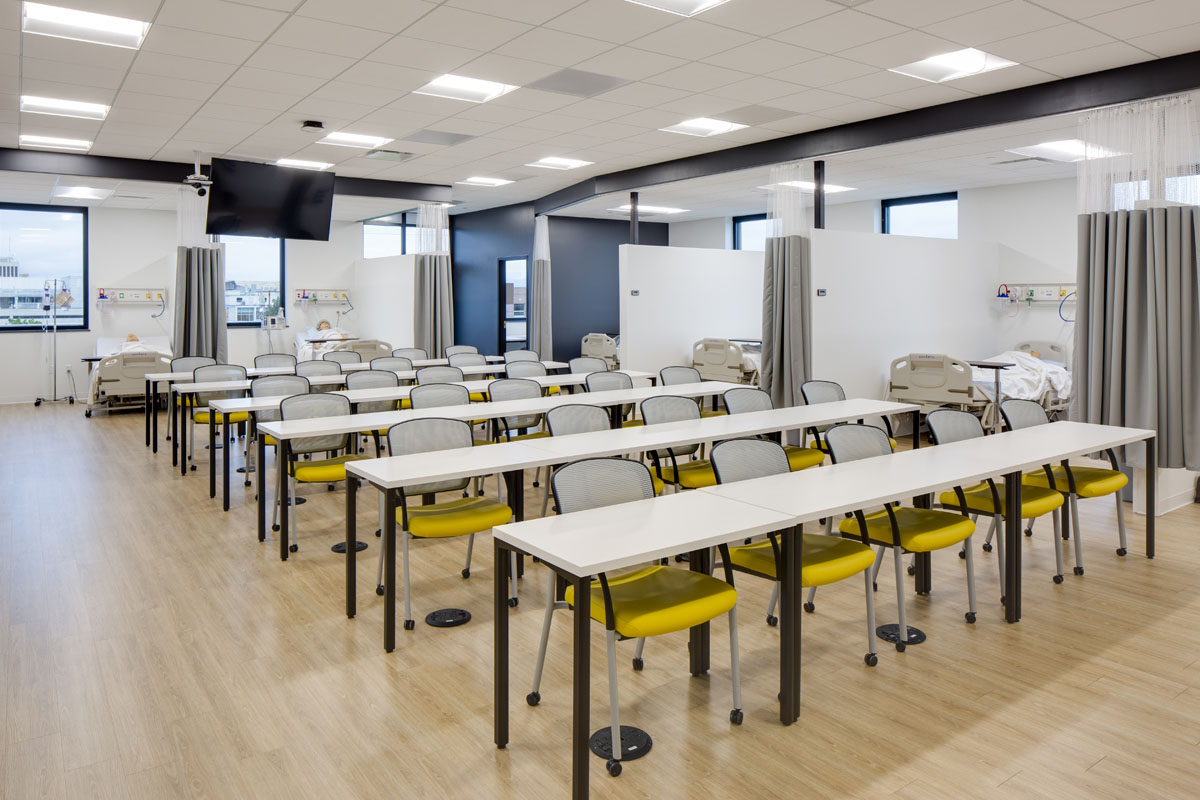
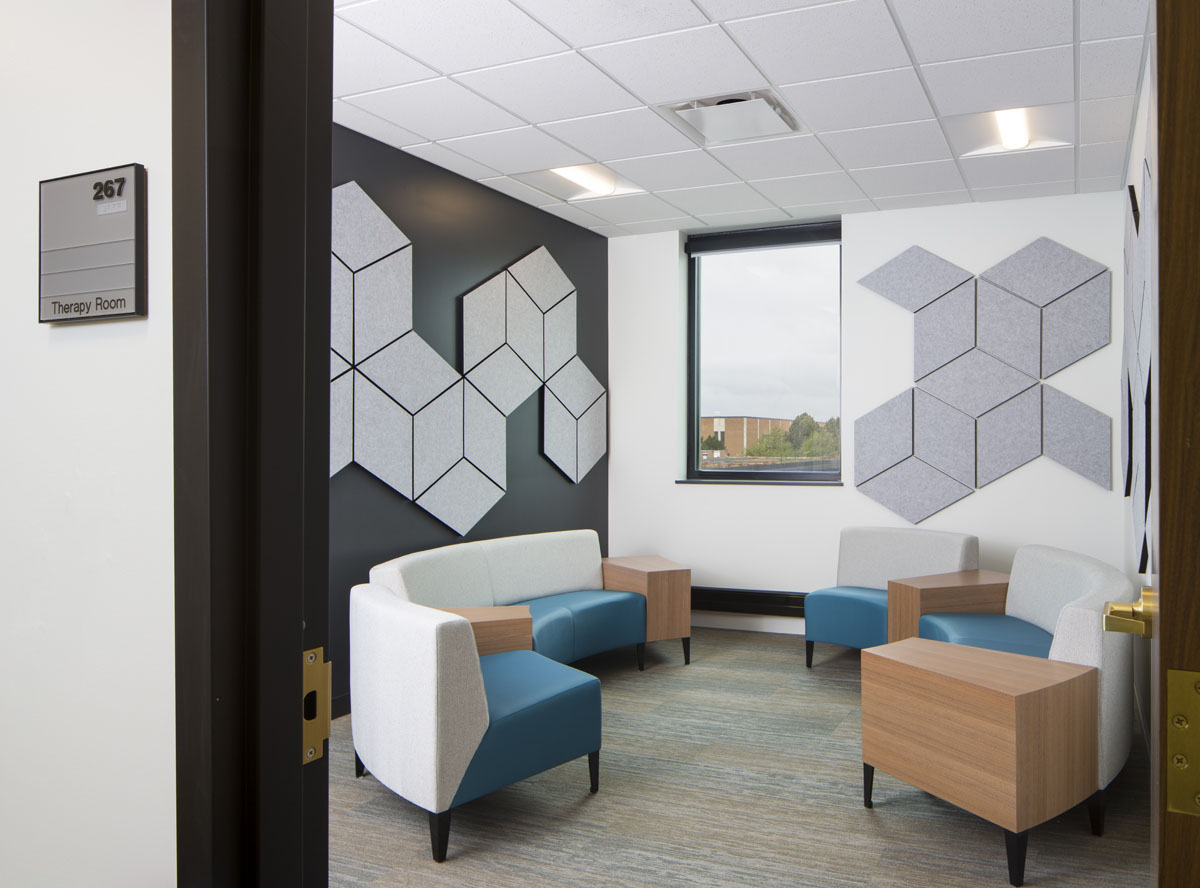
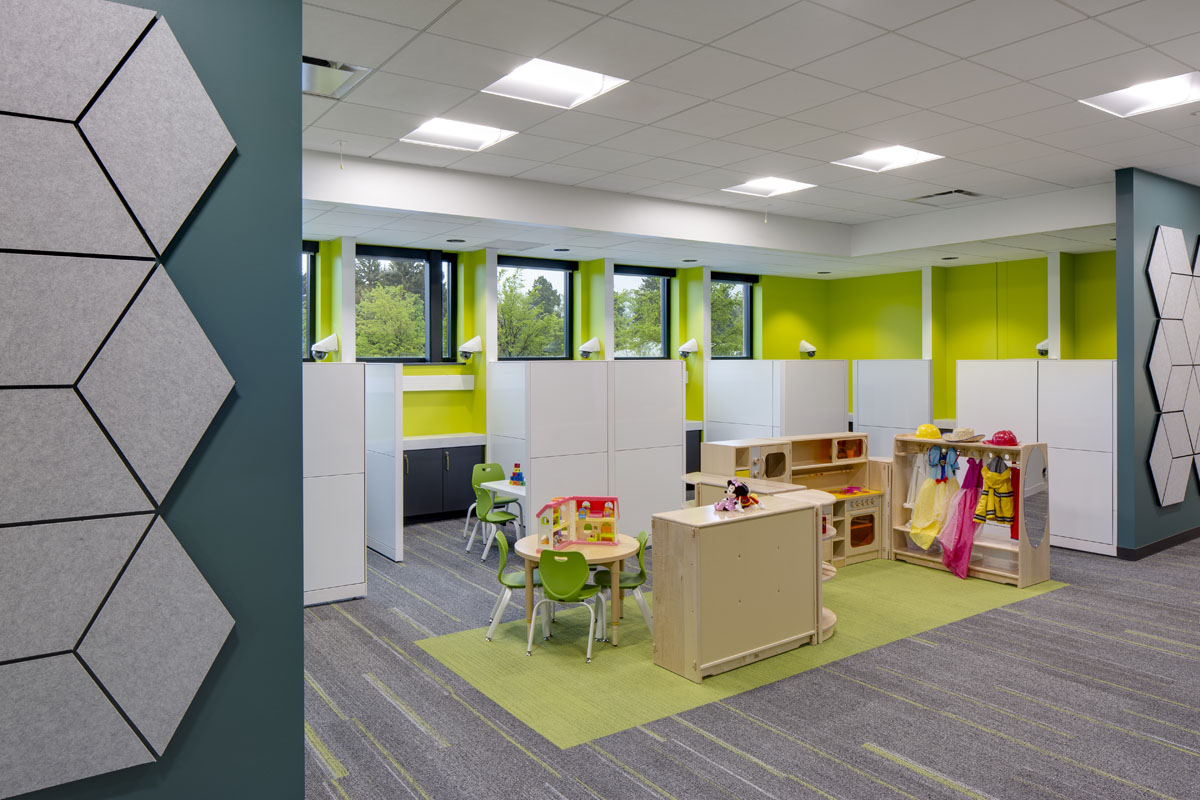
The state-of-the-art facility is intended to provide training, and services for adults, and children age 13 and older who will be able to receive multiple types of assistance including: Medical, Dental, Mental Health, Day Programming, Physical Therapy, Occupational Therapy, Recreational Therapy, Speech Therapy, and Autism Therapy, all within one building.

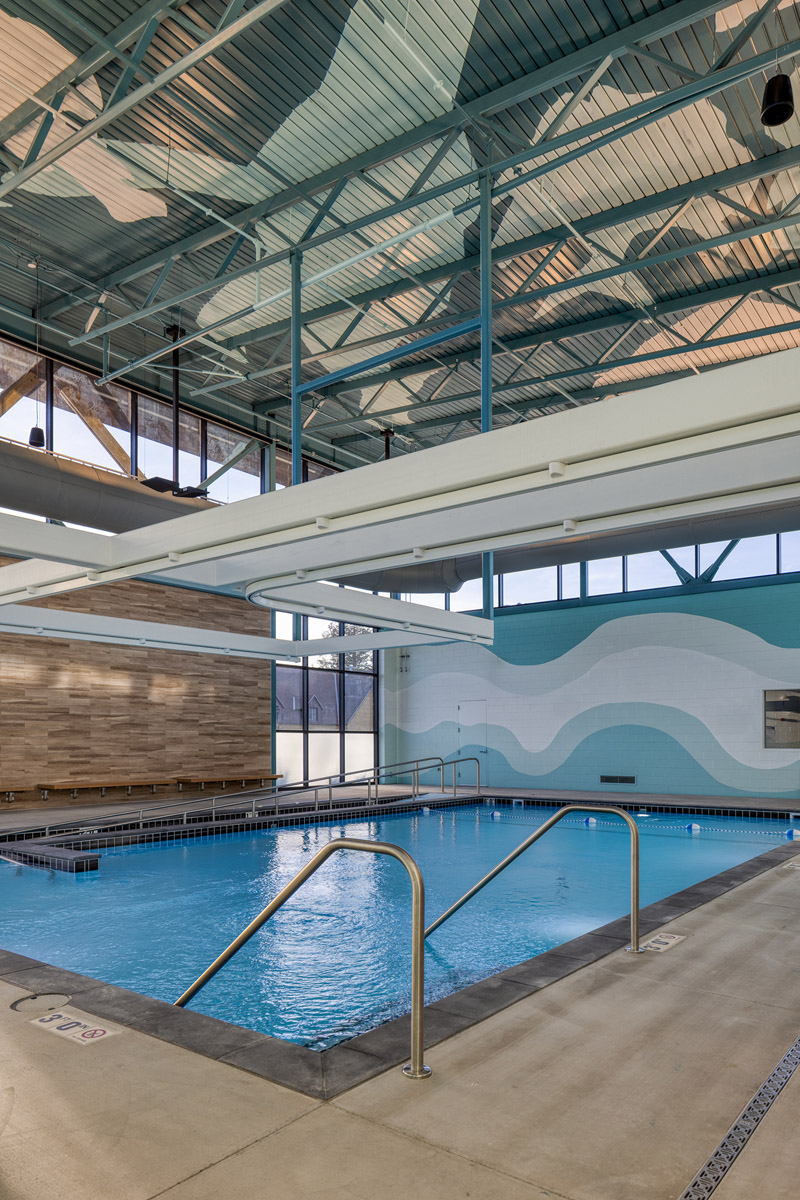
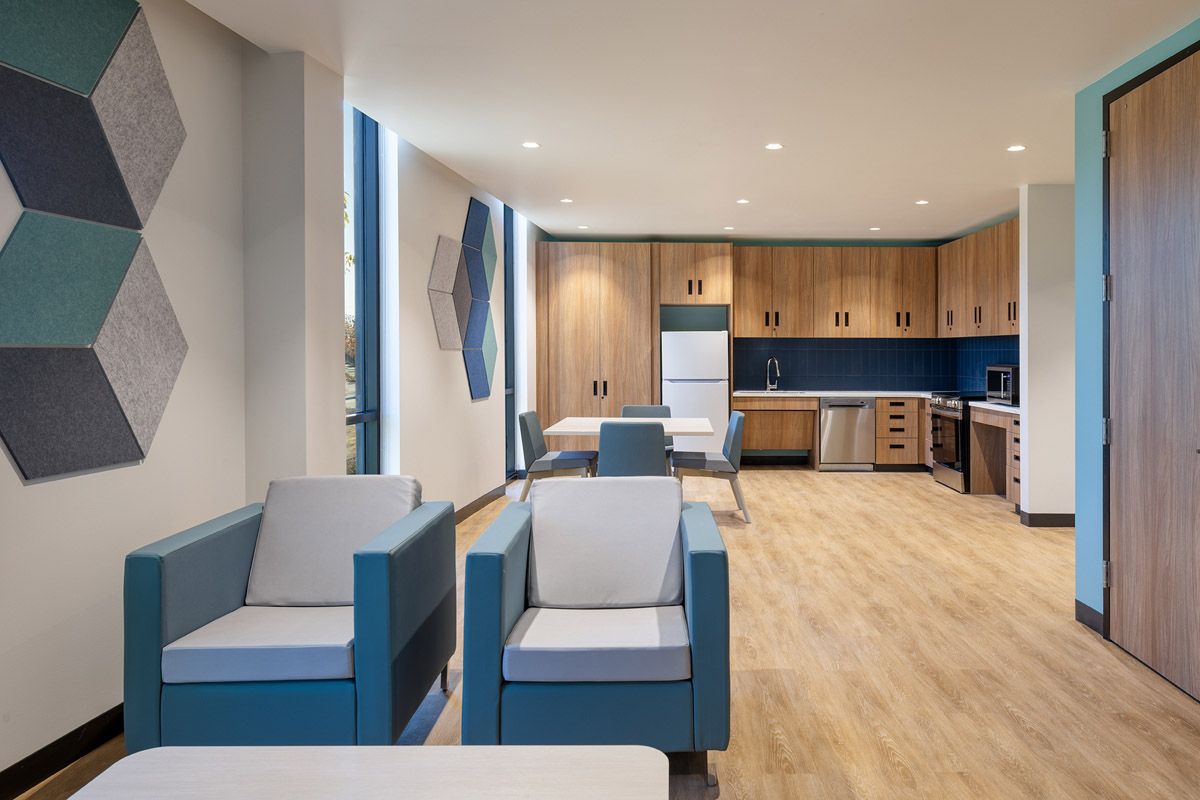
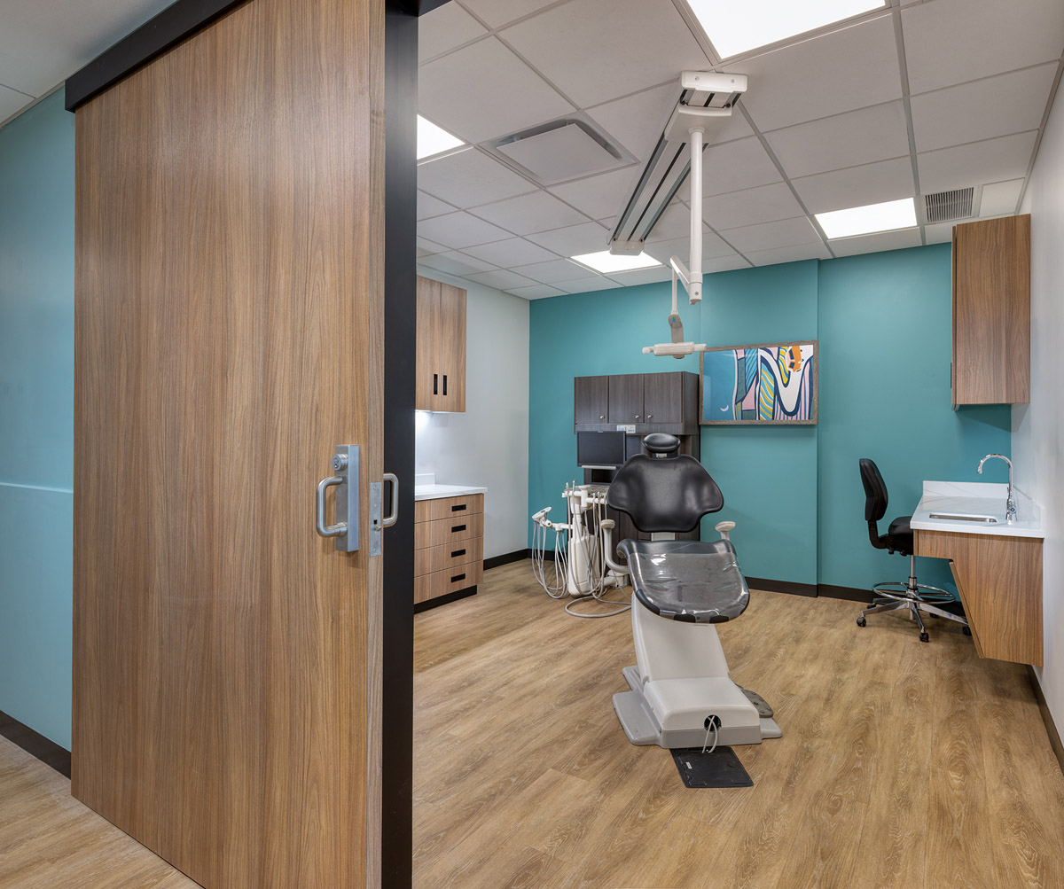
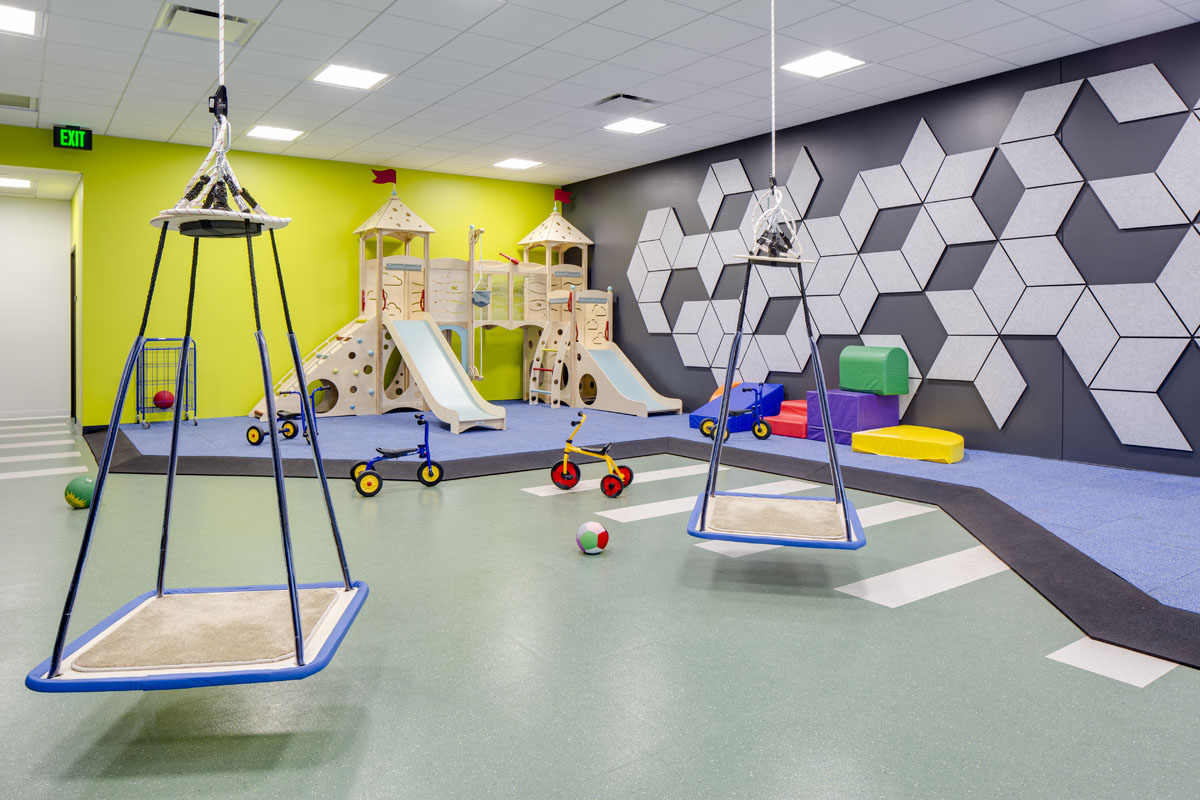
These departments will require many types of specialized spaces including but not limited to: Group Style Therapy Rooms; a Life Skills Apartment; One on One Therapy Rooms; a Recreational Therapy Room; a Vocational Training Room; a Sensory/Gross Motor Room; a Sound Booth Suite; a Physical Therapy Gym; Medical Exam Rooms; Dental Exam Rooms, a Therapy Pool; Changing Rooms; a Gymnasium; and Day Programming Workshops.

Project Details

Owner
DFCM / USDC
Contractor
Layton Construction
Budget
$34,000,000
Area
65,000 SF
Larry H. and Gail Miller Business Building

Larry H. and Gail Miller Business Building

Salt Lake Community College

All Projects
Larry H. and Gail Miller Business Building — photo 1
Larry H. and Gail Miller Business Building — photo 2
Larry H. and Gail Miller Business Building — photo 3
Larry H. and Gail Miller Business Building — photo 4
Larry H. and Gail Miller Business Building — photo 5
Larry H. and Gail Miller Business Building — photo 6
Larry H. and Gail Miller Business Building — photo 7
Larry H. and Gail Miller Business Building — photo 8
Larry H. and Gail Miller Business Building — photo 9
Larry H. and Gail Miller Business Building — photo 10
Larry H. and Gail Miller Business Building — photo 11
Larry H. and Gail Miller Business Building — photo 12
Larry H. and Gail Miller Business Building — photo 13
Larry H. and Gail Miller Business Building — photo 14
Larry H. and Gail Miller Business Building — photo 15
Larry H. and Gail Miller Business Building — photo 16
Larry H. and Gail Miller Business Building — photo 17
Larry H. and Gail Miller Business Building — photo 18
Larry H. and Gail Miller Business Building — photo 19
Larry H. and Gail Miller Business Building — photo 20
Larry H. and Gail Miller Business Building — photo 21
Larry H. and Gail Miller Business Building — photo 22
Larry H. and Gail Miller Business Building — photo 23
Larry H. and Gail Miller Business Building — photo 24
Larry H. and Gail Miller Business Building — photo 25
Larry H. and Gail Miller Business Building — photo 26
Larry H. and Gail Miller Business Building — photo 27
Larry H. and Gail Miller Business Building — photo 28
Larry H. and Gail Miller Business Building — photo 29
Larry H. and Gail Miller Business Building — photo 30

Larry H. and Gail Miller Business Building

Salt Lake Community College

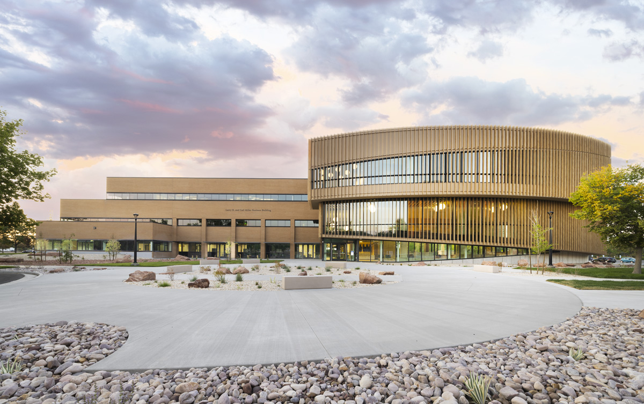
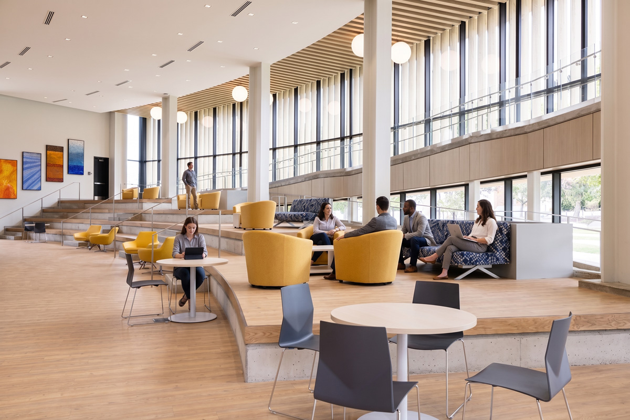
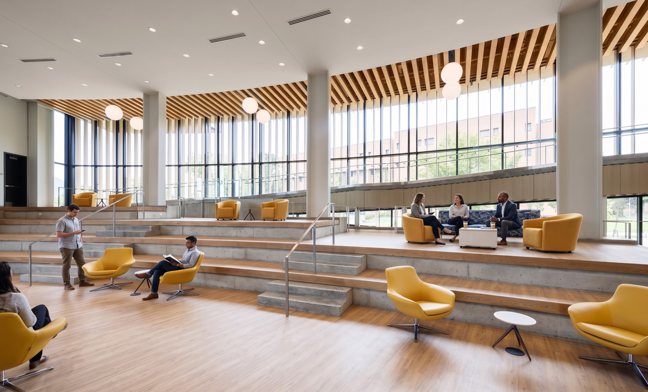
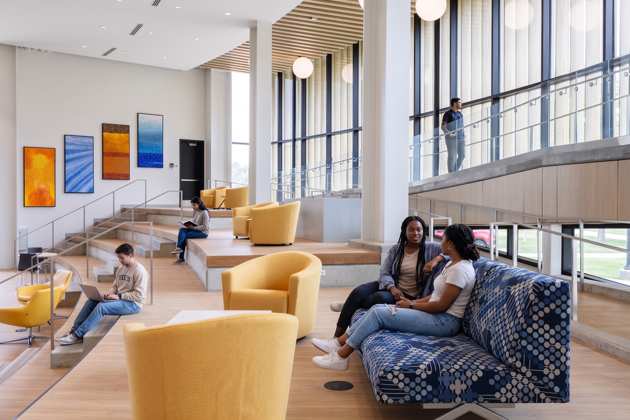
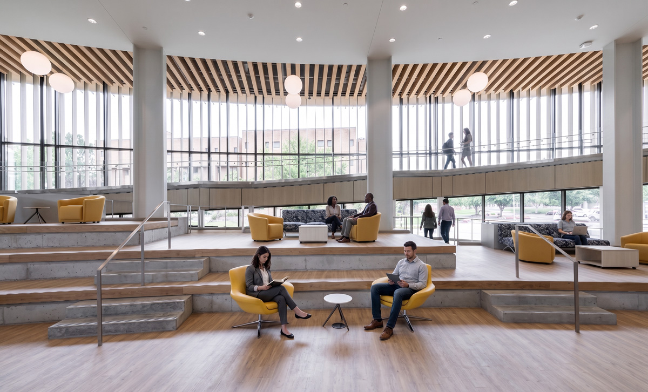
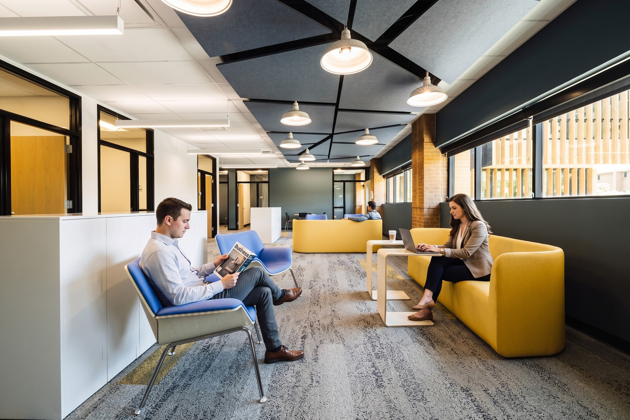
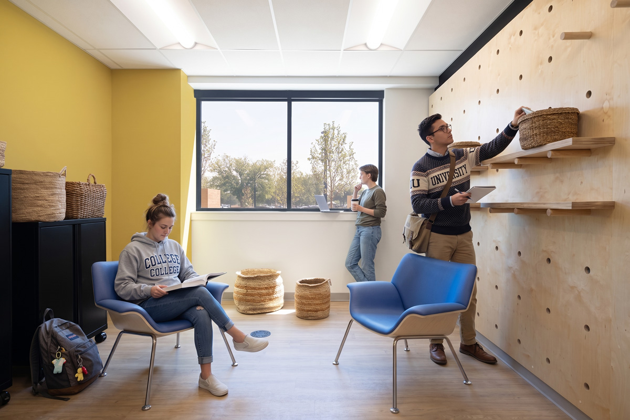
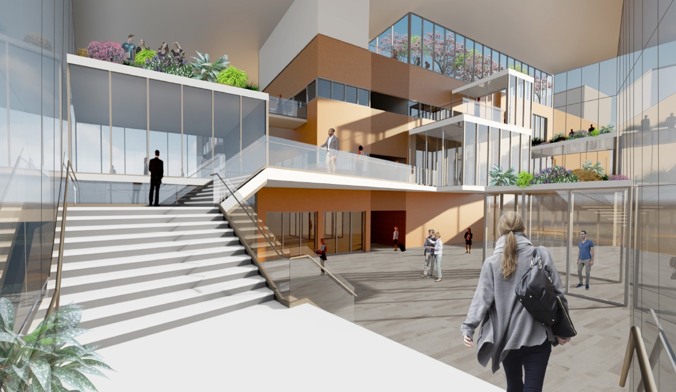
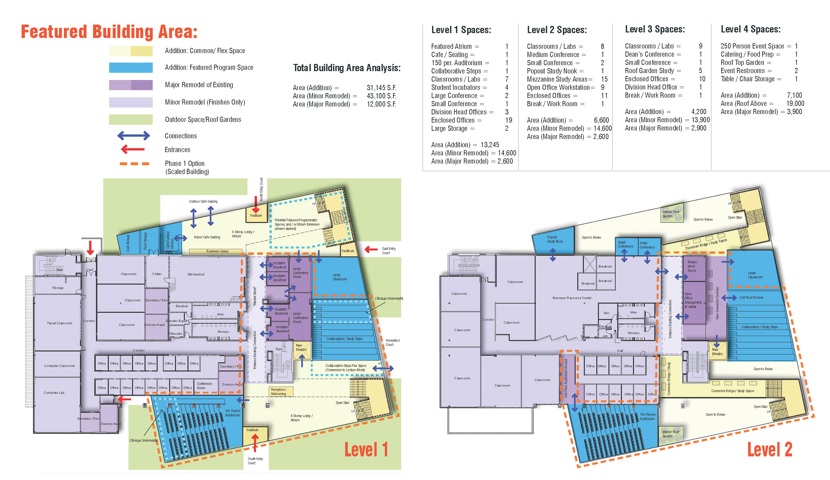
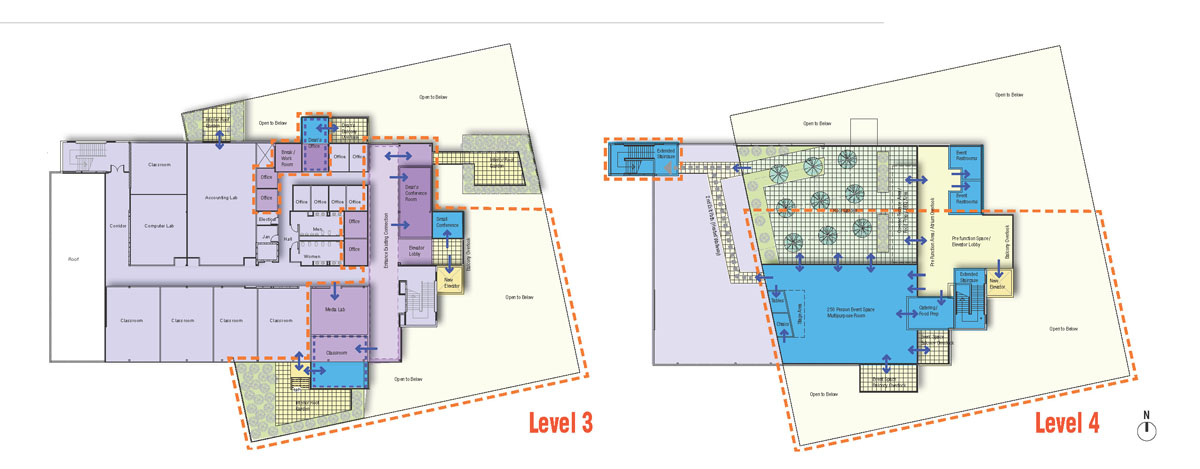
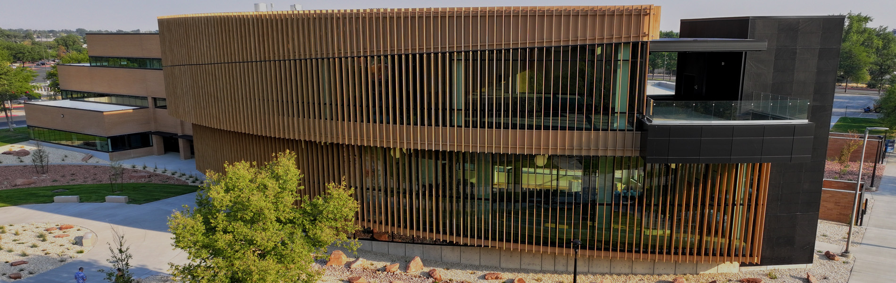
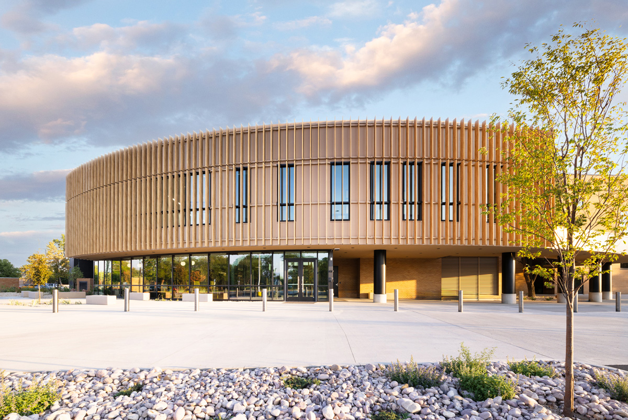
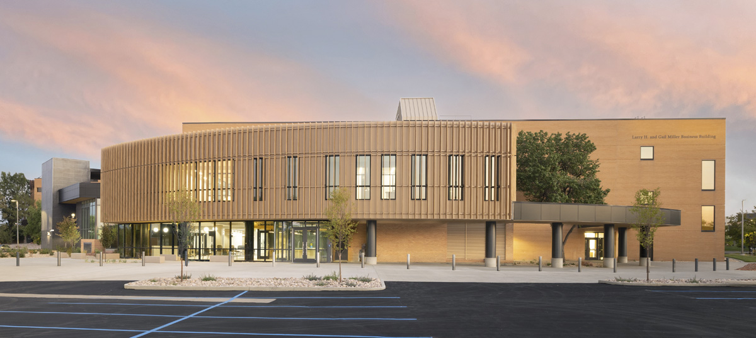
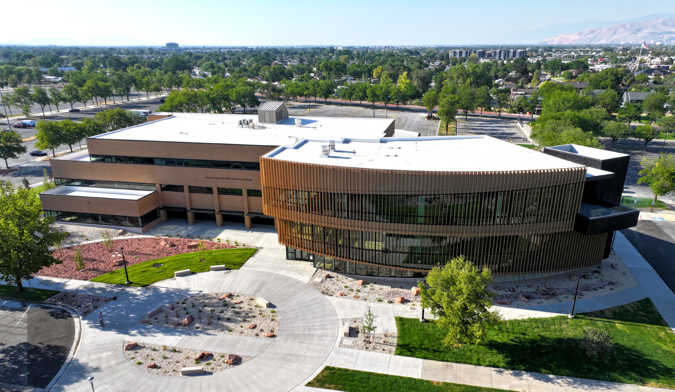
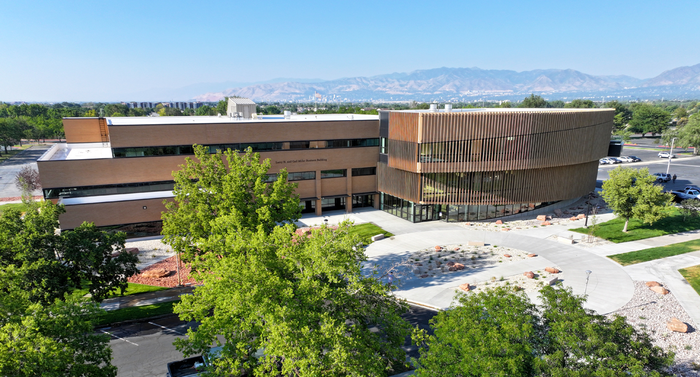
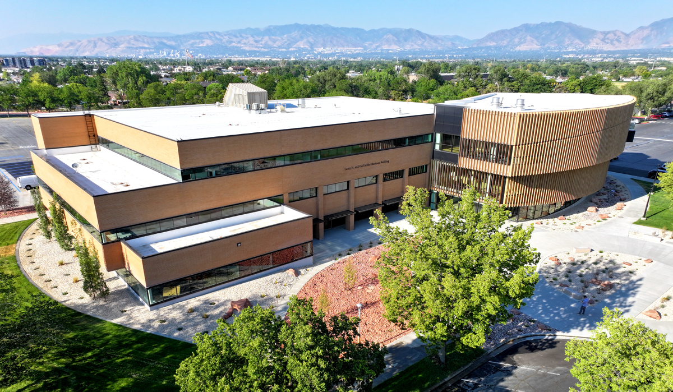
The Larry H. and Gail Miller Business Building Addition and Renovation provides an extensive and much needed upgrade to the current Business Building, originally constructed in 1984. The Addition and Renovation focuses on missing amenities that will enhance student learning experience as well as create a business community hub and a state-of-the-art environment for any and all who wish to think big and have an impact.

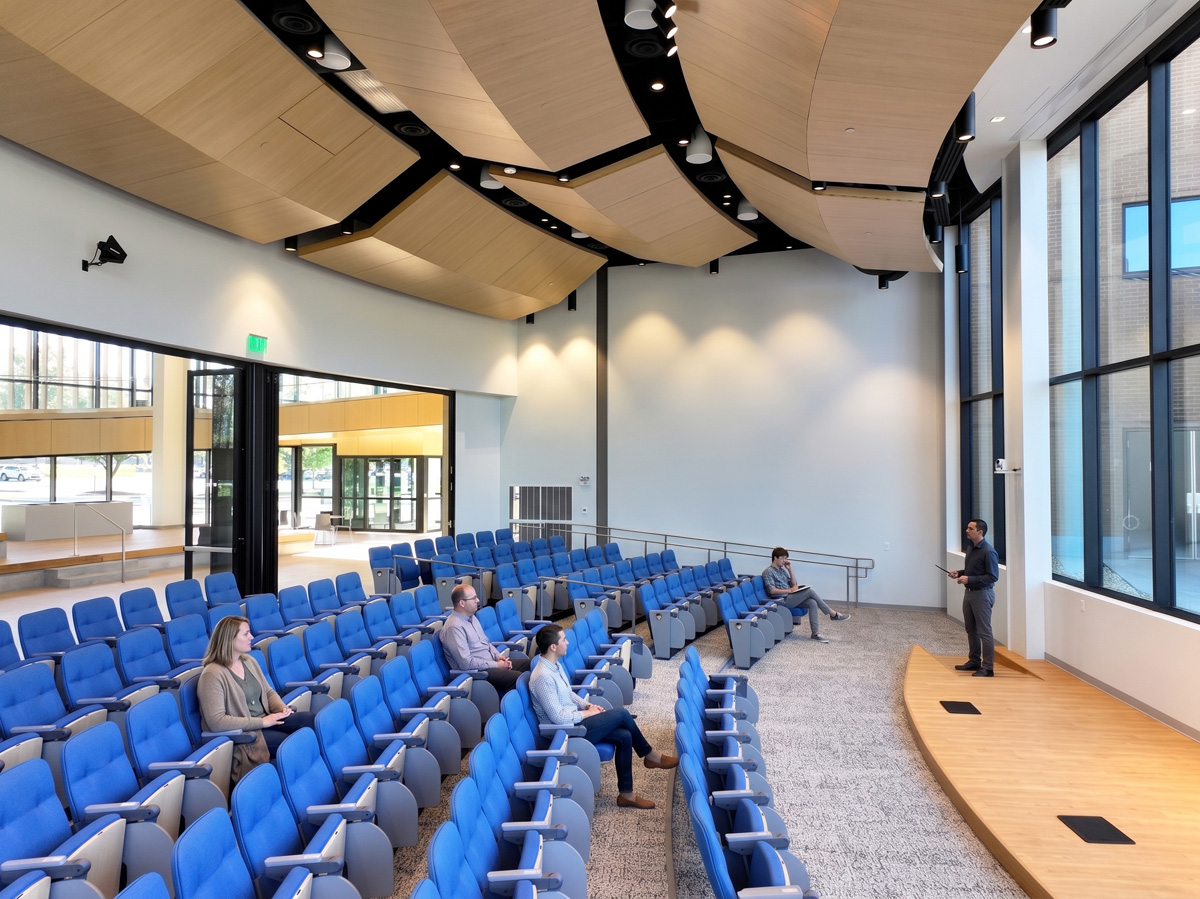
In addition to the classroom spaces within the building, additions include: Kickstarter spaces, Maker space, Business Resource Center, Central Collaboration steps, an Auditorium for 150 people, Grab & Go Cafe, and student interaction spaces throughout.

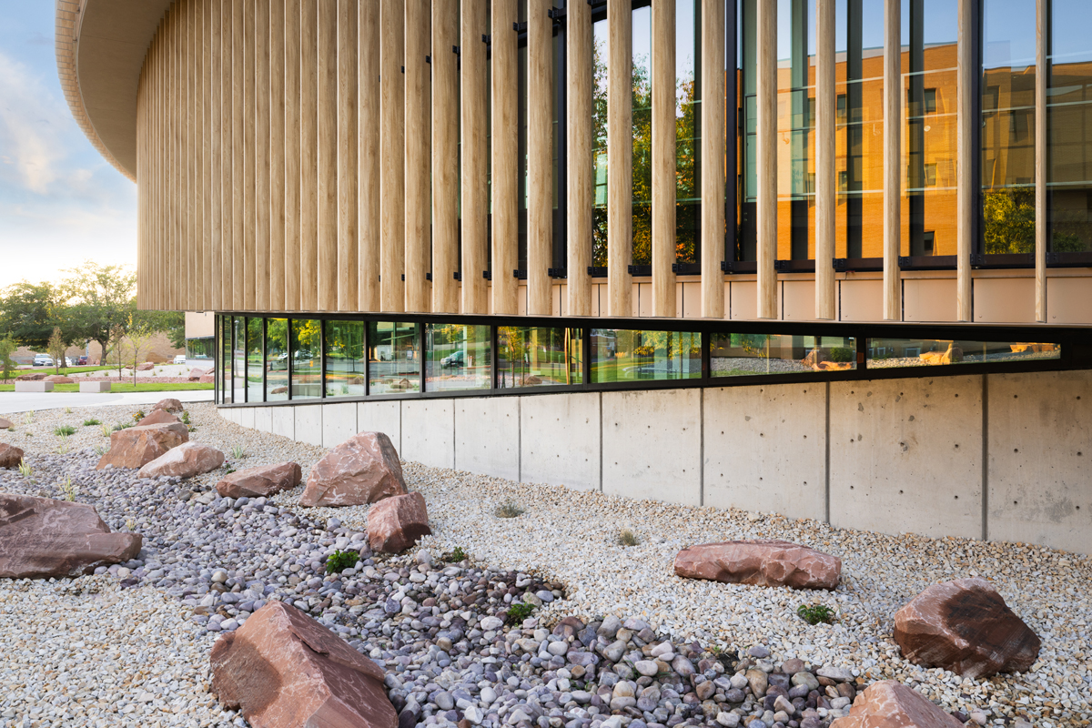
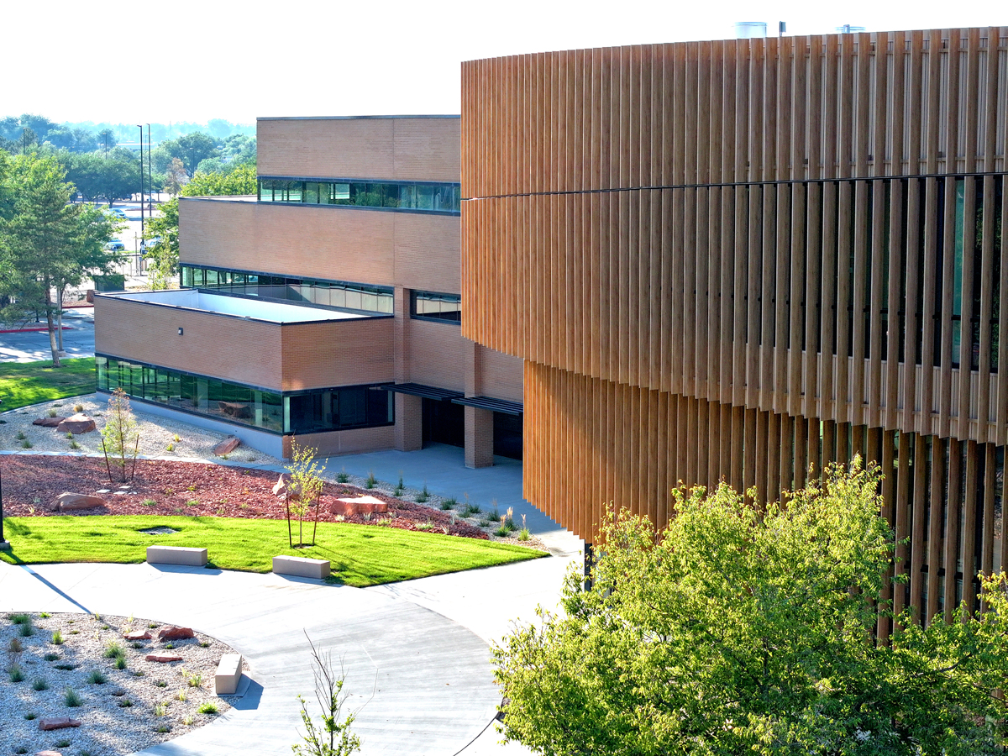
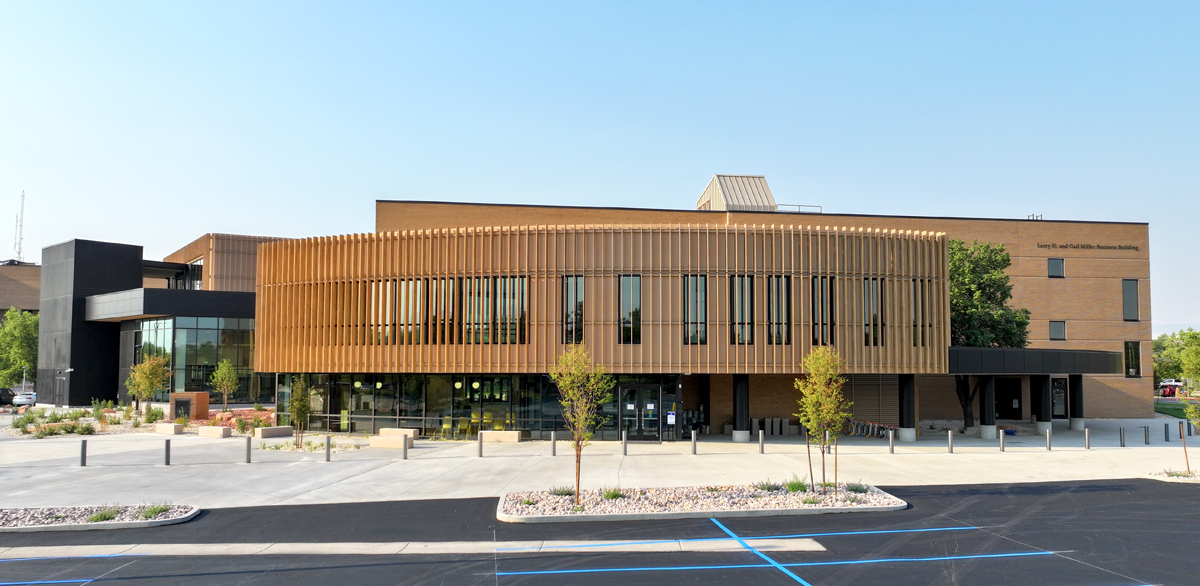
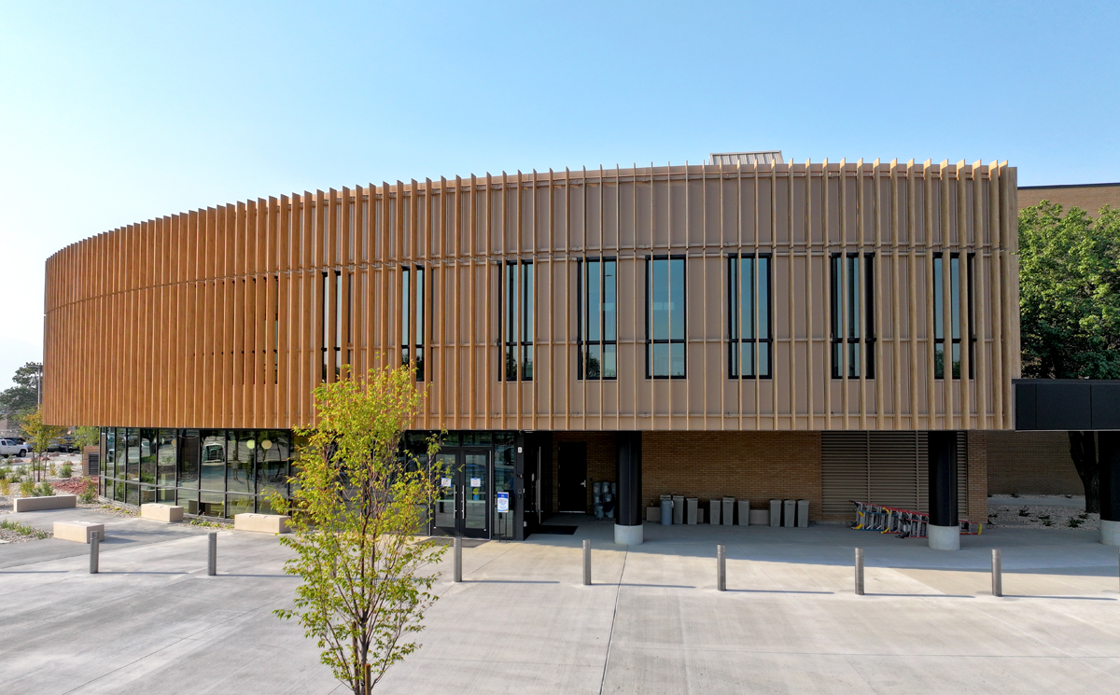
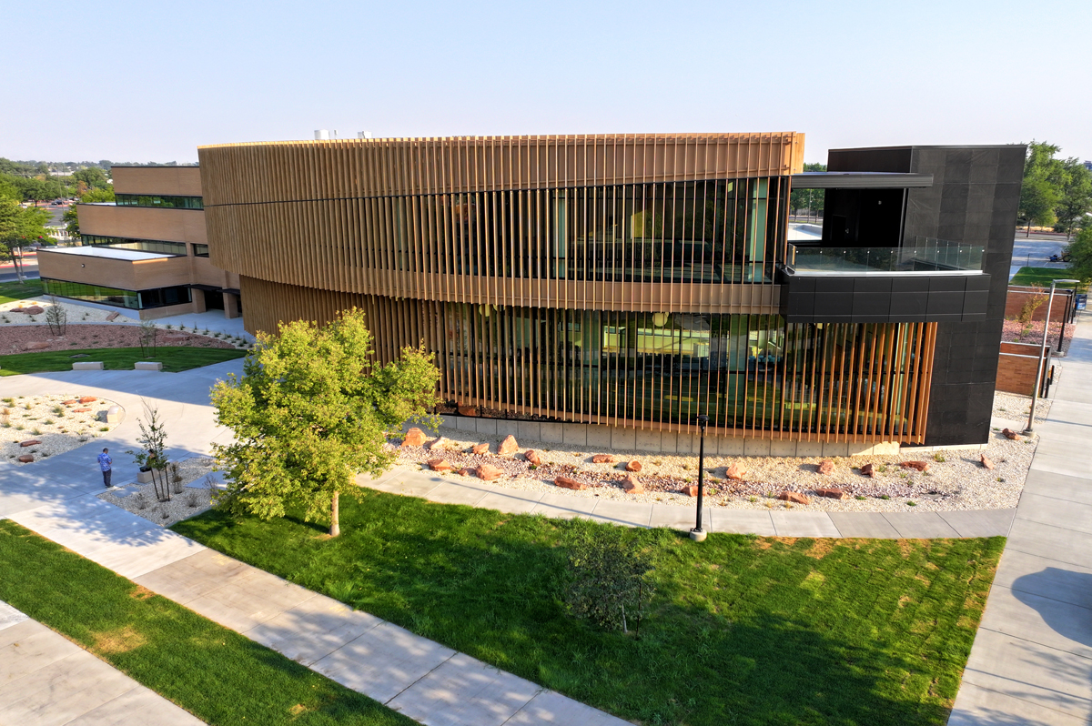
Changing Perspective: Creating a pattern that changes from every perspective, every vantage point in line with creating a more inclusive environment and varying views on the same horizon. Sometimes solid, sometimes transparent, sometimes heavy, sometimes light. Aligns with the constant evolution and forward thinking of an enhanced education within the new Gail Miller School of Business.

Delicate Transparency: Woven with care to bring a sense of lightness, touching the ground softly to give a feeling of gravity defying form. A lightweight material that is also incredibly strong like a hand woven basket represents a refreshing outlook on the heavy form and function of the existing building.

Project Details

Size
60,000 square feet
Budget
$24 million
Contractor
R&O Construction
Sorenson Center for Clinical Excellence

Sorenson Center for Clinical Excellence

Utah State University

All Projects
Sorenson Center for Clinical Excellence — photo 1
Sorenson Center for Clinical Excellence — photo 2
Sorenson Center for Clinical Excellence — photo 3
Sorenson Center for Clinical Excellence — photo 4
Sorenson Center for Clinical Excellence — photo 5
Sorenson Center for Clinical Excellence — photo 6
Sorenson Center for Clinical Excellence — photo 7
Sorenson Center for Clinical Excellence — photo 8
Sorenson Center for Clinical Excellence — photo 9
Sorenson Center for Clinical Excellence — photo 10
Sorenson Center for Clinical Excellence — photo 11
Sorenson Center for Clinical Excellence — photo 12
Sorenson Center for Clinical Excellence — photo 13
Sorenson Center for Clinical Excellence — photo 14
Sorenson Center for Clinical Excellence — photo 15
Sorenson Center for Clinical Excellence — photo 16
Sorenson Center for Clinical Excellence — photo 17
Sorenson Center for Clinical Excellence — photo 18
Sorenson Center for Clinical Excellence — photo 19
Sorenson Center for Clinical Excellence — photo 20
Sorenson Center for Clinical Excellence — photo 21

Sorenson Center for Clinical Excellence

Utah State University

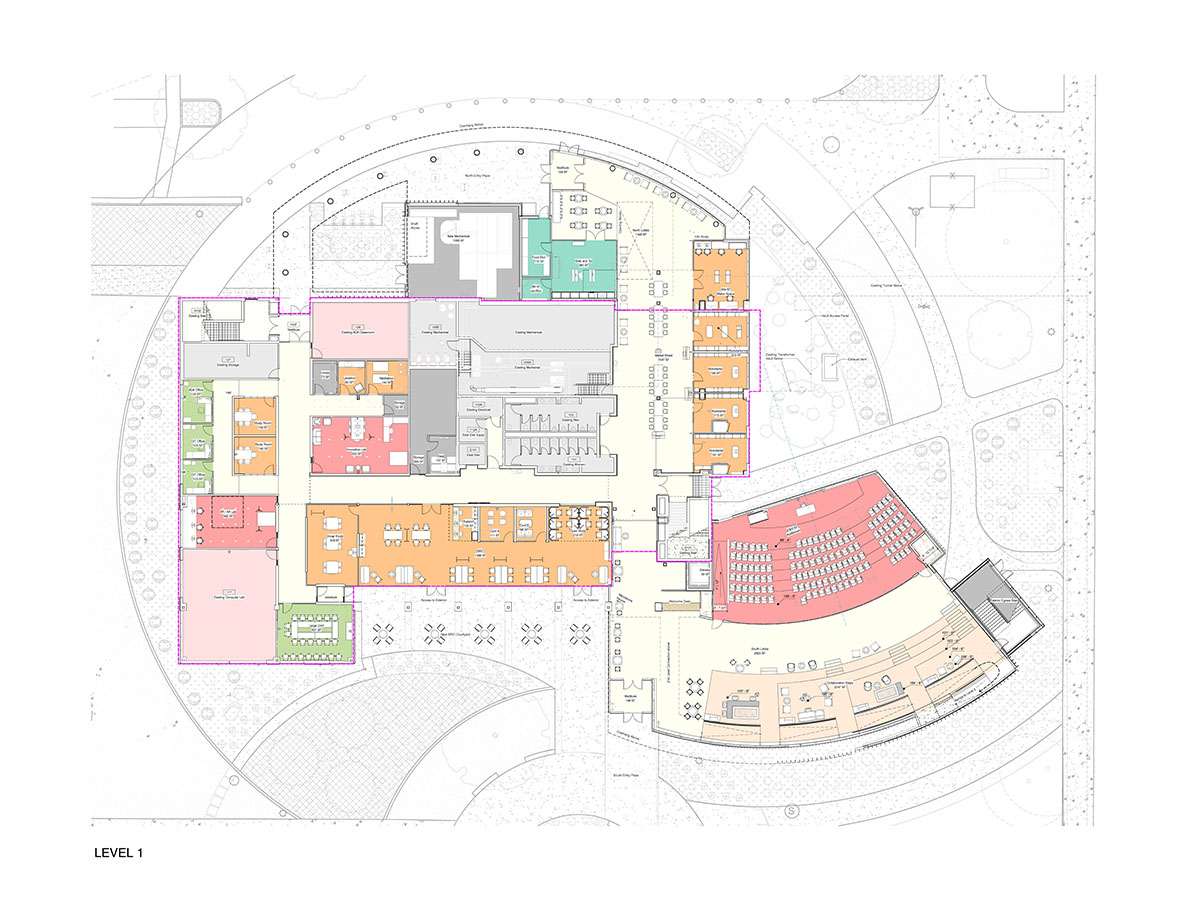
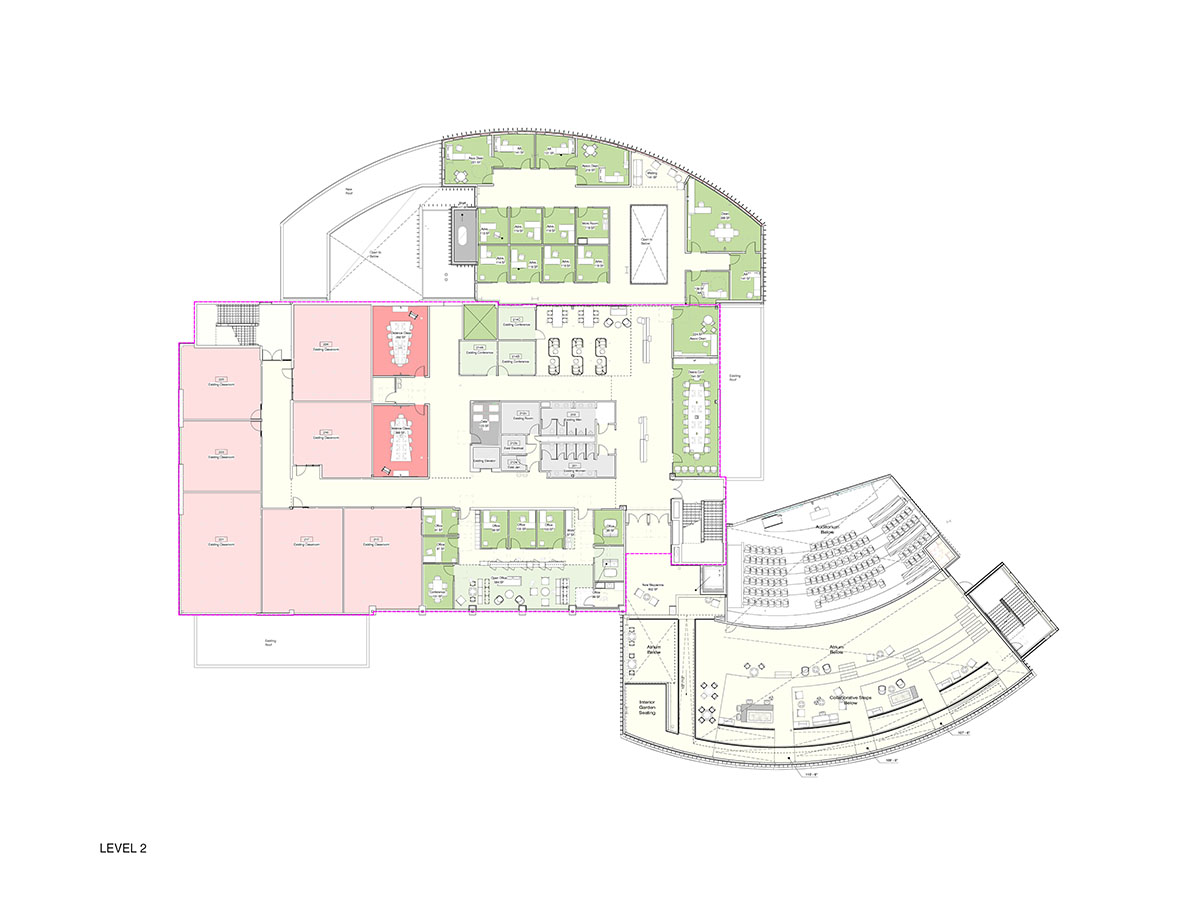
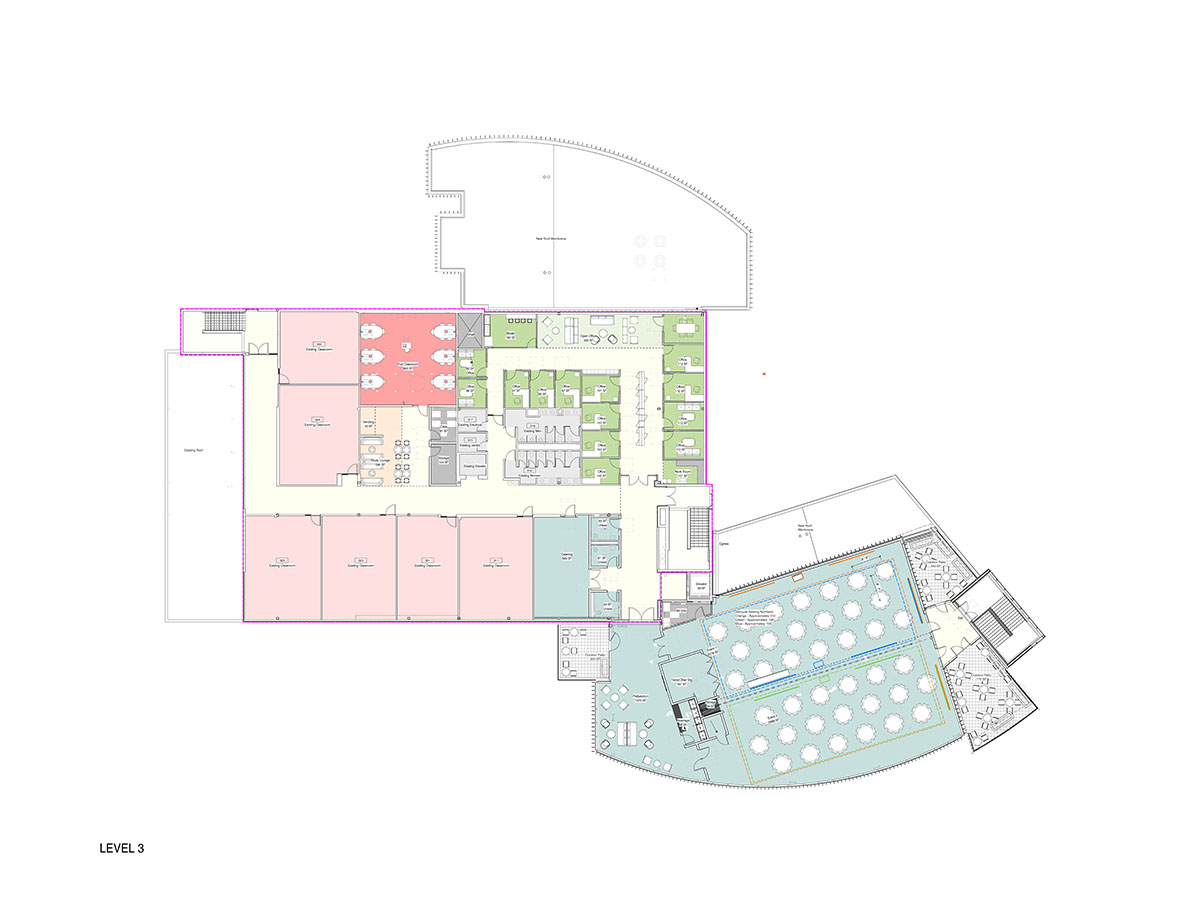
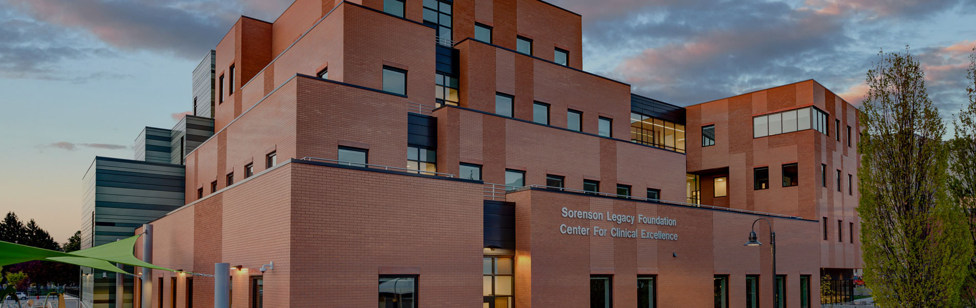
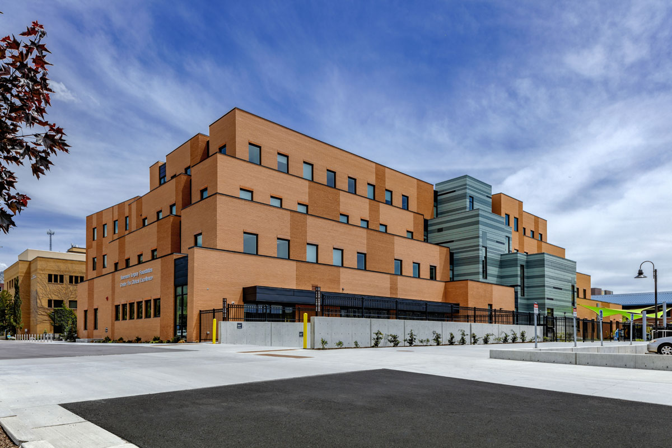
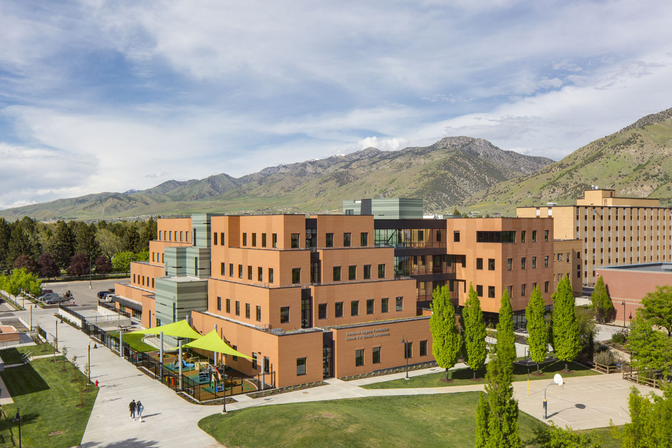
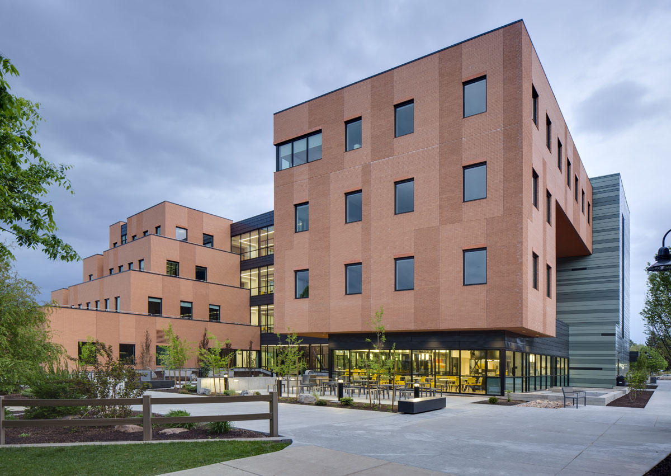
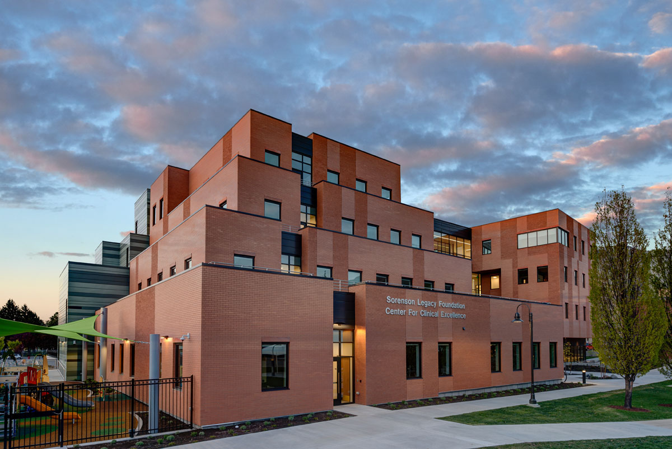
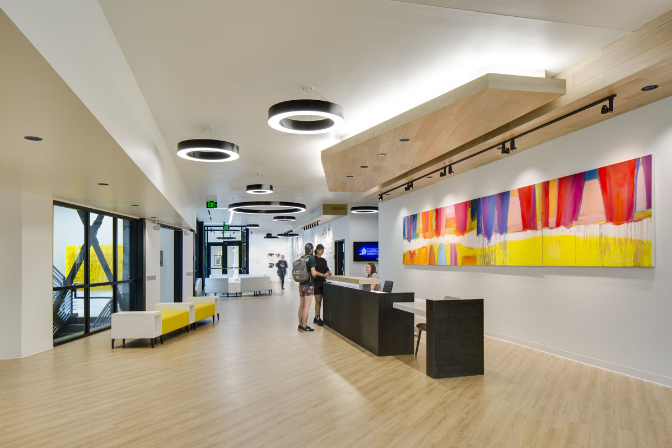
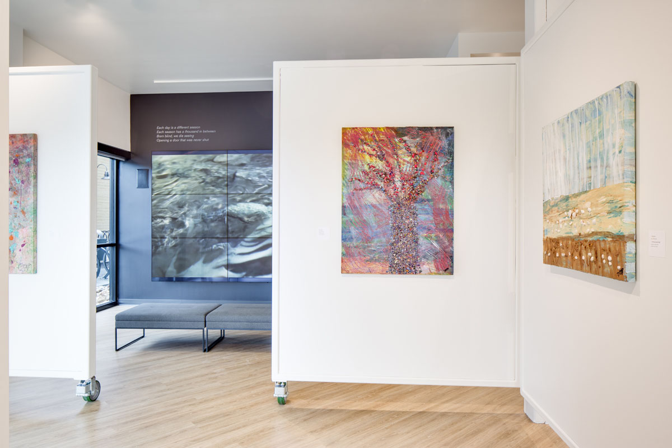
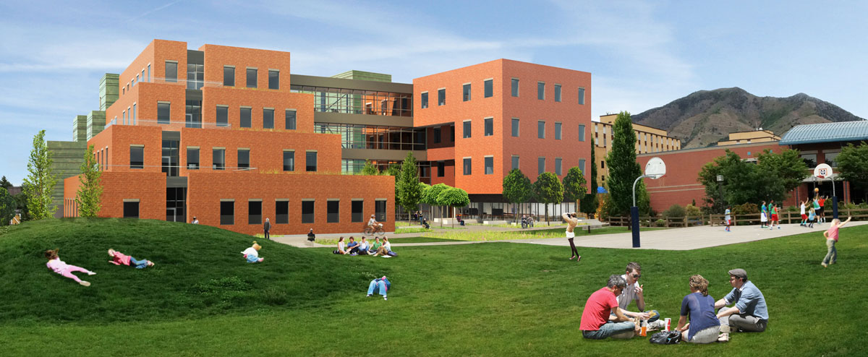
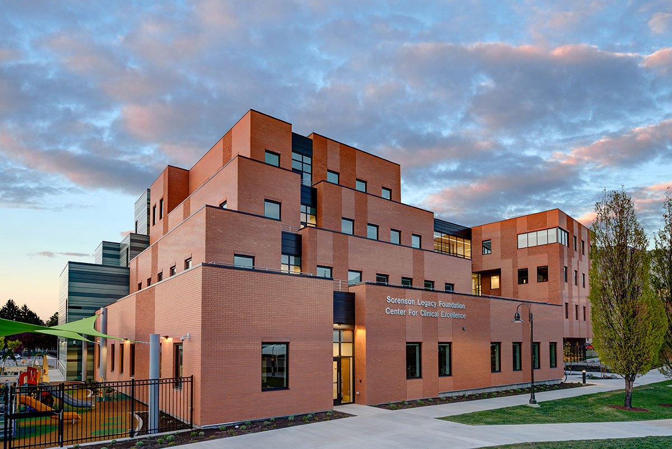
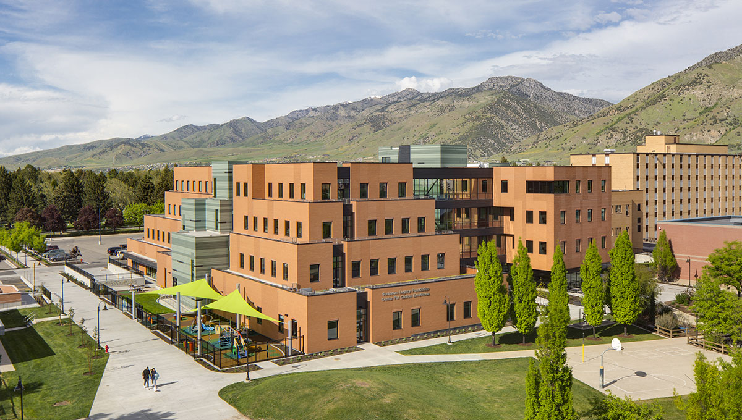
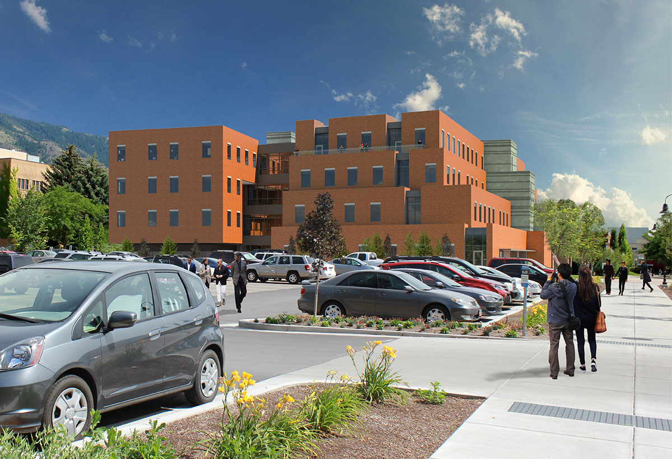
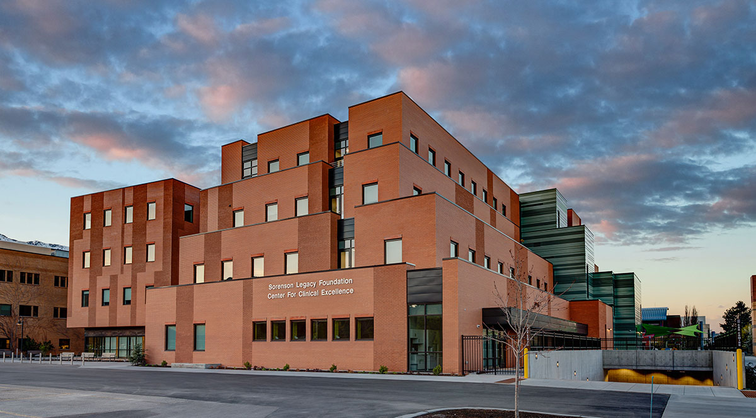
Jacoby Architects' design for the new Sorenson Legacy Foundation Center for Clinical Excellence brings USU's College of Education and Human Services various departments under one roof. This healthcare and educational facility includes integrated service delivery, vocational and graduate student training activities, clinical research, and community outreach within various clinics: Autism and Other Developmental Disabilities; Family and Human Development; Aging and Memory; Health and Exercise Science; Speech, Language, and Hearing Sciences; and Center for Persons with Disabilities.

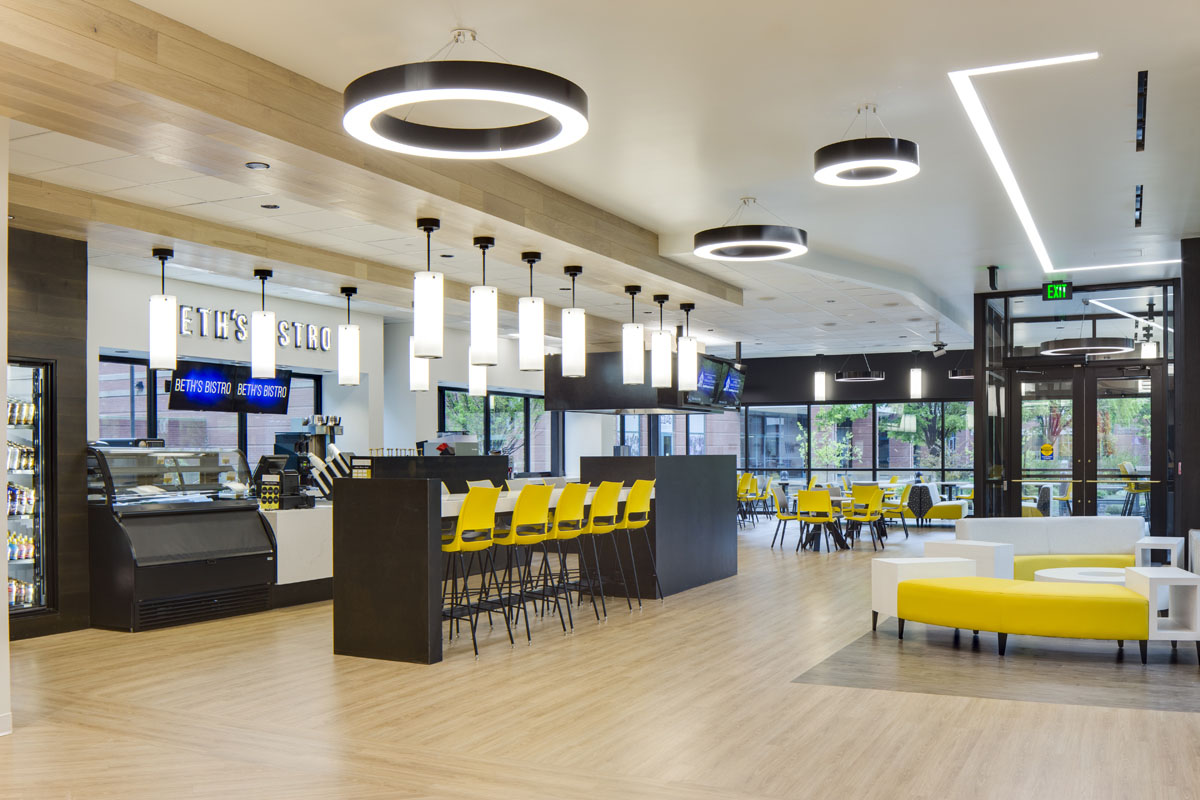
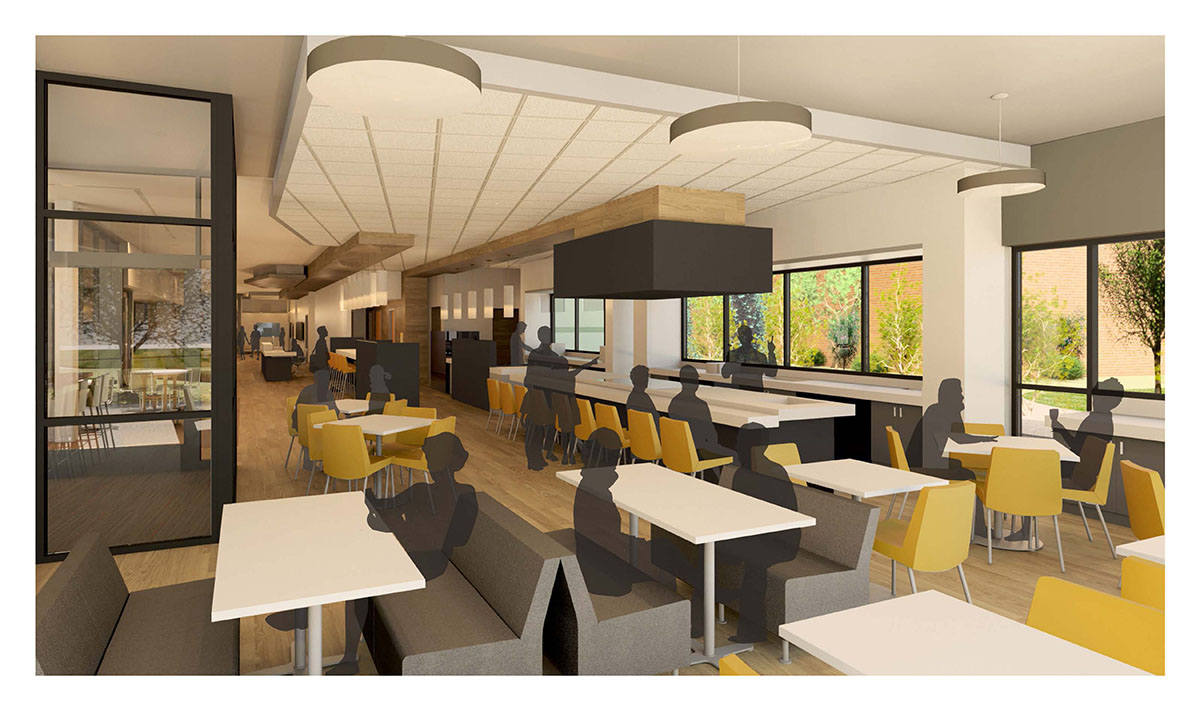
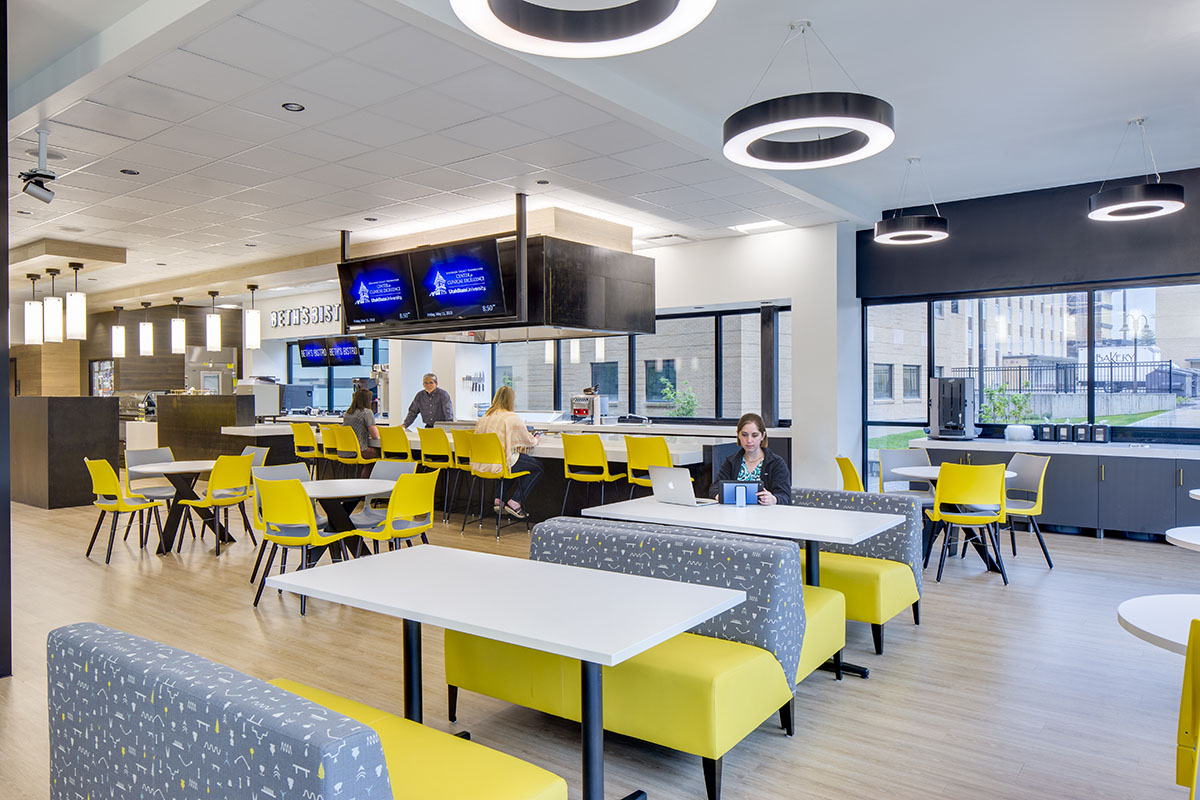
The building also includes: early childhood education classrooms, distance education classrooms, specialized therapy rooms, nursing simulation lab, hydrotherapy pool, gymnasium for physical therapy, audiometric booths, café, and a demonstration kitchen.

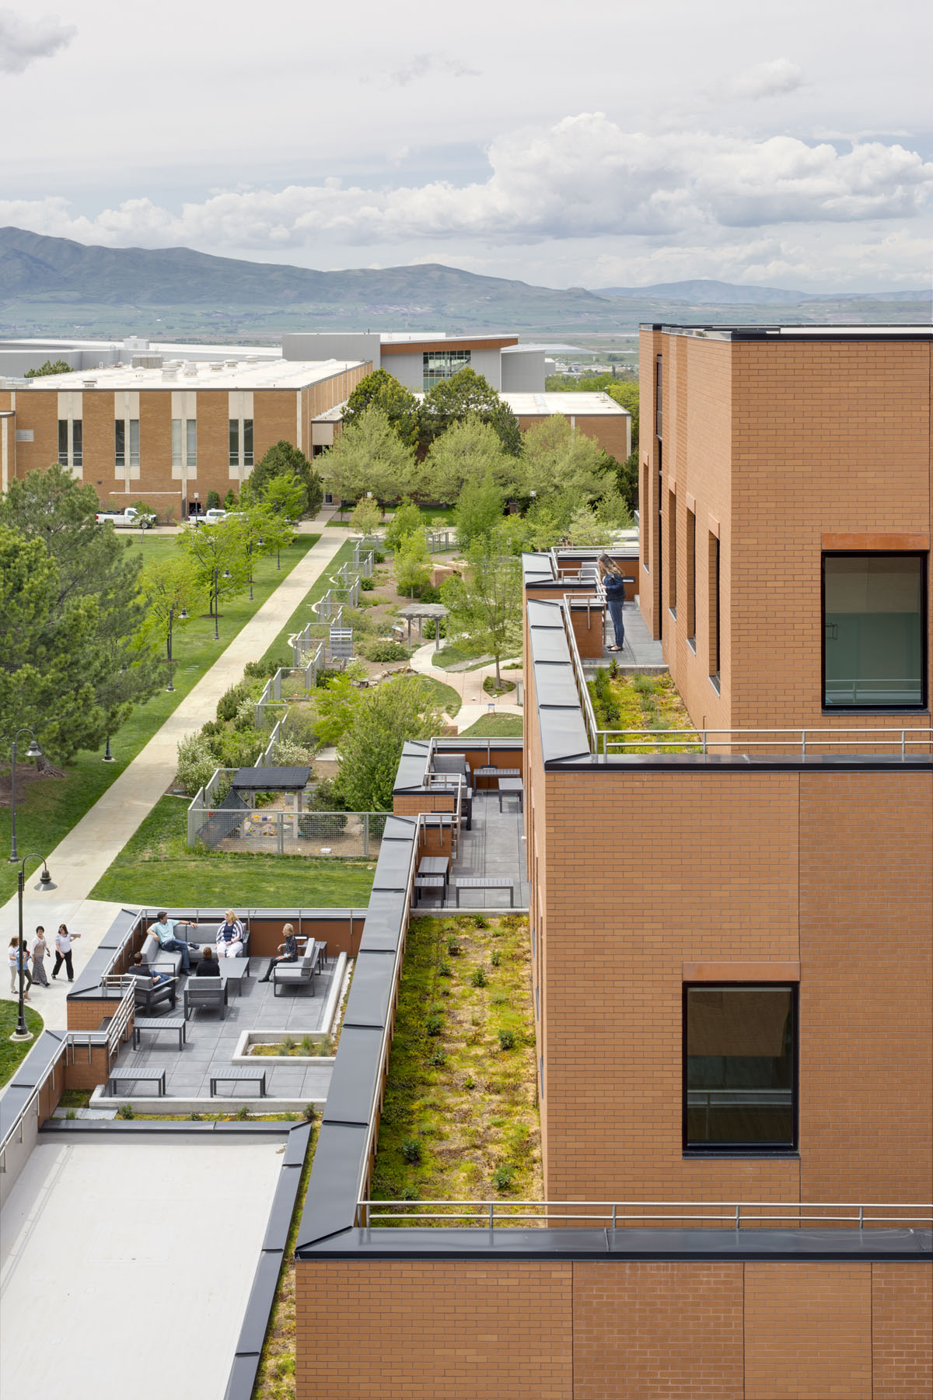
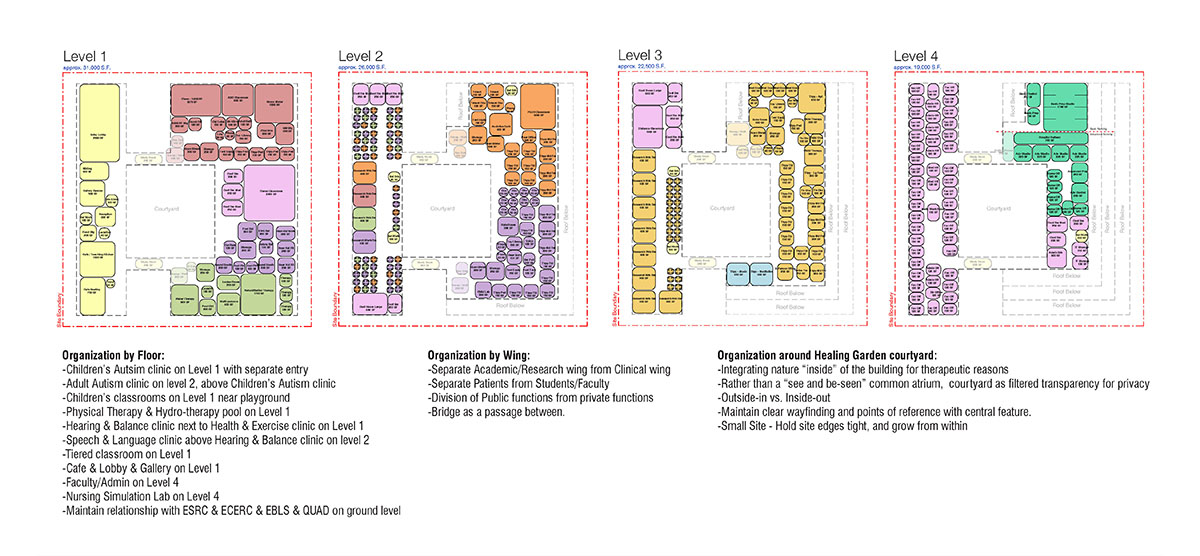
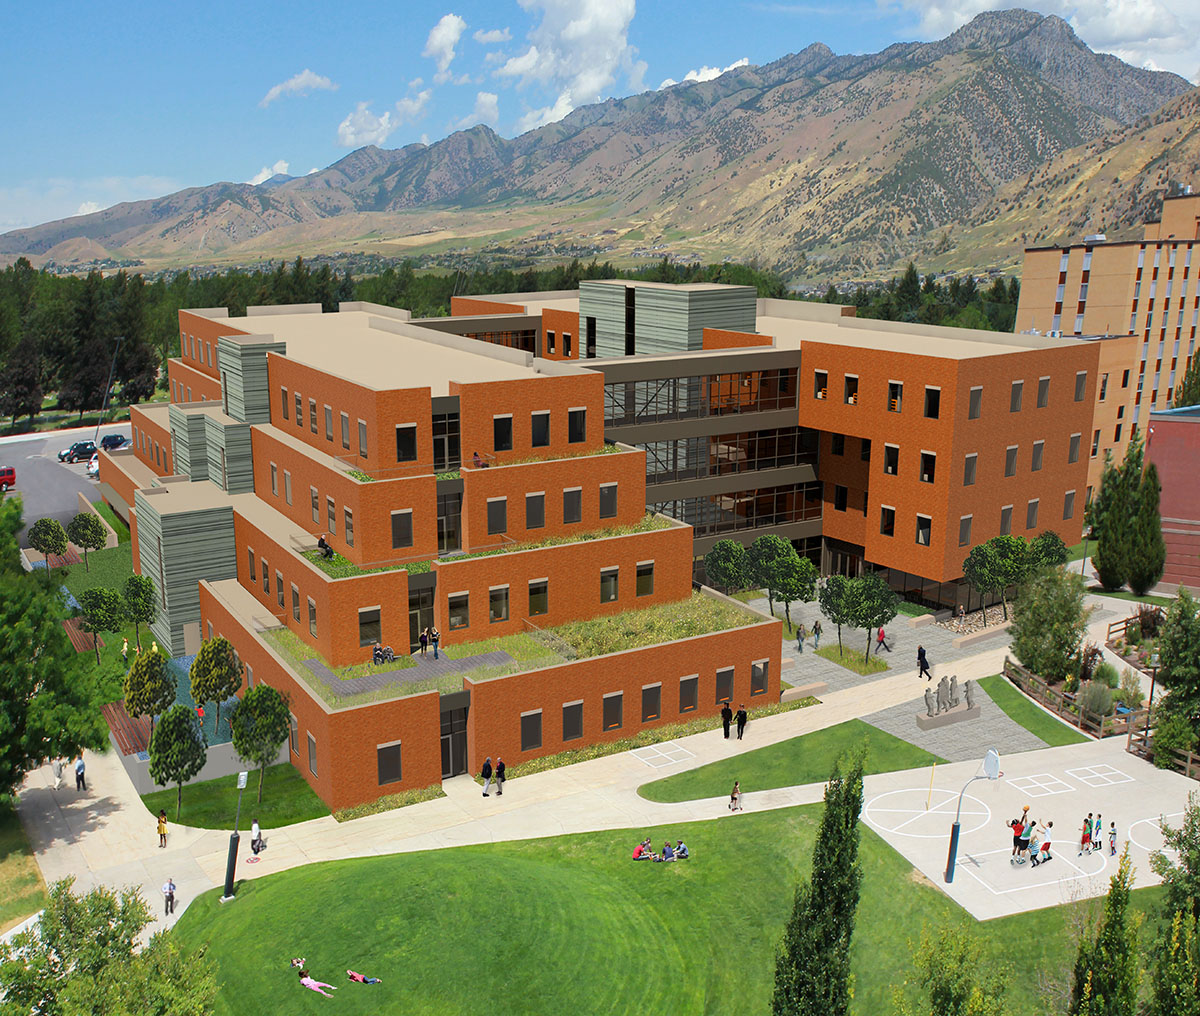
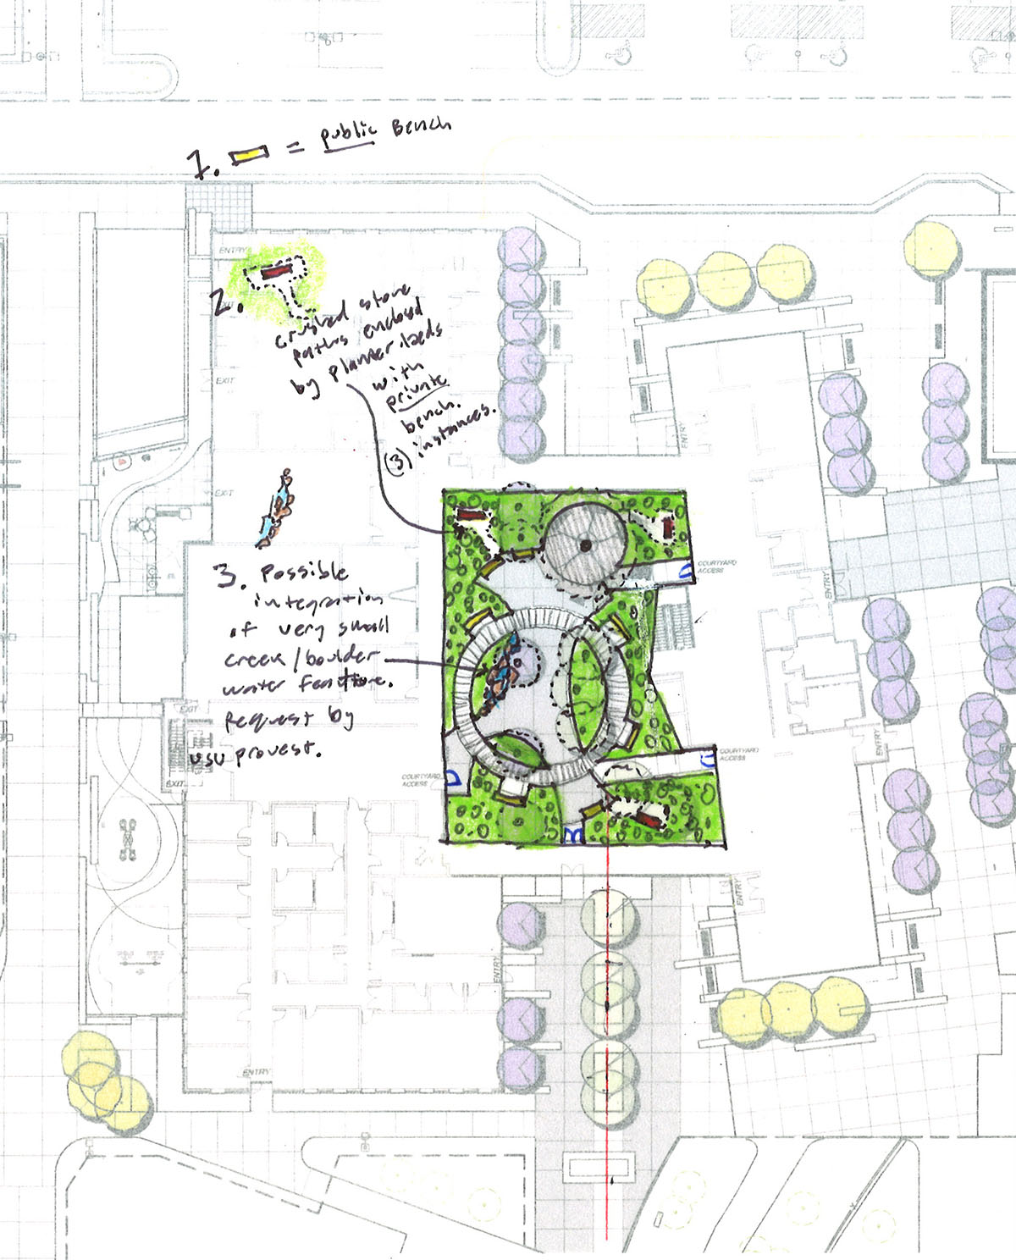
The building is a four-story, 100,000 square foot building with a 10,000 square foot underground patient parking garage. It is divided into two wings; one that contains academic and research functions for faculty, students, and the public; and one that contains clinical spaces for patients and private therapy. These two wings are connected by transparent bridges with a large, open-air courtyard between. This courtyard serves as the heart of the building and is named the Healing Garden.

Project Details

Awards
2018 Higher Education / Research Merit Award, ENR | 2018 Most Outstanding Project / Publishers Pick, UC&D Magazine
Green
LEED Gold
Size
110,000 square feet
Budget
$28.3 million
Elizabeth DeLong School

Elizabeth DeLong School

Springville, UT

All Projects
Elizabeth DeLong School — photo 1
Elizabeth DeLong School — photo 2
Elizabeth DeLong School — photo 3
Elizabeth DeLong School — photo 4
Elizabeth DeLong School — photo 5
Elizabeth DeLong School — photo 6
Elizabeth DeLong School — photo 7
Elizabeth DeLong School — photo 8
Elizabeth DeLong School — photo 9
Elizabeth DeLong School — photo 10
Elizabeth DeLong School — photo 11
Elizabeth DeLong School — photo 12
Elizabeth DeLong School — photo 13
Elizabeth DeLong School — photo 14
Elizabeth DeLong School — photo 15
Elizabeth DeLong School — photo 16
Elizabeth DeLong School — photo 17
Elizabeth DeLong School — photo 18
Elizabeth DeLong School — photo 19
Elizabeth DeLong School — photo 20
Elizabeth DeLong School — photo 21
Elizabeth DeLong School — photo 22
Elizabeth DeLong School — photo 23
Elizabeth DeLong School — photo 24
Elizabeth DeLong School — photo 25
Elizabeth DeLong School — photo 26

Elizabeth DeLong School

Springville, UT

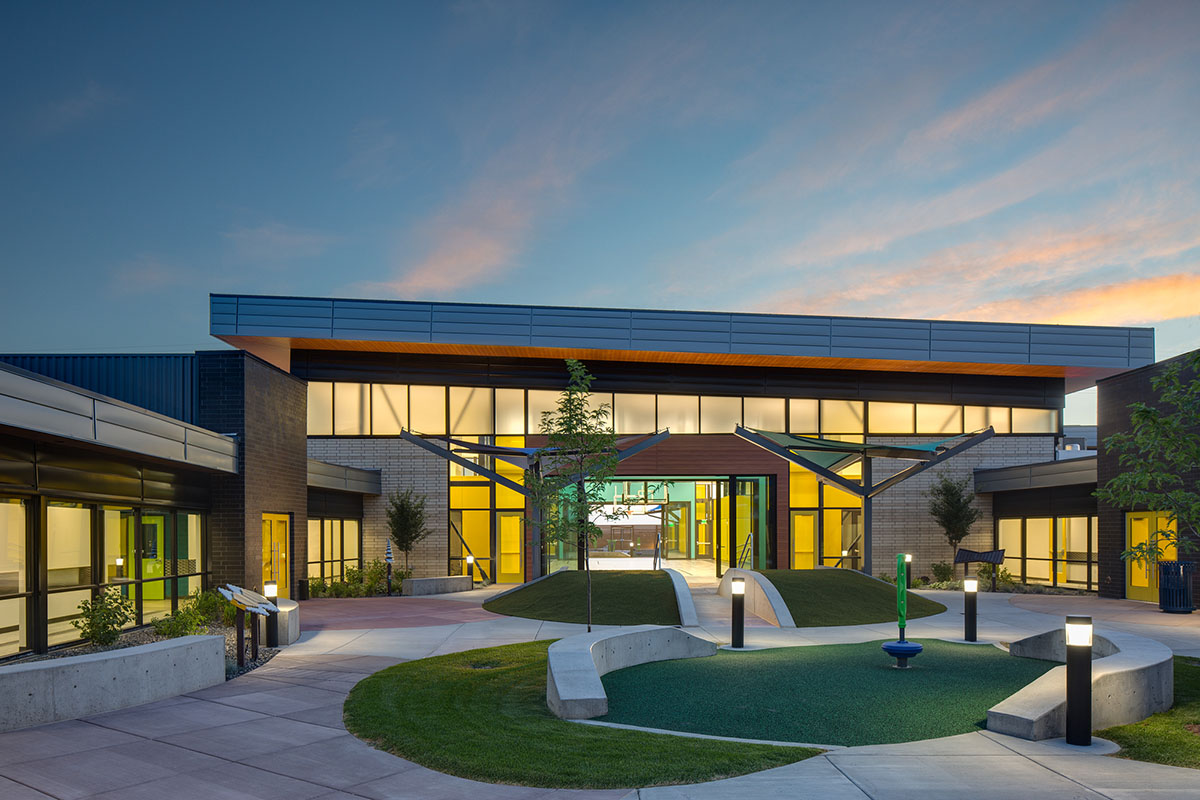
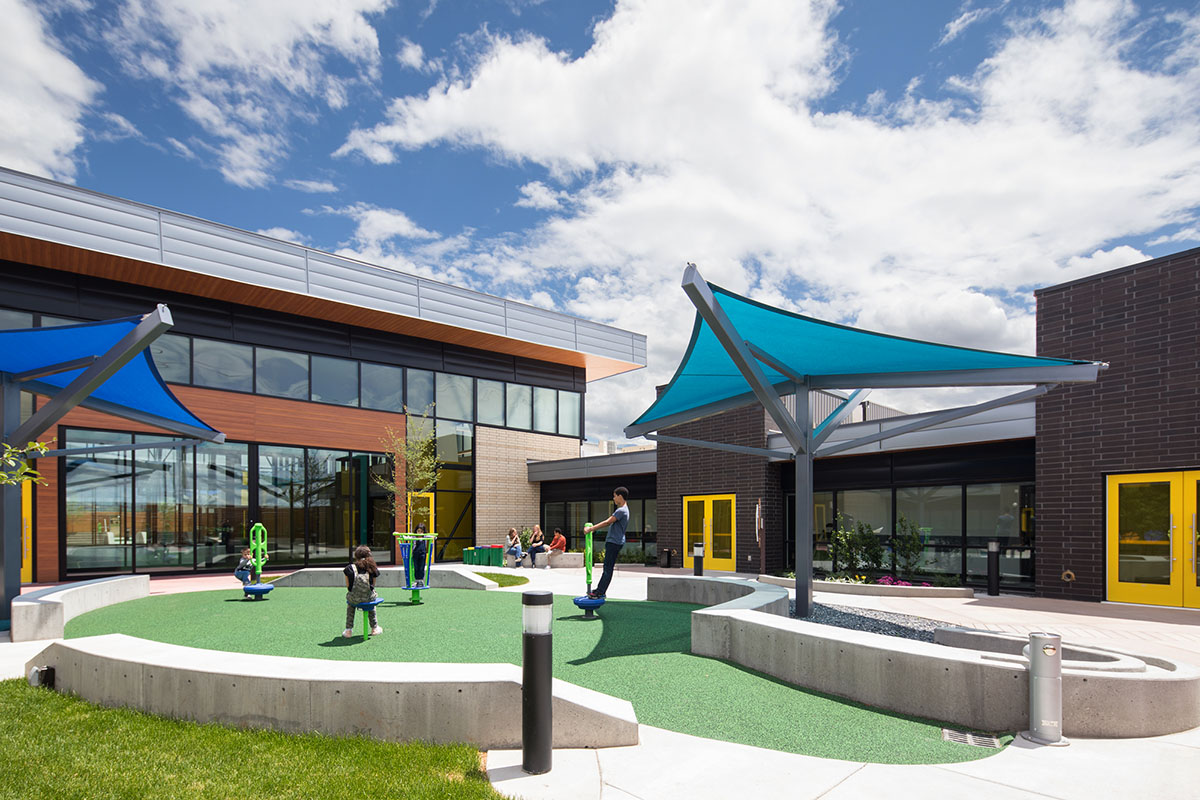
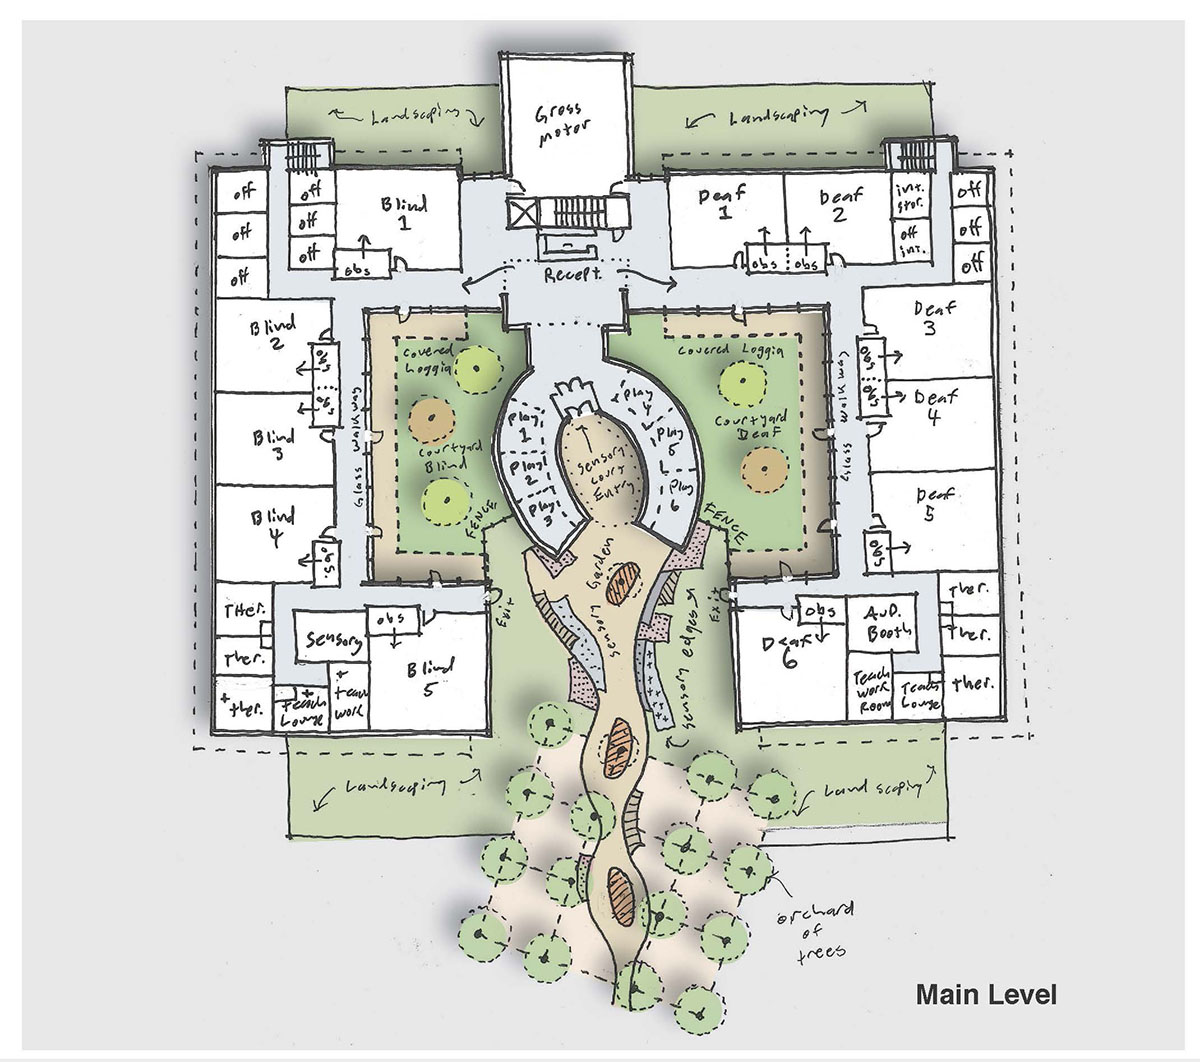
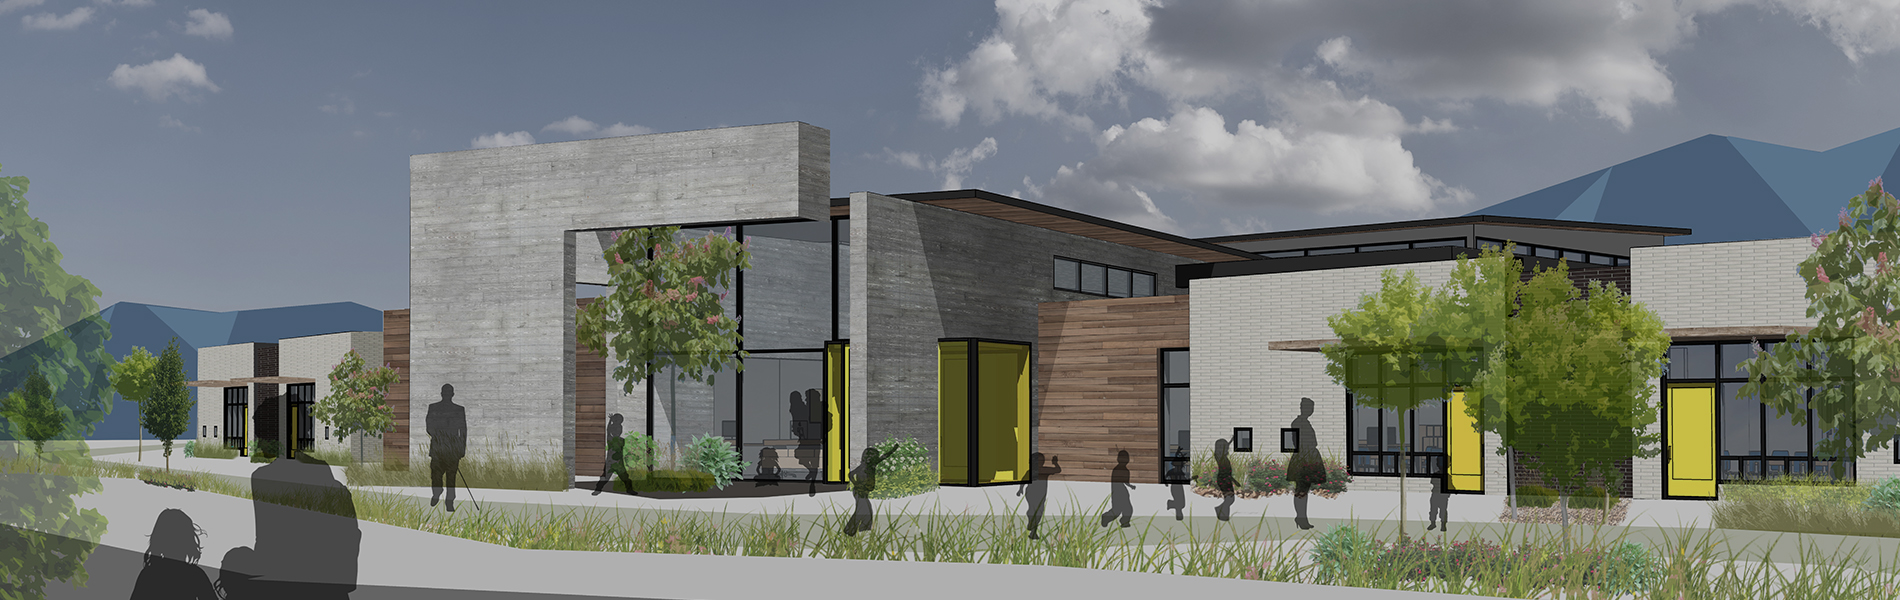
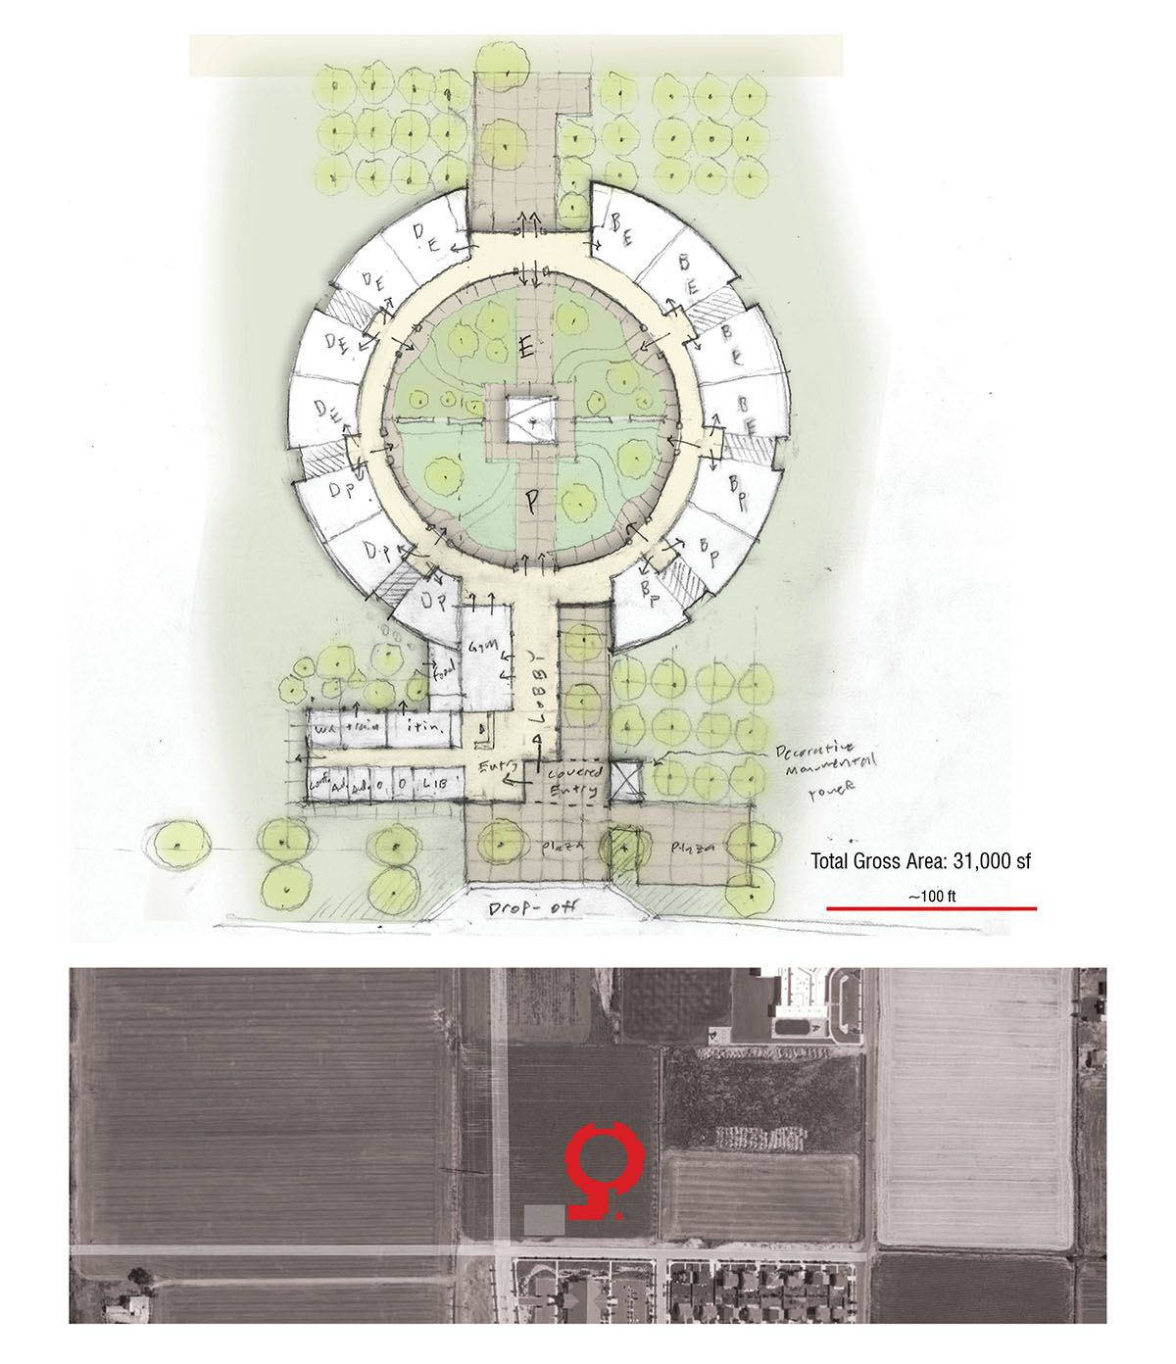
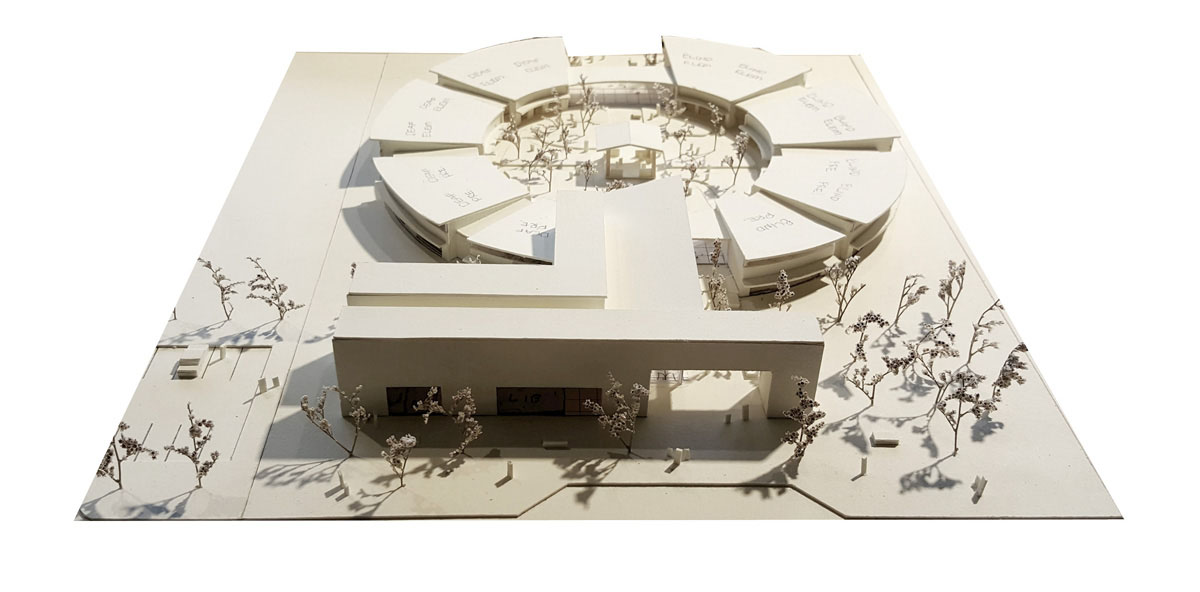
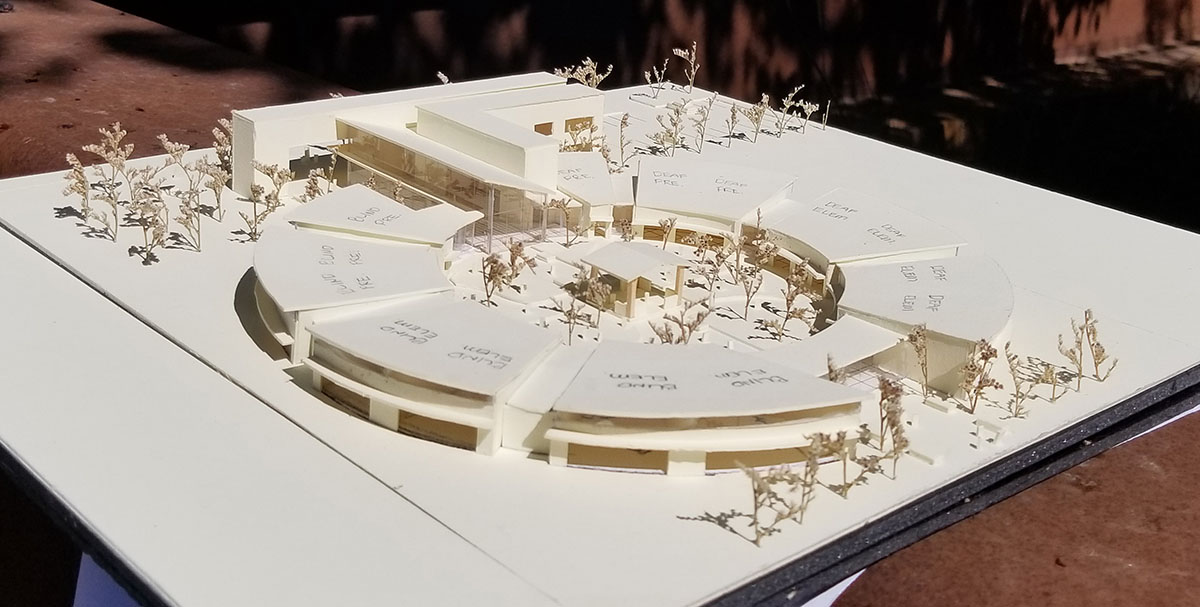
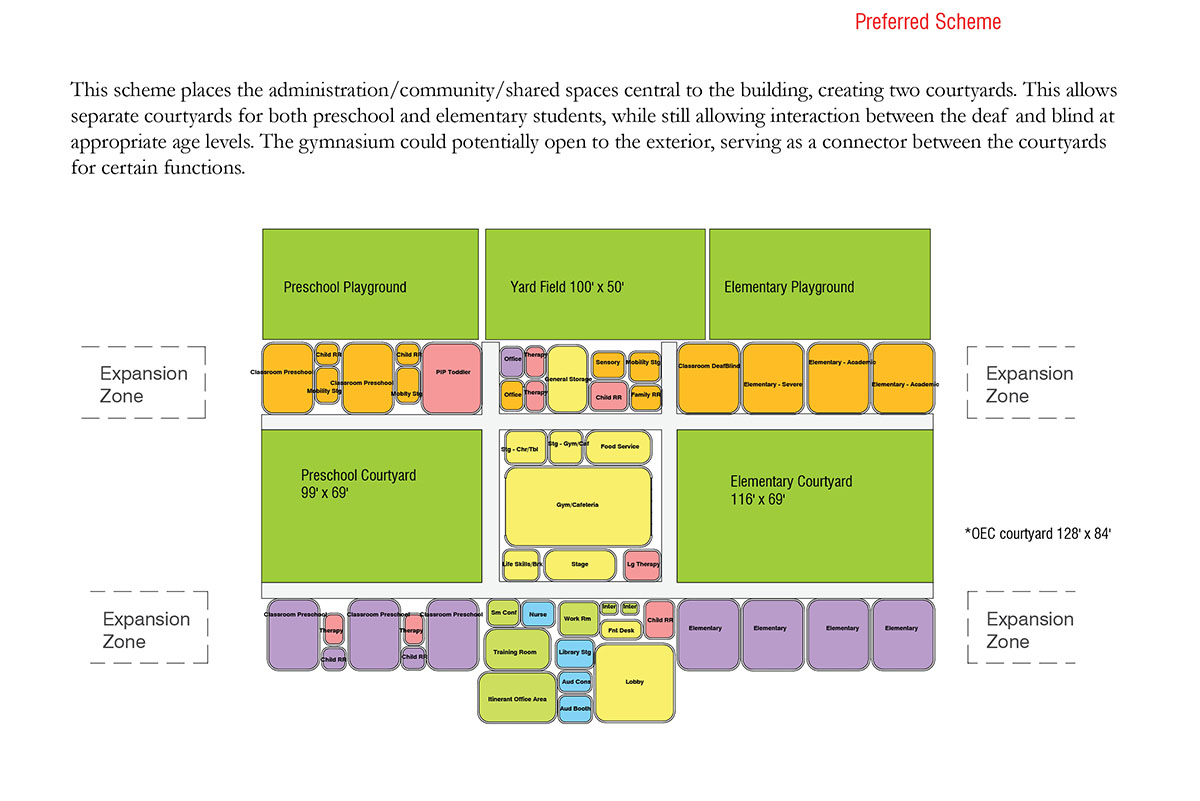
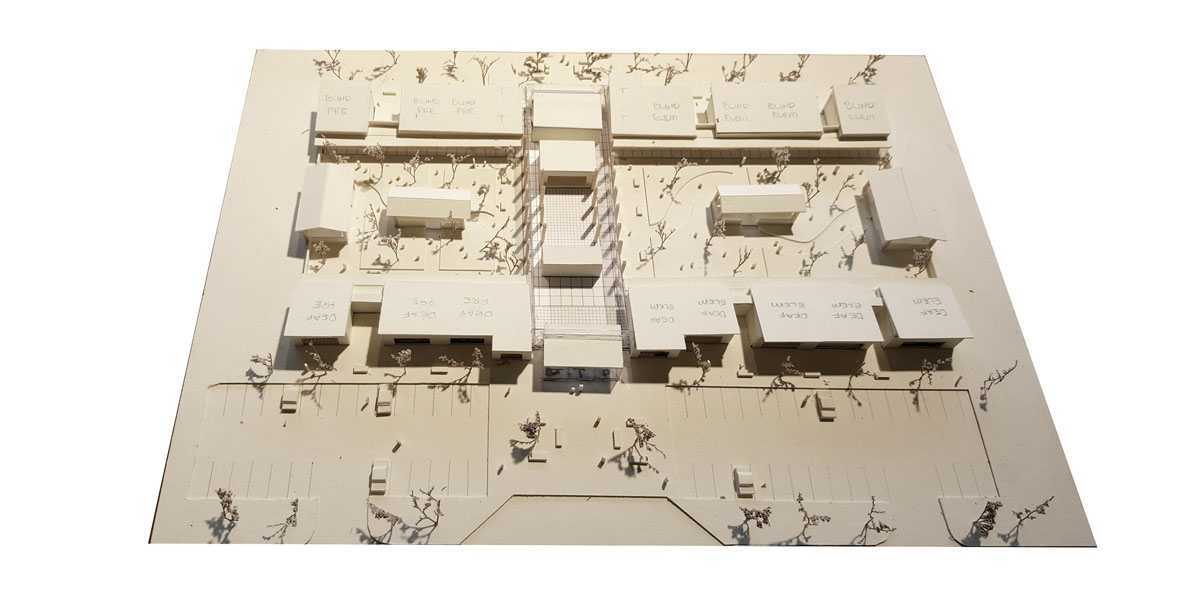
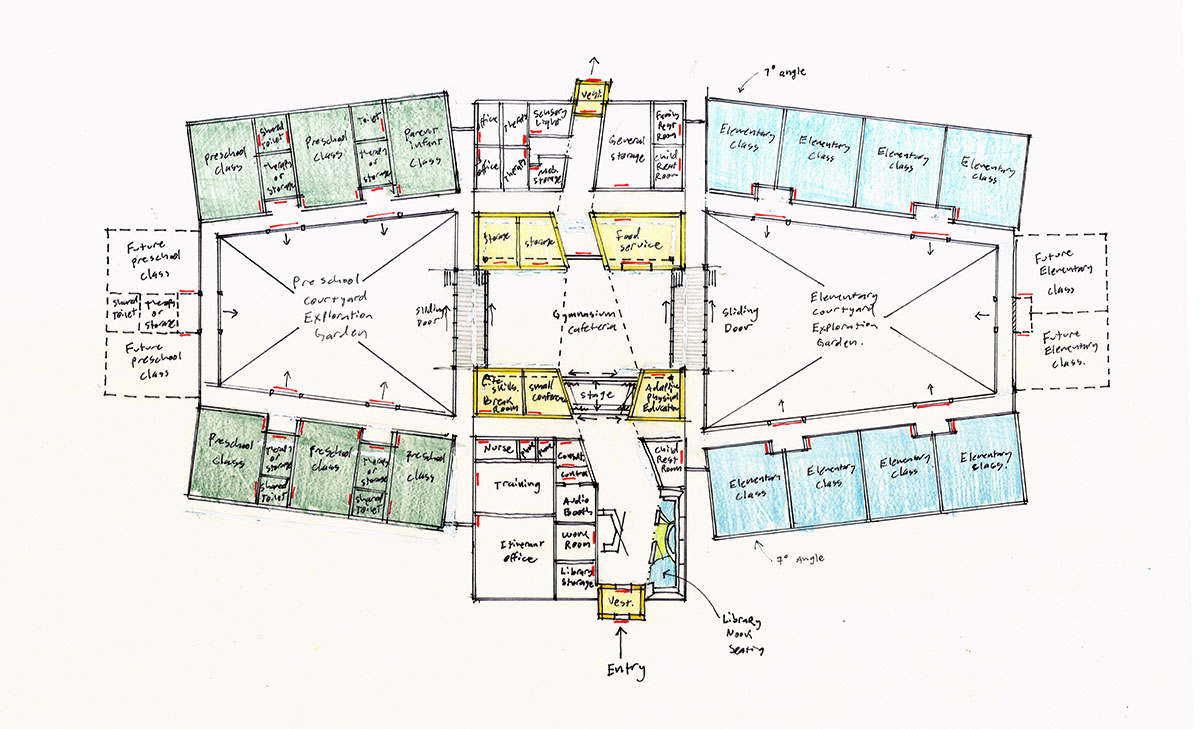
Jacoby Architects was tasked with programming and designing a new state of the art educational facility that serves both preschool and elementary (K-6) aged students with a variety of sensory disabilities, in Springville. The new 31,000 S.F. facility houses a variety of spaces including: specialized classrooms for blind and visually impaired / deaf and hard of hearing, a deaf-blind classroom with added sensory and mobility considerations, therapy spaces, sensory spaces, library space, gymnasium/cafeteria with performance space, life skills demonstration area, training room, audiology clinic, and administration spaces.

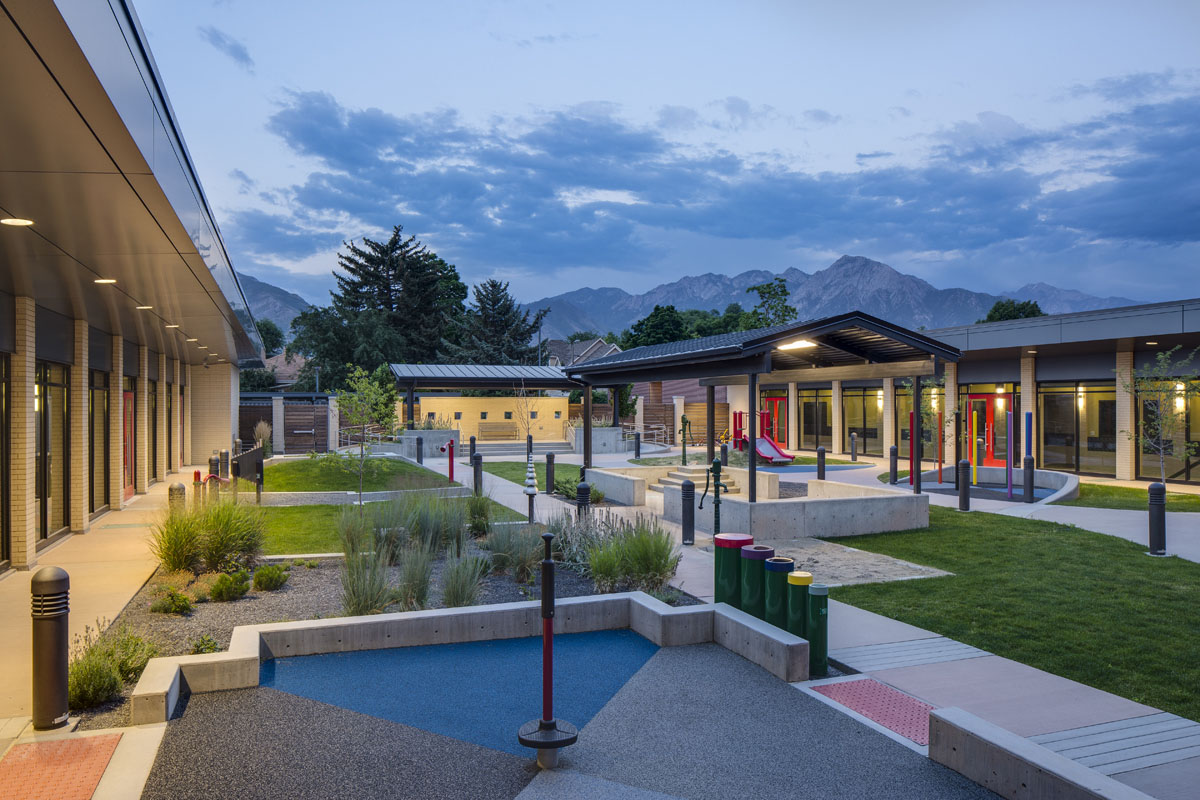
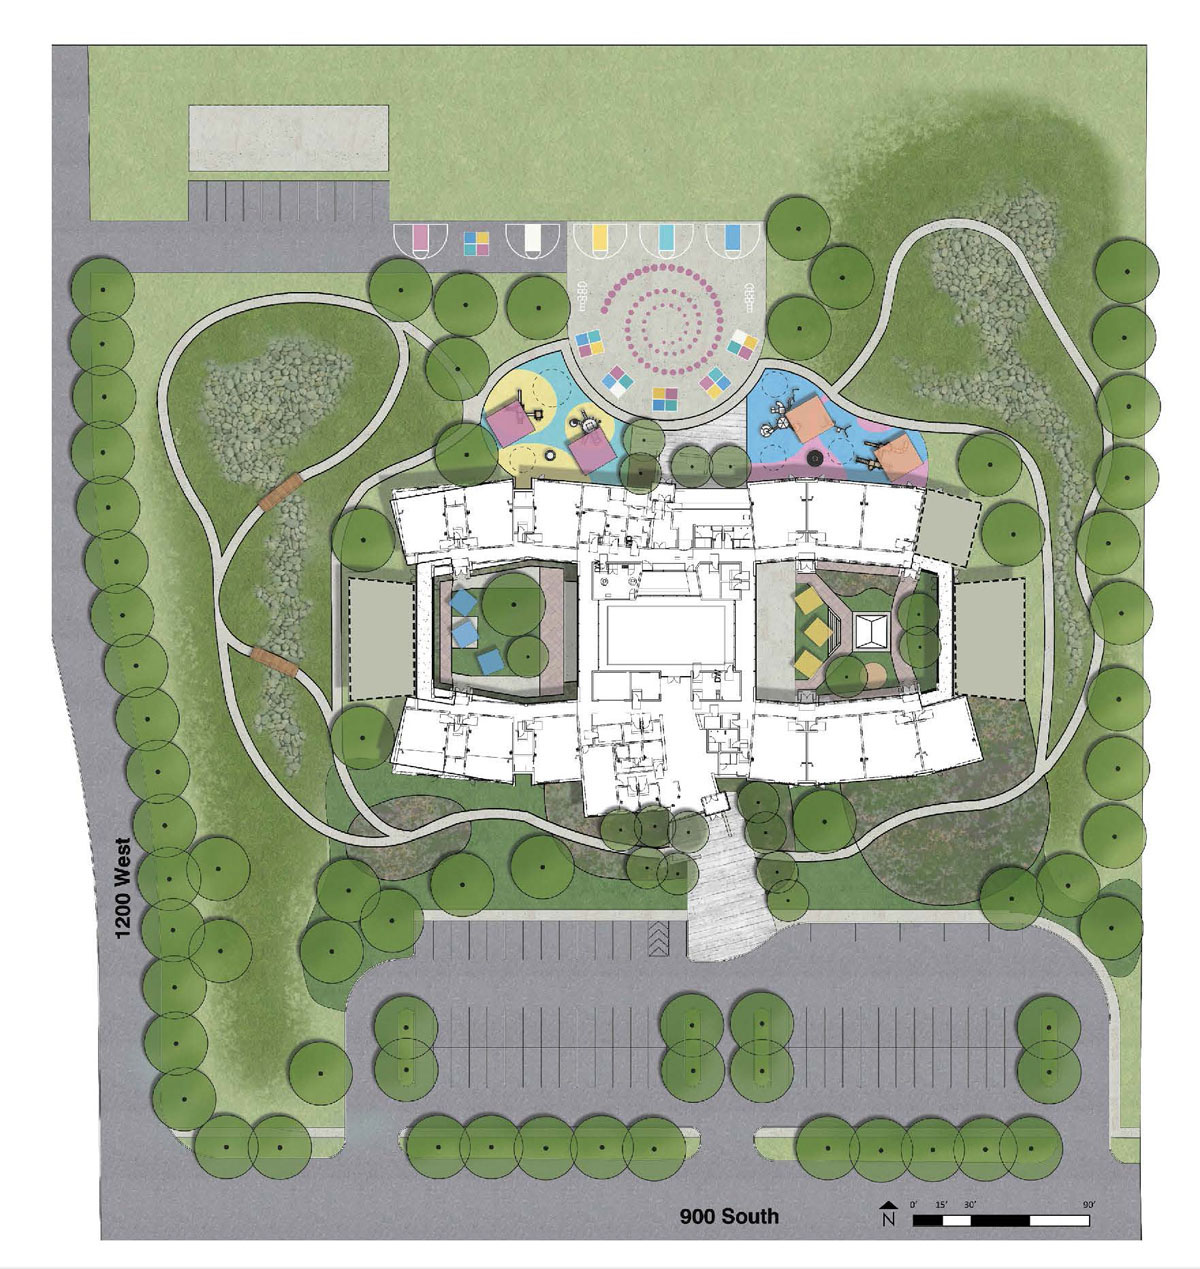
Site features for the project include sensory gardens, tactile playgrounds, traditional playgrounds, exploration nature path around facility, and accessible nature path around facility.

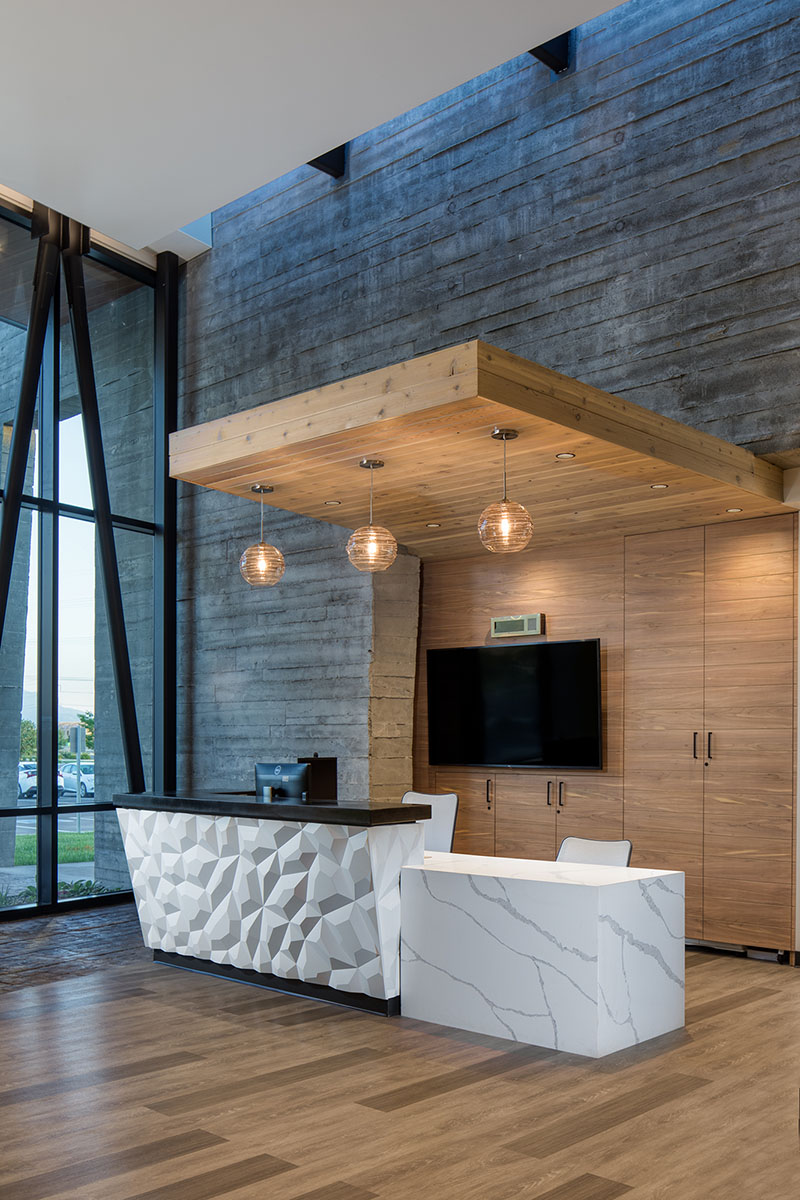
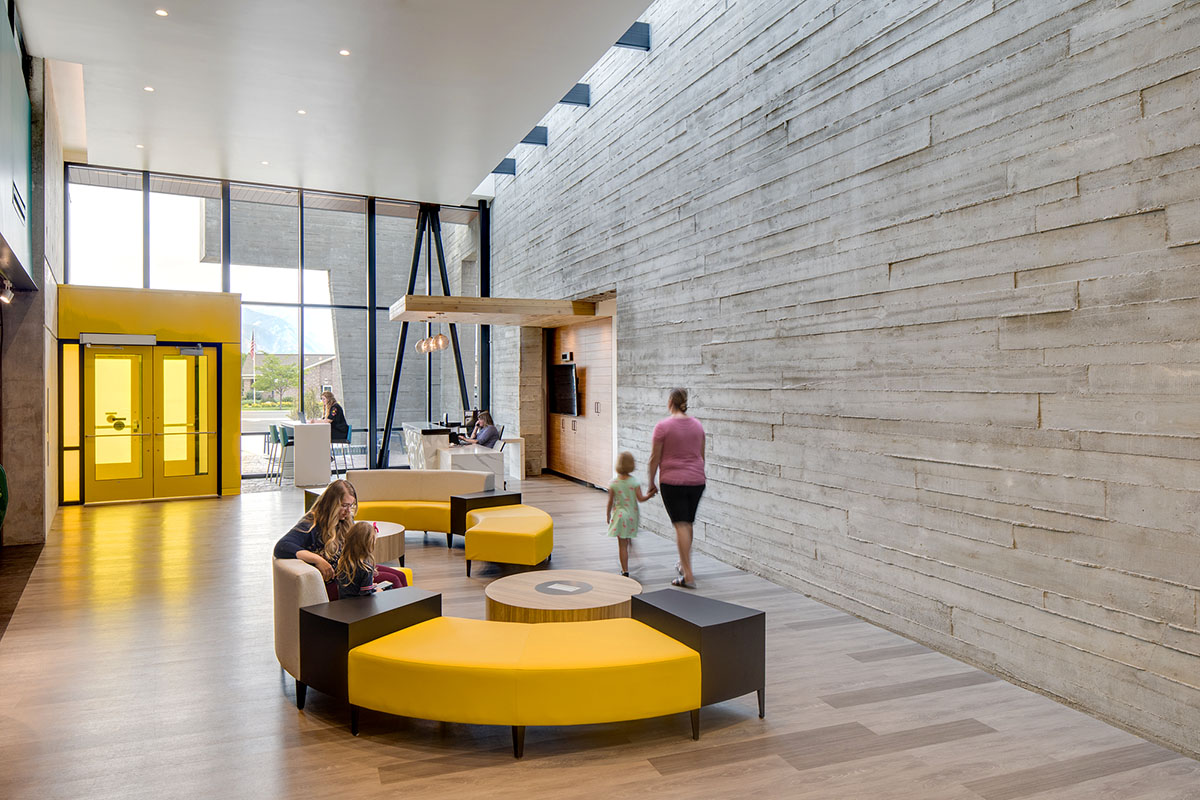
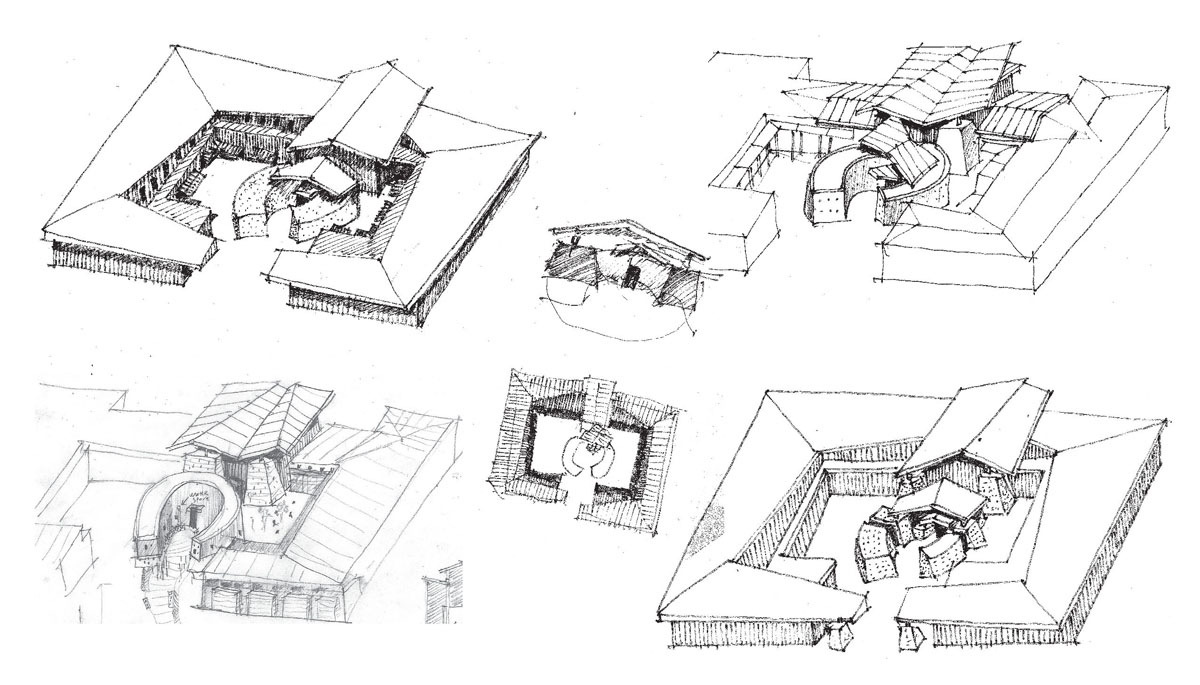
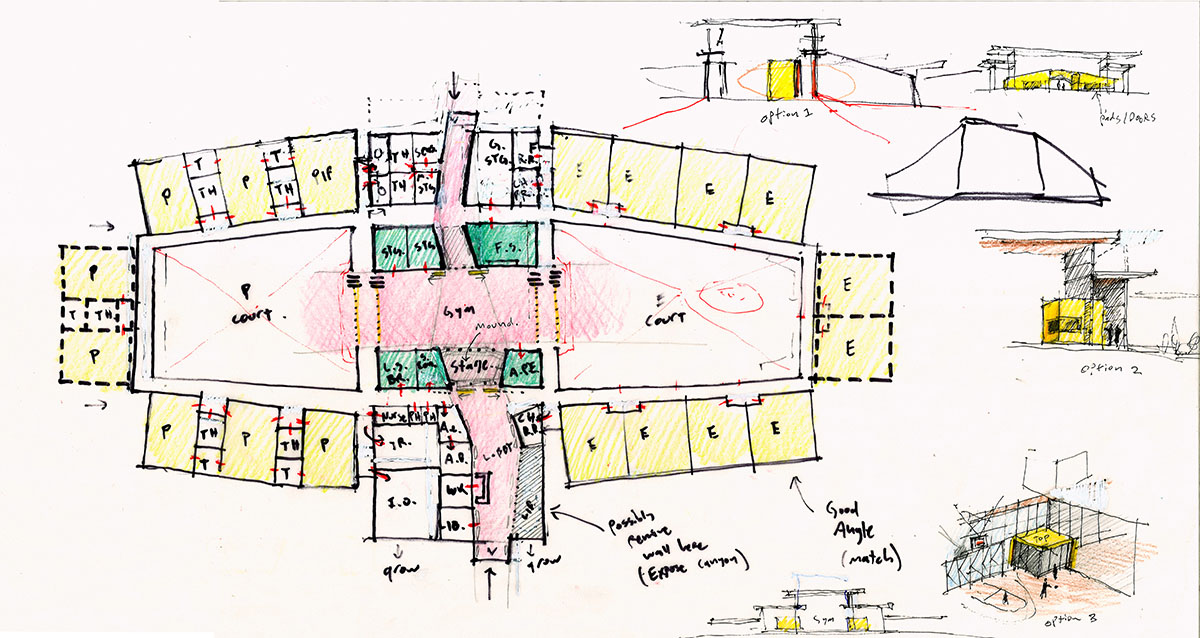
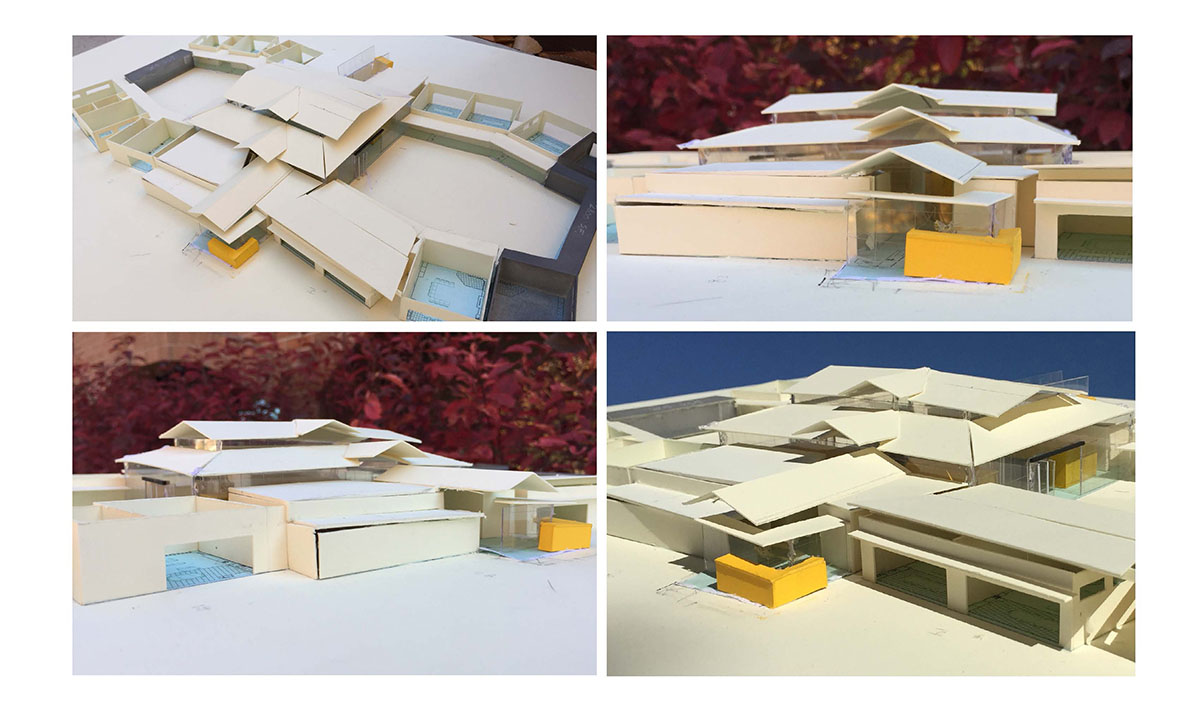
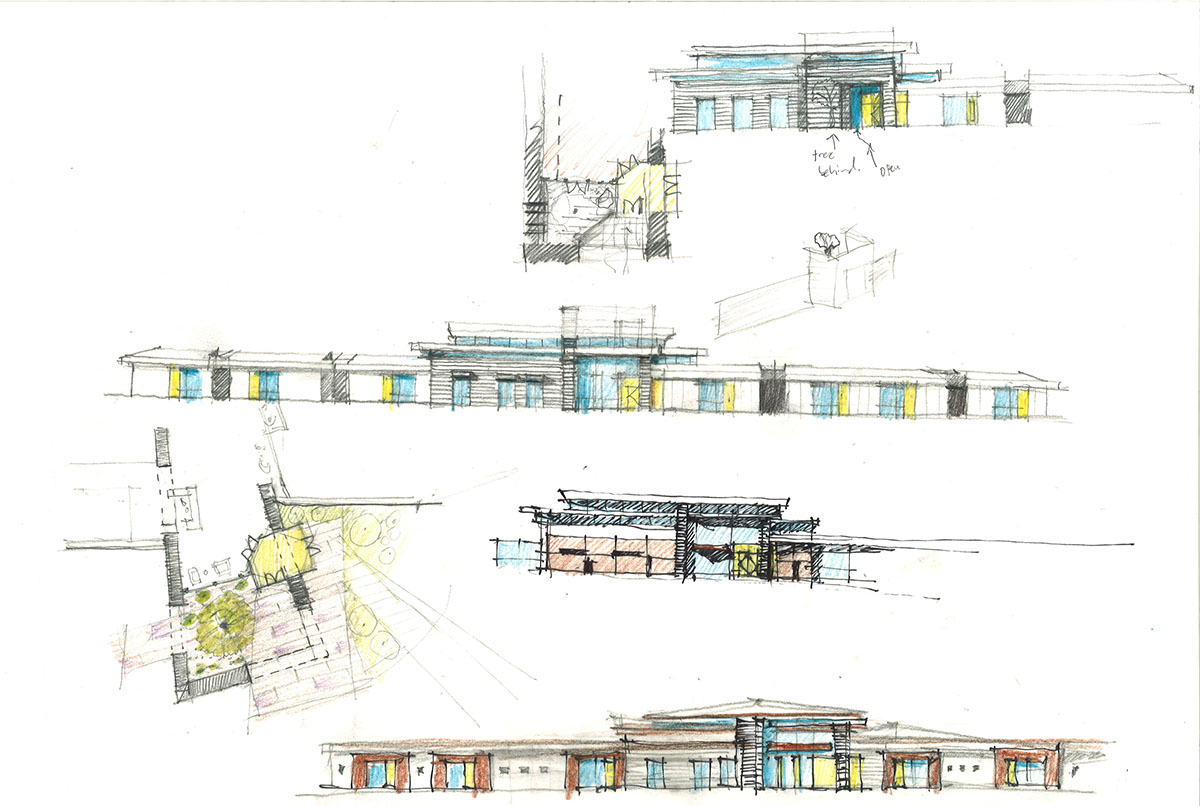
The layout is organized around a central spine flanked by classrooms and a courtyard on each side. The spine separates the preschool and elementary courtyards and classrooms to accommodate developmental needs, but by placing the gymnasium at the heart of the building, sliding doors are incorporated, thus allowing the space to open up to both courtyards when desired. This school incorporates yellow as the focal color, and utilizes a large board-formed concrete wall slicing through the building not only as a wayfinding/textural element but as an opportunity to create entry courtyards to bring the scale down and focus the senses.

Project Details

Awards
2020 Merit Award, AIA Utah | 2020 Project of the Year K-12, AGC Utah | 2020 Most Outstanding Community Impact Project, UC&D
Size
32,000 square feet
Budget
$12.7 million
Openshaw Education Center

Openshaw Education Center

Salt Lake City, UT

All Projects
Openshaw Education Center — photo 1
Openshaw Education Center — photo 2
Openshaw Education Center — photo 3
Openshaw Education Center — photo 4
Openshaw Education Center — photo 5
Openshaw Education Center — photo 6
Openshaw Education Center — photo 7
Openshaw Education Center — photo 8
Openshaw Education Center — photo 9
Openshaw Education Center — photo 10
Openshaw Education Center — photo 11
Openshaw Education Center — photo 12
Openshaw Education Center — photo 13
Openshaw Education Center — photo 14

Openshaw Education Center

Salt Lake City, UT

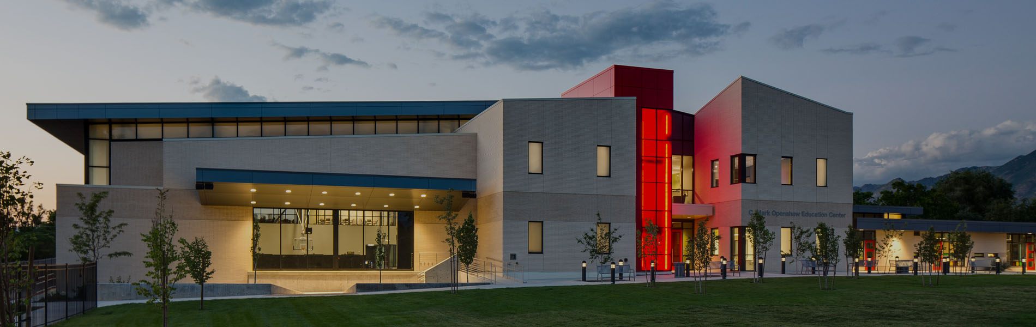
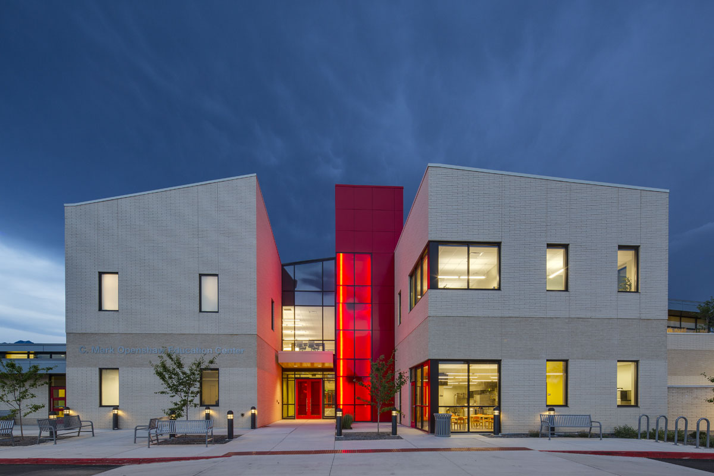
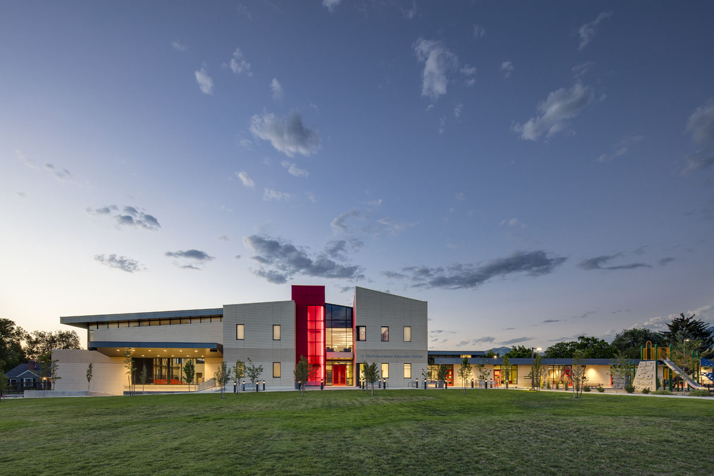
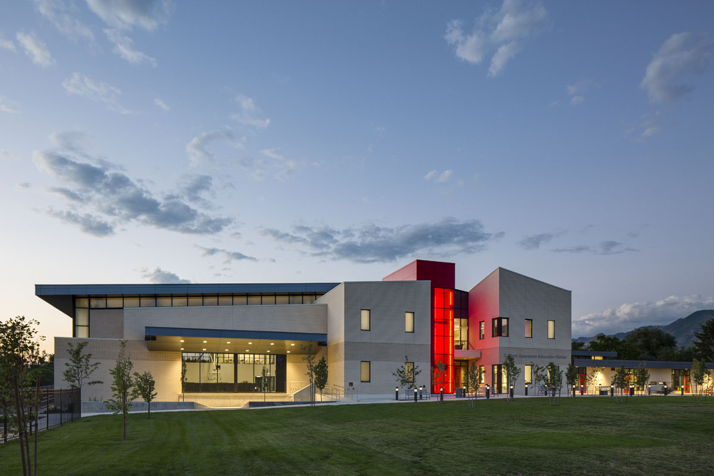
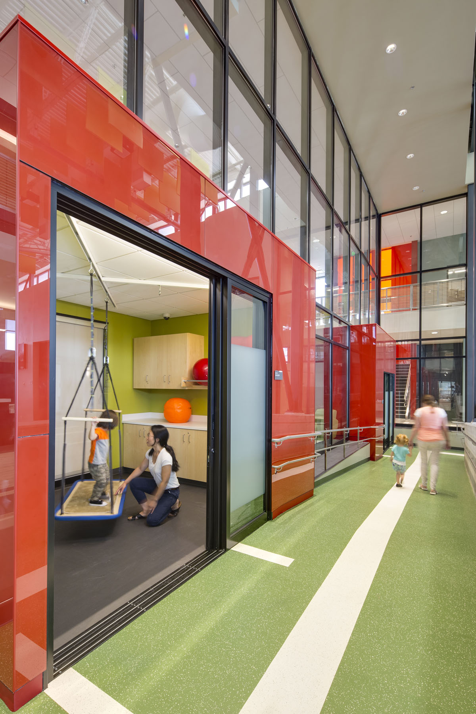
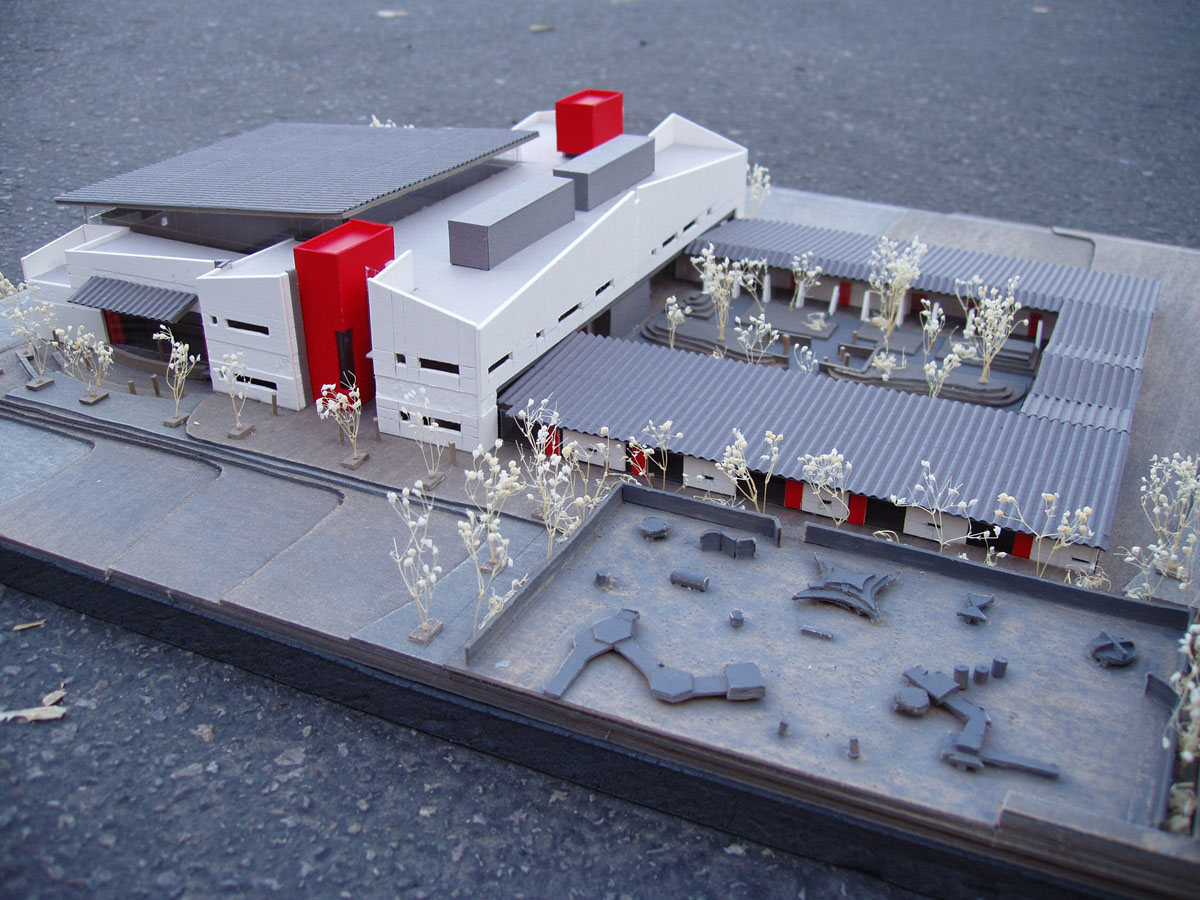
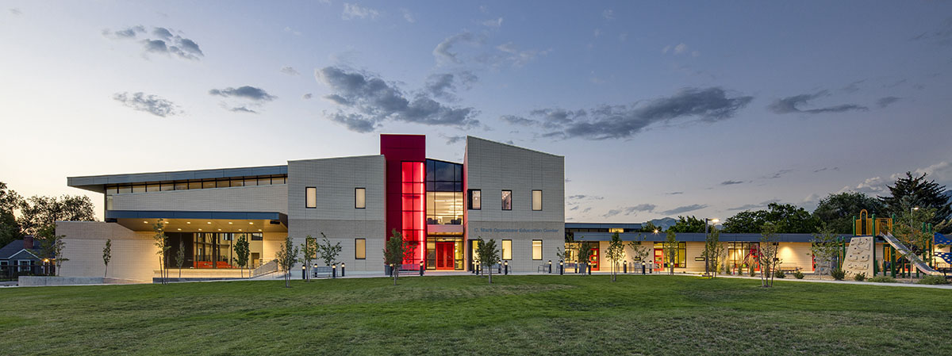
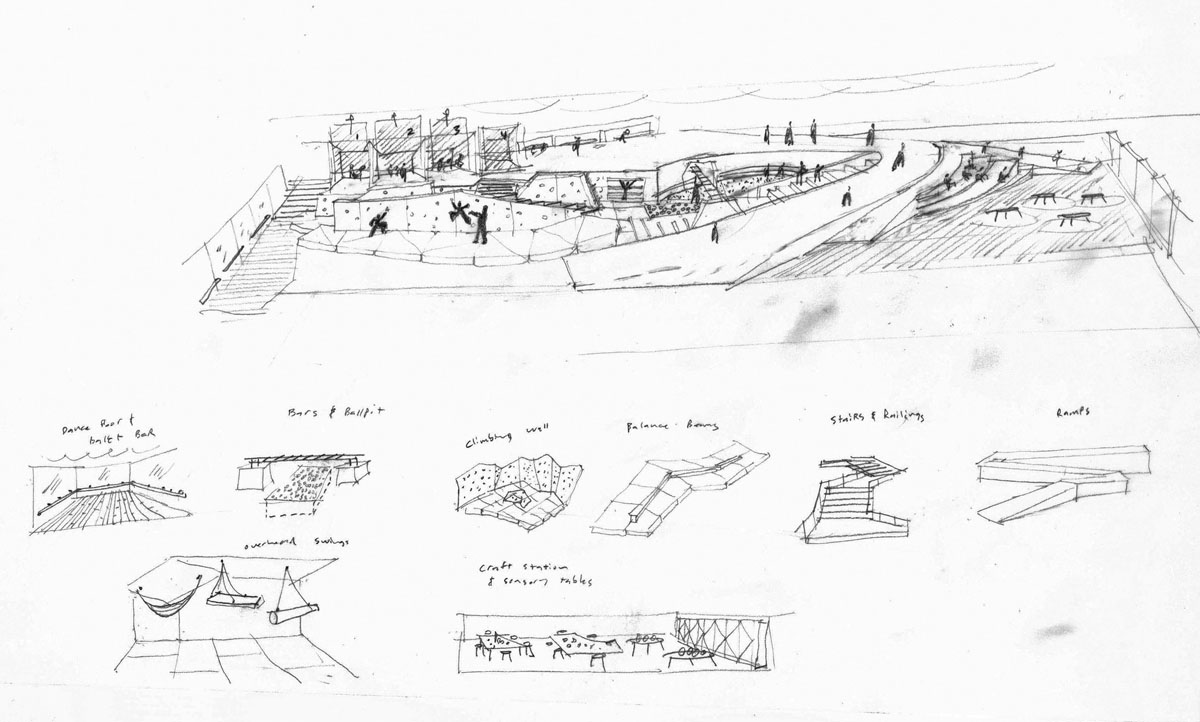
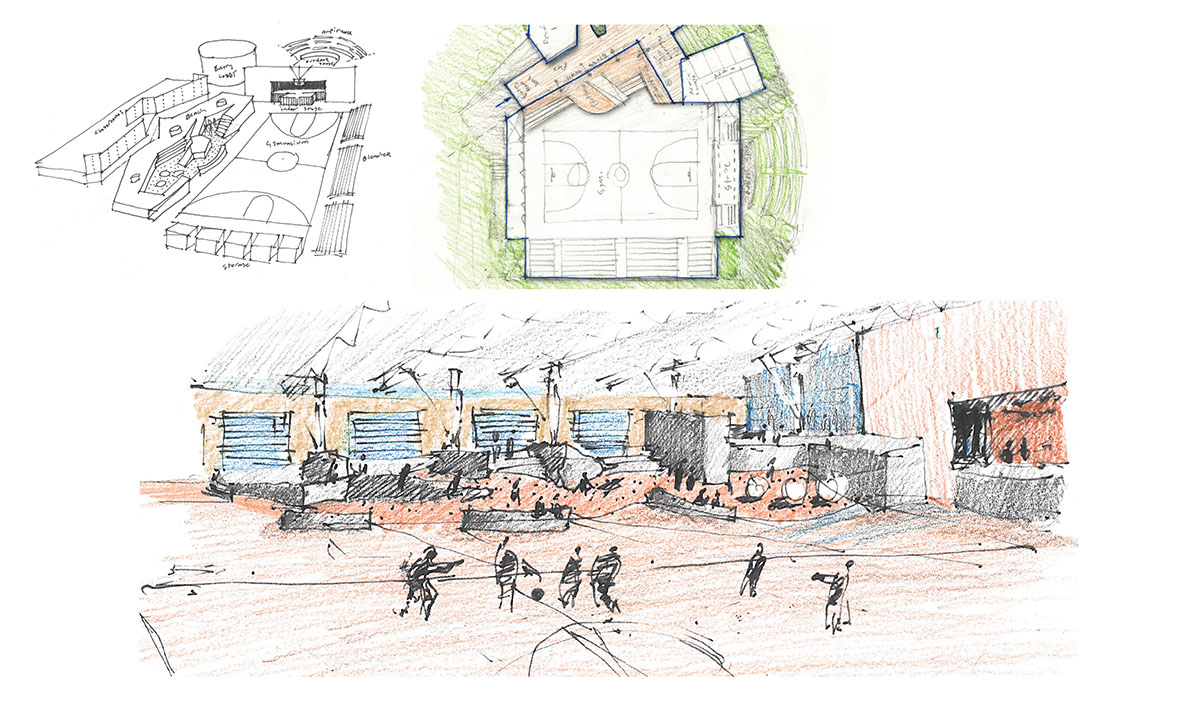
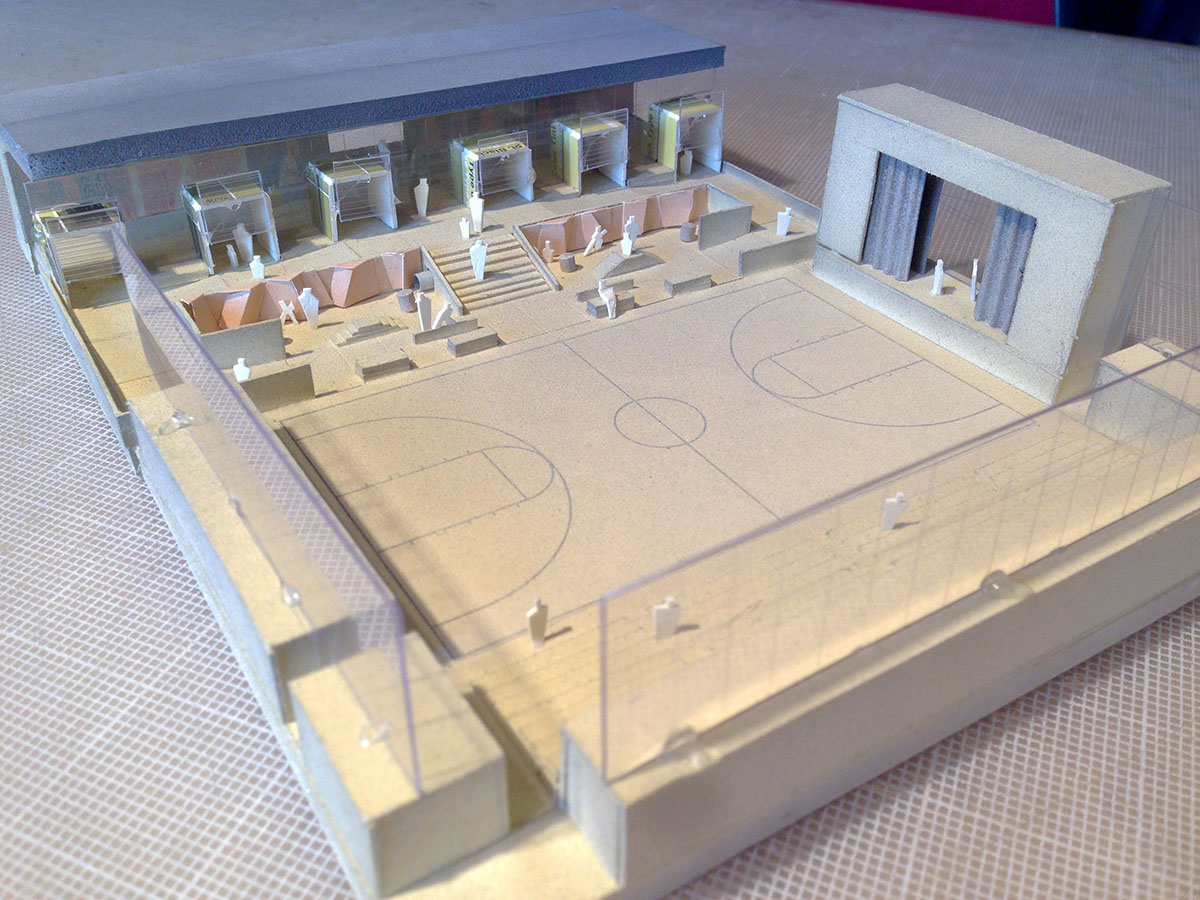
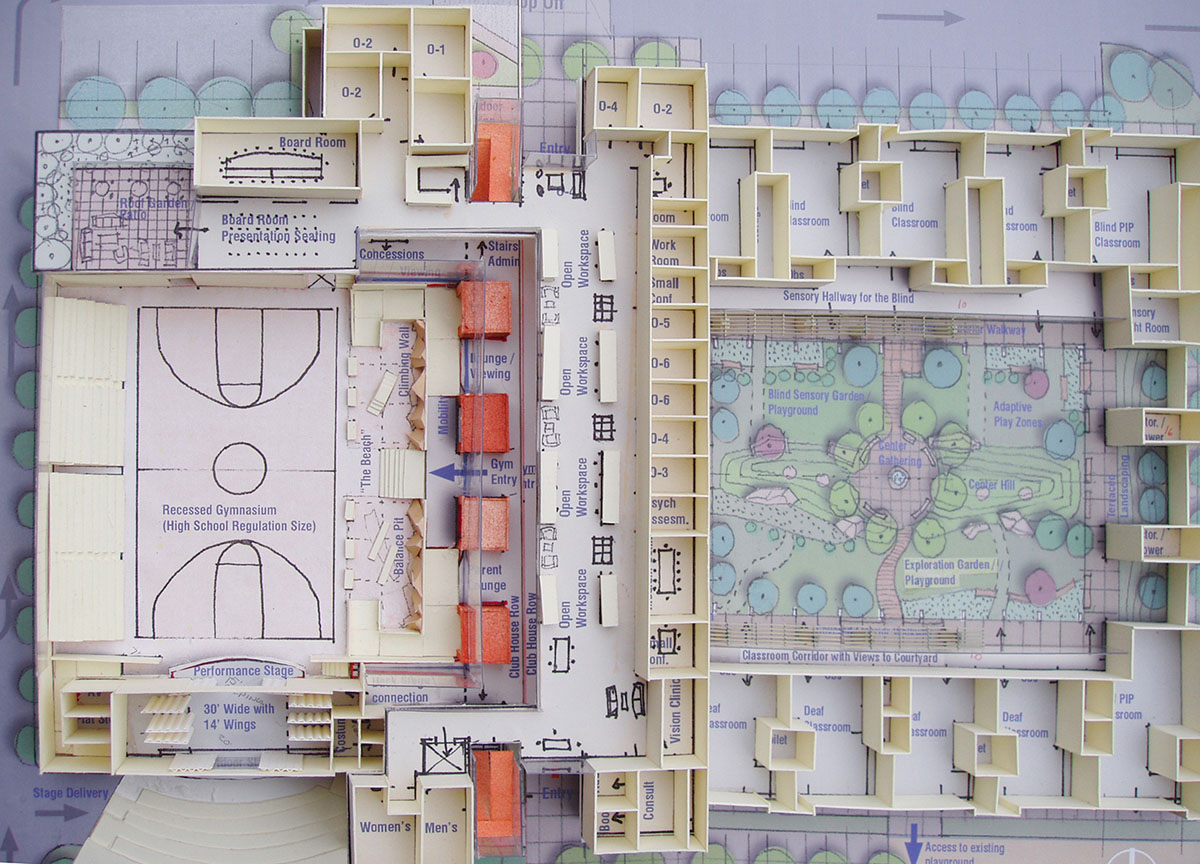
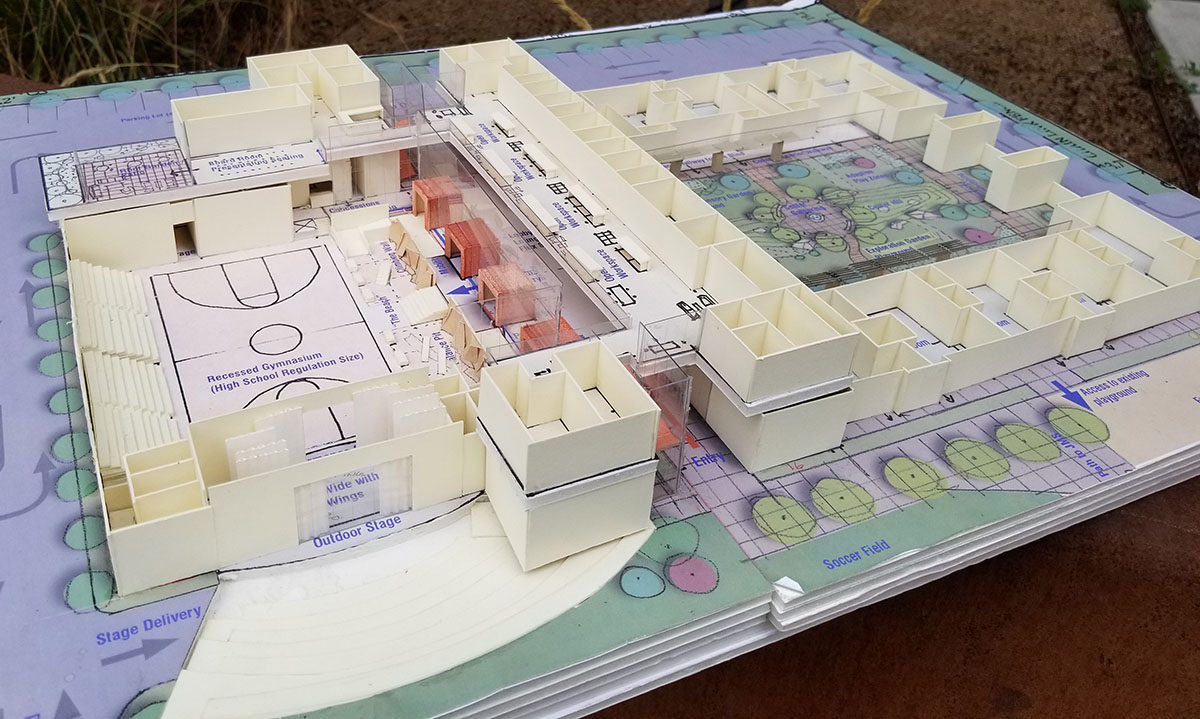
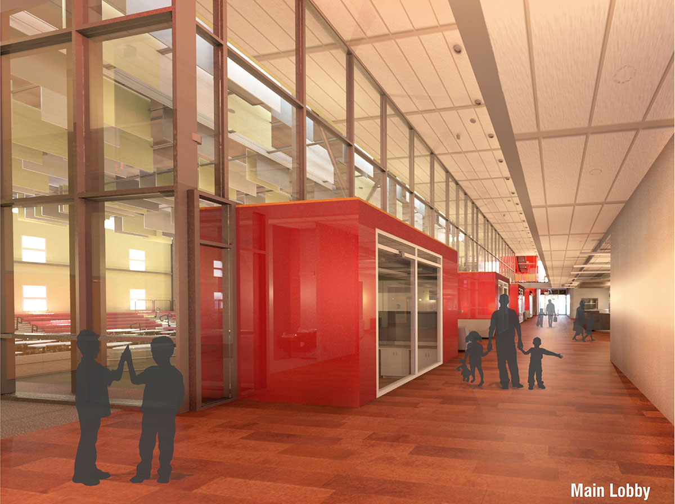
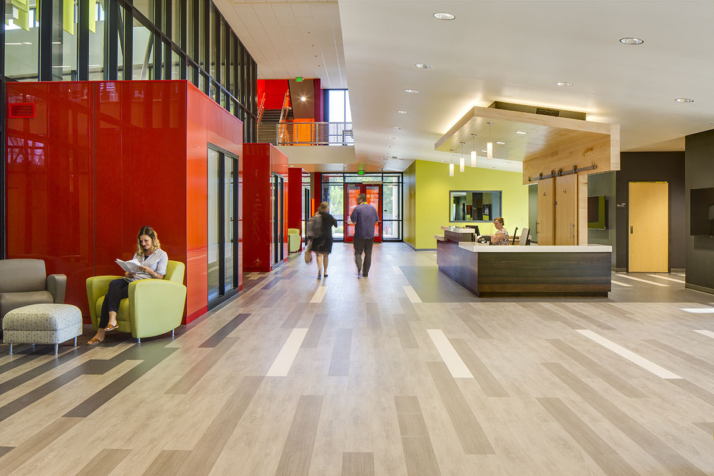
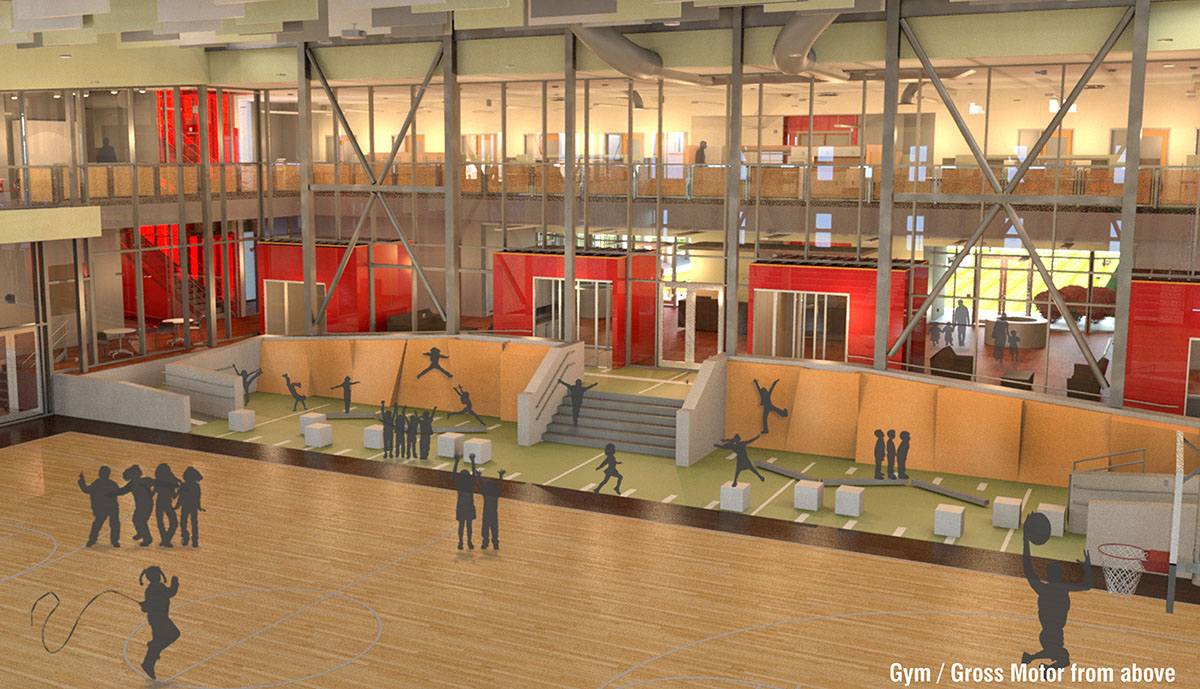
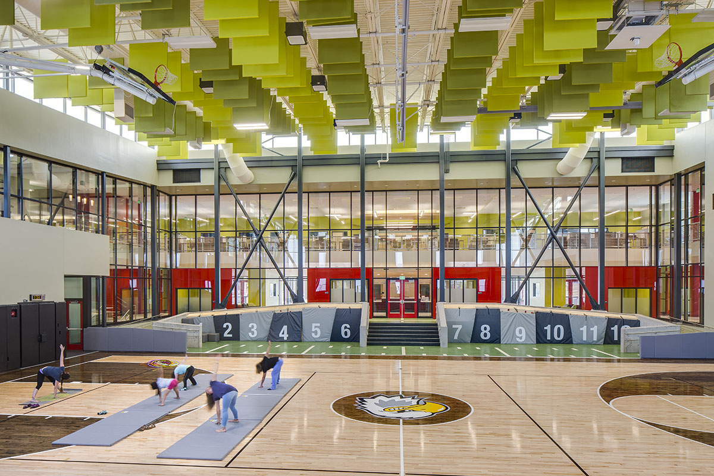
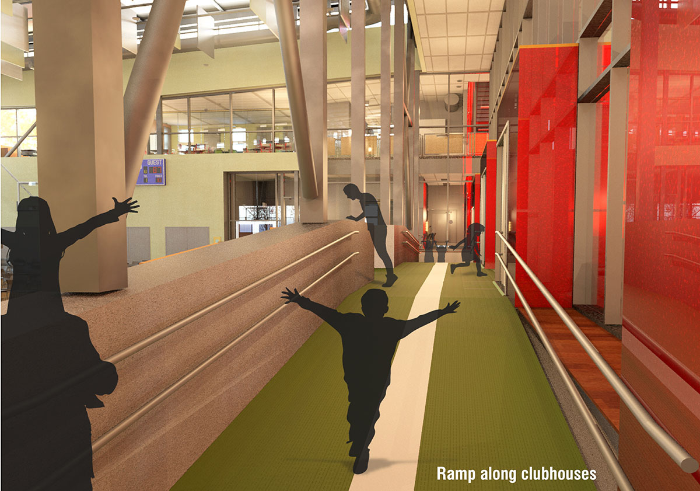
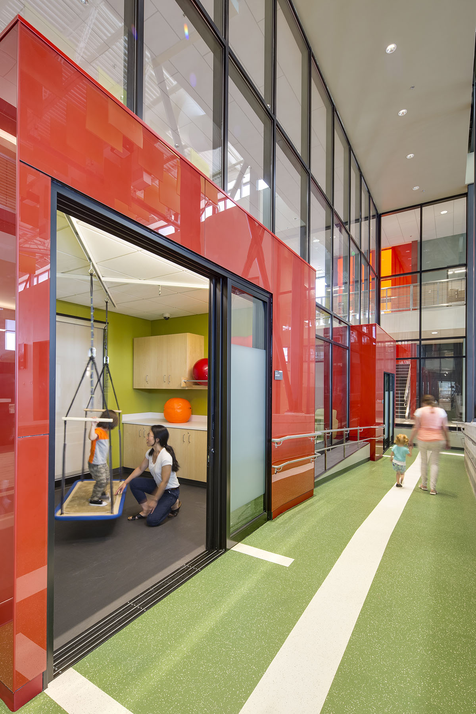
Jacoby Architects designed and programmed this Salt Lake Center for the Utah Schools for the Deaf and the Blind, a new facility providing education, therapy, and services for varying levels of sensory, behavioral, physical, and cognitive abilities. This facility is home to a diverse list of functions containing: a full size gymnasium with indoor/outdoor performing arts capability; orientation & mobility area; indoor clubhouses containing physical and occupational therapy training; multi-functional kitchen for vocational and life skills training; early childhood classrooms customized for sensory disabilities; Snoezelen room (sensory/light room); enclosed courtyard with children's playground and sensory/exploration gardens; video conferencing rooms; and of course, lots and lots of storage!

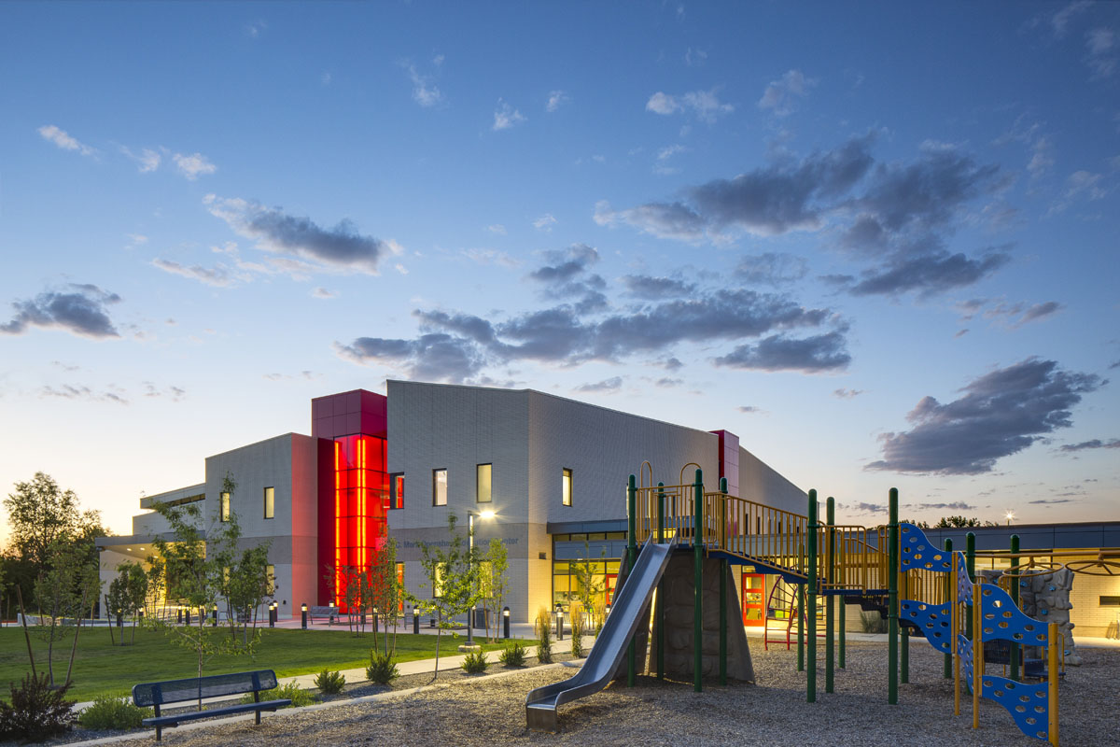
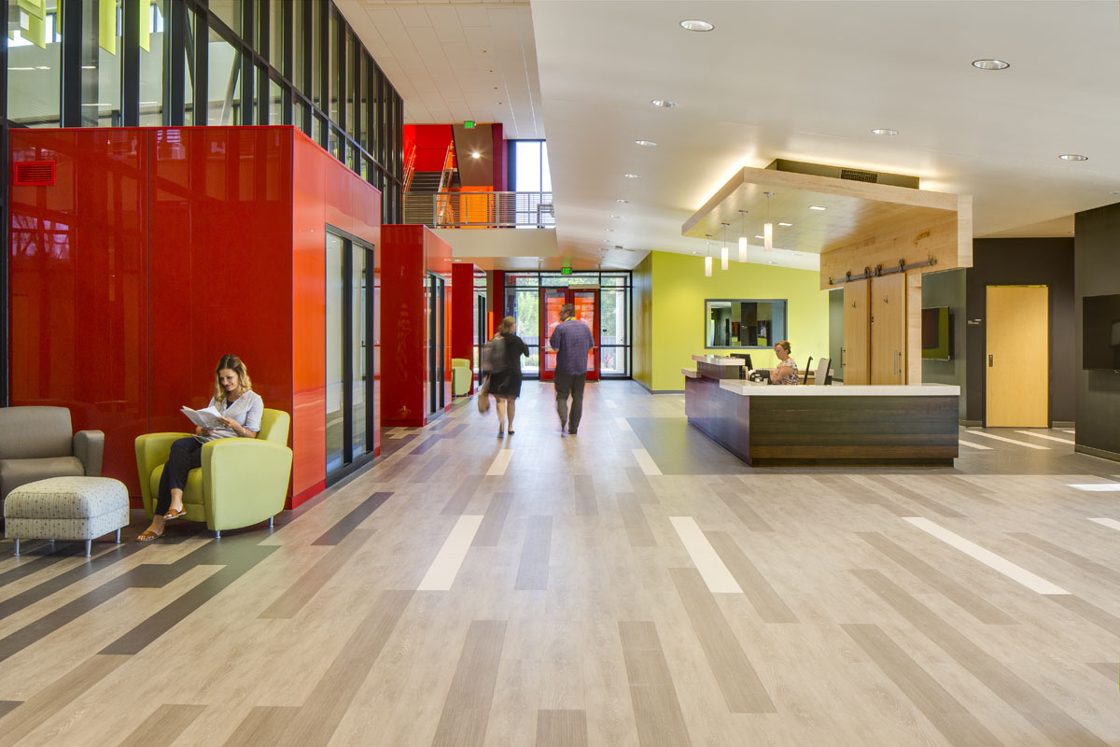
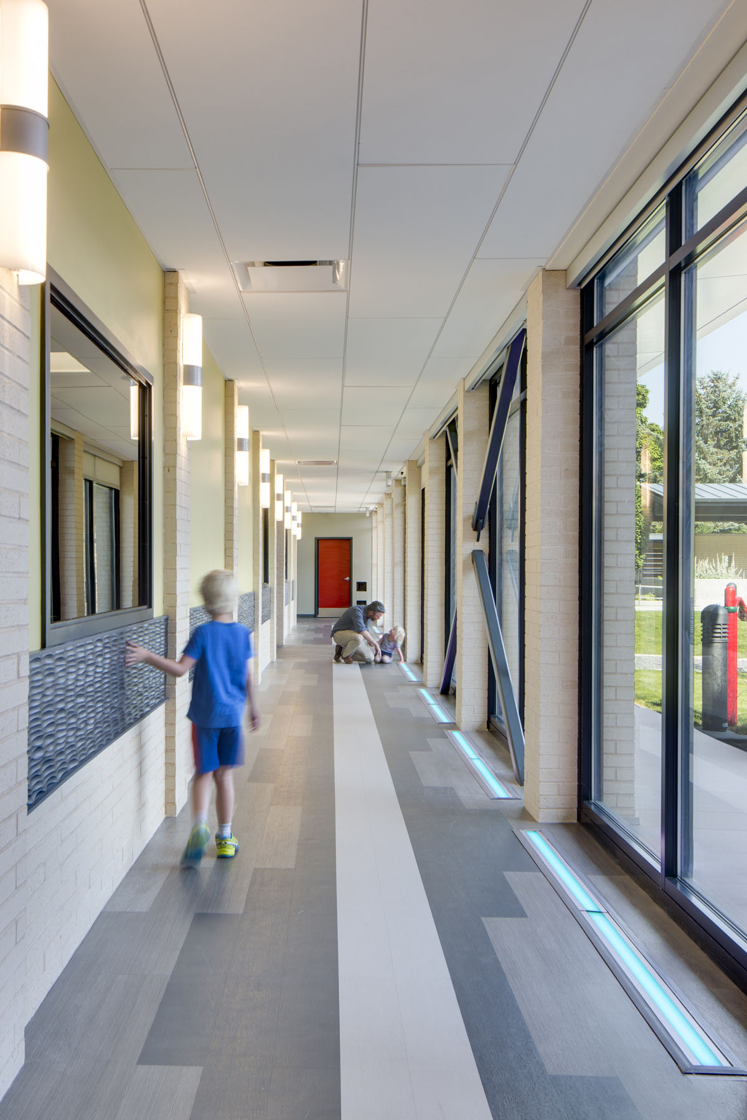
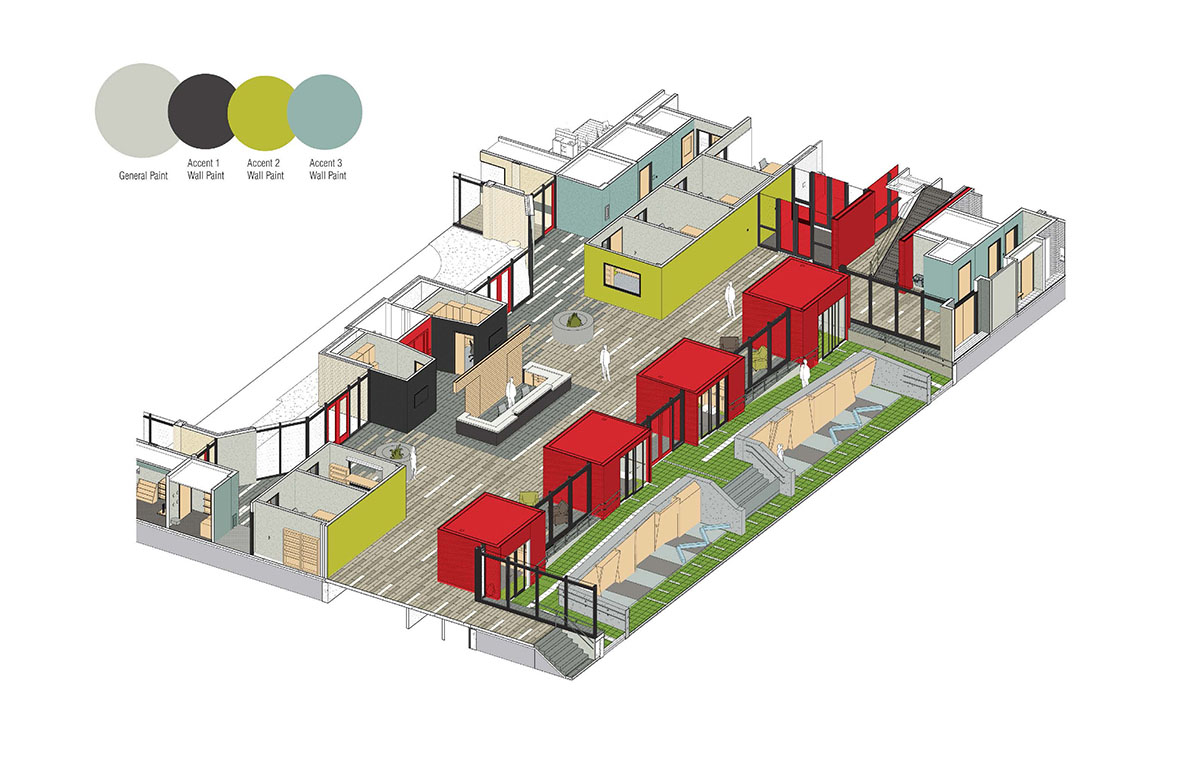
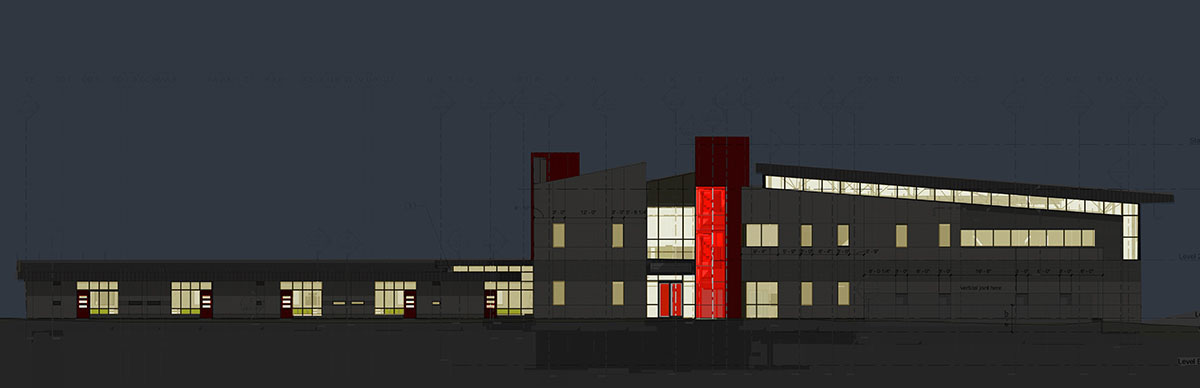
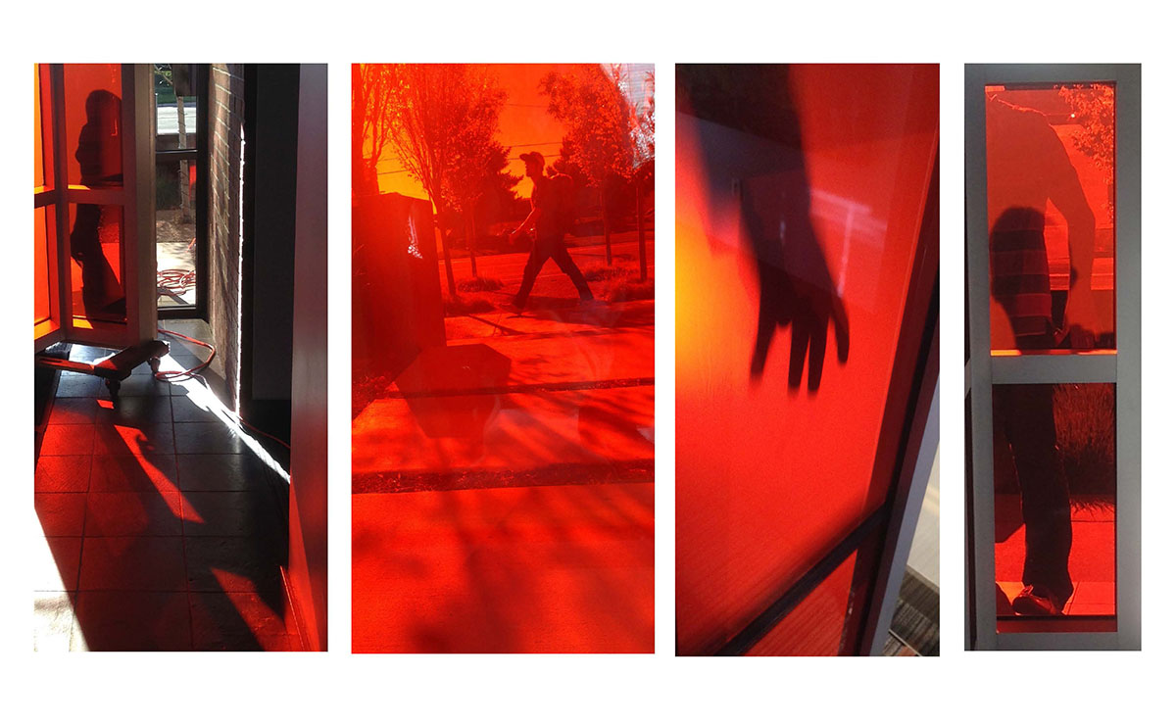
Providing navigational points of reference and clear wayfinding in and out of the building became a necessary design concept when developing the form and selecting materials. An overall canvas of light-colored mass is highlighted with high contrast accents of bright red, illuminated features to create landmarks throughout.

The building is a bright, fun, playful place for the full range of occupants including children, parents, faculty, staff, administration, researchers, and clinicians. There's no reason for schools for the deaf and the blind not to be full of color, movement, texture, and joy!

Project Details

Awards
2017 Honor Award, AIA Utah | 2018 Interior Division Winner, Vanceva World of Color Awards | 2016 Project of the Year K-12, AGC Utah
Size
50,000 square feet
Budget
$14 million
Brigham City Classroom and Student Services Building

Brigham City Classroom and Student Services Building

Utah State University | Brigham City Regional Campus

All Projects
Brigham City Classroom and Student Services Building — photo 1
Brigham City Classroom and Student Services Building — photo 2
Brigham City Classroom and Student Services Building — photo 3
Brigham City Classroom and Student Services Building — photo 4
Brigham City Classroom and Student Services Building — photo 5
Brigham City Classroom and Student Services Building — photo 6
Brigham City Classroom and Student Services Building — photo 7
Brigham City Classroom and Student Services Building — photo 8
Brigham City Classroom and Student Services Building — photo 9
Brigham City Classroom and Student Services Building — photo 10
Brigham City Classroom and Student Services Building — photo 11
Brigham City Classroom and Student Services Building — photo 12
Brigham City Classroom and Student Services Building — photo 13
Brigham City Classroom and Student Services Building — photo 14

Brigham City Classroom and Student Services Building

Utah State University | Brigham City Regional Campus

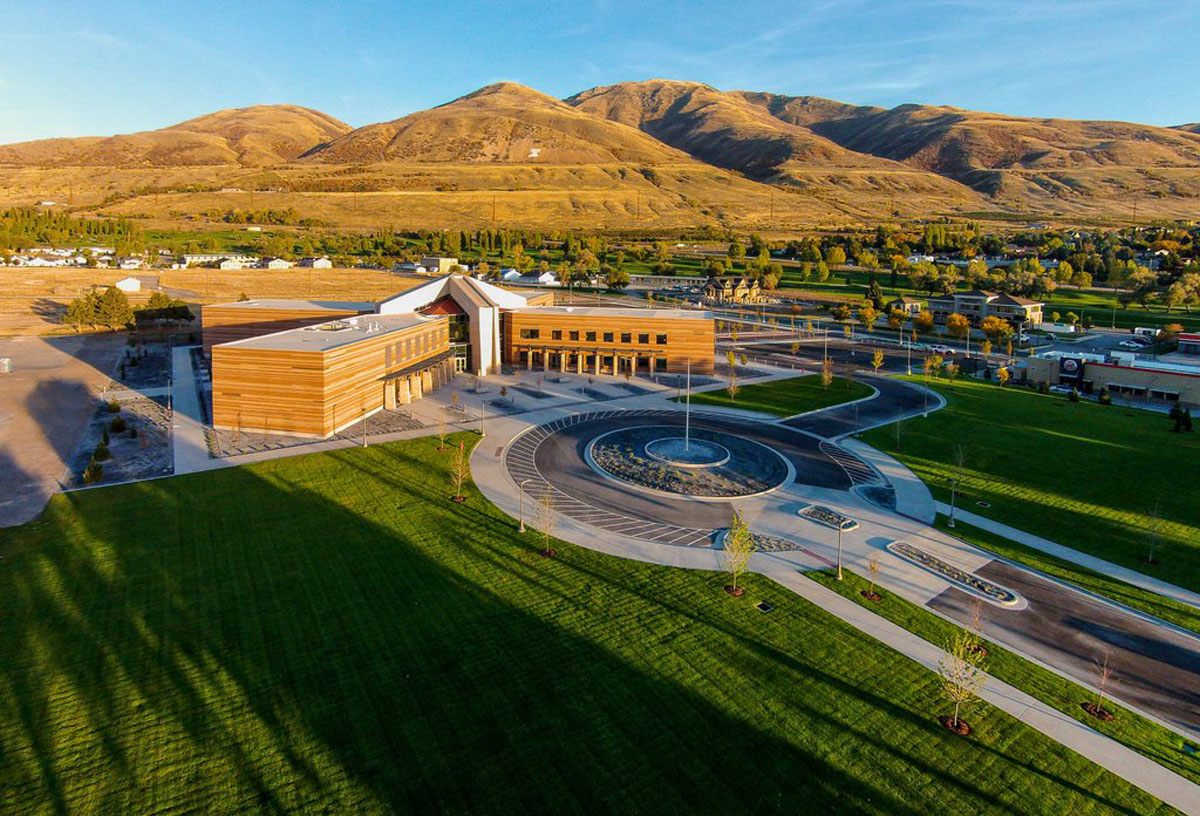
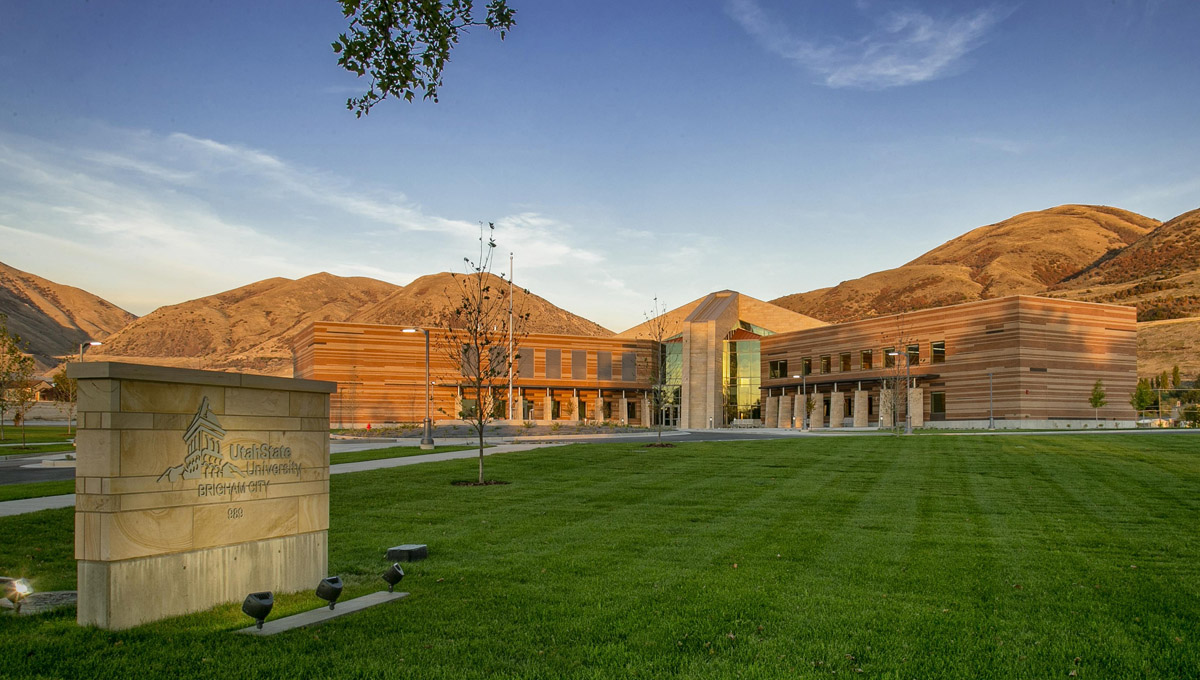
Jacoby Architects designed this new classroom and student services building as the first phase of a 100-year campus build-out of the Utah State University Brigham City Regional Campus. This project includes a multi-winged, two-story building that includes a multi-purpose space, a 150-person lecture hall, various distance learning classrooms, offices, and study spaces.

Taking reference from the historic Lake Bonneville shorelines, adjacent mountain profile, and the agricultural heritage of the community, the language and layering of the building is designed to create a new icon and landmark for the Brigham City community as well as a new academic satellite to Utah State University.

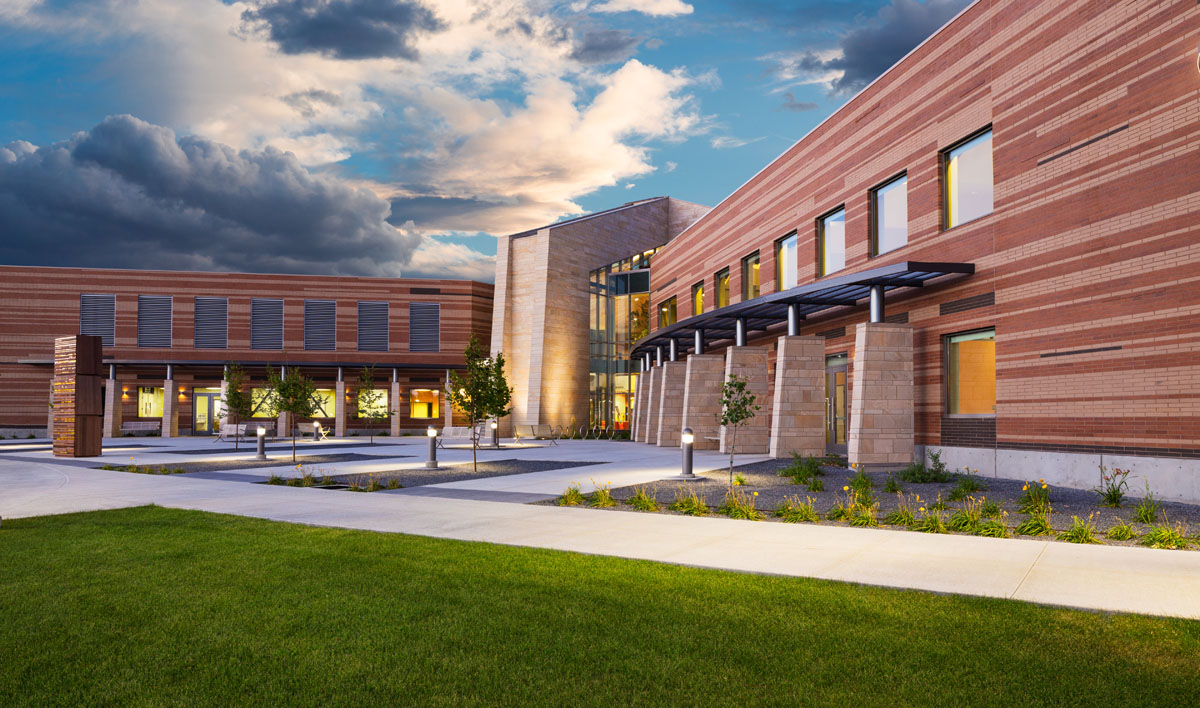
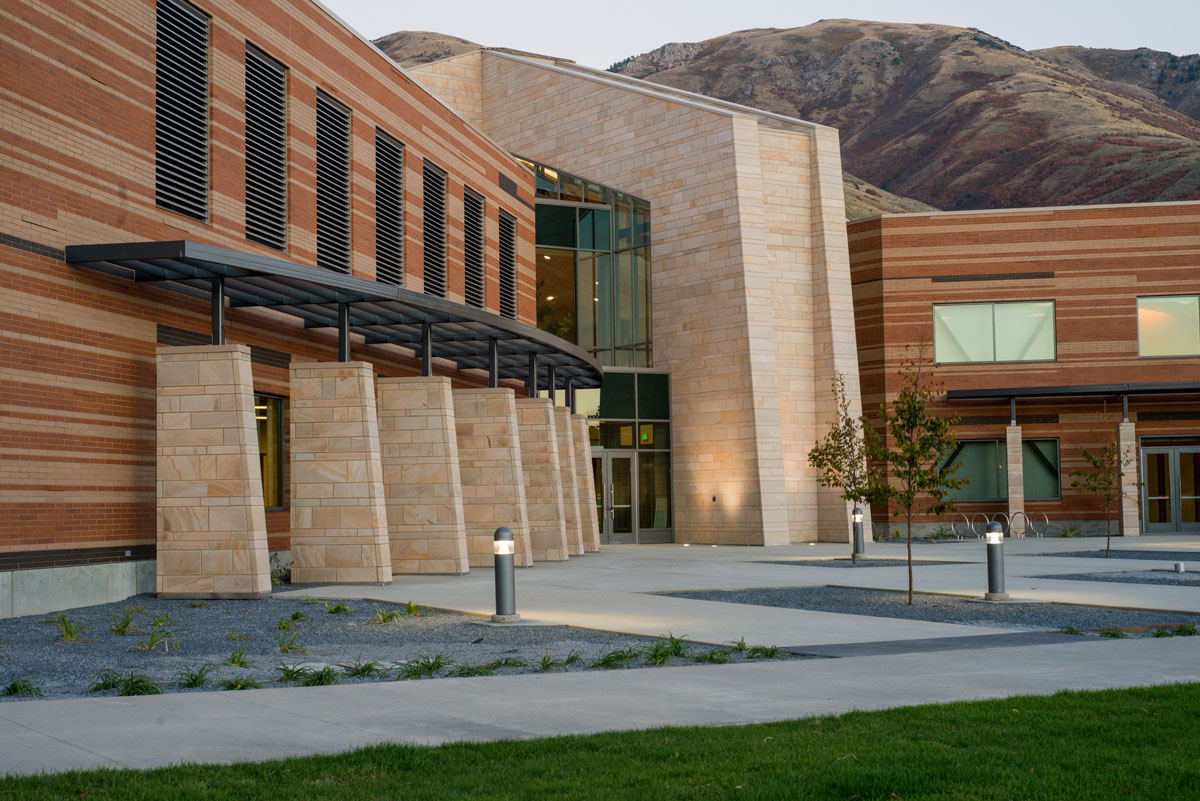
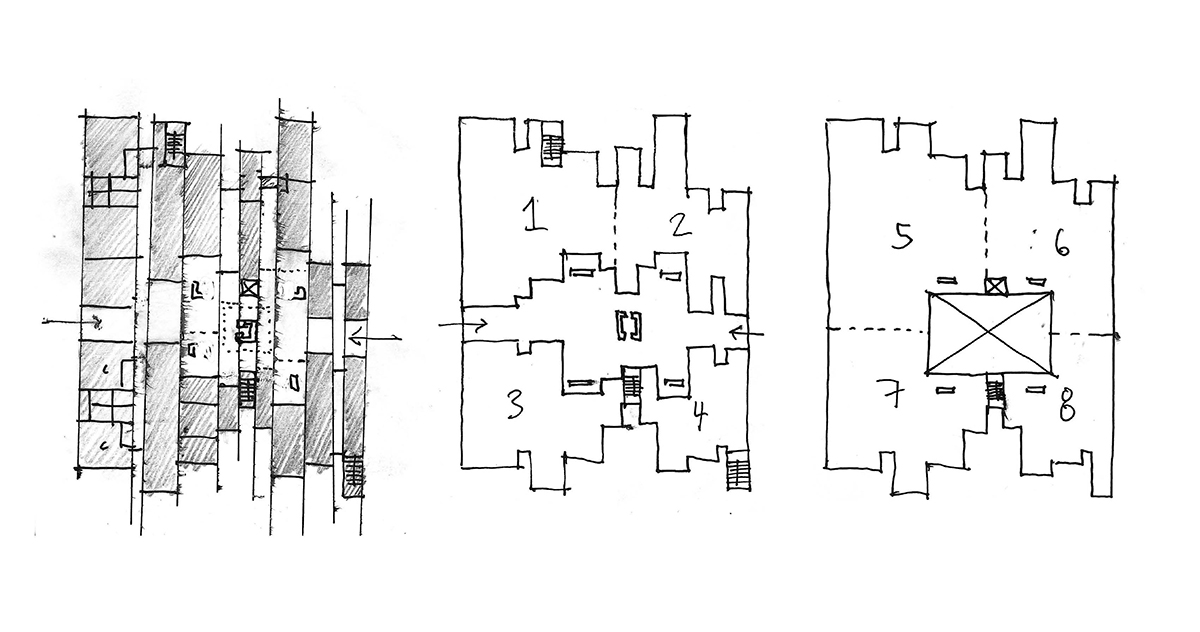
With the goal of creating an entire campus within a single building, each of the four building wings is arranged around the towering central exoskeleton structure to create four distinct exterior plazas and four distinct building entrances.

Project Details

Awards
2016 Most Outstanding Higher Education Award, UC&D | 2015 Winner Commercial Over $10M, ABC Excellence in Construction | 2015 Best of Show, Utah Masonry Council
Green
LEED Gold
Size
50,000 square feet
Budget
$12.25 million
Early Childhood Education and Research Center

Early Childhood Education and Research Center

Utah State University

All Projects
Early Childhood Education and Research Center — photo 1
Early Childhood Education and Research Center — photo 2
Early Childhood Education and Research Center — photo 3
Early Childhood Education and Research Center — photo 4
Early Childhood Education and Research Center — photo 5
Early Childhood Education and Research Center — photo 6
Early Childhood Education and Research Center — photo 7
Early Childhood Education and Research Center — photo 8
Early Childhood Education and Research Center — photo 9
Early Childhood Education and Research Center — photo 10
Early Childhood Education and Research Center — photo 11
Early Childhood Education and Research Center — photo 12
Early Childhood Education and Research Center — photo 13
Early Childhood Education and Research Center — photo 14
Early Childhood Education and Research Center — photo 15
Early Childhood Education and Research Center — photo 16
Early Childhood Education and Research Center — photo 17
Early Childhood Education and Research Center — photo 18

Early Childhood Education and Research Center

Utah State University

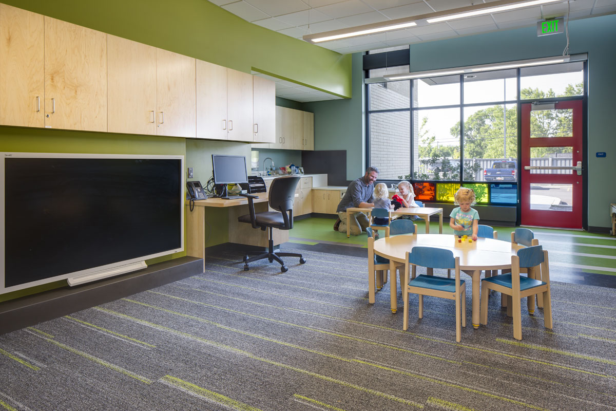
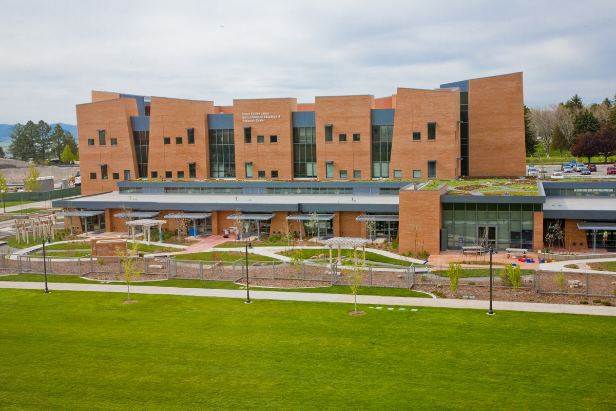
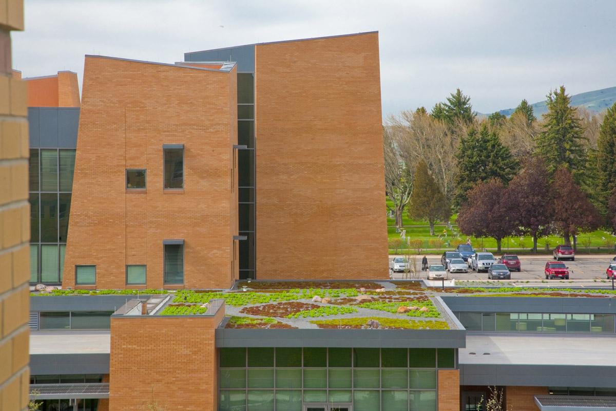
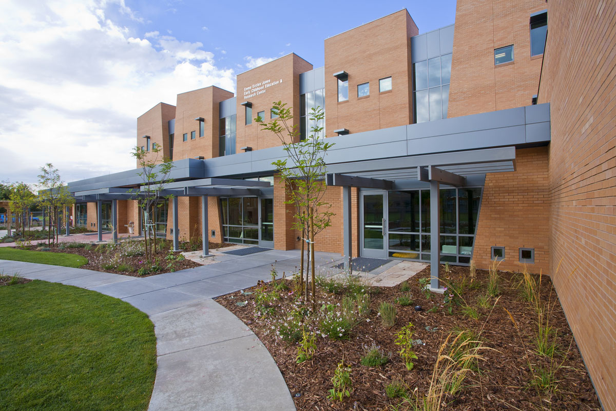
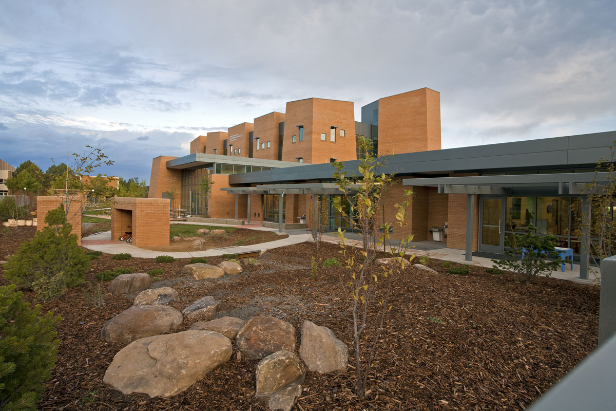
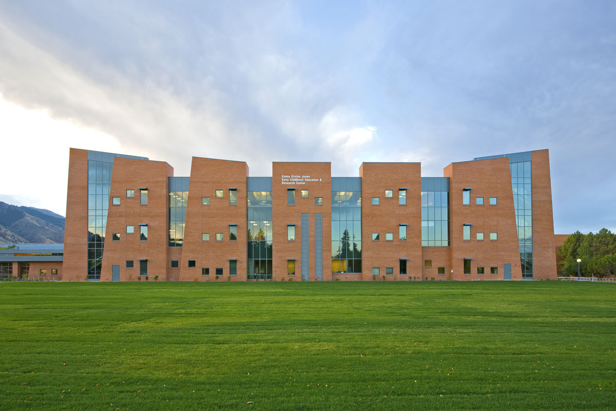
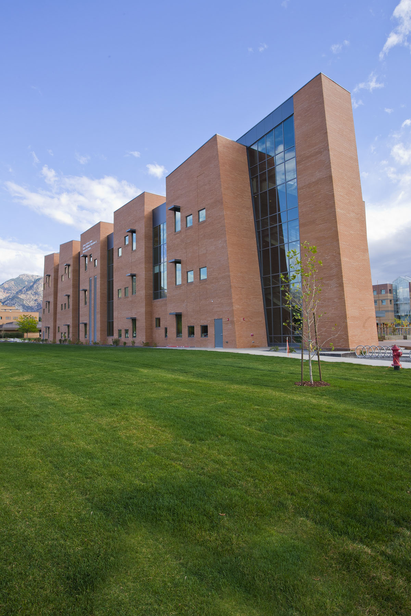
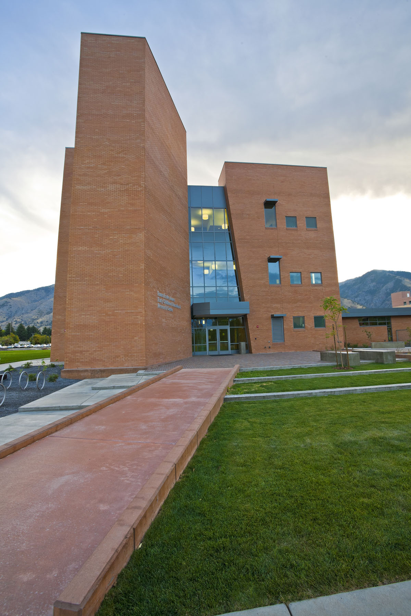
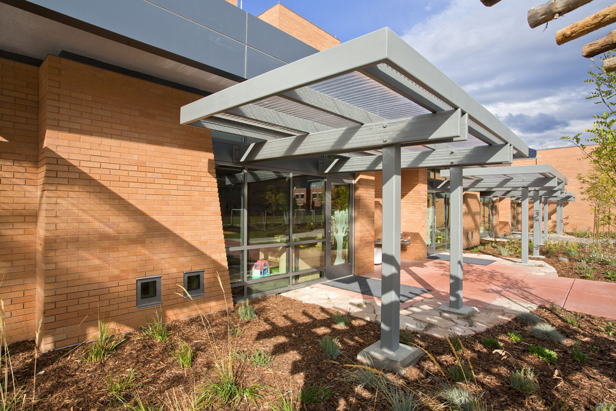
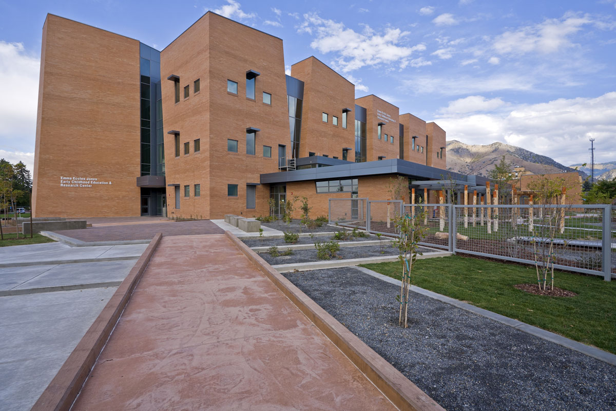
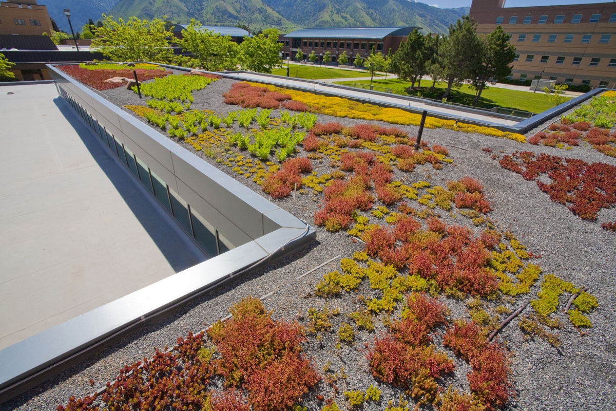
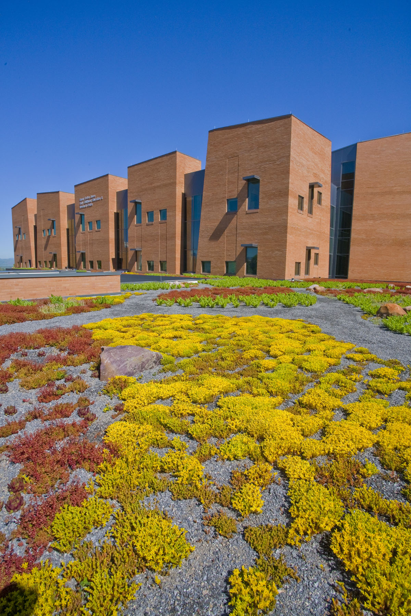
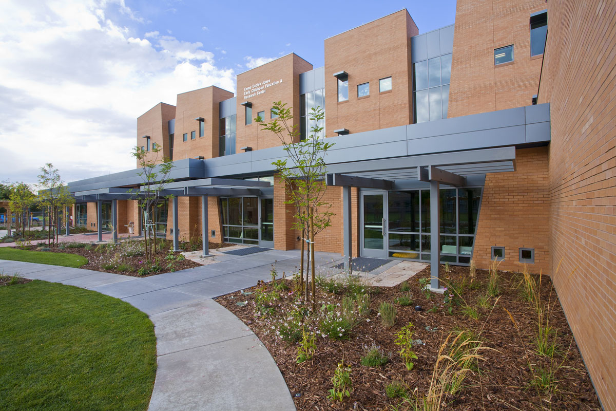
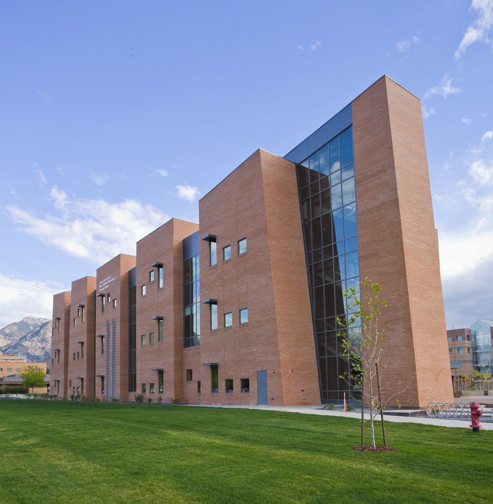
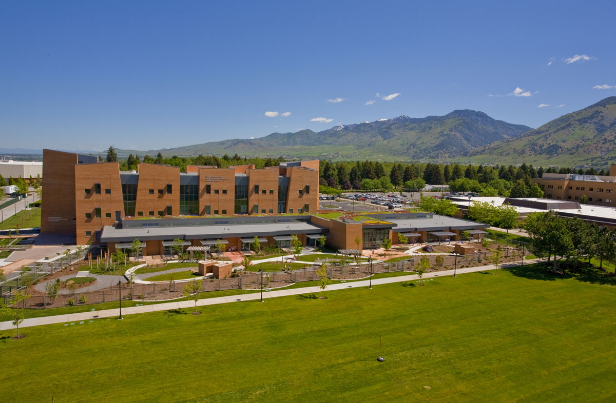
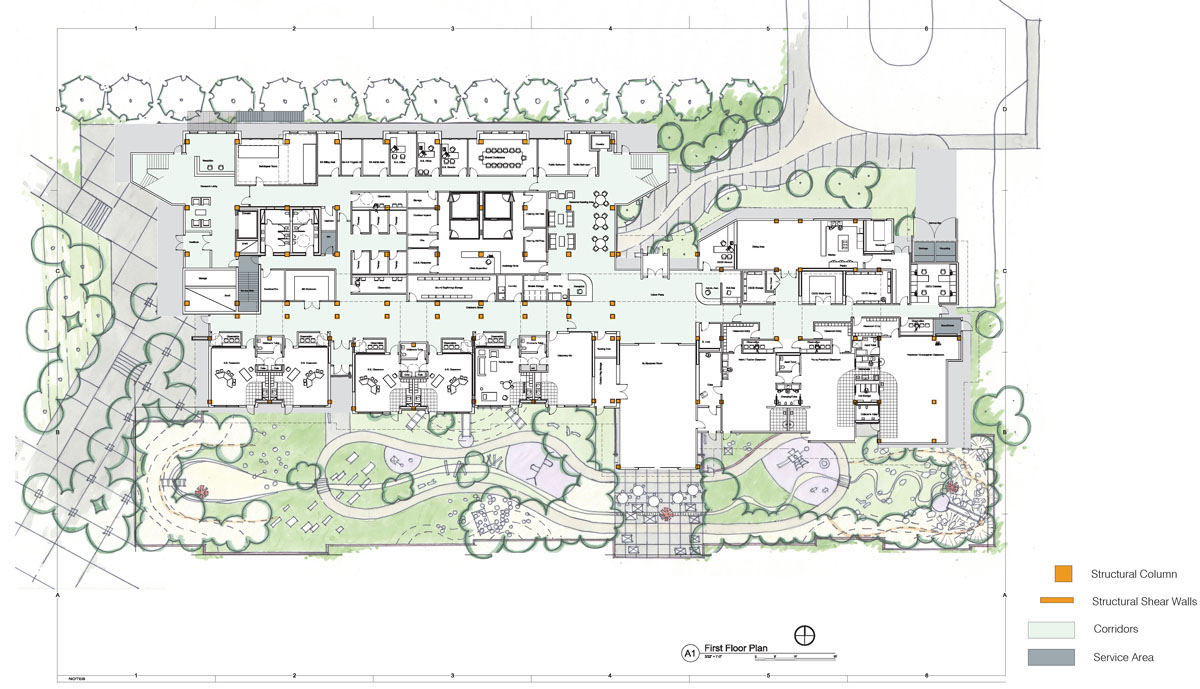
The Early Childhood Education and Research Center includes the Center for Early Care and Education as well as a deaf education facility for children up to pre-school age. Each early childhood education classroom is outfitted with observation spaces for university pedagogical instruction and parent education. The building provides offices, classrooms, a facility for researchers for the National Center for Hearing Assessment and Management, a Literacy Learning Laboratory, and a Child Language and Disorders Clinic.

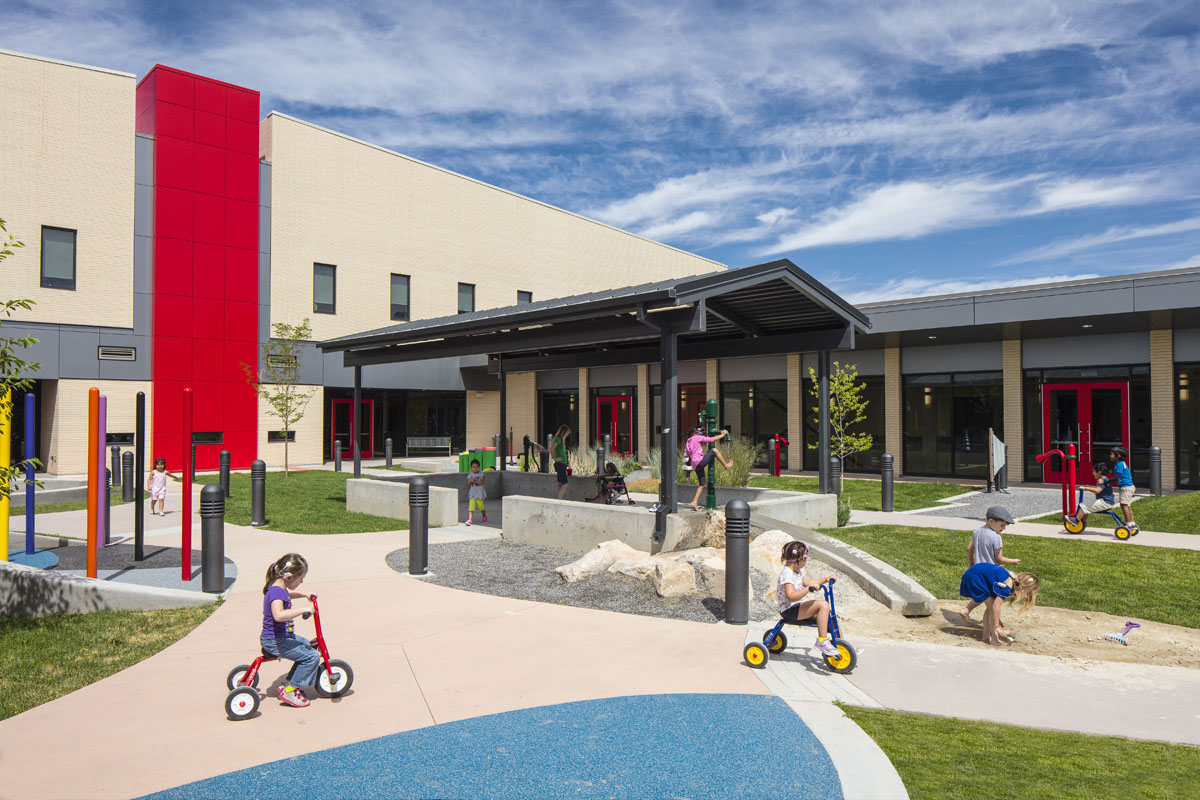
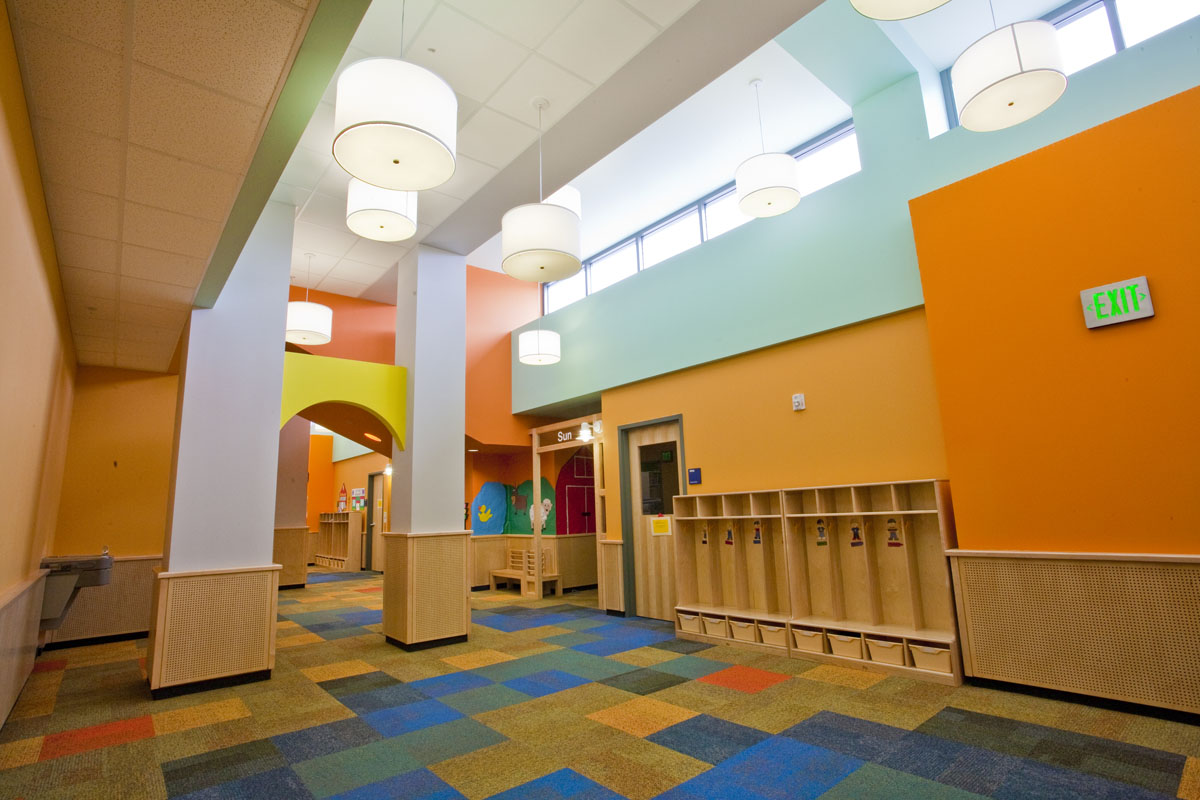
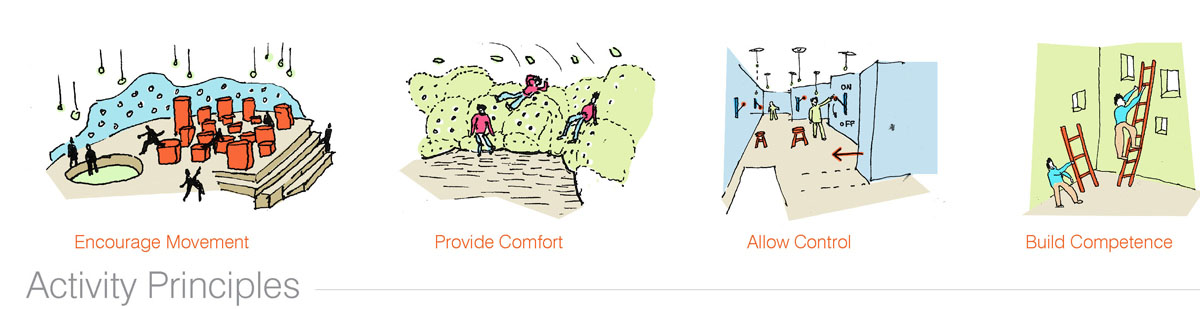
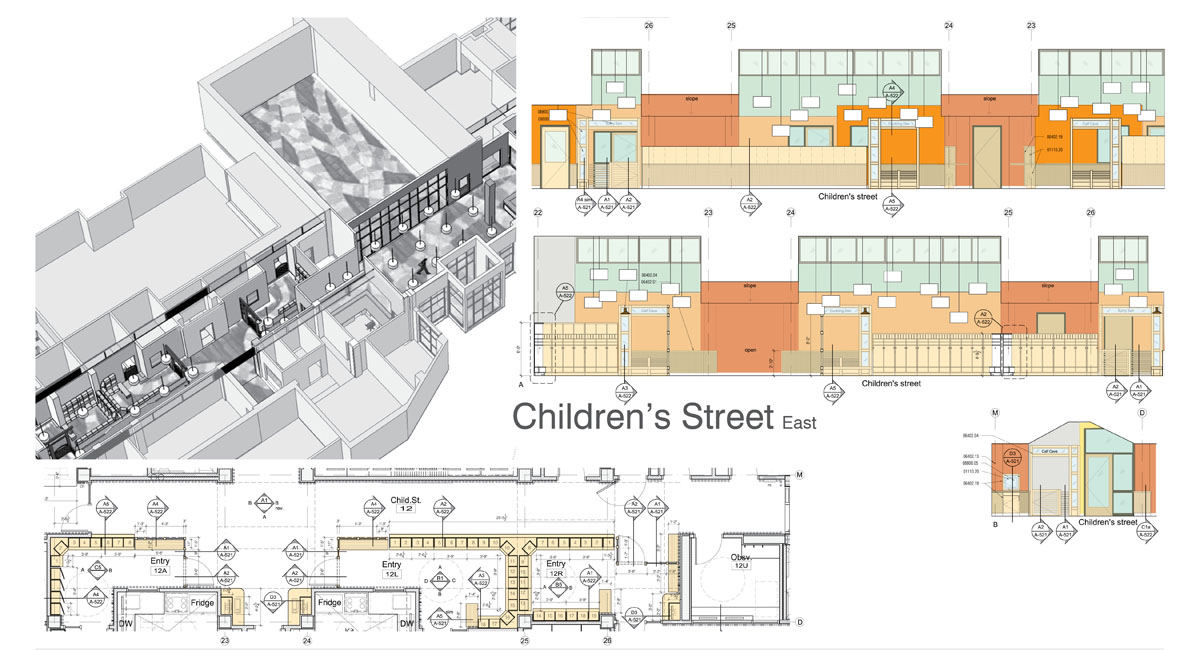
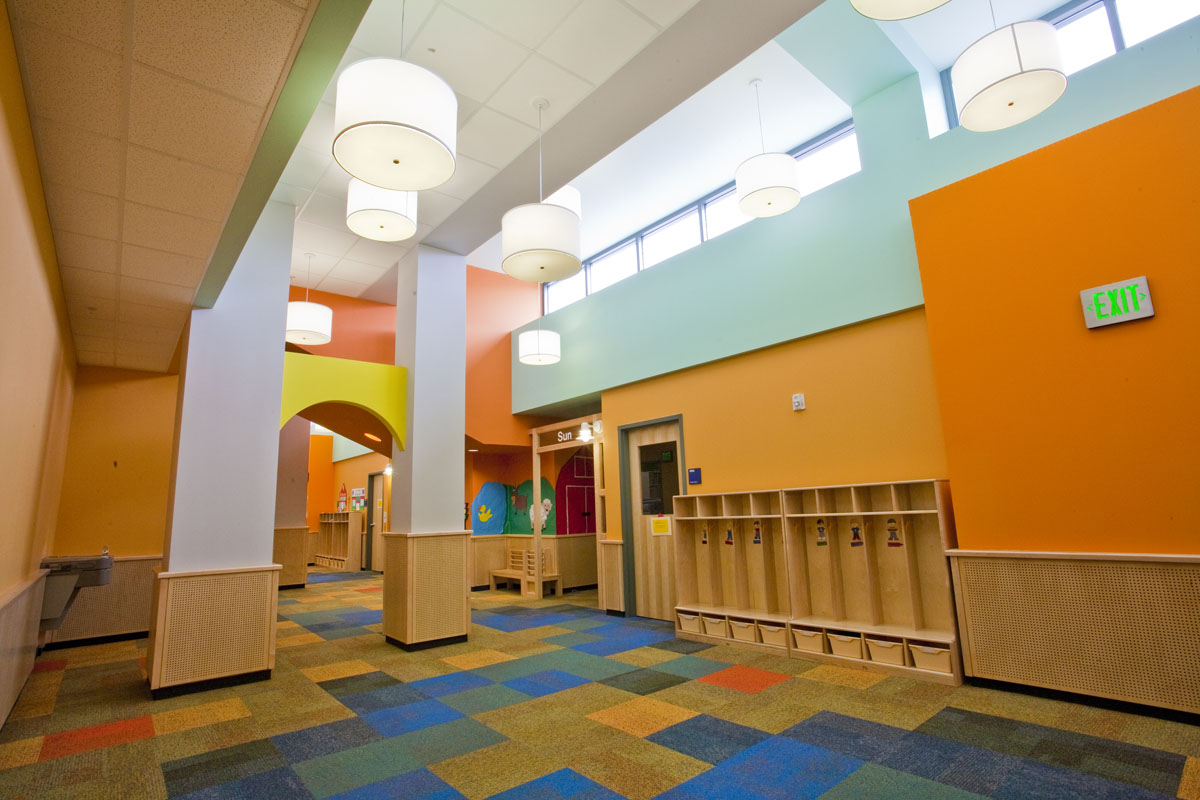
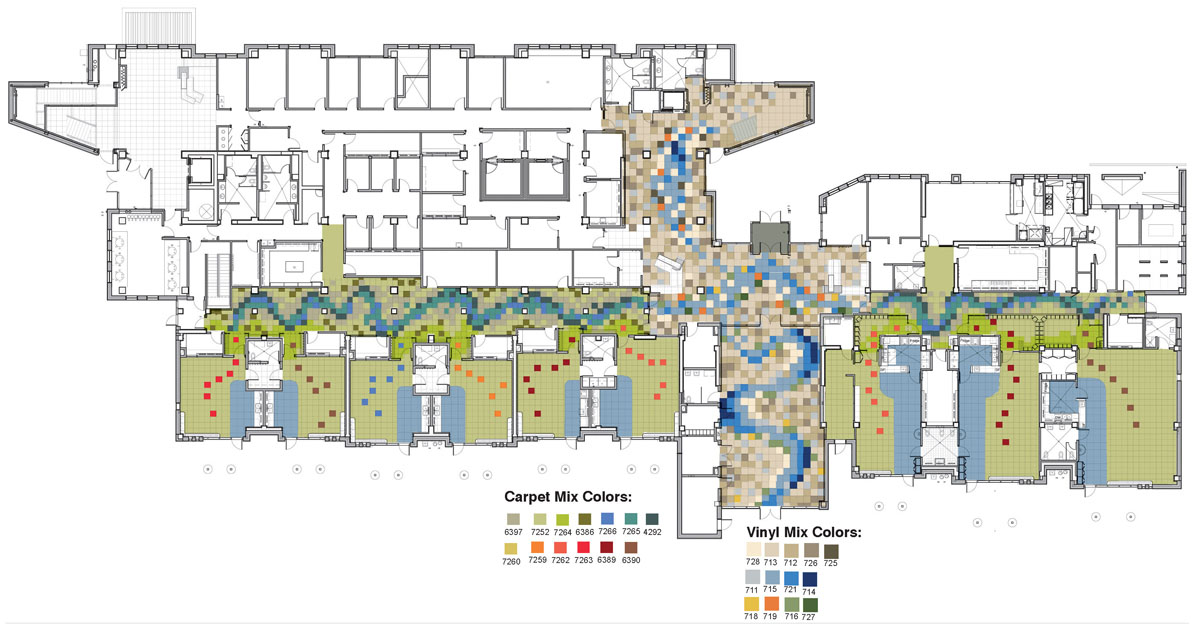
Each classroom has direct access to south daylight and to the outdoor playground which resembles a nature hike. The indoor feature that links the classrooms, called the "Children's Street", is a fun compilation of ins and outs, ups and downs, and lights and darks for children to experience surprises around every corner. The corridors became metaphorical streams full of eddies, boulders, caves, and arches. The ceilings and clerestories are a cloud-filled sky, and the playground is a nature hike featuring several hundred feet of tricycle paths.

Project Details

Awards
Winner of "Best of Show" – Utah Masonry Council
Green
Utah State High Performance Building Standard
Size
65,000 square feet
Budget
$13 million
Agricultural Teaching and Research Center

Agricultural Teaching and Research Center

Utah State University

All Projects
Agricultural Teaching and Research Center — photo 1
Agricultural Teaching and Research Center — photo 2
Agricultural Teaching and Research Center — photo 3
Agricultural Teaching and Research Center — photo 4
Agricultural Teaching and Research Center — photo 5
Agricultural Teaching and Research Center — photo 6
Agricultural Teaching and Research Center — photo 7
Agricultural Teaching and Research Center — photo 8
Agricultural Teaching and Research Center — photo 9
Agricultural Teaching and Research Center — photo 10
Agricultural Teaching and Research Center — photo 11
Agricultural Teaching and Research Center — photo 12

Agricultural Teaching and Research Center

Utah State University

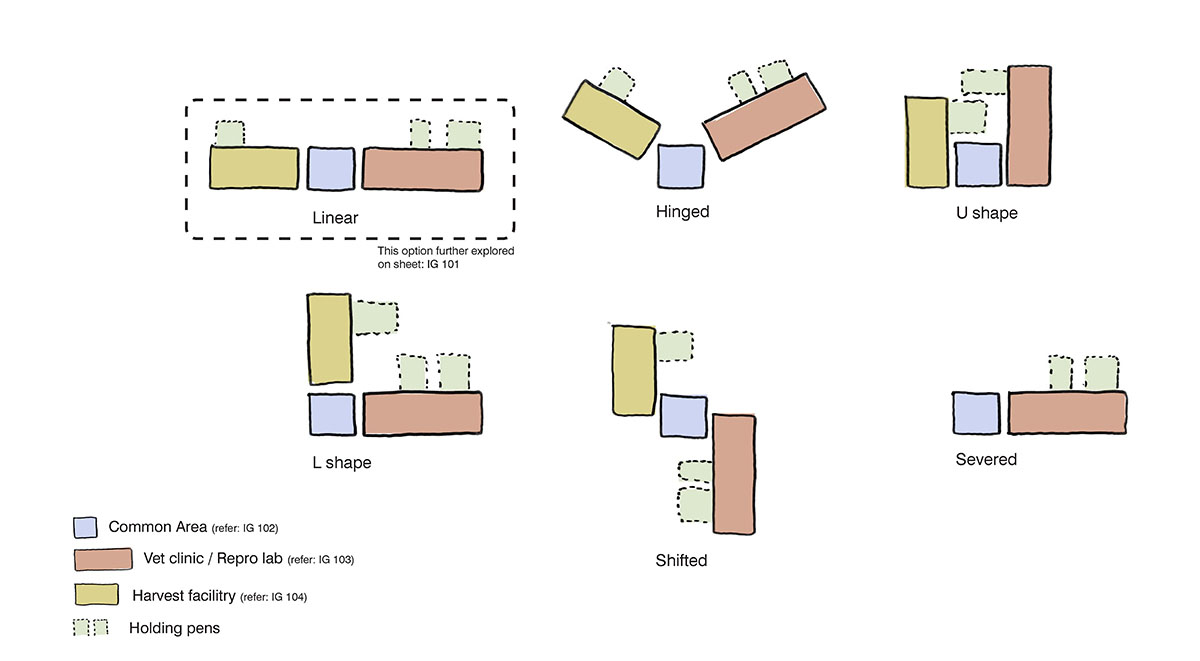
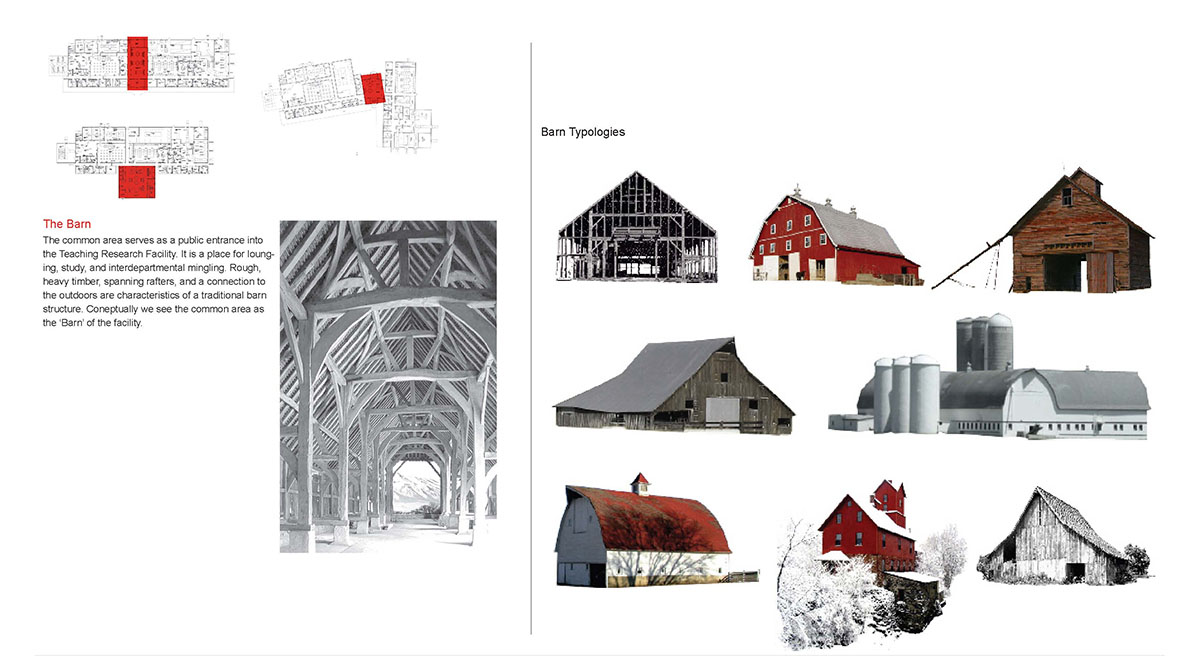
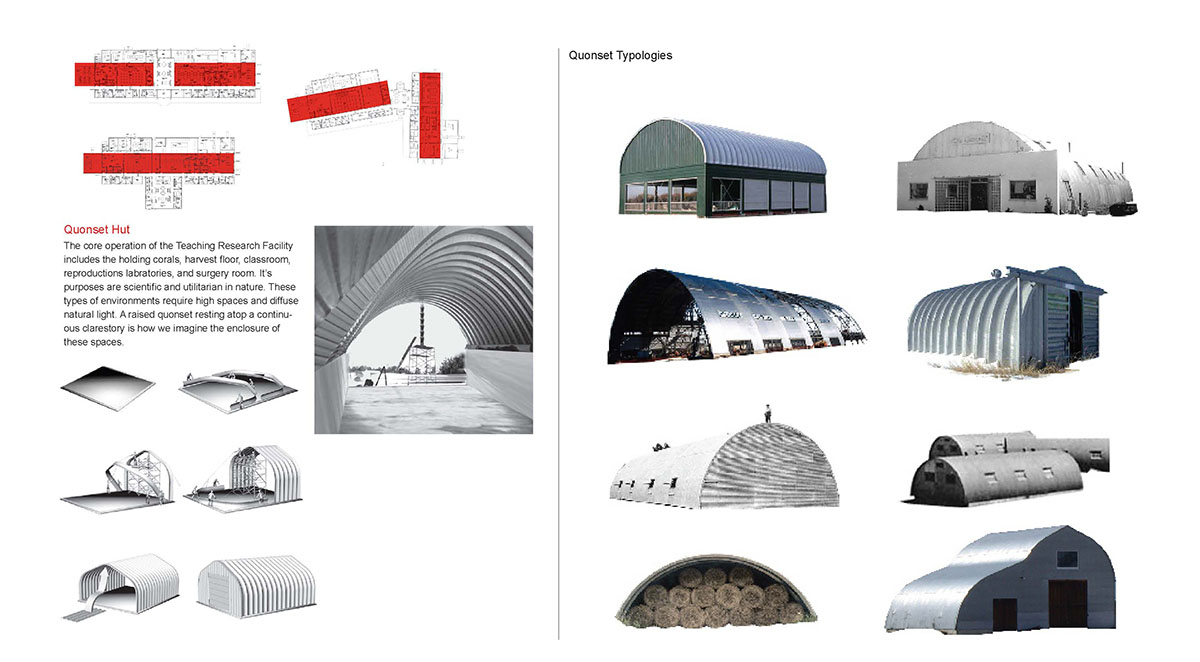
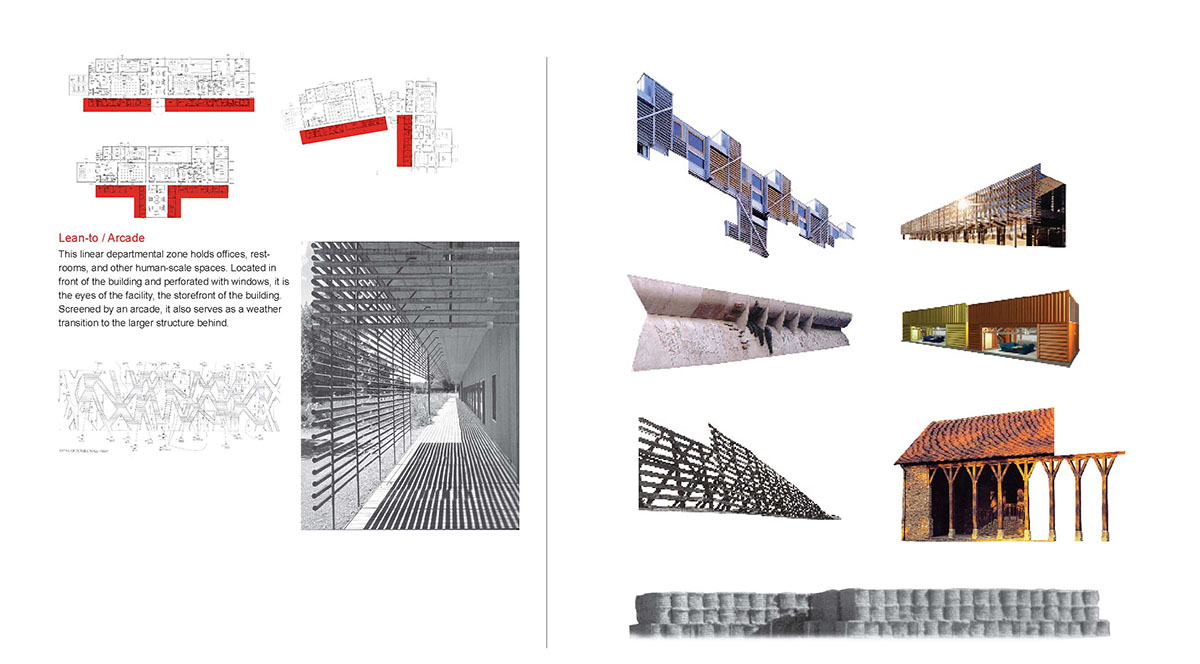
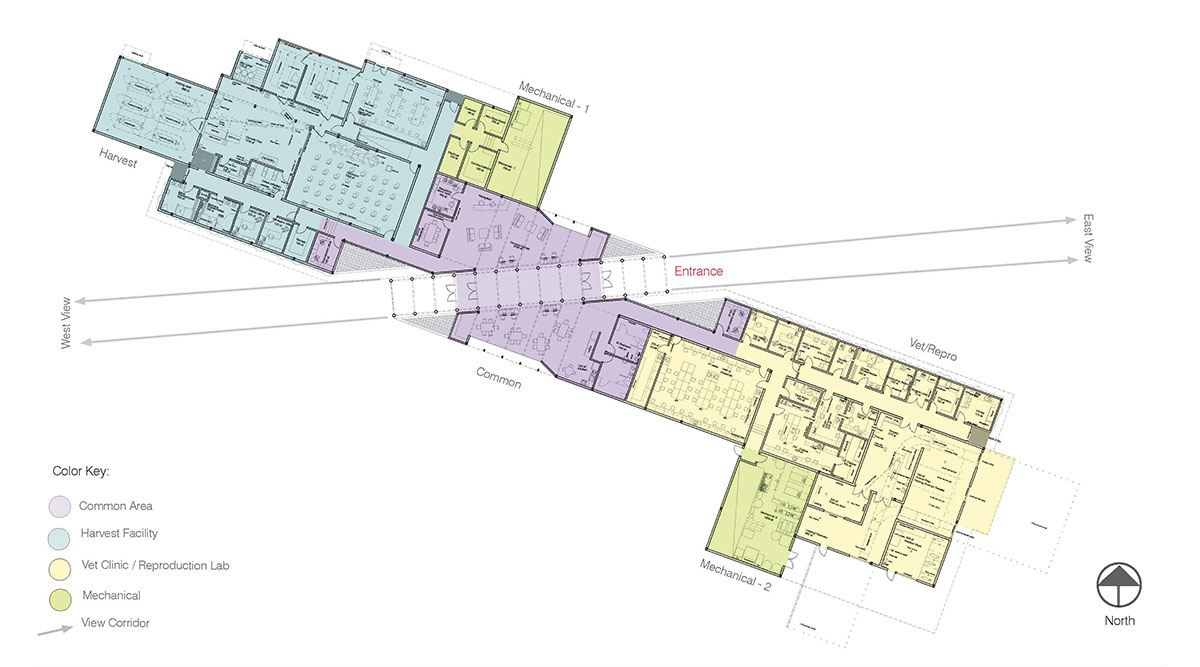
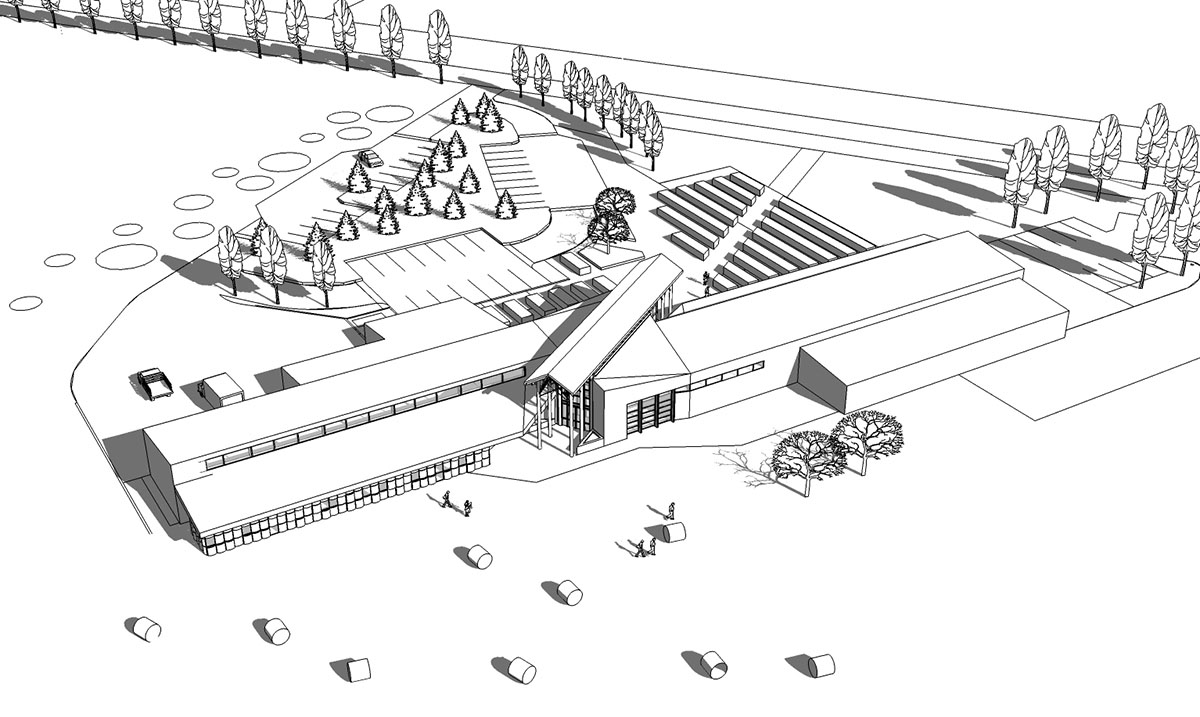
The Agricultural Teaching and Research Center is a facility for the College of Agriculture at Utah State University. This building is a combination of classrooms, teaching labs, an animal reproduction lab, and a veterinary clinic. From the exterior, the Teaching and Research Center reads as a modern style barn within the agricultural setting of Cache Valley. From the interior, the building feels like a graceful cathedral that welcomes students, teachers, researchers, and farmers.

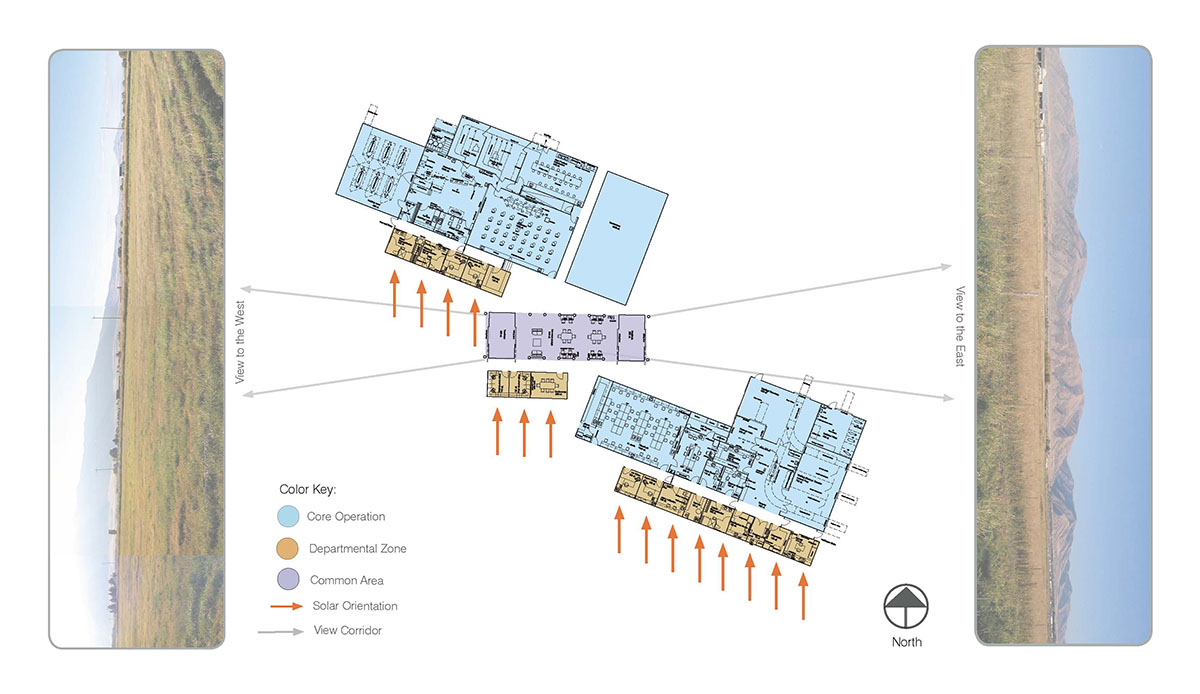
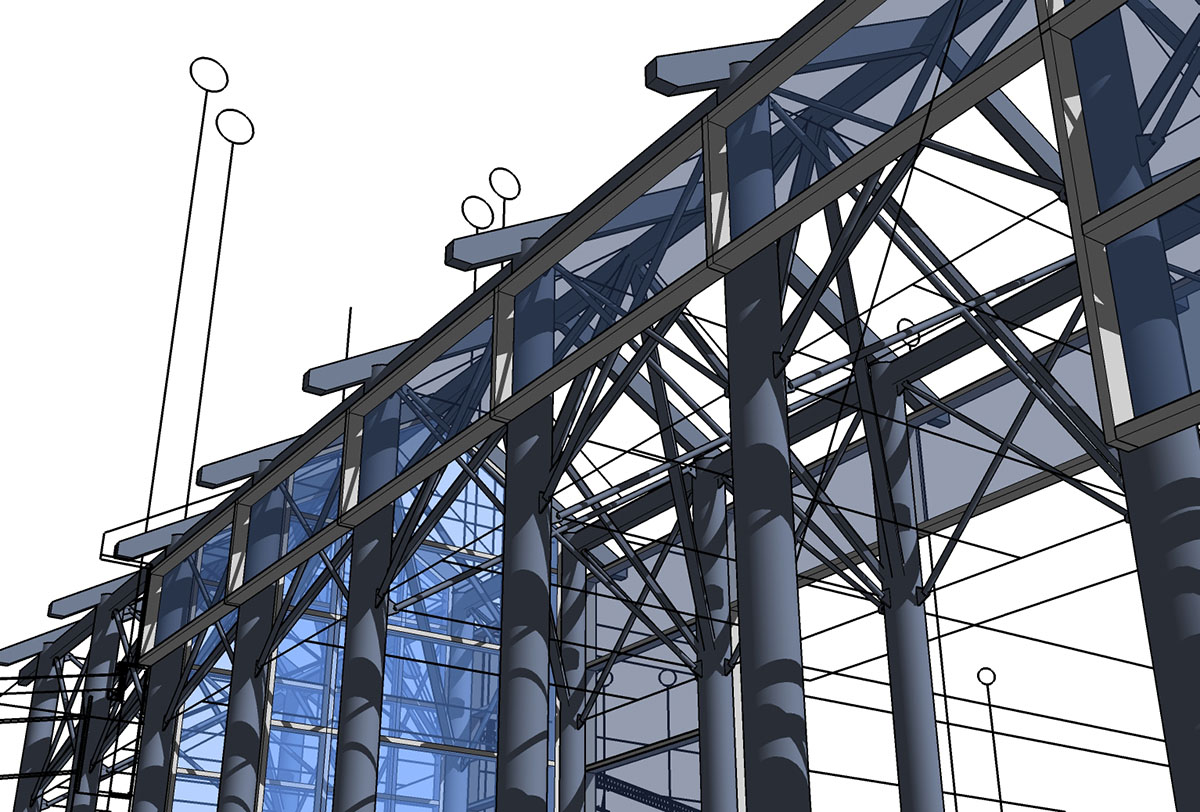
The form of this building was derived from the different scales and functions of students, teachers, researchers, and animals. Joining the two wings of this building is a 35 foot tall central colonnade twisted 35 degrees from the parallel of the structure. The colonnade provides expansive views to the mountains directly to the east and west. By exposing and celebrating the structure, infrastructure, and the industrial programmatic functions within this building, the Animal Teaching and Research Center becomes a balance of form and function filled with natural light throughout.

Energy efficient design strategies were implemented: The building is oriented to take advantage of natural daylighting opportunities and the envelope is designed with a prefabricated, high R-valued factory-insulated metal panel that was detailed to provide an uninterrupted skin to avoid cold bridging.

Project Details

Awards
2009 Higher Education Feature, Metal Architecture Magazine
Size
20,500 square feet
Budget
$7.7 million
Foothill Liquor and Wine Store

Foothill Liquor and Wine Store

Salt Lake City, UT

All Projects
Foothill Liquor and Wine Store — photo 1
Foothill Liquor and Wine Store — photo 2
Foothill Liquor and Wine Store — photo 3
Foothill Liquor and Wine Store — photo 4
Foothill Liquor and Wine Store — photo 5
Foothill Liquor and Wine Store — photo 6
Foothill Liquor and Wine Store — photo 7
Foothill Liquor and Wine Store — photo 8
Foothill Liquor and Wine Store — photo 9
Foothill Liquor and Wine Store — photo 10
Foothill Liquor and Wine Store — photo 11
Foothill Liquor and Wine Store — photo 12
Foothill Liquor and Wine Store — photo 13
Foothill Liquor and Wine Store — photo 14
Foothill Liquor and Wine Store — photo 15

Foothill Liquor and Wine Store

Salt Lake City, UT

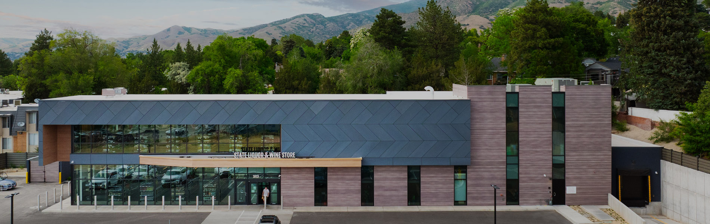
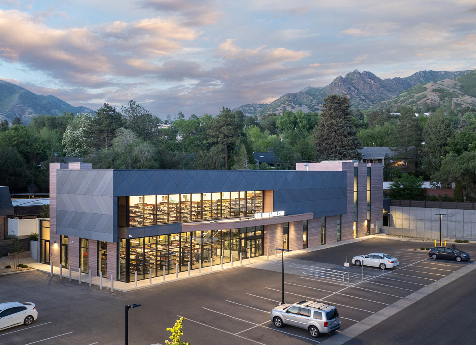
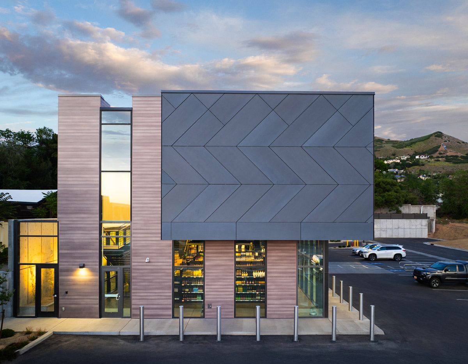
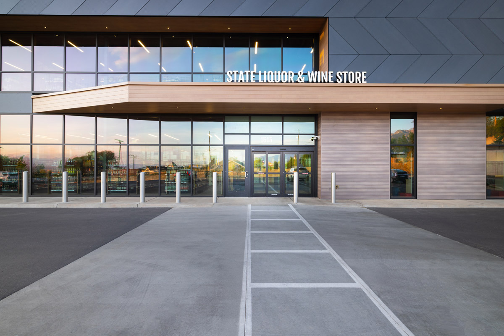
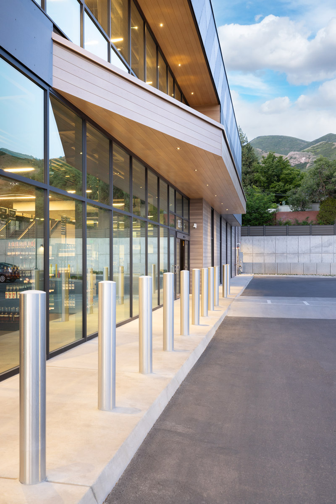
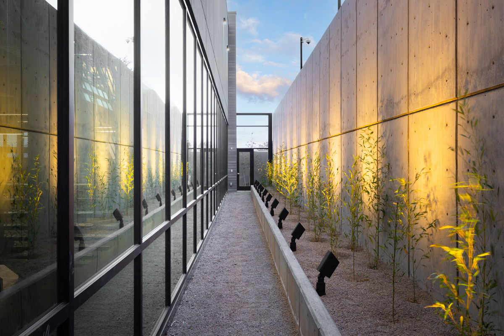
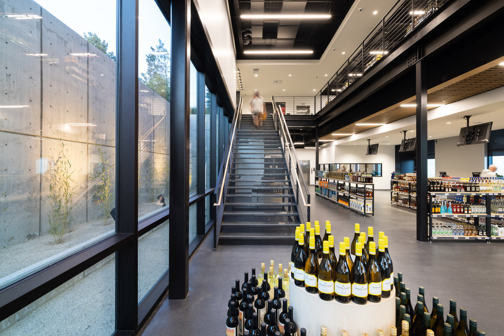
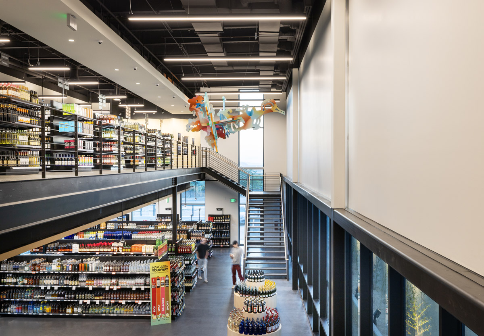
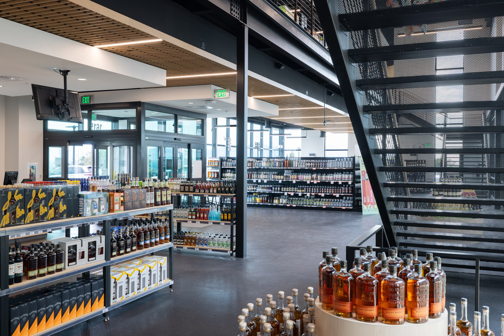
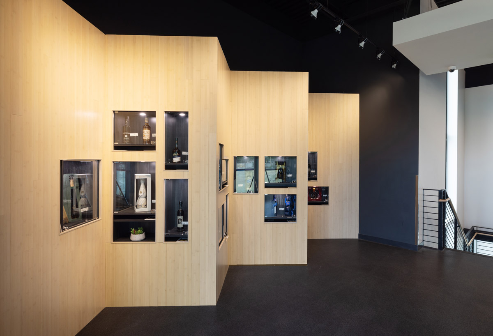
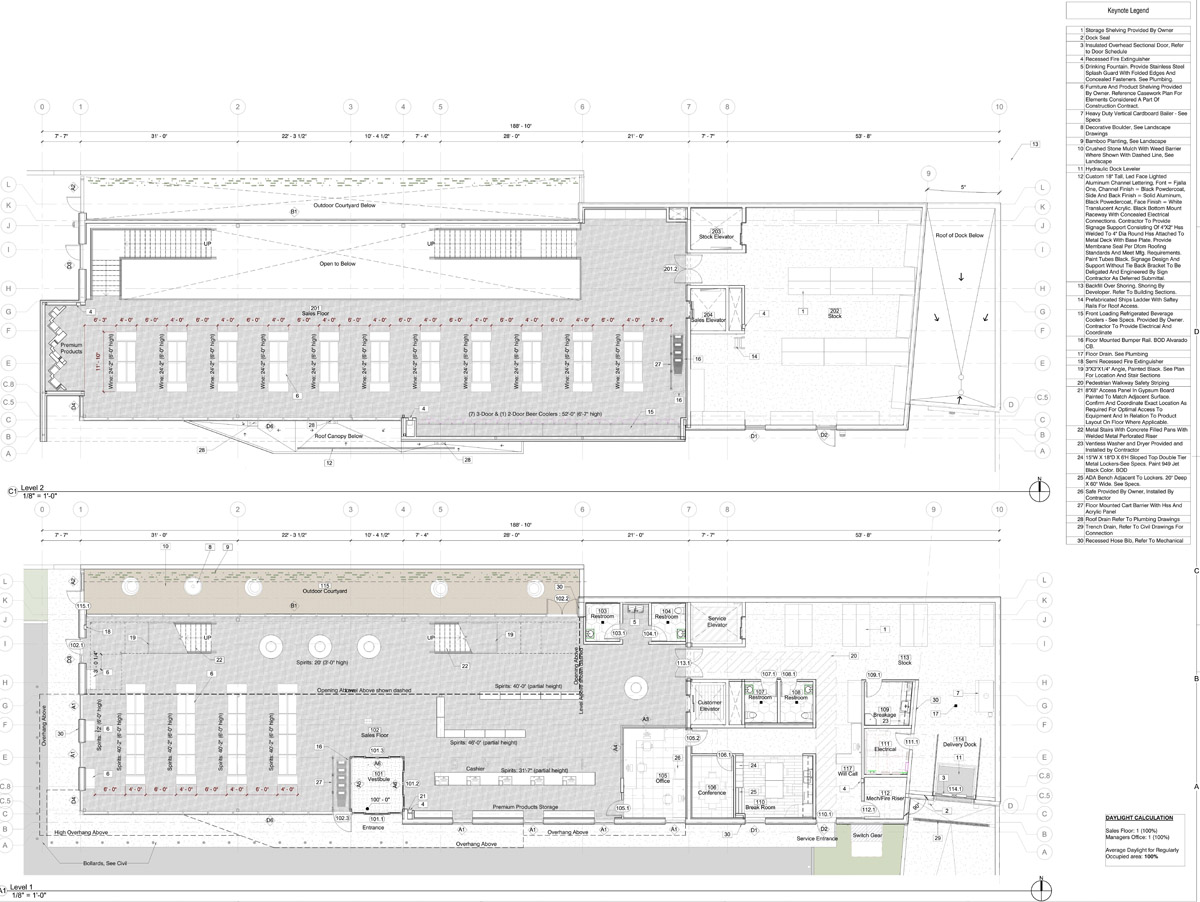
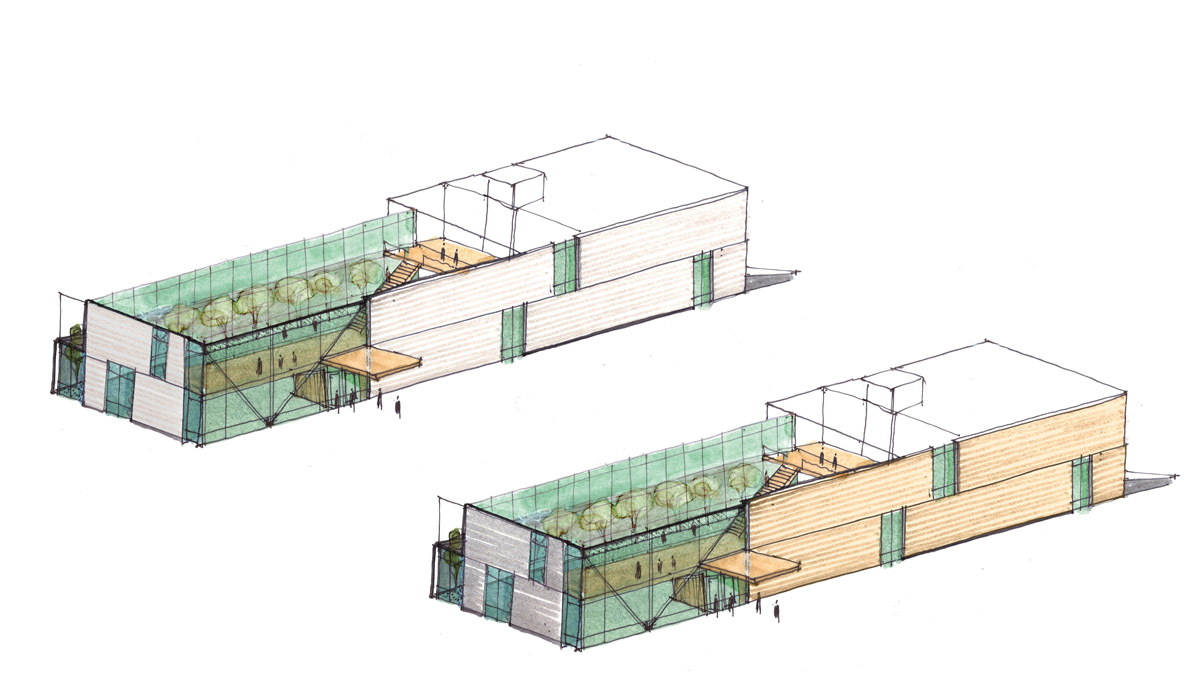
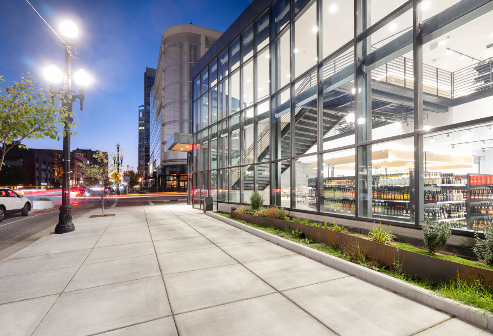
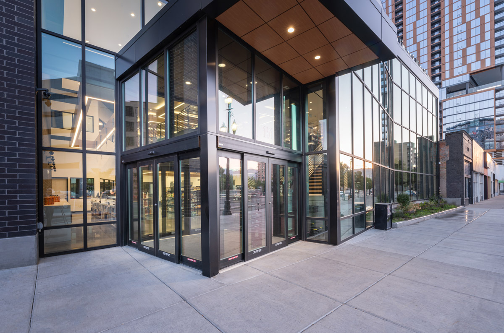
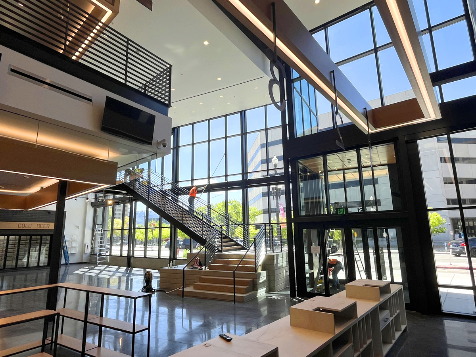
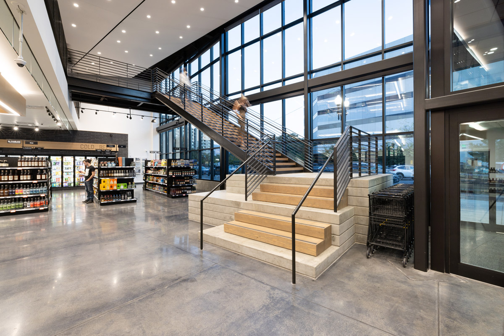
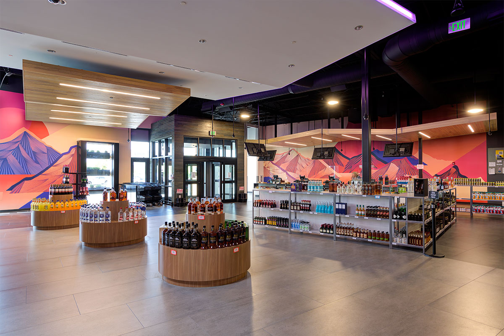
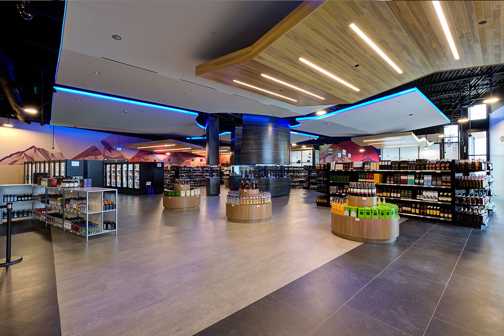
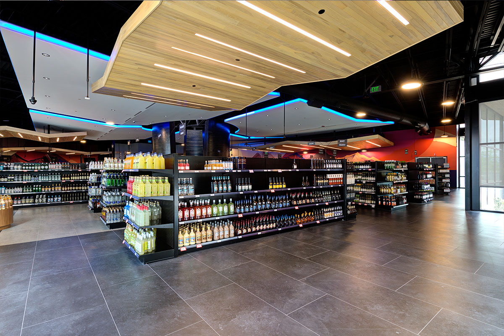
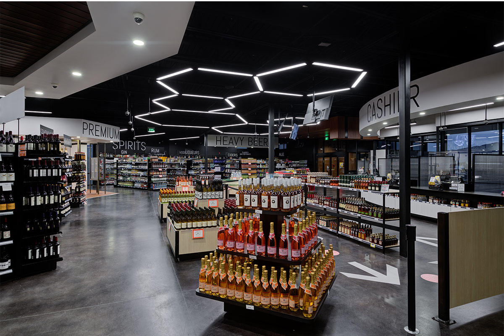
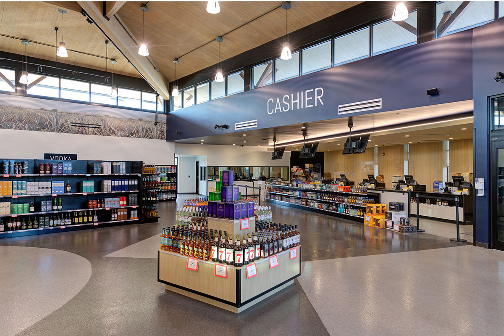
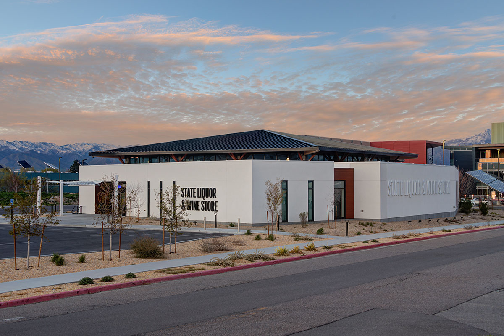
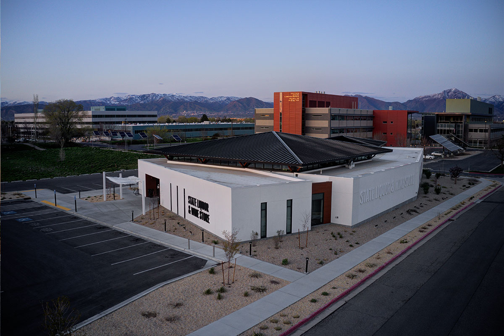
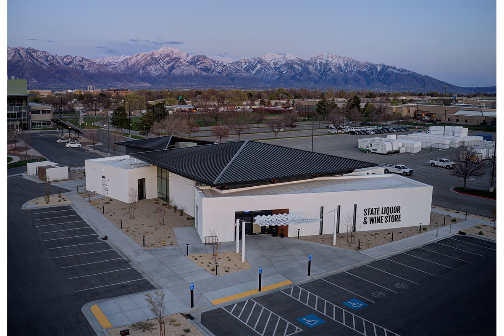
The new Foothill Liquor and Wine Store anchors the Lamplighter Square located on the east bench, as the second 2-level store in the DABS's collection. The store is focused on creating an inviting and open atrium sales floor, which is accented by the high exposed wood clouds, full height glass, and an interior open-air bamboo garden. The warmth of the wood and natural light coming in from all angles creates a consumer experience that encourages an improved shopping experience.

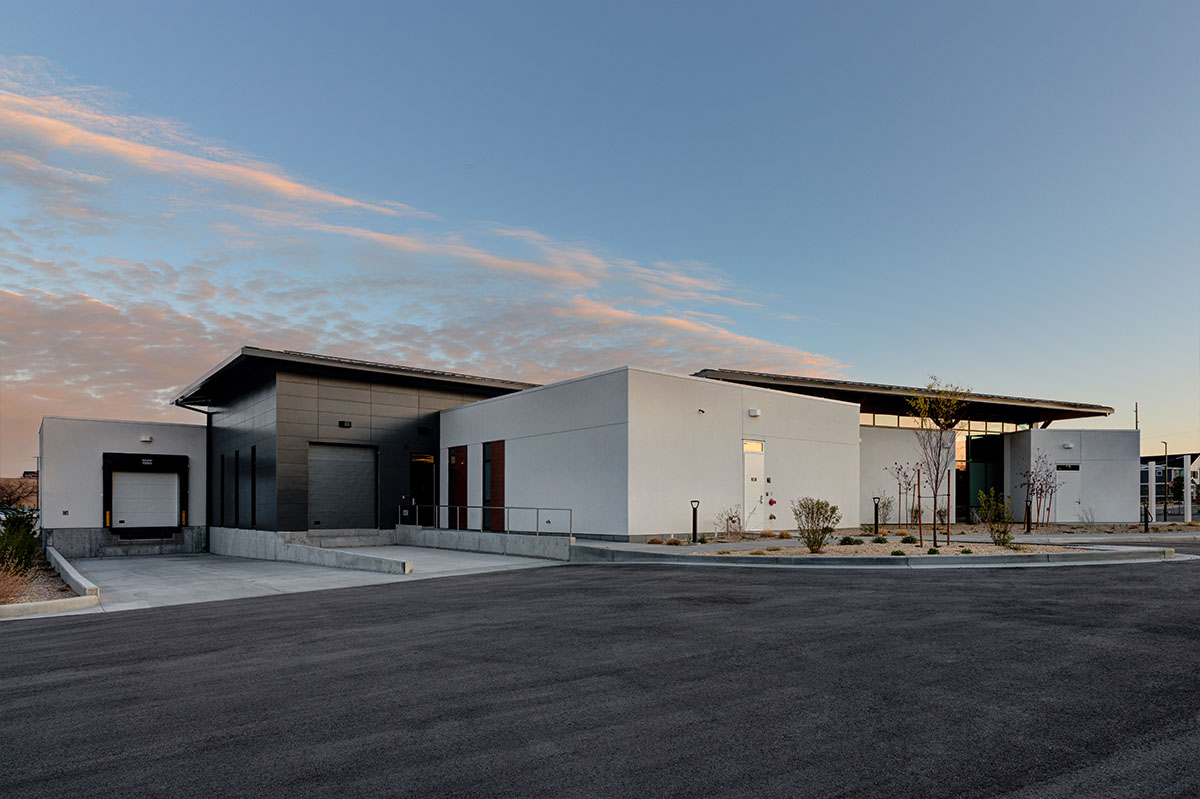
The exteriors are highlighted with a chevron pattern of textured fiber cement panels as a nod to the vibrant surrounding community. The floor plan and site plan were entirely driven by the existing bedrock topography at the lamplighter square site. The building was built into a 23′ high mountain side, and therefore the store literally needed to act as a retaining wall. The concrete retaining walls were exposed to the interiors as a design feature and created an opportunity to integrate an open-air bamboo garden – bringing light and life to the entire length of the backside of the store.

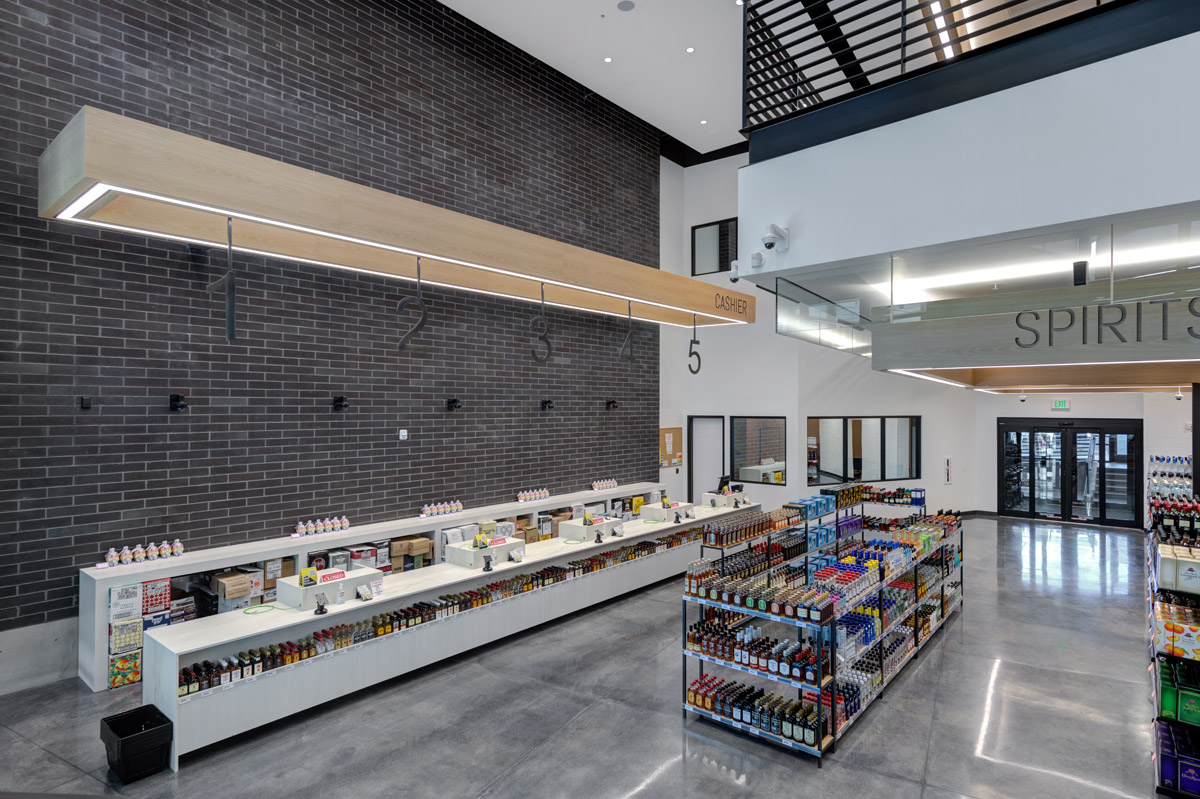
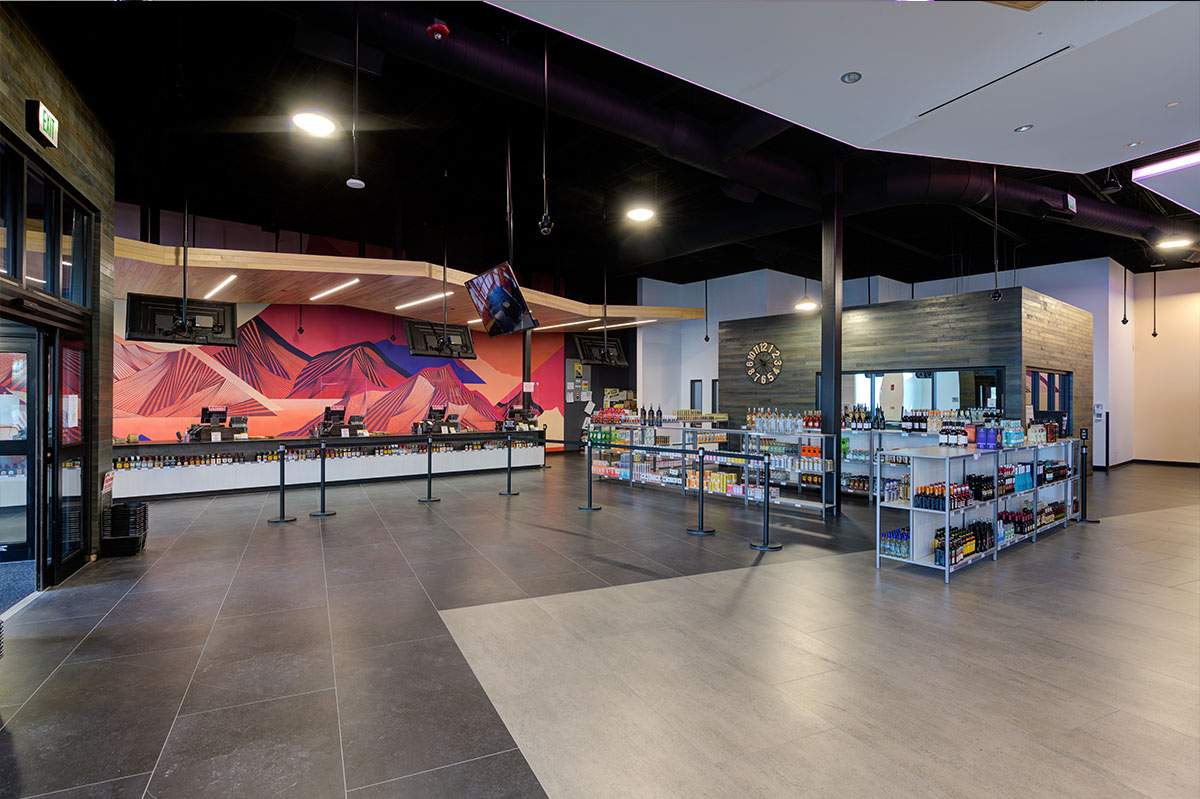
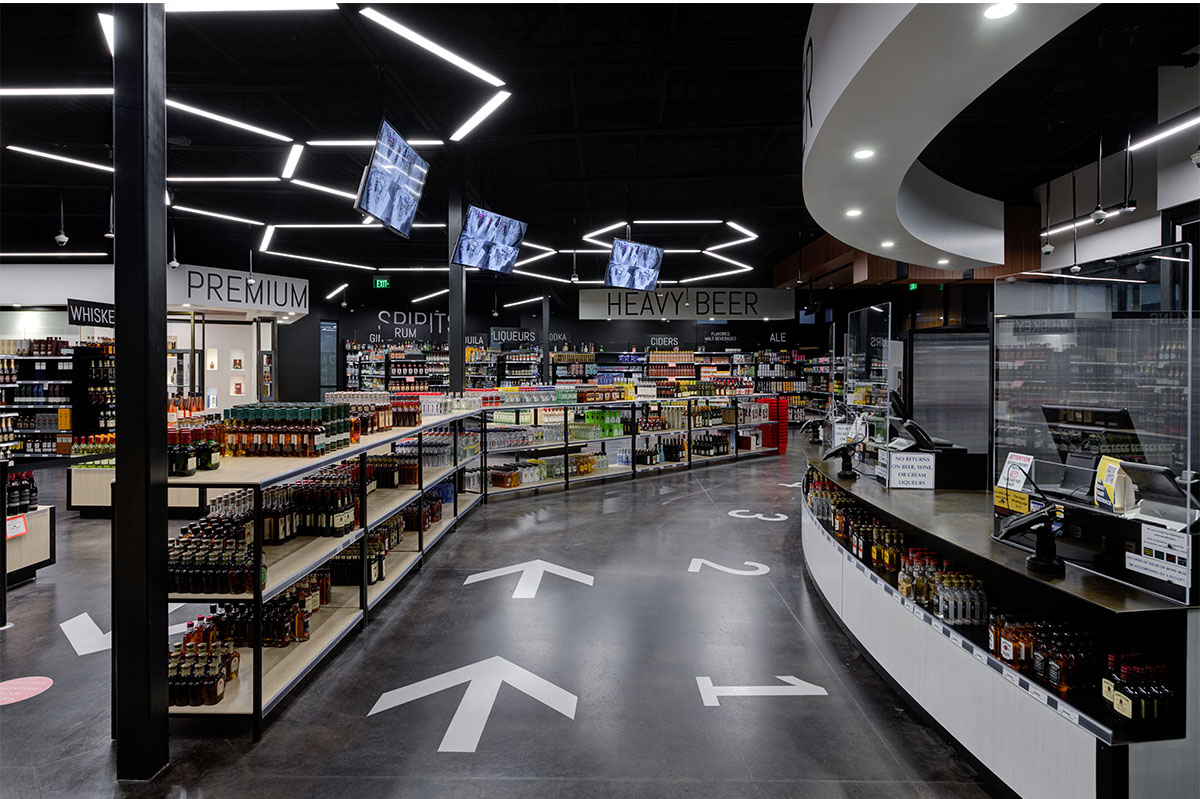
The openness of its floor plan not only allows the customer to easily navigate throughout the store but it enhances the security by having clear visual access from the cashier and managers office area. The Linear Cashier Counter with single line queuing brings a new change to state run liquor stores, which have typically been more in a multiple cashier chute style arrangement.

Project Details

Size
13,500 square feet
Budget
$6 million
Contractor
Valley Design Construction
Honors Residential Scholars Community

Honors Residential Scholars Community

University of Utah

All Projects
Honors Residential Scholars Community — photo 1
Honors Residential Scholars Community — photo 2
Honors Residential Scholars Community — photo 3
Honors Residential Scholars Community — photo 4
Honors Residential Scholars Community — photo 5
Honors Residential Scholars Community — photo 6
Honors Residential Scholars Community — photo 7
Honors Residential Scholars Community — photo 8
Honors Residential Scholars Community — photo 9
Honors Residential Scholars Community — photo 10
Honors Residential Scholars Community — photo 11
Honors Residential Scholars Community — photo 12
Honors Residential Scholars Community — photo 13
Honors Residential Scholars Community — photo 14
Honors Residential Scholars Community — photo 15
Honors Residential Scholars Community — photo 16
Honors Residential Scholars Community — photo 17
Honors Residential Scholars Community — photo 18
Honors Residential Scholars Community — photo 19

Honors Residential Scholars Community

University of Utah

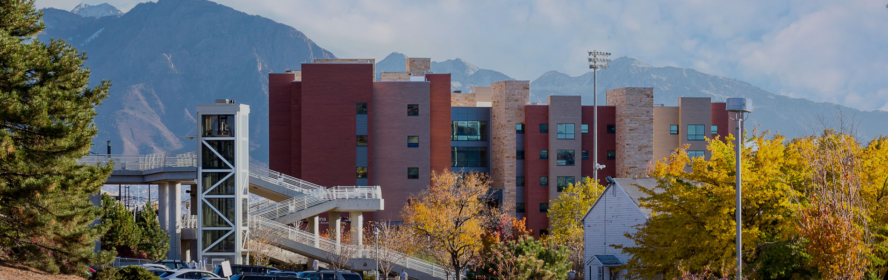
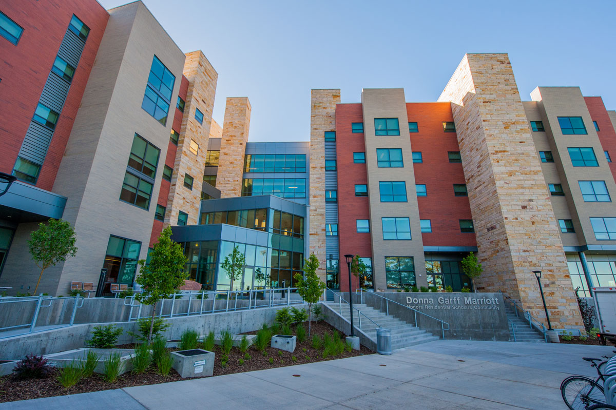
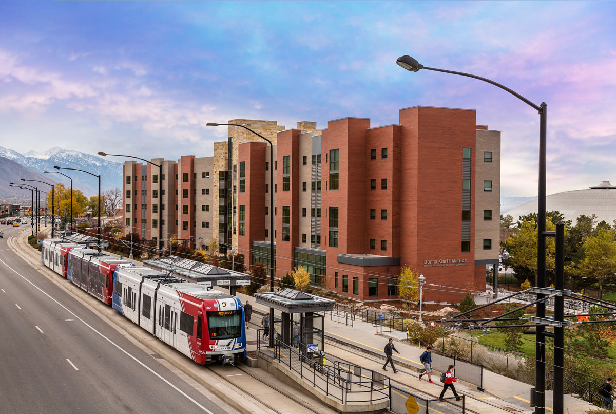
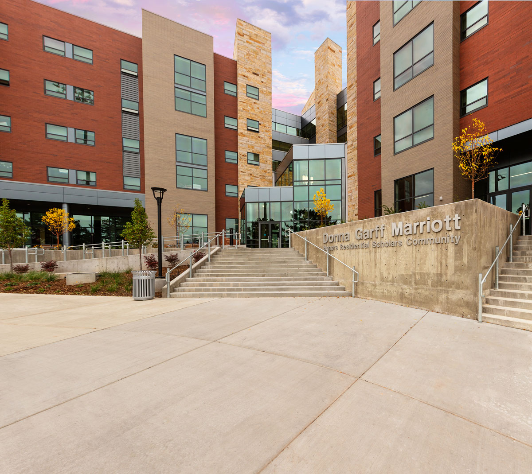
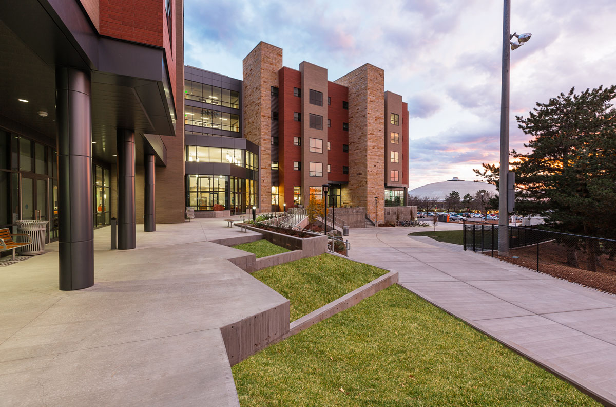
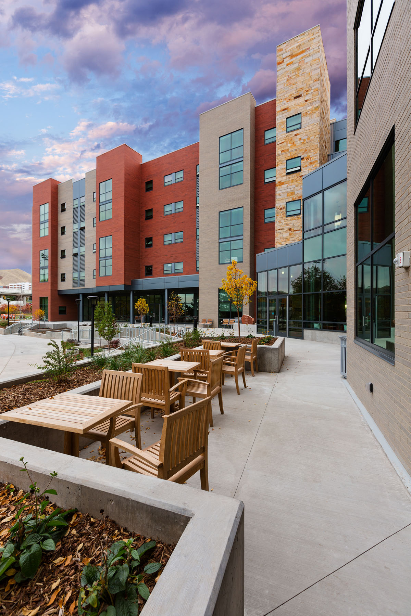
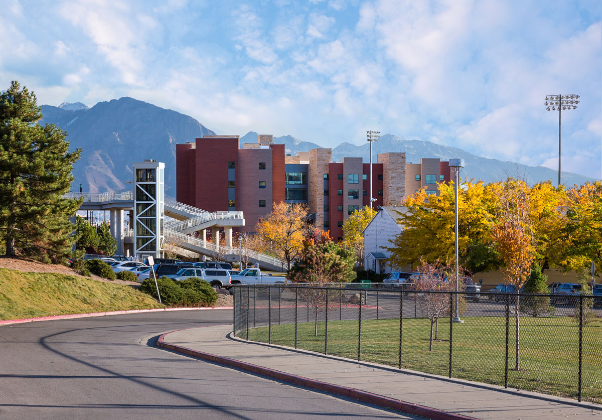
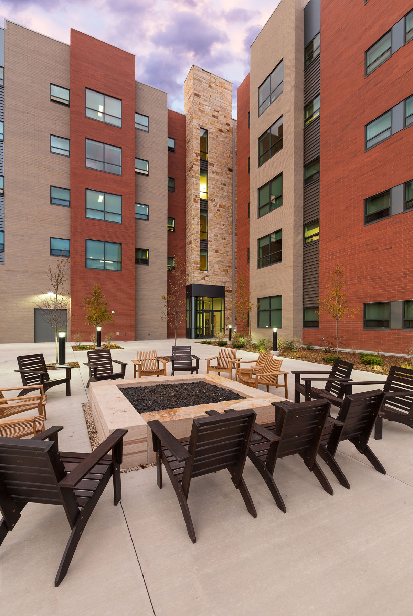
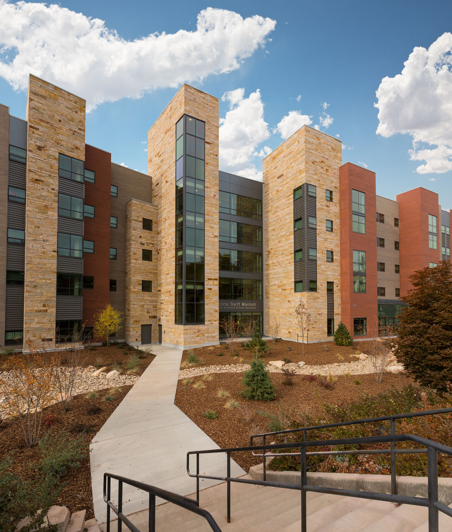
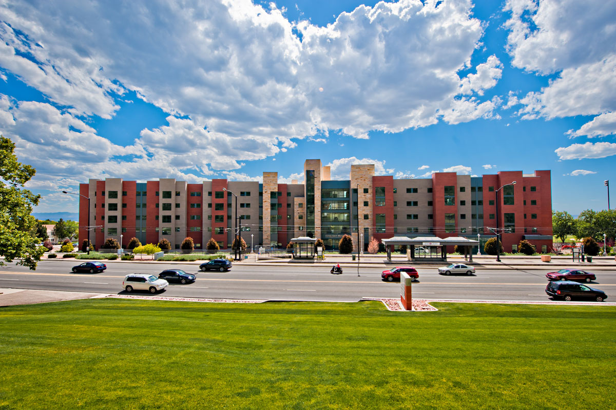
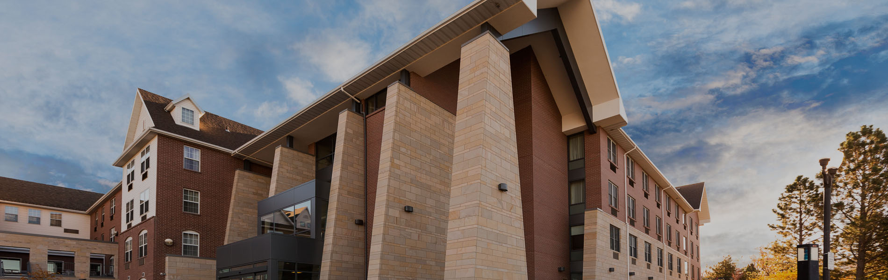
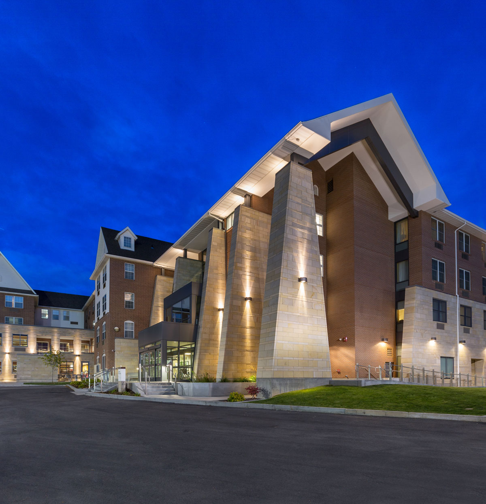
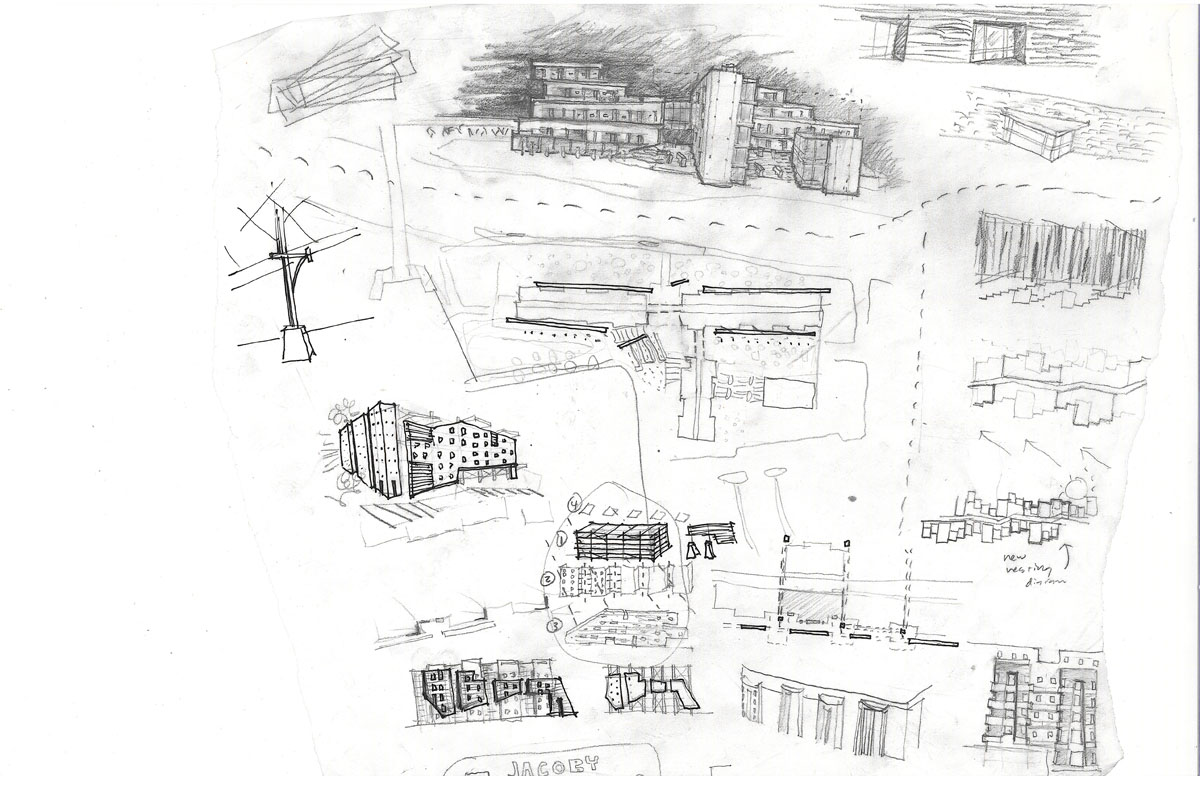
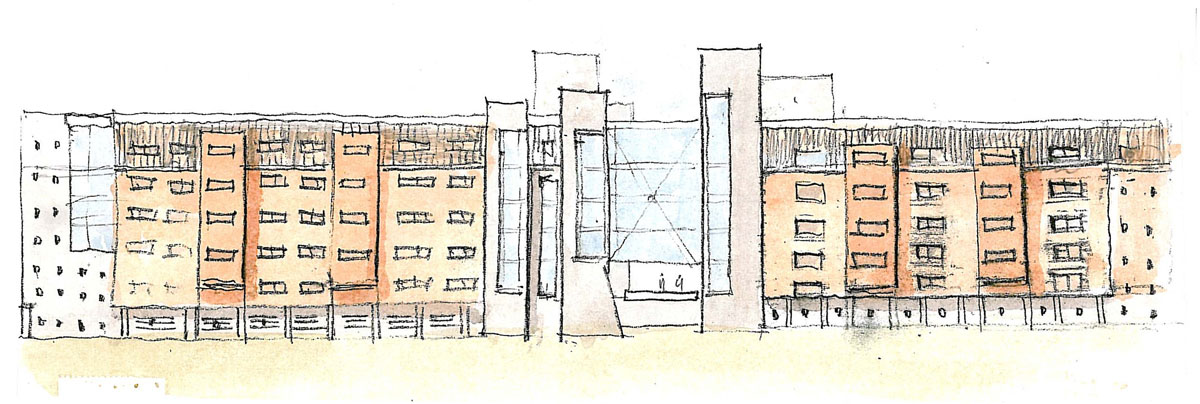
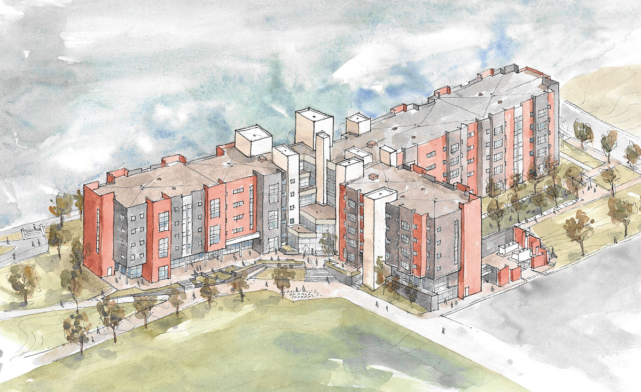
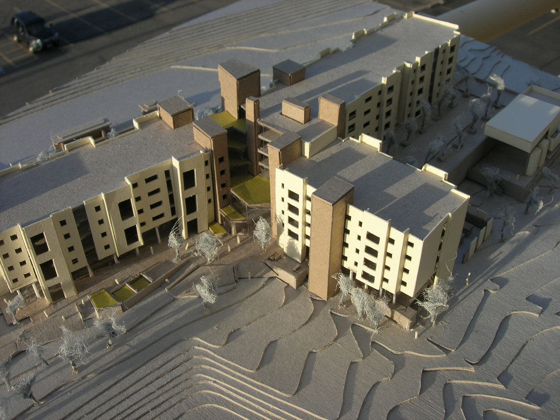
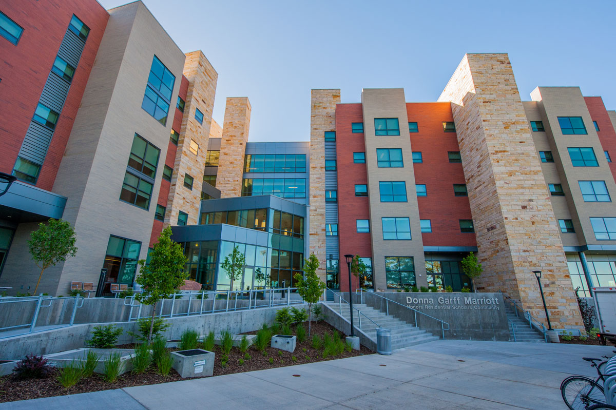
Jacoby Architects, as a part of a design-build team with Gramoll Construction and Potter Lawson, designed this UofU honors student housing for the Honors College at the University of Utah. This new facility contains 310 bedrooms, various study lounges, seminar rooms, the "Big Ideas" Innovation Center, faculty offices, student workroom, library and media room, a multi-purpose room, convenience store and dining area, interior bicycle storage, and a laundry facility.
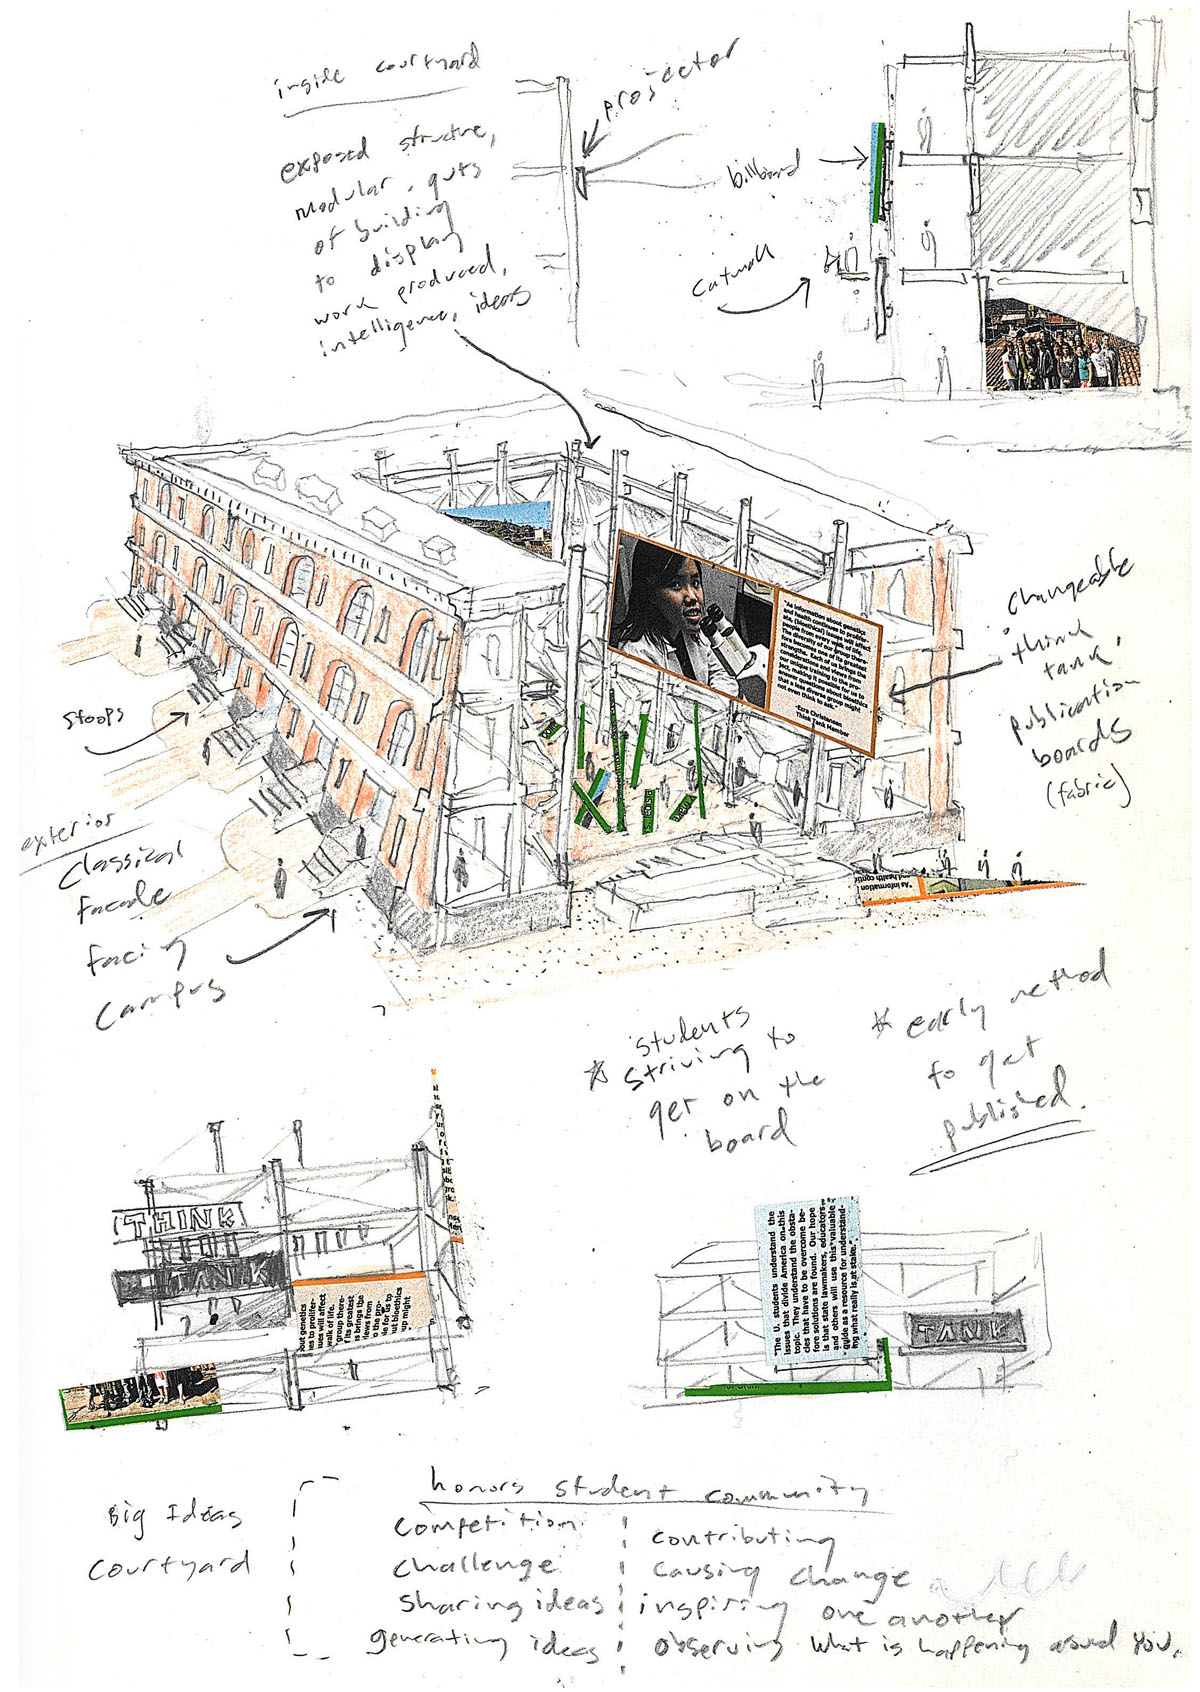
The concept of a forum (a public gathering space that facilitates discussion, engagement, and sharing of ideas) became the theme for creating a community focal point and a place where the students and faculty could challenge one another, inspire one another, share information, and, overall, enhance the academic environment.

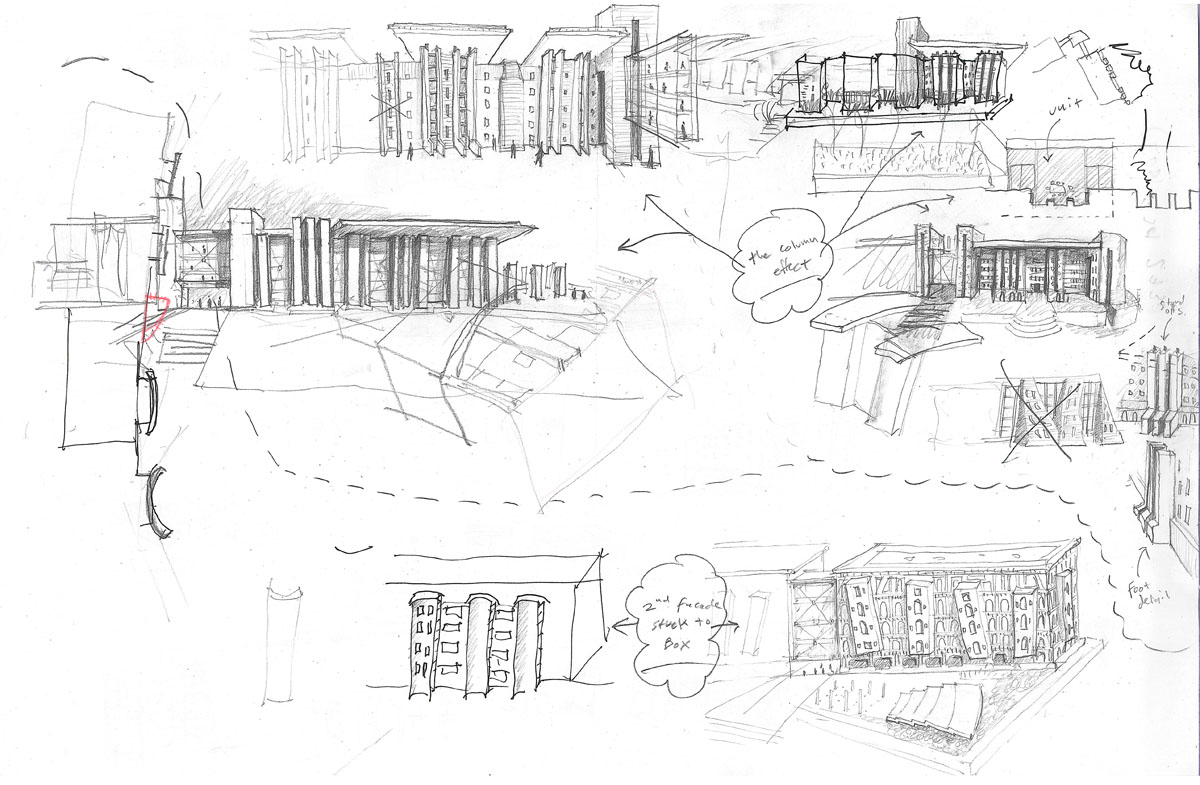
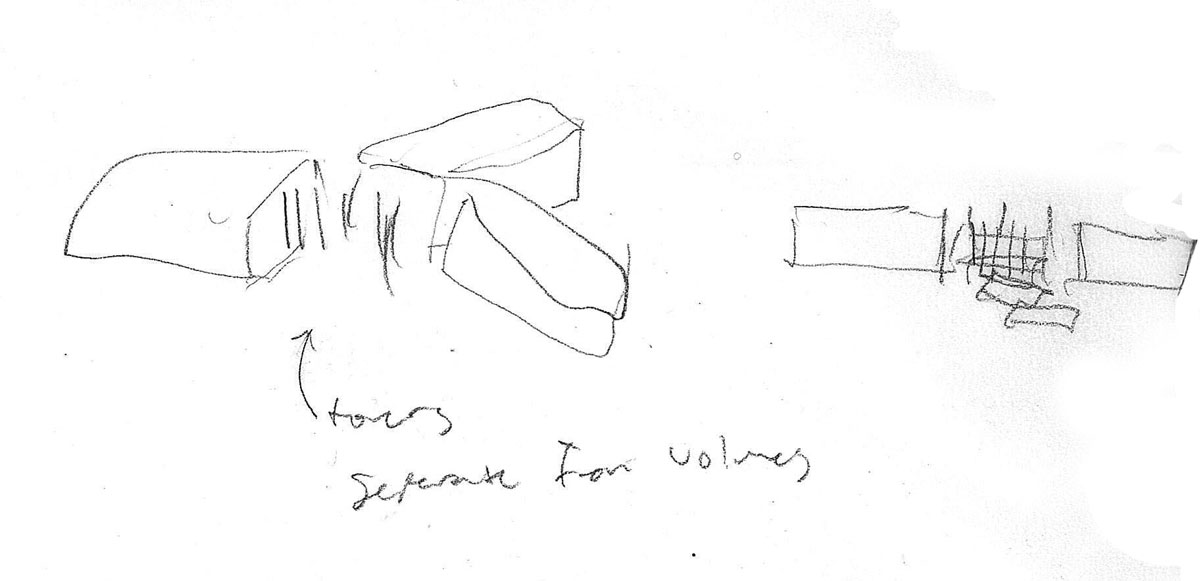
One of the key elements in creating a forum, in the classical sense, is an arrangement of columns or towers. Accordingly, the building design uses a group of carefully placed towers to mark community spaces within the building.

Project Details

Awards
2015 Merit Design Award, Utah Masonry Council
Green
LEED Gold
Size
165,000 square feet
Budget
$27.5 million
University Guest House Addition

University Guest House Addition

University of Utah

All Projects
University Guest House Addition — photo 1
University Guest House Addition — photo 2
University Guest House Addition — photo 3
University Guest House Addition — photo 4
University Guest House Addition — photo 5
University Guest House Addition — photo 6
University Guest House Addition — photo 7
University Guest House Addition — photo 8
University Guest House Addition — photo 9
University Guest House Addition — photo 10

University Guest House Addition

University of Utah

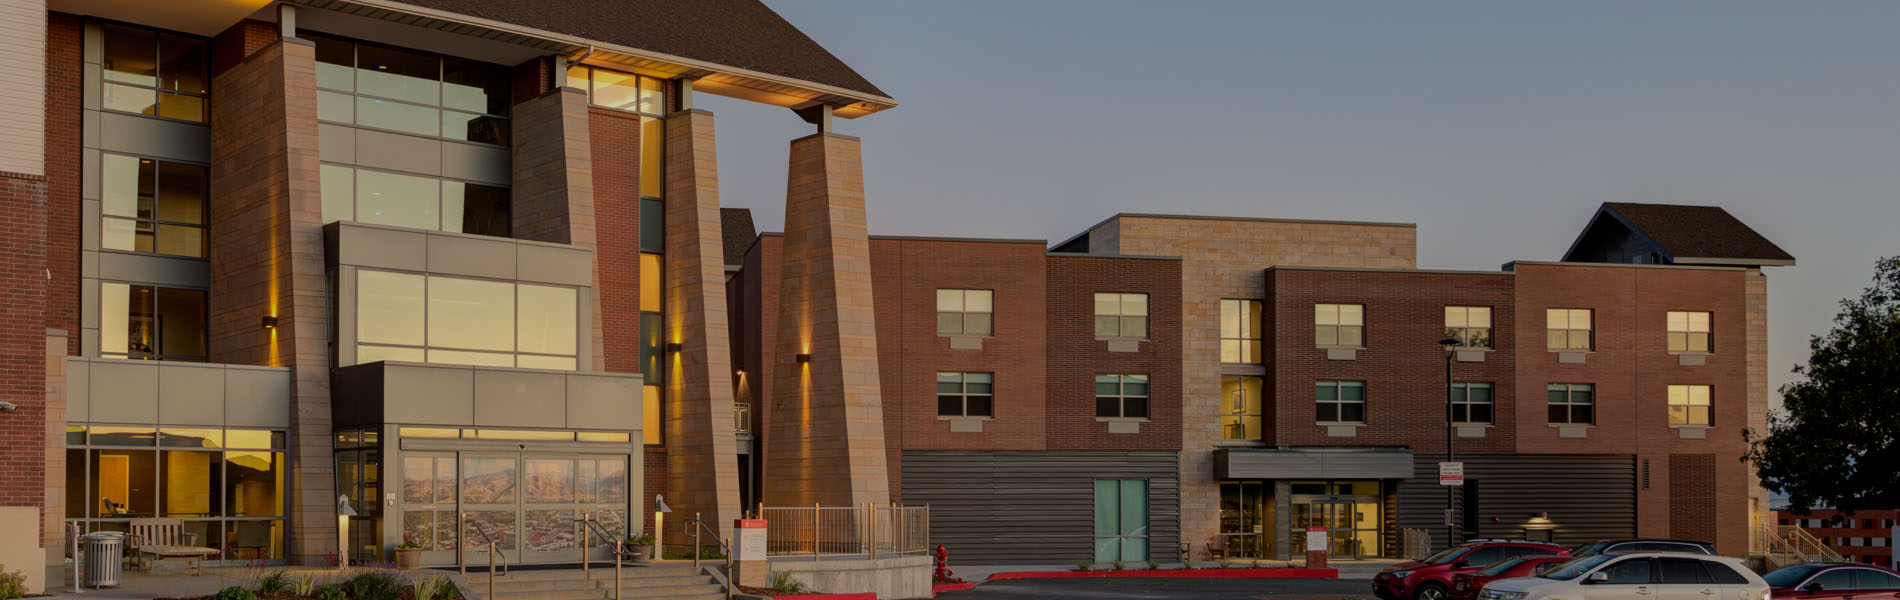
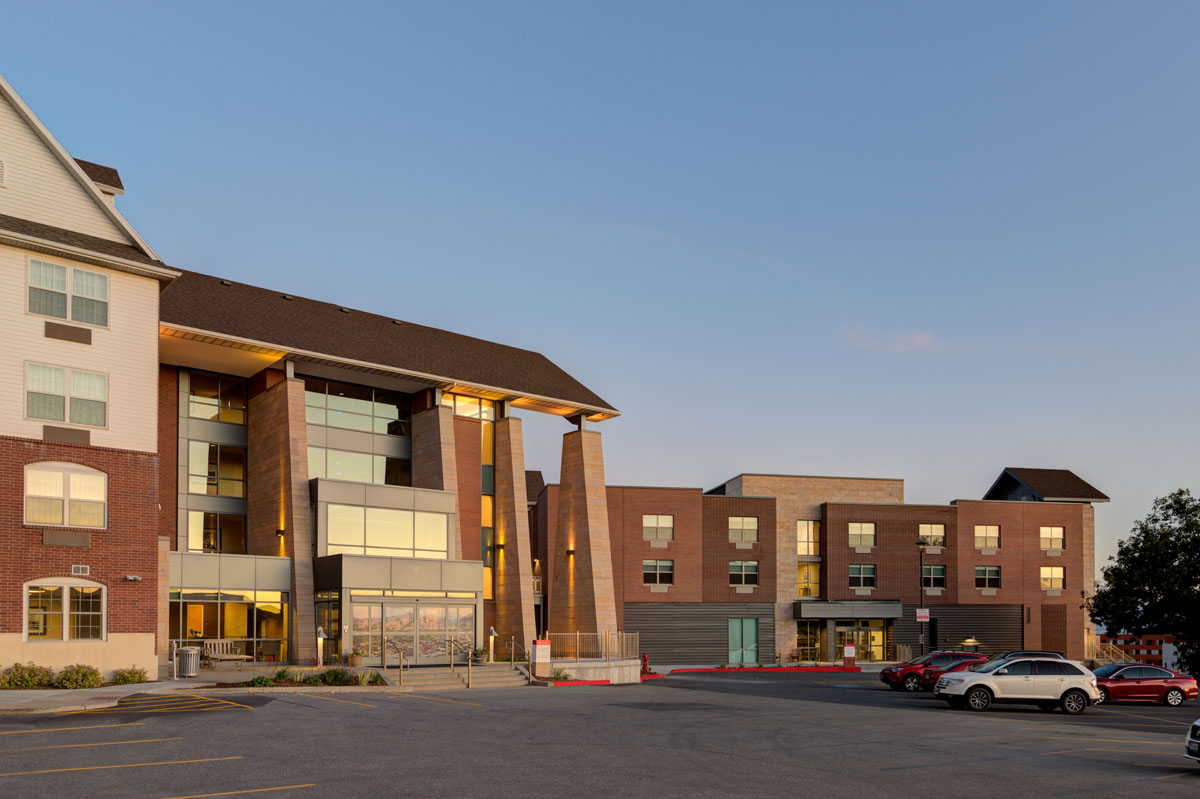
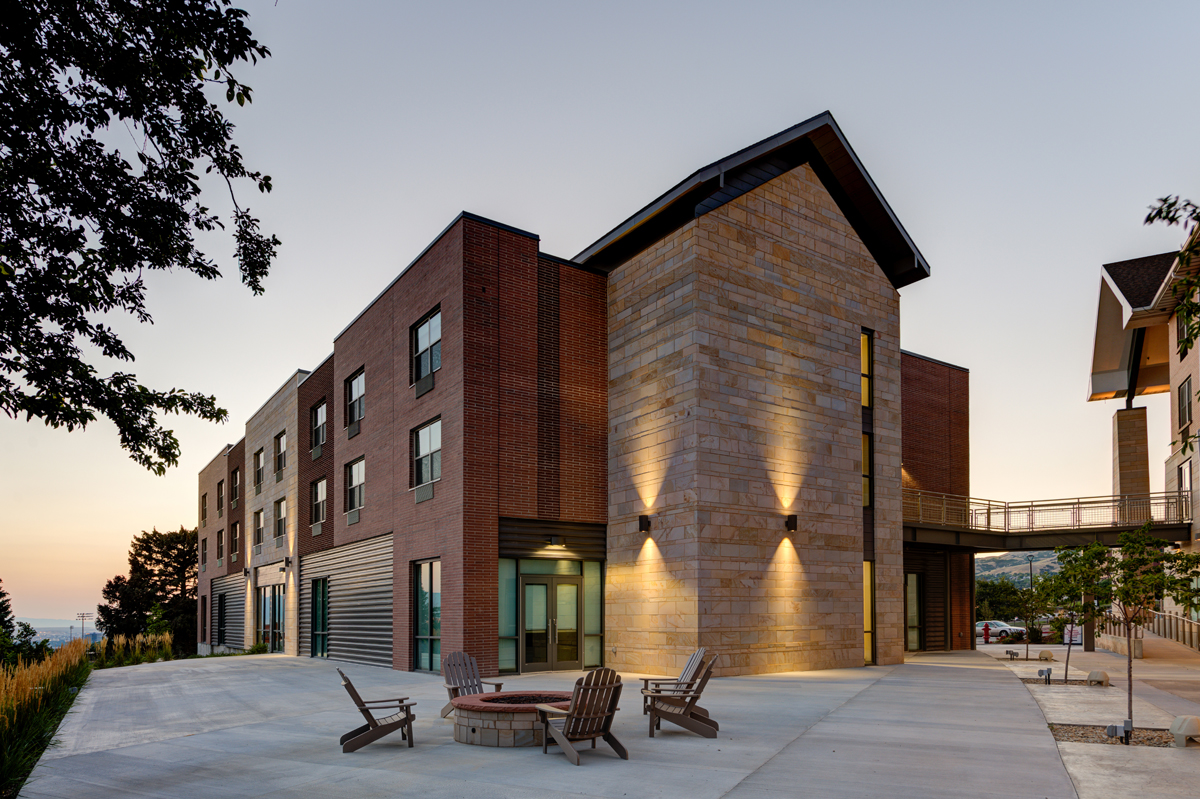
The University Guest House Hotel and Conference Center addition and renovation project consisted of designing a new wing, as well as renovating independent spaces throughout the existing building. The addition was a four-story structure including 51 new guest rooms, a board room, a large banquet hall, an outdoor gathering plaza with stone fireplace, a pre-function area, and a prominent new entrance.

The renovation increased the area of the main lobby, guest entry, dining room, outdoor dining area, break room, administration area, laundry room, and fitness room.

The form of the building was derived by articulating the transition from traditional to contemporary aesthetic in a way that was complimentary but not obtrusive. An array of sloped sandstone fins of varying height were organized throughout the new wing, and as boundaries of the existing wing, to help express the transition from old to new. The fins were also used to clearly define the spaces inside the building.

Project Details

Awards
Merit Design Award, Utah Masonry Council | Honorable Mention, ABC Excellence in Construction Award
Size
35,000 square feet
Budget
$7.5 million
East Sandy Liquor & Wine Store

East Sandy Liquor & Wine Store

East Sandy, UT

All Projects
East Sandy Liquor & Wine Store — photo 1
East Sandy Liquor & Wine Store — photo 2
East Sandy Liquor & Wine Store — photo 3
East Sandy Liquor & Wine Store — photo 4
East Sandy Liquor & Wine Store — photo 5
East Sandy Liquor & Wine Store — photo 6
East Sandy Liquor & Wine Store — photo 7
East Sandy Liquor & Wine Store — photo 8
East Sandy Liquor & Wine Store — photo 9

East Sandy Liquor & Wine Store

East Sandy, UT

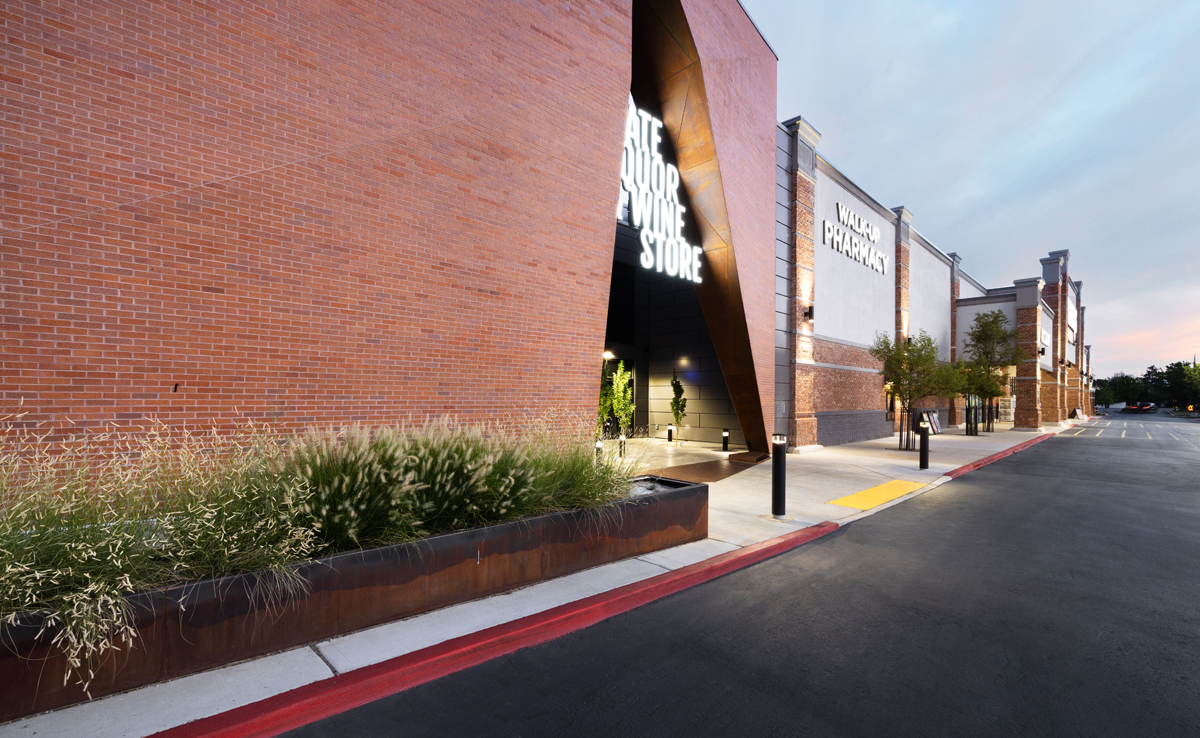
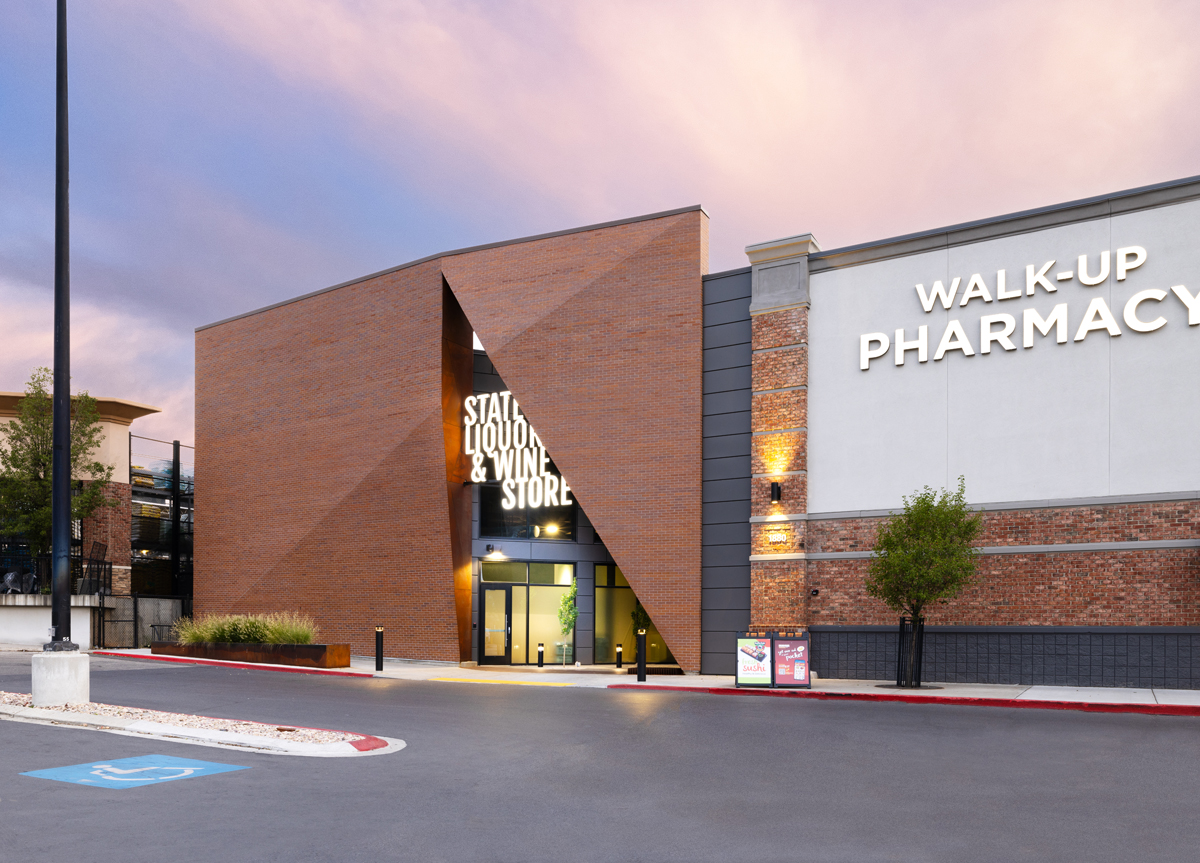
This new retail store was an adaptation to an existing bay of a traditional strip mall. The project aimed to modernize the space while maintaining a complementary relationship with the existing architecture. A key element of the design is the use of the golden mean proportions, ensuring visual balance across the building, openings, and slender fold of the facade, enhancing the aesthetic appeal in the context of the entire shopping complex.

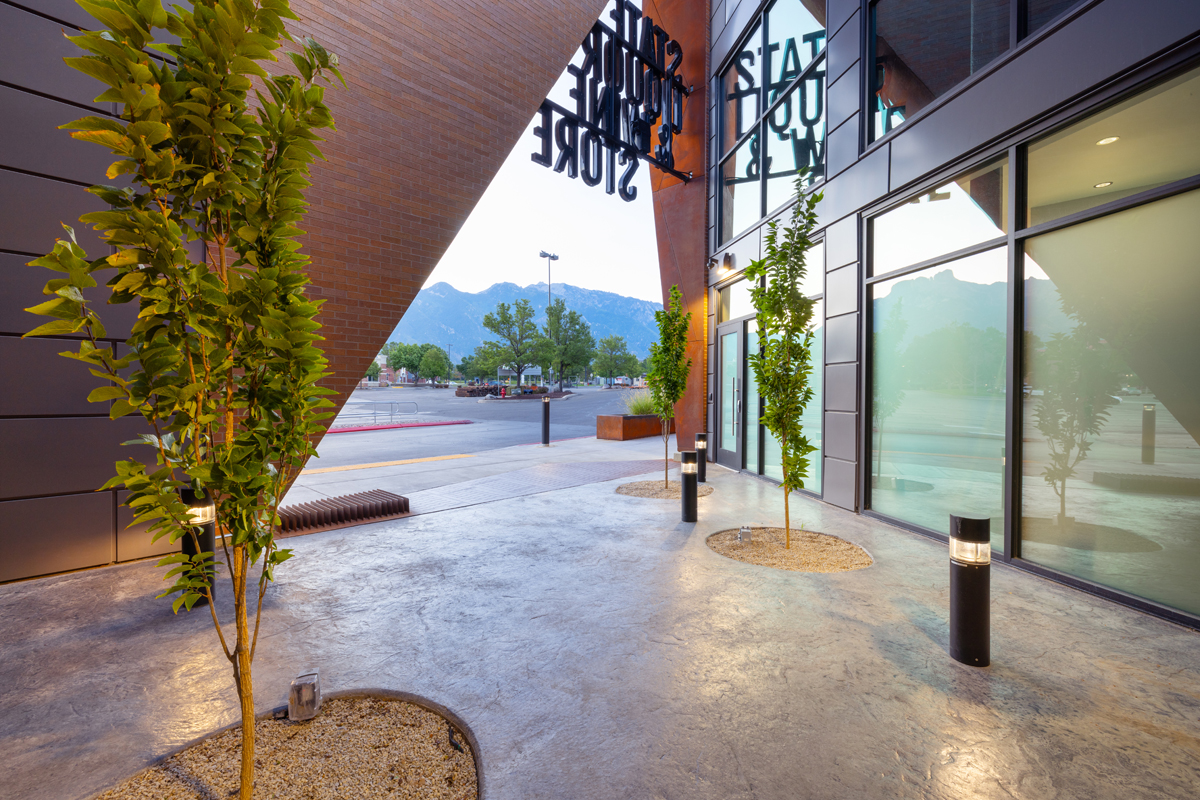
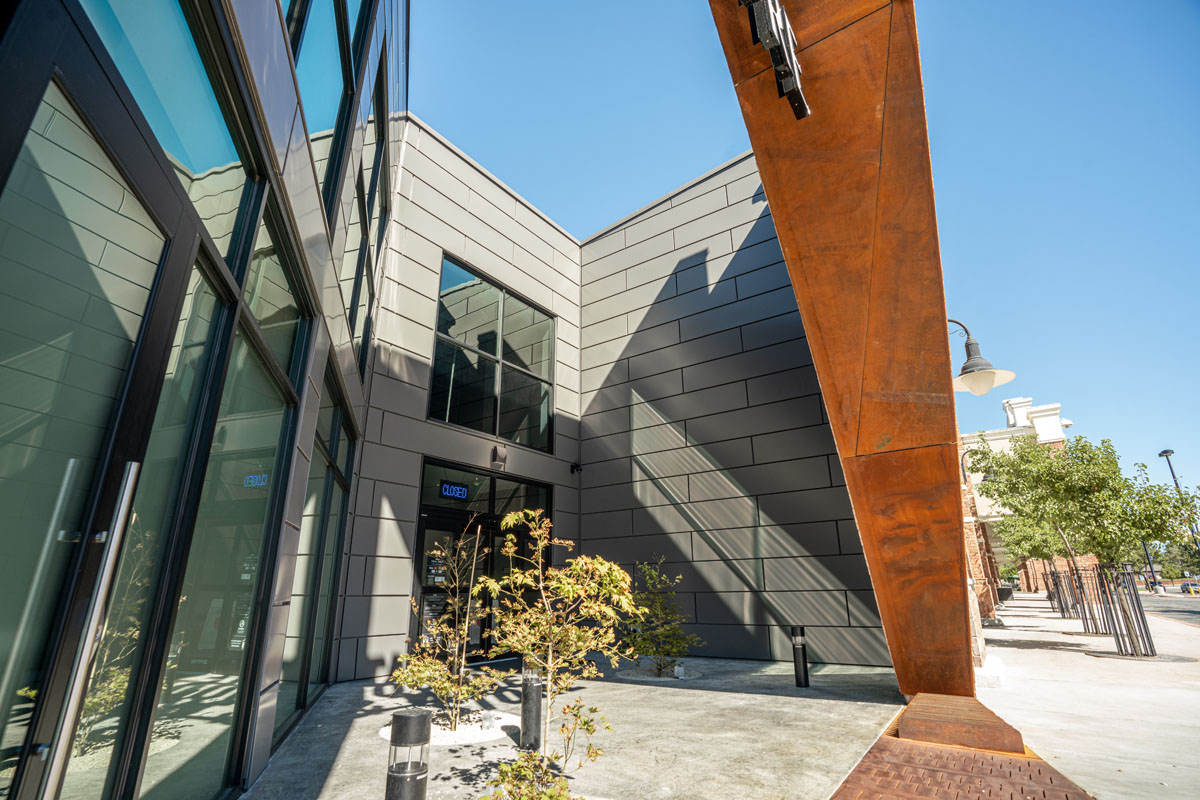
The entrance facade was thoughtfully raised to serve as a strong anchor to the shopping complex, creating a prominent visual statement. Additionally, a portion of the building was carved out to provide a cozy and welcoming entry experience. Inside the store, customers are greeted with an open-concept layout that fosters a spacious and inviting atmosphere.

A unique feature of this store is the will-call counter near the entry, allowing shoppers to order products in advance for quick pick-up. This store also stands out as one of the first to integrate built-in coolers for chilled alcohol, enhancing convenience for customers.

Project Details

Owner
DABS / DFCM
Contractor
Valley Design and Construction
Size
15,000 SF
Budget
$4,000,000
Downtown SLC Liquor & Wine Store

Downtown SLC Liquor & Wine Store

Salt Lake City, UT

All Projects
Downtown SLC Liquor & Wine Store — photo 1
Downtown SLC Liquor & Wine Store — photo 2
Downtown SLC Liquor & Wine Store — photo 3
Downtown SLC Liquor & Wine Store — photo 4
Downtown SLC Liquor & Wine Store — photo 5
Downtown SLC Liquor & Wine Store — photo 6
Downtown SLC Liquor & Wine Store — photo 7
Downtown SLC Liquor & Wine Store — photo 8
Downtown SLC Liquor & Wine Store — photo 9
Downtown SLC Liquor & Wine Store — photo 10
Downtown SLC Liquor & Wine Store — photo 11
Downtown SLC Liquor & Wine Store — photo 12
Downtown SLC Liquor & Wine Store — photo 13
Downtown SLC Liquor & Wine Store — photo 14
Downtown SLC Liquor & Wine Store — photo 15

Downtown SLC Liquor & Wine Store

Salt Lake City, UT

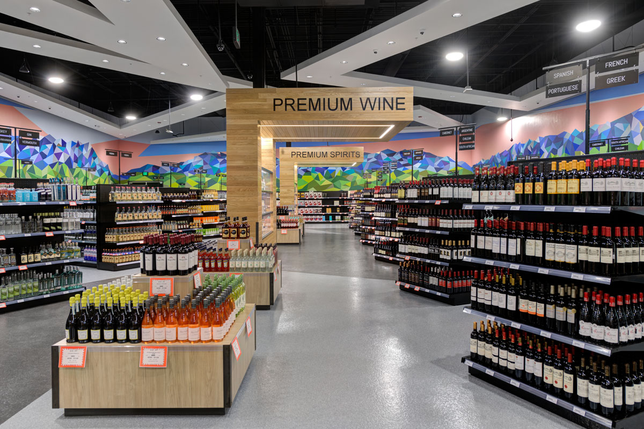
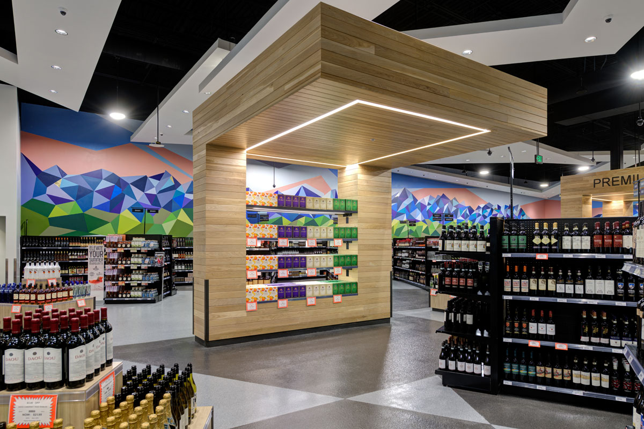
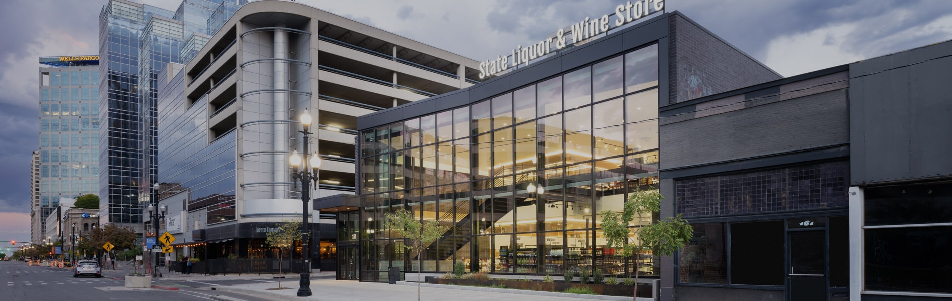
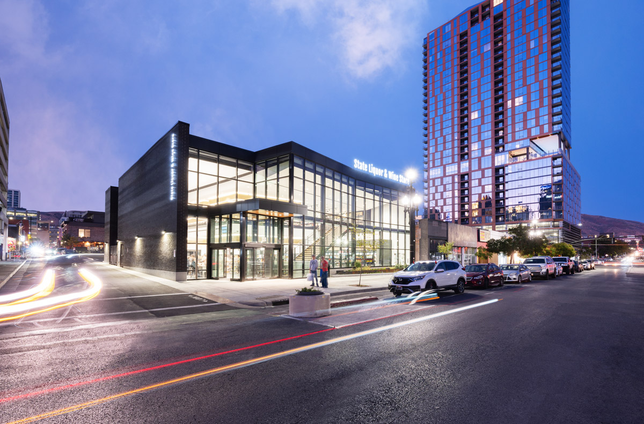
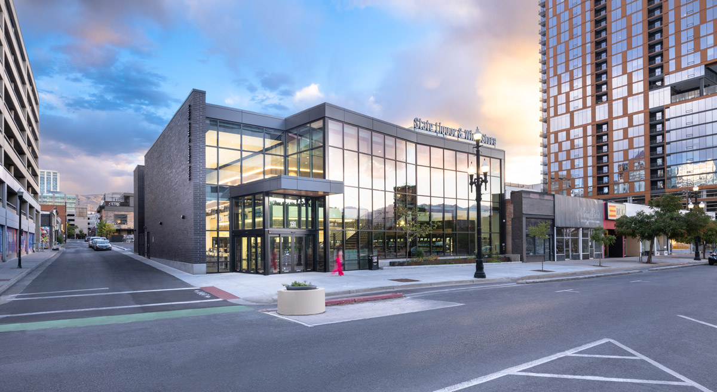
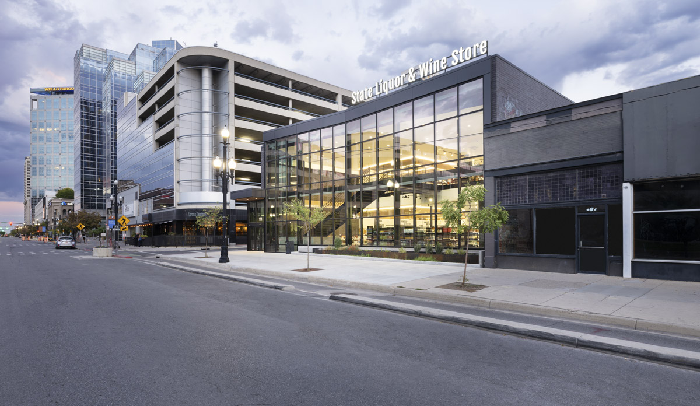
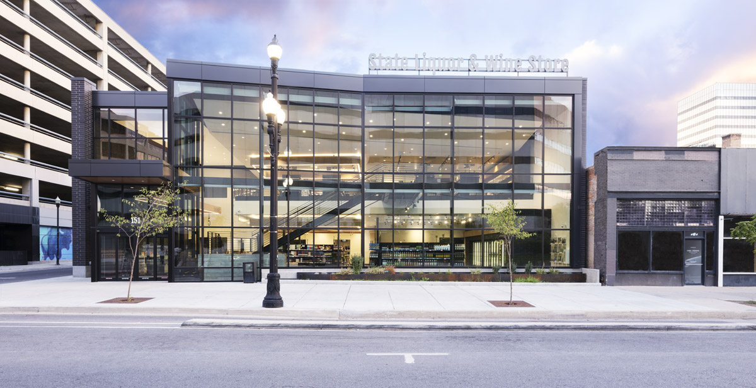
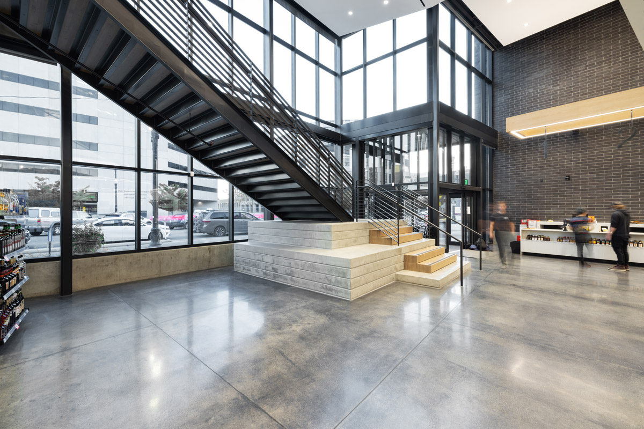
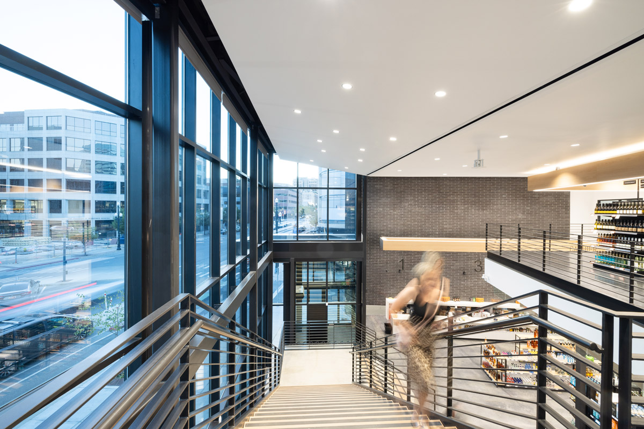
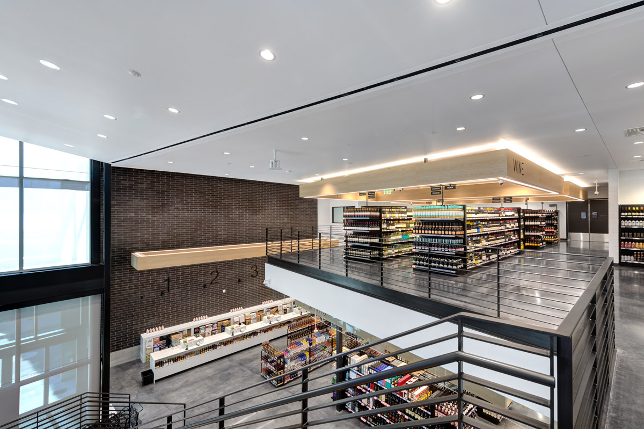
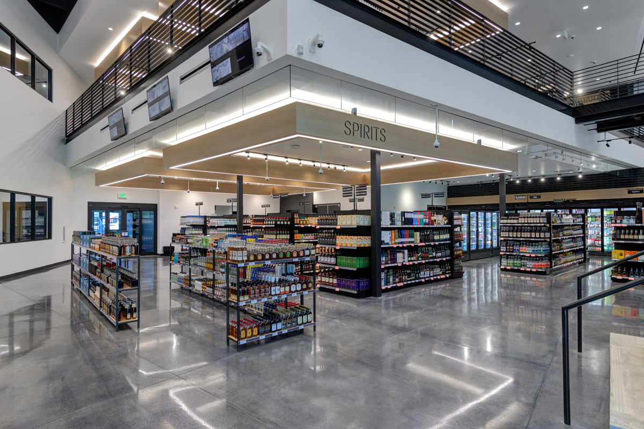
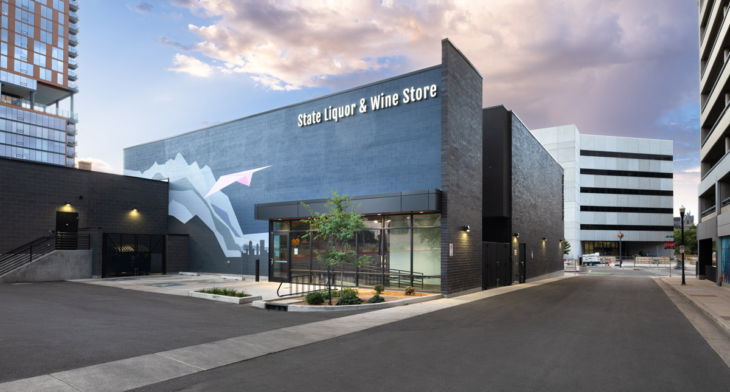
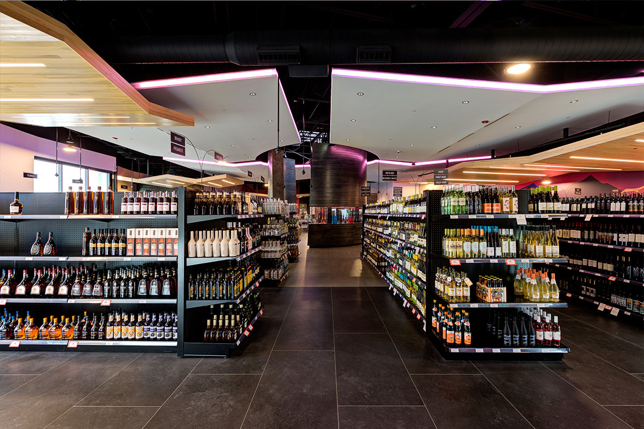
The new Salt Lake City Store is the flagship store, and the first 2-level store in the DABS's collection. The store is focused on creating an inviting and open sales floor, which is accented by the high exposed wood clouds and the full height glass facing downtown. The warmth of the wood and natural light coming in from all angles creates a consumer experience that encourages an improved shopping experience.

This facility also meets the Utah State High Performance Energy Standards, resulting in low energy usage and optimizing high performing envelope design and detailing. The floor plan and site plan were entirely driven by the highly urban setting, with zero property lines, street front entrances, and adjacent skyscrapers.

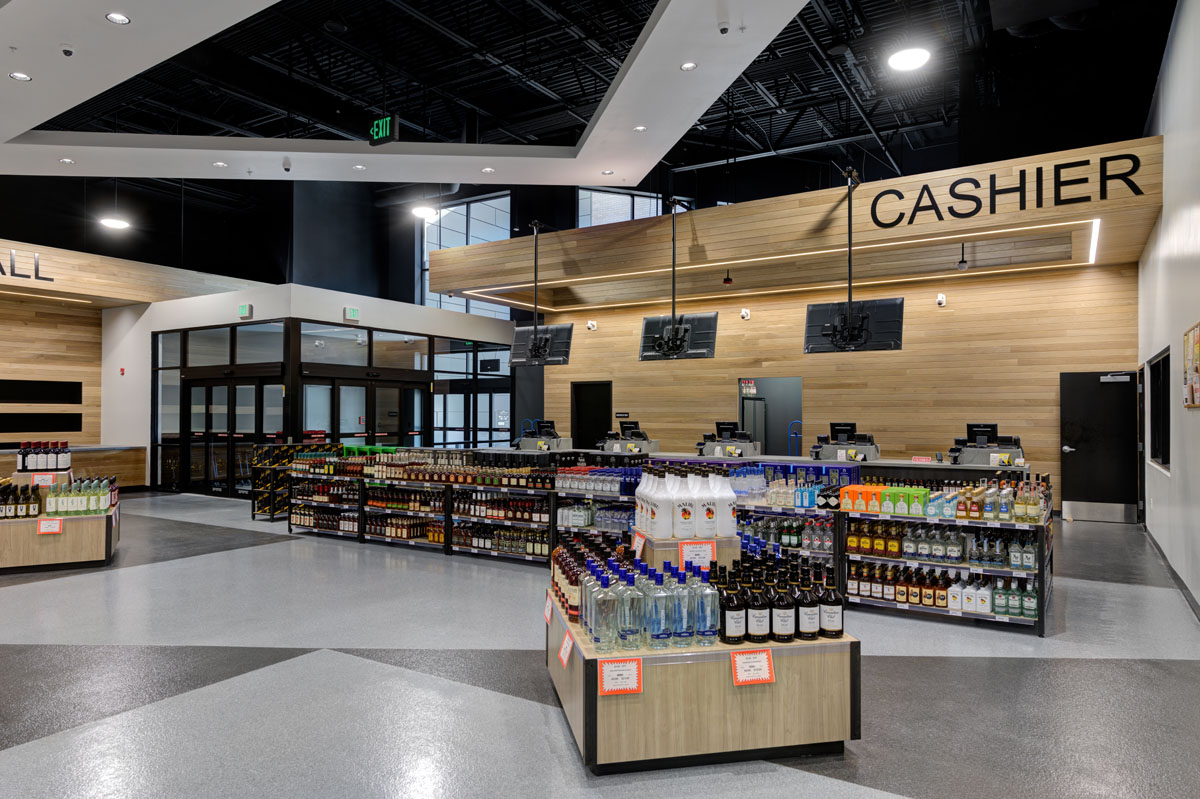
The interiors are highlighted with black brick as a nod to the historic storefronts adjacent, and historic displays of artifacts found buried below the construction site. The Linear Cashier Counter with single line queuing brings a new change to state run liquor stores, which have typically been more in a multiple cashier chute style arrangement.
Project Details

Size
15,000 square feet
Budget
$9 million
West Valley Liquor & Wine Store

West Valley Liquor & Wine Store

West Valley, UT

All Projects
West Valley Liquor & Wine Store — photo 1
West Valley Liquor & Wine Store — photo 2
West Valley Liquor & Wine Store — photo 3
West Valley Liquor & Wine Store — photo 4
West Valley Liquor & Wine Store — photo 5
West Valley Liquor & Wine Store — photo 6
West Valley Liquor & Wine Store — photo 7
West Valley Liquor & Wine Store — photo 8
West Valley Liquor & Wine Store — photo 9
West Valley Liquor & Wine Store — photo 10
West Valley Liquor & Wine Store — photo 11

West Valley Liquor & Wine Store

West Valley, UT

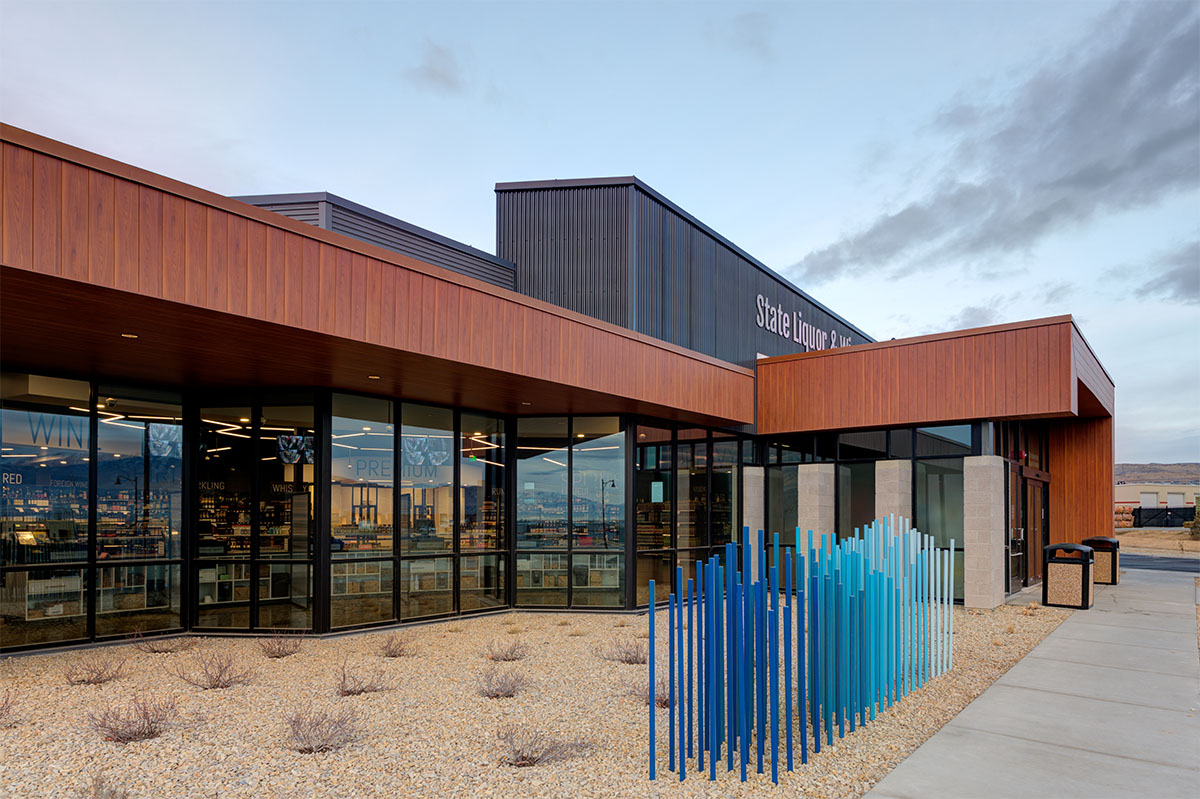
The new West Valley Liquor Store is a major remodel to an existing strip mall, converting a traditional architectural storefront into a modern multi-faceted facade separated into modular folded panels by full height glass partitions, sun shades, planting beds and even built-in planter boxes. The entrance was highlighted by a gradient pattern of wood planking, which fades as it wraps around the back side of the building.

The floor plan focused on creating an inviting and open sales floor, which is accented by floating wood ceiling shapes and a large center oculus to bring light into the center of the space. The warmth of the wood highlighting special areas within, balanced with natural light at the perimeter creates a consumer experience that encourages an improved shopping experience.

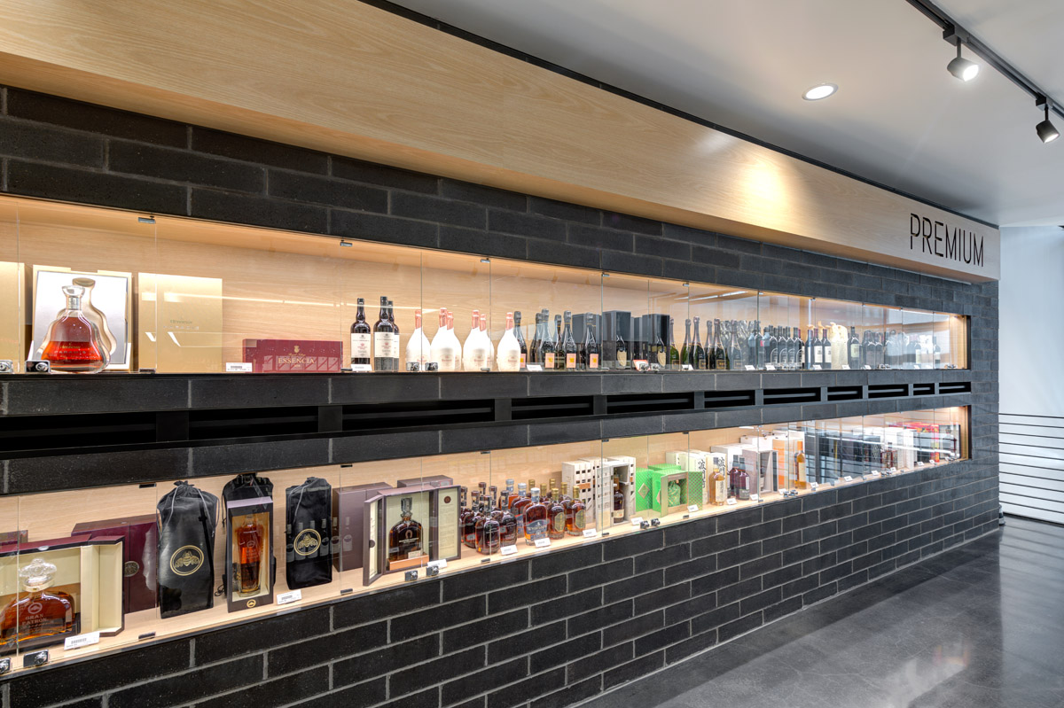
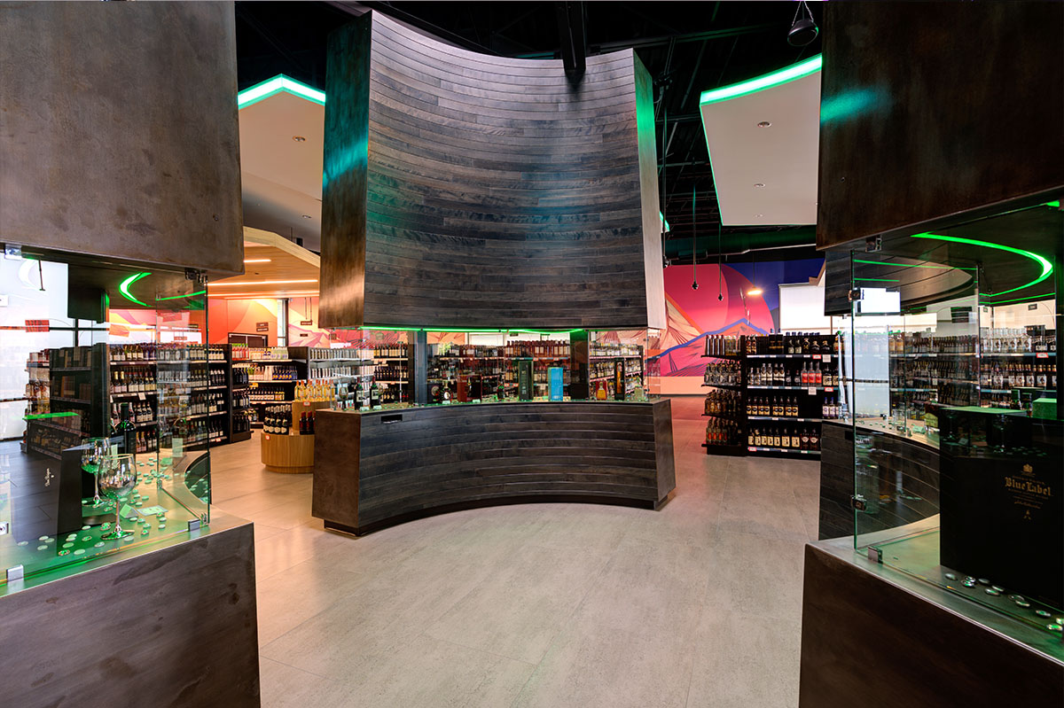
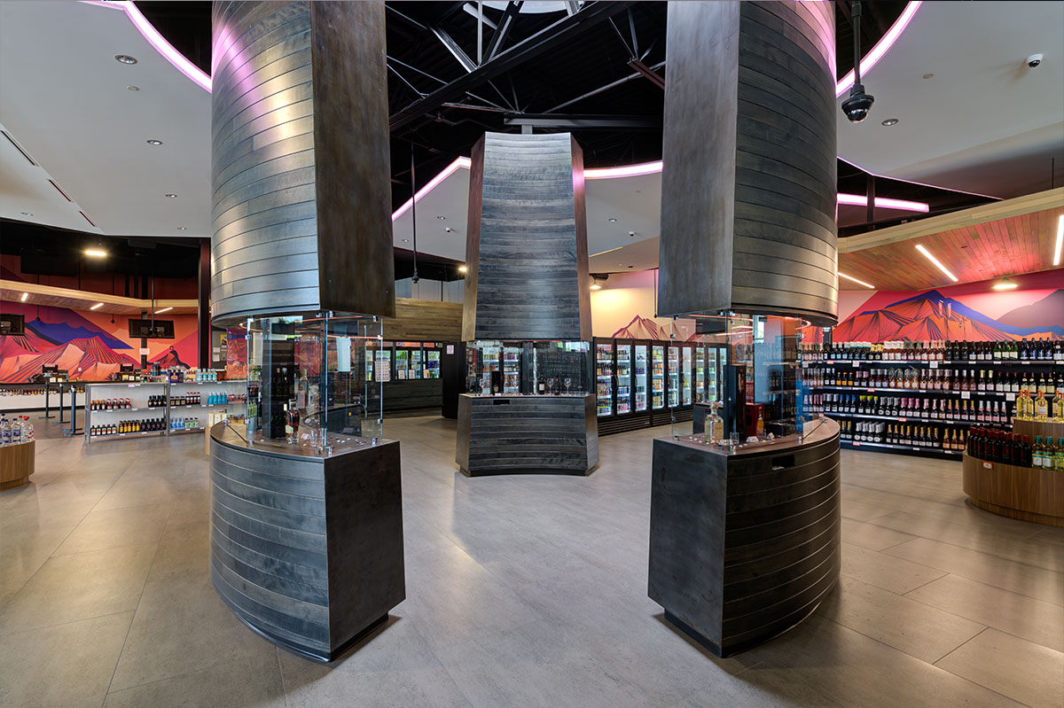
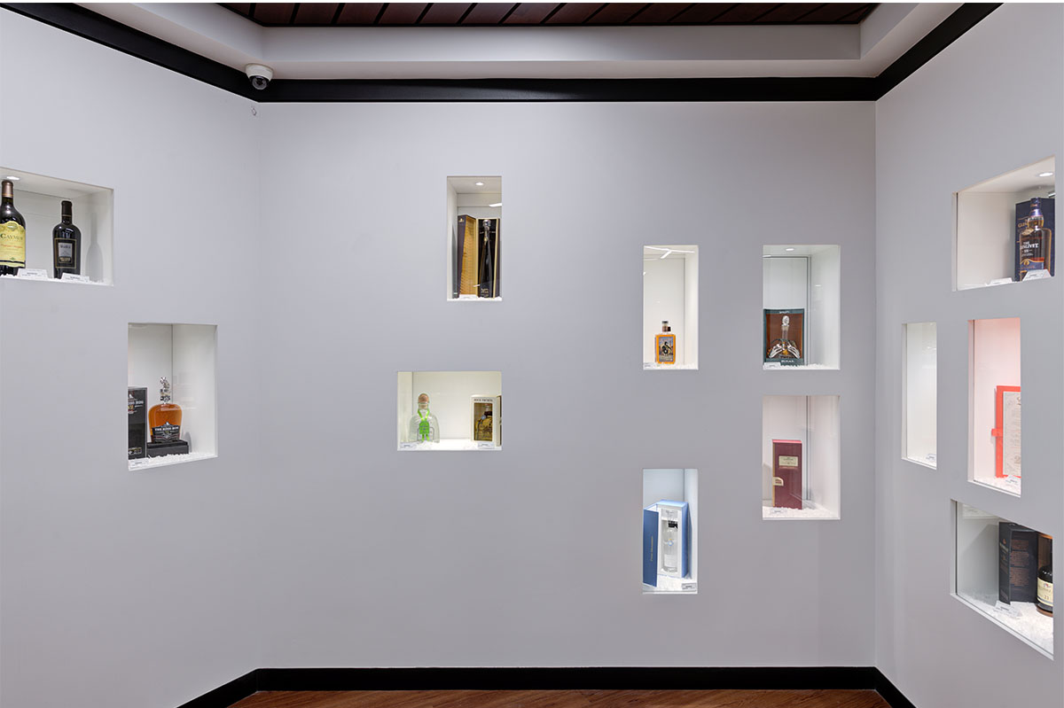
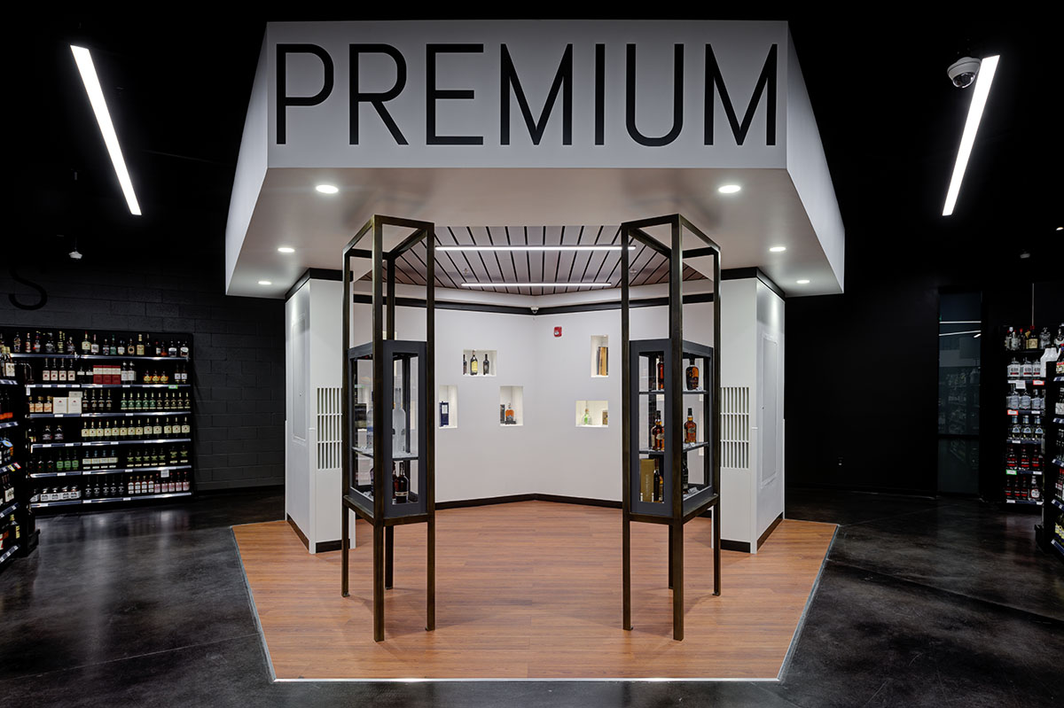
The design also features a sculptural Premium Product display, a circular arrangement of angular fins clad in wood siding and edged with steel plate, centered in the sales floor that displays rare and special products in individually-lit openings.

Project Details

Size
14,000 square feet
Budget
$3 million
Maven Lofts Adaptive Reuse

Maven Lofts Adaptive Reuse

Salt Lake City, UT

All Projects
Maven Lofts Adaptive Reuse — photo 1
Maven Lofts Adaptive Reuse — photo 2
Maven Lofts Adaptive Reuse — photo 3
Maven Lofts Adaptive Reuse — photo 4
Maven Lofts Adaptive Reuse — photo 5
Maven Lofts Adaptive Reuse — photo 6
Maven Lofts Adaptive Reuse — photo 7
Maven Lofts Adaptive Reuse — photo 8
Maven Lofts Adaptive Reuse — photo 9
Maven Lofts Adaptive Reuse — photo 10
Maven Lofts Adaptive Reuse — photo 11
Maven Lofts Adaptive Reuse — photo 12
Maven Lofts Adaptive Reuse — photo 13
Maven Lofts Adaptive Reuse — photo 14

Maven Lofts Adaptive Reuse

Salt Lake City, UT

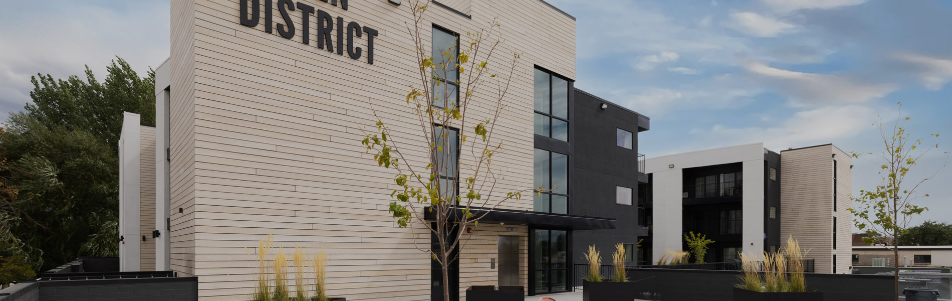
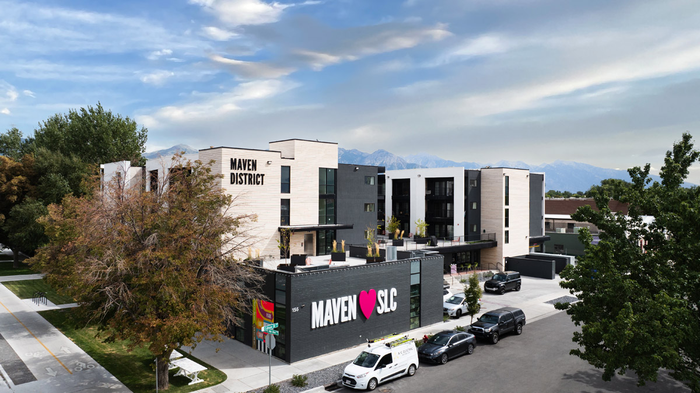
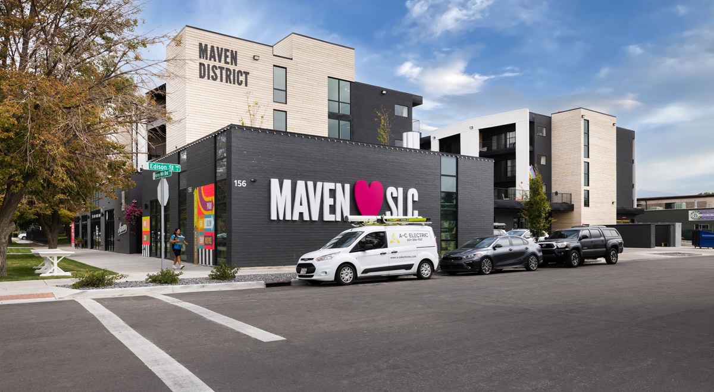
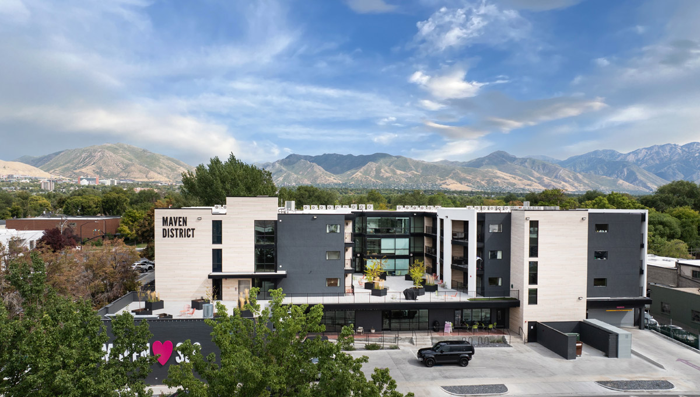
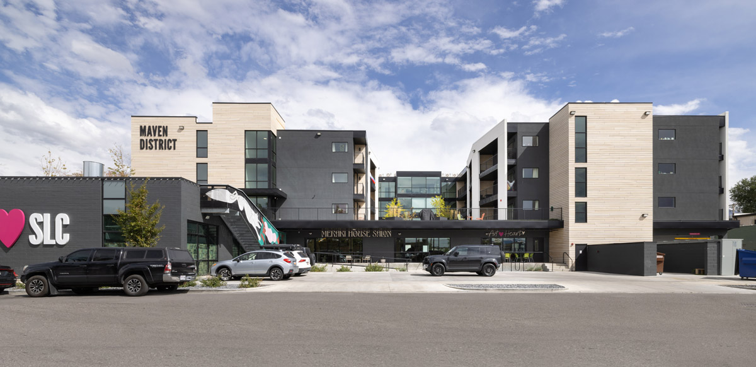
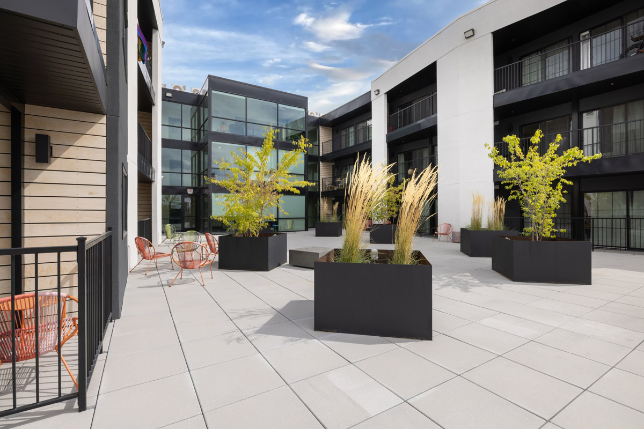
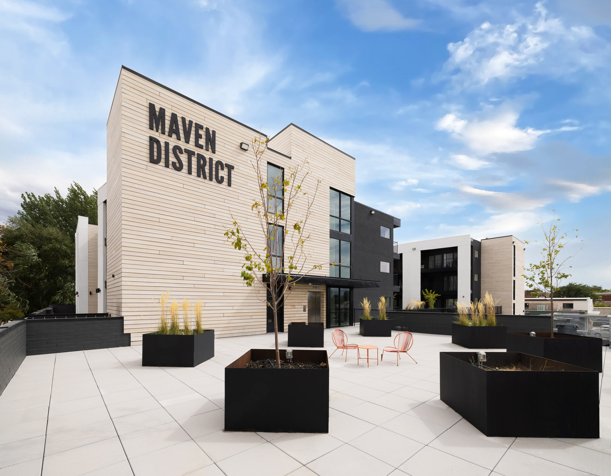
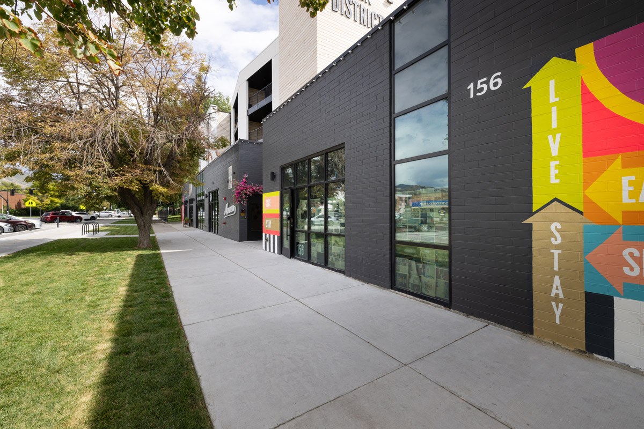
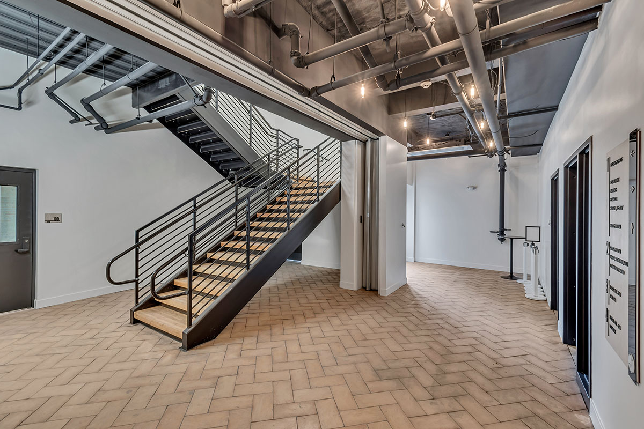
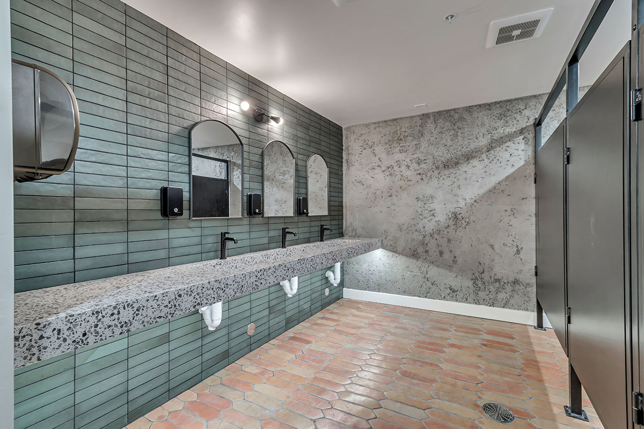
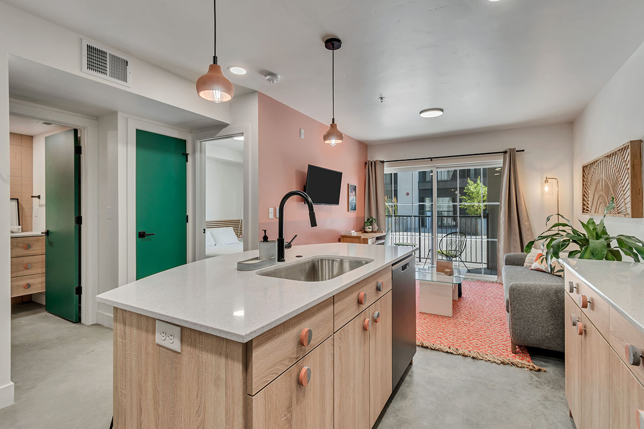
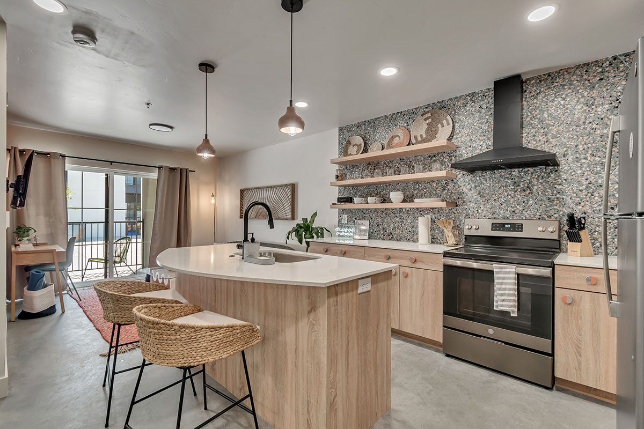
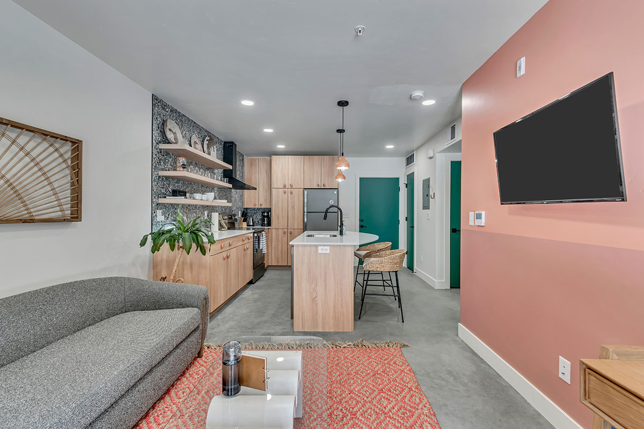
The Maven District is a curated block of locally owned businesses that believe in diverse communities, self-growth and dreaming big. In the heart of this expanding district, Maven Lofts is a mixed used development comprised of 57 one-bedroom affordable apartments, seven micro-retail spaces, and a restaurant space with rooftop garden.

Maven Lofts is considered an adaptive reuse project, with three stories built upon the existing structure of the former Huddart Floral building. While local businesses located on the first floor of the building line the streets to support a walkable pedestrian experience, the apartments on the second through forth floor are set back on the podium to allow for the creation of a rooftop garden and courtyard.

Each apartment or boutique hotel room offers a unique stay to residents and guests with colorful interiors, and either a balcony or access to the rooftop gardens and courtyard.

Project Details

Saratoga Springs Liquor & Wine Store

Saratoga Springs Liquor & Wine Store

Saratoga Springs, UT

All Projects
Saratoga Springs Liquor & Wine Store — photo 1
Saratoga Springs Liquor & Wine Store — photo 2
Saratoga Springs Liquor & Wine Store — photo 3
Saratoga Springs Liquor & Wine Store — photo 4
Saratoga Springs Liquor & Wine Store — photo 5
Saratoga Springs Liquor & Wine Store — photo 6
Saratoga Springs Liquor & Wine Store — photo 7
Saratoga Springs Liquor & Wine Store — photo 8
Saratoga Springs Liquor & Wine Store — photo 9
Saratoga Springs Liquor & Wine Store — photo 10

Saratoga Springs Liquor & Wine Store

Saratoga Springs, UT

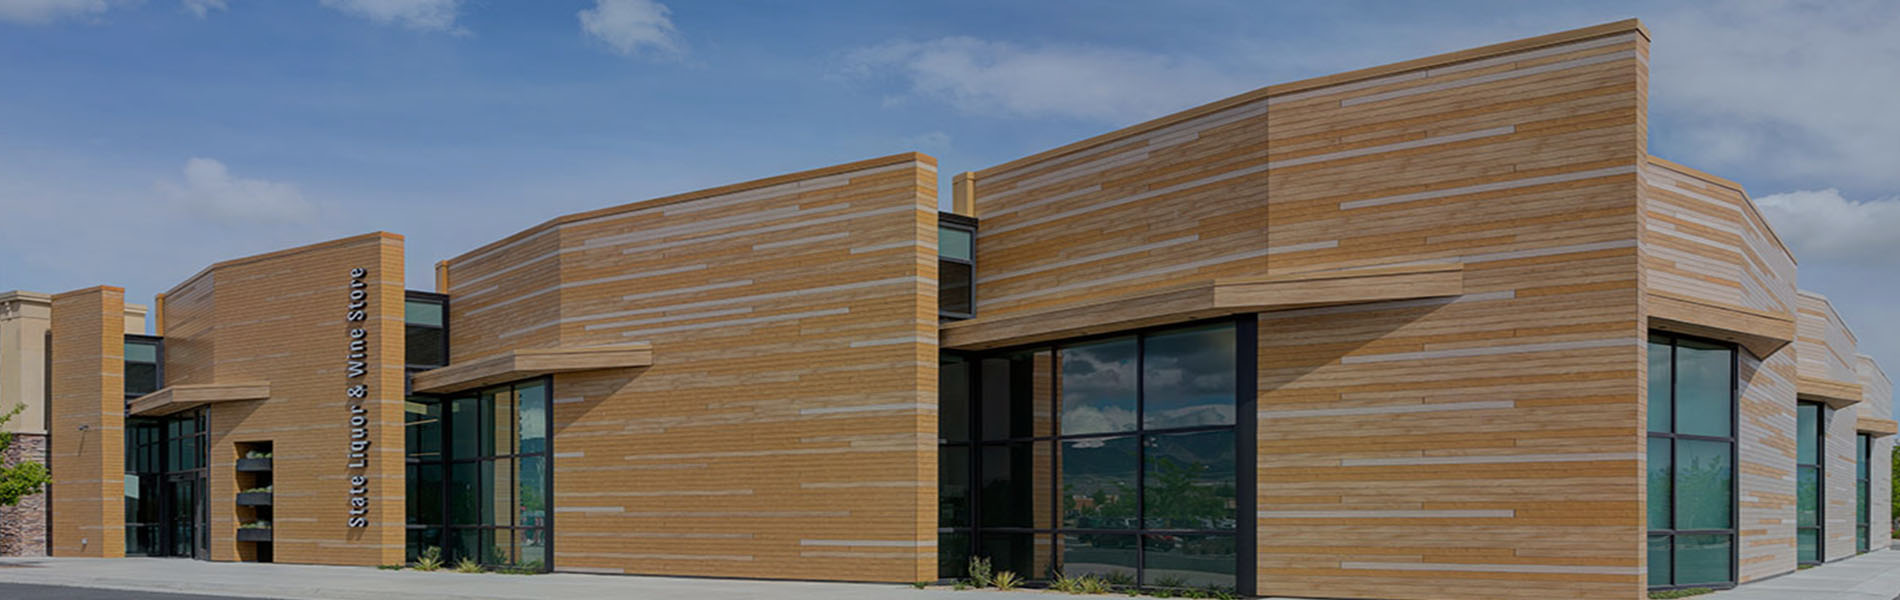
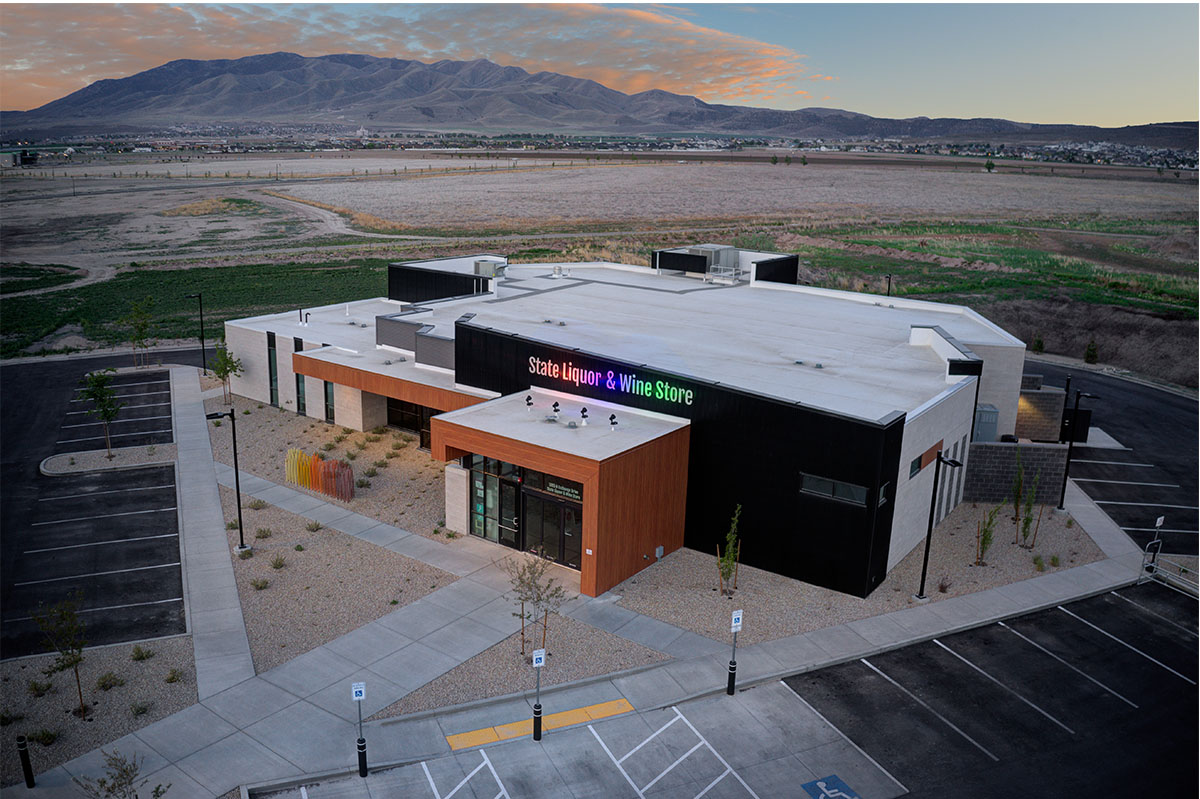
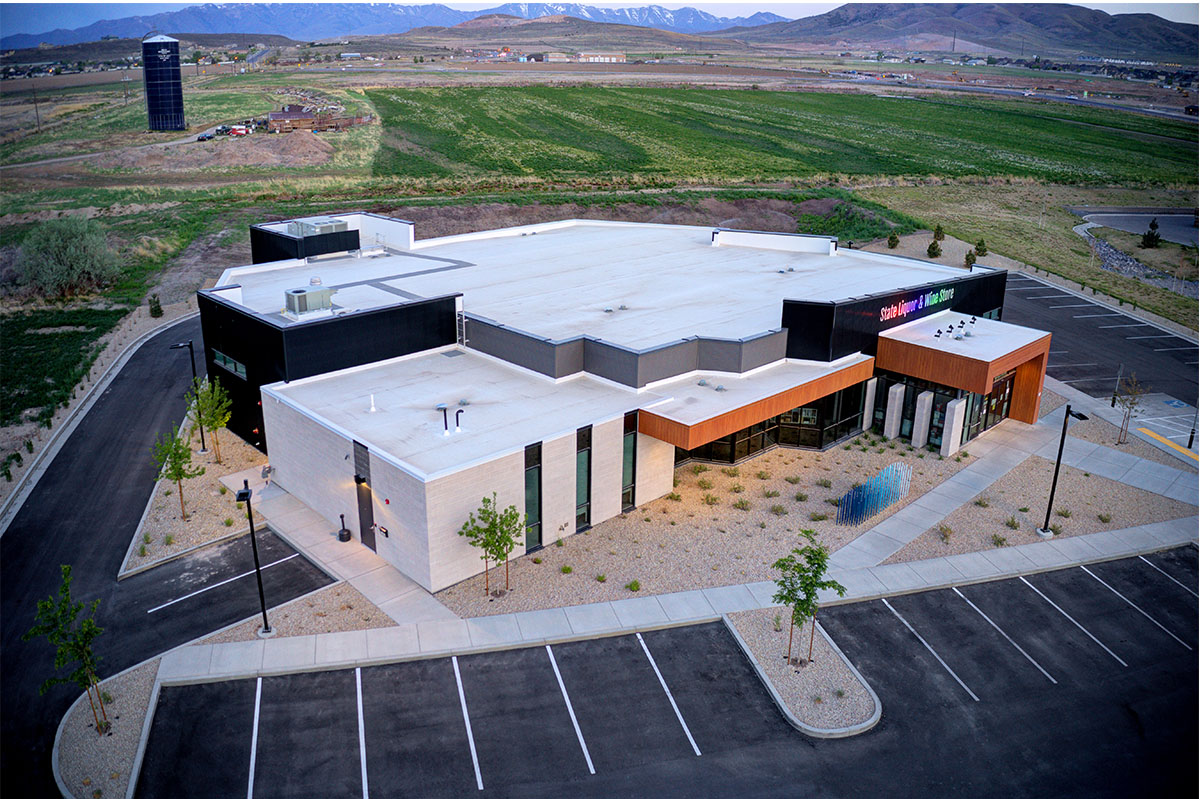
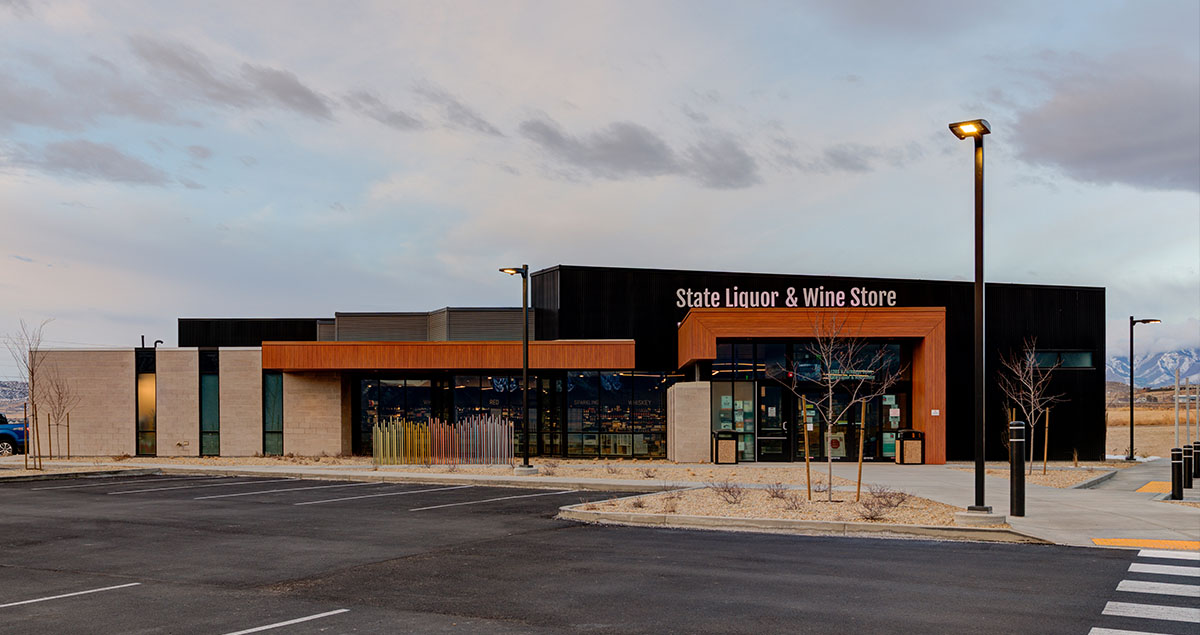
Jacoby Architects was excited to work with the DABC on this new direction, and the Saratoga Springs Liquor & Wine Store is the first new liquor store with modern design features. The design of this new 11,250 square foot liquor store in Saratoga Springs focuses on creating a warm and welcoming entry, which is accented by wood grain volumes that unfold from darker background elements to clearly mark the entry through visual contrast.

The entrance is also highlighted by a large foreground of landscaping – a result of angling the building on the 2 acre site, in which consumers make a transitional procession to the front door from the surrounding parking. The floor plan, and site plan, were entirely driven by clear lines of sight which radiate from the featured cashier area.

The design also features a Premium Products Room that displays rare and special products in individually-lit windows. This special room is visually central to the clearly marked Wine & Spirits section.

Project Details

Size
11,250 square feet
Budget
$2.7 million
Taylorsville Liquor & Wine Store

Taylorsville Liquor & Wine Store

Taylorsville, UT

All Projects
Taylorsville Liquor & Wine Store — photo 1
Taylorsville Liquor & Wine Store — photo 2
Taylorsville Liquor & Wine Store — photo 3
Taylorsville Liquor & Wine Store — photo 4
Taylorsville Liquor & Wine Store — photo 5
Taylorsville Liquor & Wine Store — photo 6
Taylorsville Liquor & Wine Store — photo 7
Taylorsville Liquor & Wine Store — photo 8
Taylorsville Liquor & Wine Store — photo 9
Taylorsville Liquor & Wine Store — photo 10
Taylorsville Liquor & Wine Store — photo 11

Taylorsville Liquor & Wine Store

Taylorsville, UT

The new Taylorsville Liquor Store is focused on creating an inviting and open sales floor, which is accented by the high exposed wood ceiling and the clerestory openings surrounding the entire perimeter. The warmth of the wood and natural light coming in from all angles creates a consumer experience that encourages an improved shopping experience.

The floor plan and site plan were entirely driven by clear lines and pure form, creating a central pop-up square volume highlighting the sales floor, surrounded by lower linear volumes that are clad in pure white with hints of wood accents. Structural details were intentionally exposed to convey the lightness of the center roof element.

The design also features a sculptural Premium Product display, also clad in wood siding, centered in the sales floor that displays rare and special products in individually-lit openings. This store will debut DABC's very first COLD BEER section, with 30 doors of cooler units and a special walk-in refrigerated "Beer Cave".

Project Details

Size
13,600 square feet
Budget
$4 million
University Guest House and Conference Center

University Guest House and Conference Center

Salt Lake City, UT

All Projects
University Guest House and Conference Center — photo 1
University Guest House and Conference Center — photo 2
University Guest House and Conference Center — photo 3
University Guest House and Conference Center — photo 4
University Guest House and Conference Center — photo 5
University Guest House and Conference Center — photo 6
University Guest House and Conference Center — photo 7
University Guest House and Conference Center — photo 8
University Guest House and Conference Center — photo 9

University Guest House and Conference Center

Salt Lake City, UT

The recent addition to the University Guest House Hotel and Conference Center needed an expansion to further accommodate their guests. For this project, we opted for a separate building with a connecting bridge for extended stay guests. The expansion includes 30 new rooms some with kitchenettes, additional office space, and flexible meeting rooms that open onto the plaza. The expansion also includes a pedestrian bridge that spans the glen and leads to Legacy Bridge for better connectivity to the U of U campus.

The original addition and renovation for the University Guest House Hotel and Conference Center project consisted of designing a new wing, as well as renovating independent spaces throughout the existing building. The addition was a four-story structure including 51 new guest rooms, a board room, a large banquet hall, an outdoor gathering plaza with stone fireplace, a pre-function area, and a prominent new entrance.

Both the addition and the expansion ensure the form of the building provides a smooth transition from traditional to contemporary aesthetic in a way that is complimentary but not obtrusive. An array of sloped sandstone fins of varying height were organized throughout the new wing, and as boundaries of the existing wing, to help express the transition from old to new.

Project Details

Size
23,000 square feet
Budget
$7 million
Maven Luxury Townhomes

Maven Luxury Townhomes

Salt Lake City, UT

All Projects
Maven Luxury Townhomes — photo 1
Maven Luxury Townhomes — photo 2
Maven Luxury Townhomes — photo 3
Maven Luxury Townhomes — photo 4
Maven Luxury Townhomes — photo 5
Maven Luxury Townhomes — photo 6
Maven Luxury Townhomes — photo 7
Maven Luxury Townhomes — photo 8
Maven Luxury Townhomes — photo 9
Maven Luxury Townhomes — photo 10
Maven Luxury Townhomes — photo 11

Maven Luxury Townhomes

Salt Lake City, UT

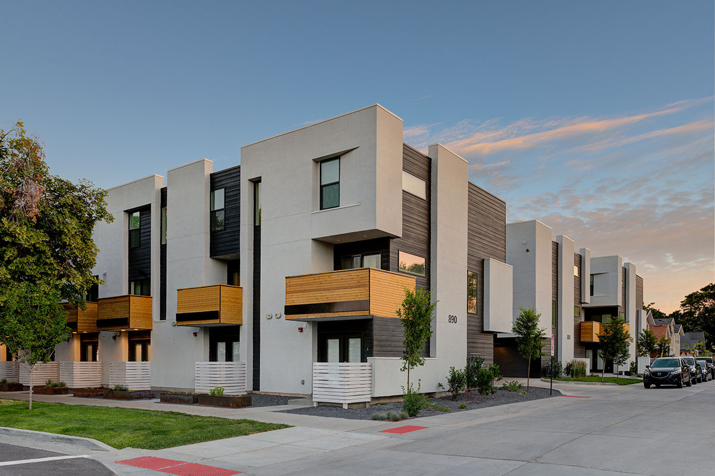
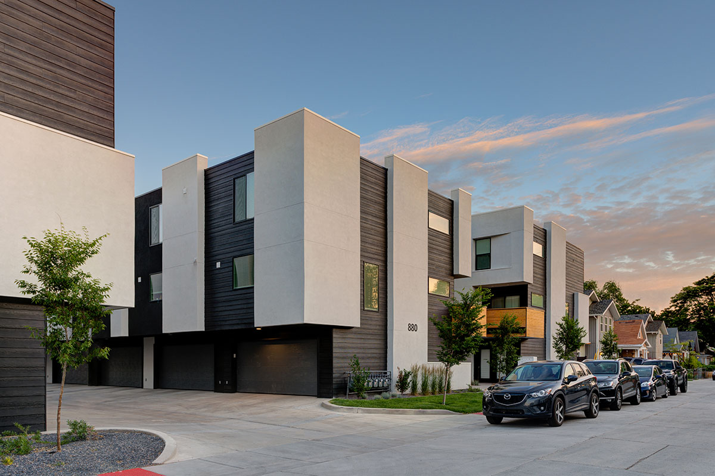
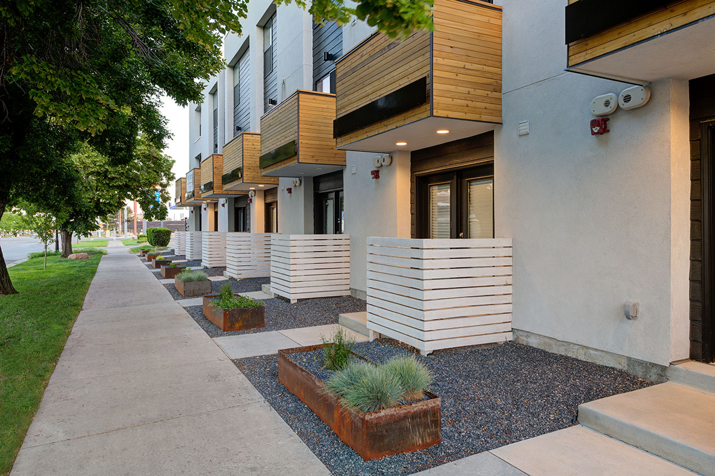
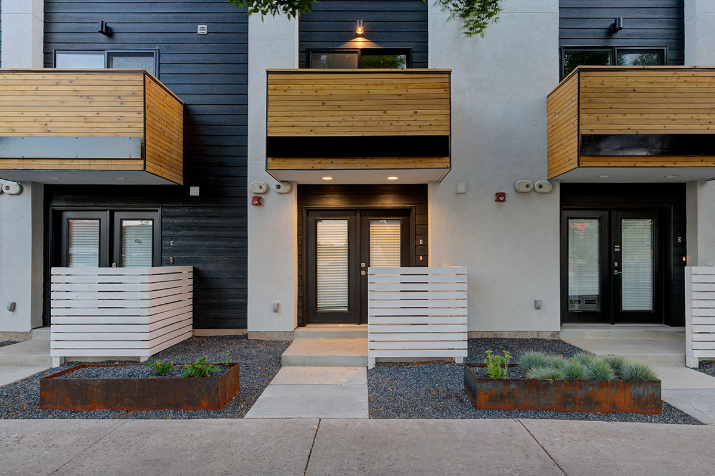
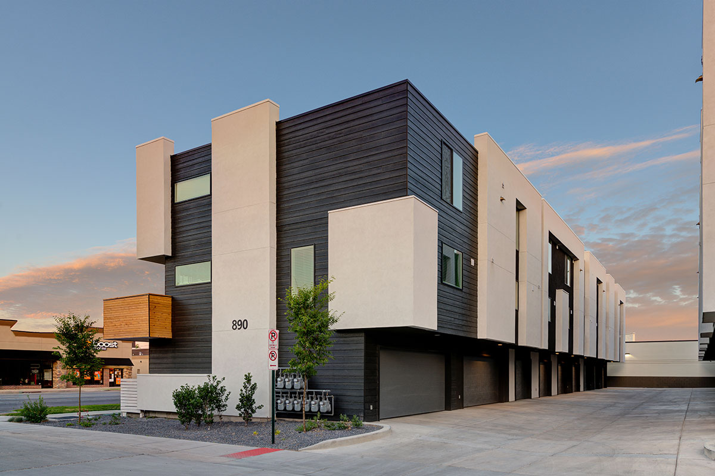
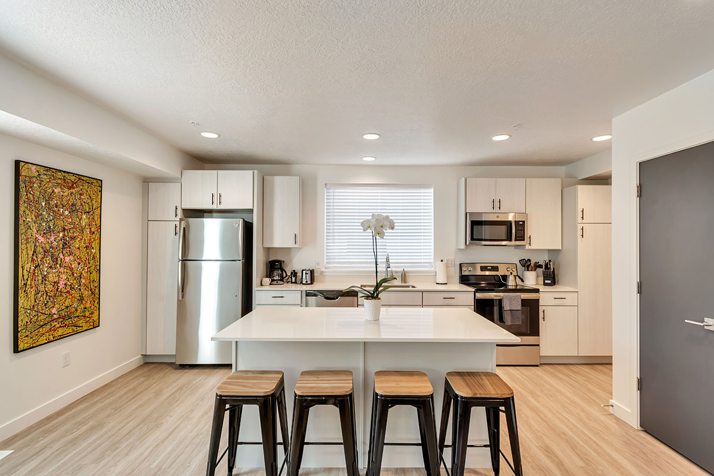
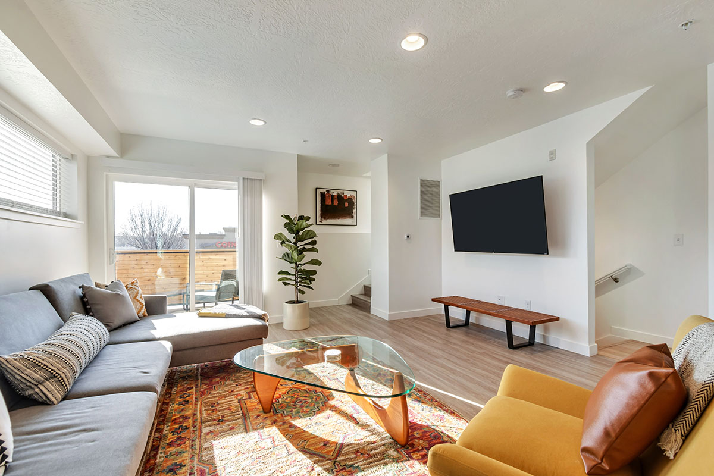
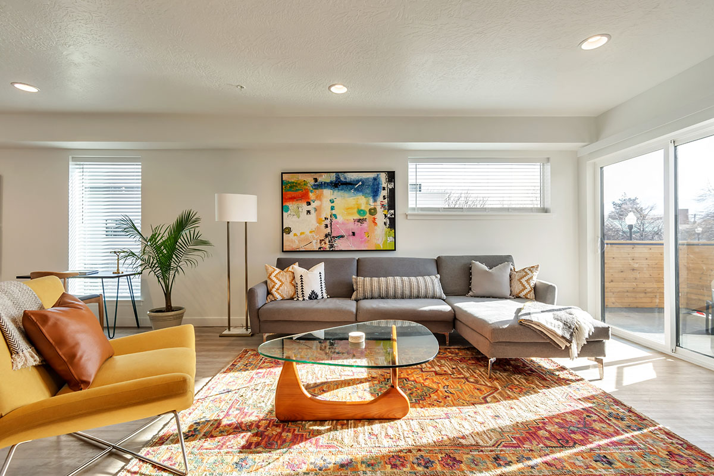
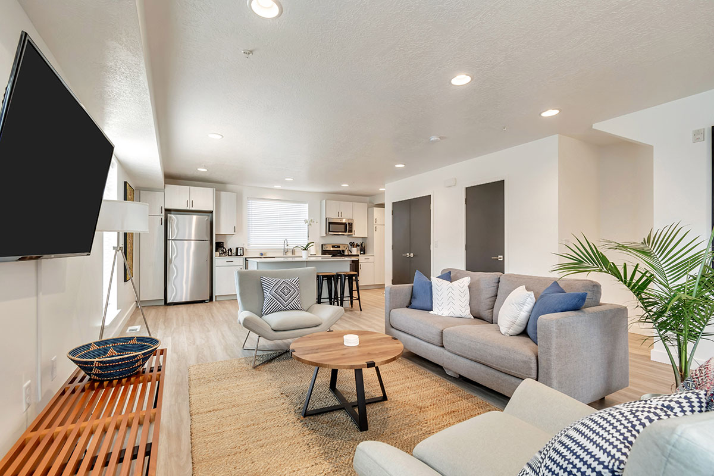
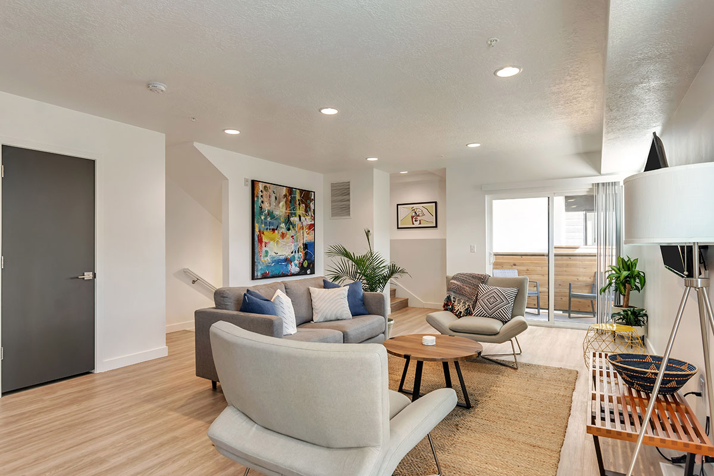
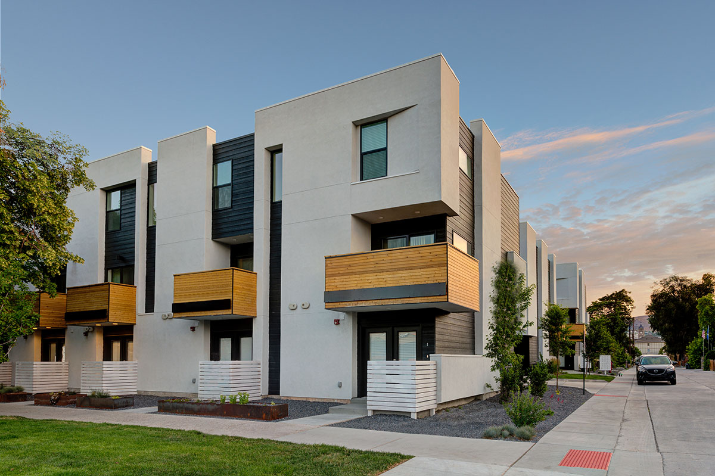
The Maven Luxury Townhomes project aims to bring modern, multifamily housing to an up-and-coming district in downtown Salt Lake. With white, black, and wood interiors, this residential project boasts a modern, Scandinavian aesthetic. However, not wanting this project to be another cookie-cutter, one-size-fits-all town house building, each unit has a varying facade, creating visual interest and a custom feel.

The Maven Townhomes are environmentally conscious and are Energy Star Certified. This is also a HUD approved project.

Project Details

Rustler Lodge

Rustler Lodge

Alta Ski Area, UT

All Projects
Rustler Lodge — photo 1
Rustler Lodge — photo 2
Rustler Lodge — photo 3
Rustler Lodge — photo 4
Rustler Lodge — photo 5
Rustler Lodge — photo 6
Rustler Lodge — photo 7
Rustler Lodge — photo 8
Rustler Lodge — photo 9

Rustler Lodge

Alta Ski Area, UT

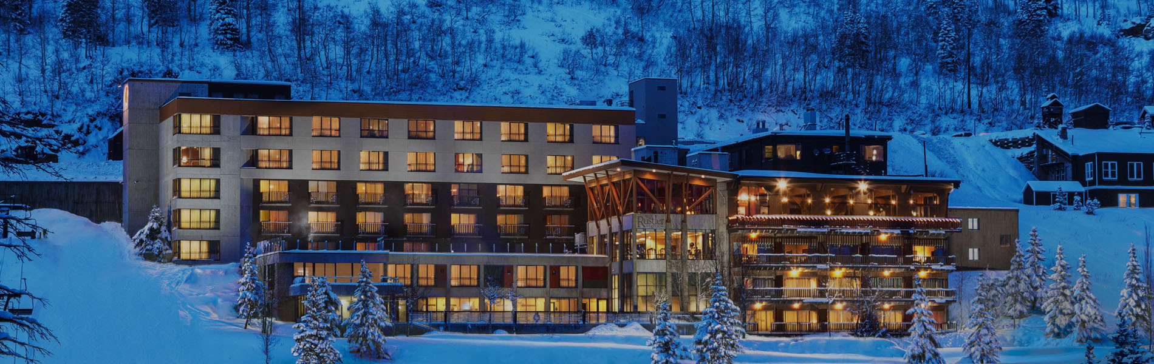
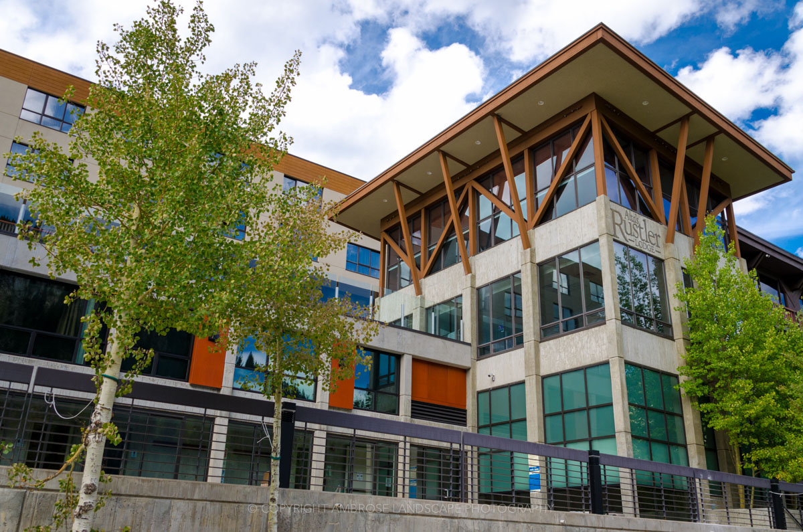
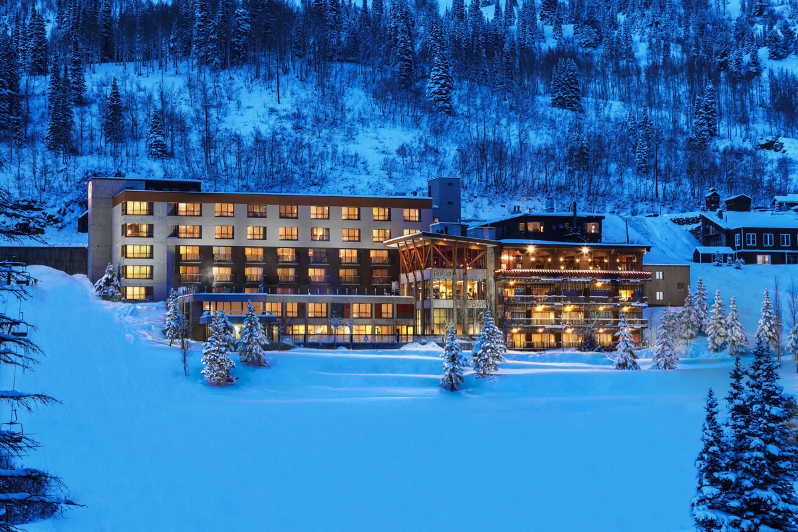
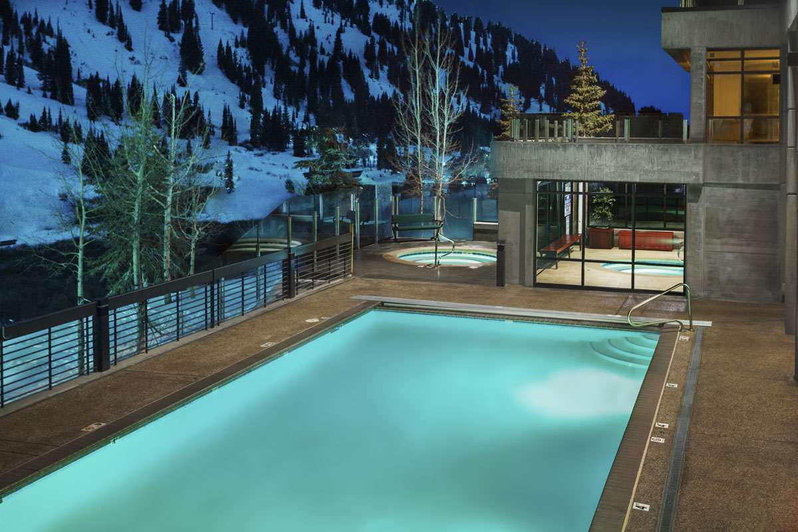
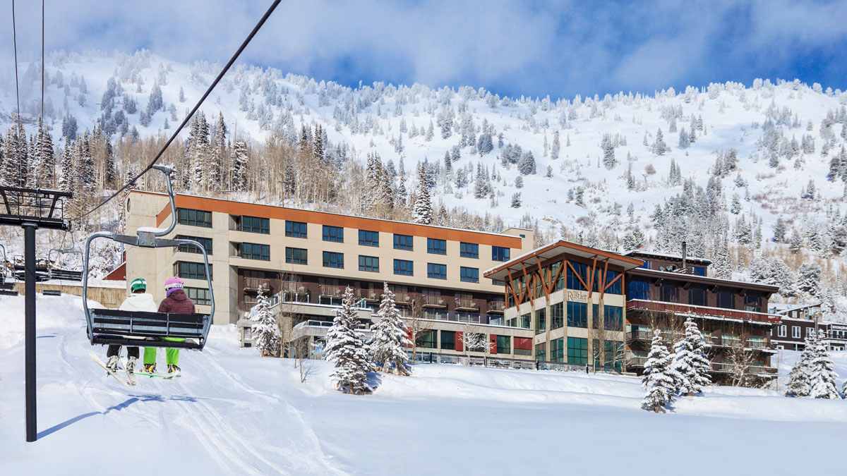
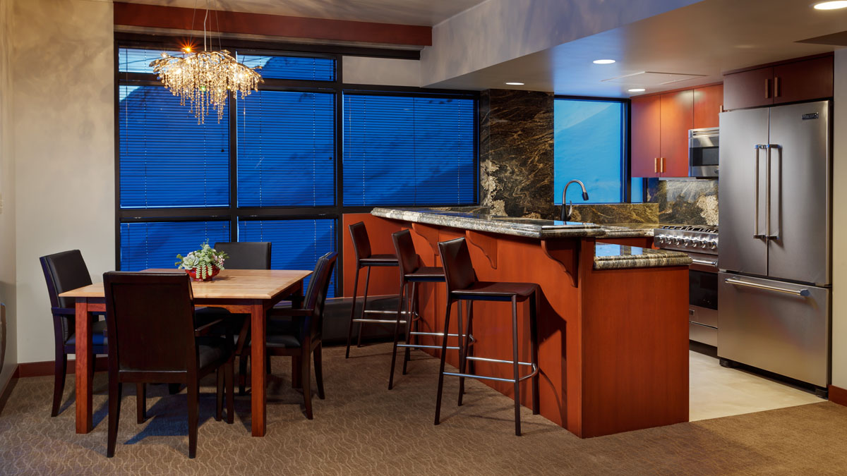
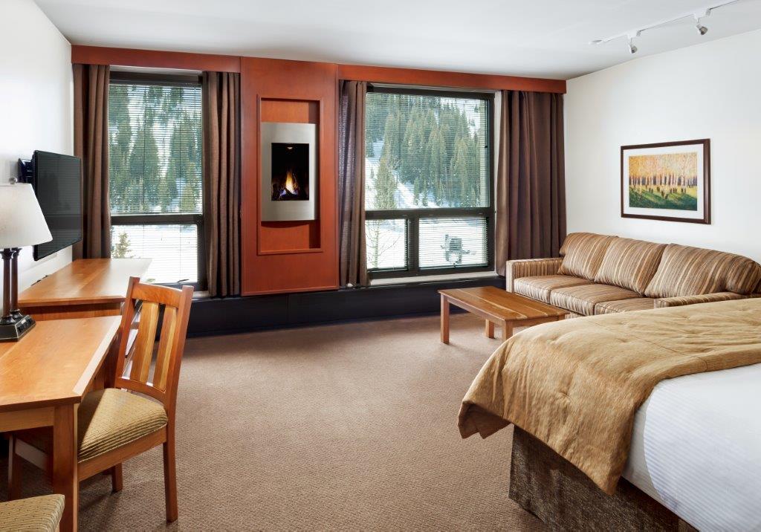
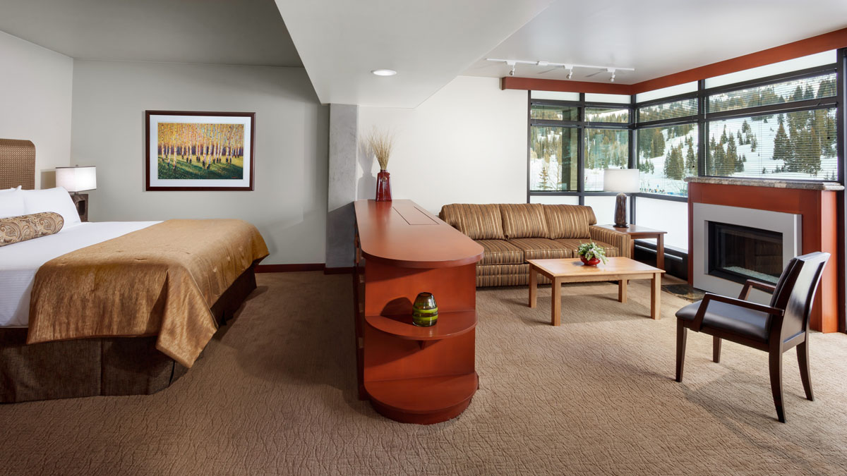
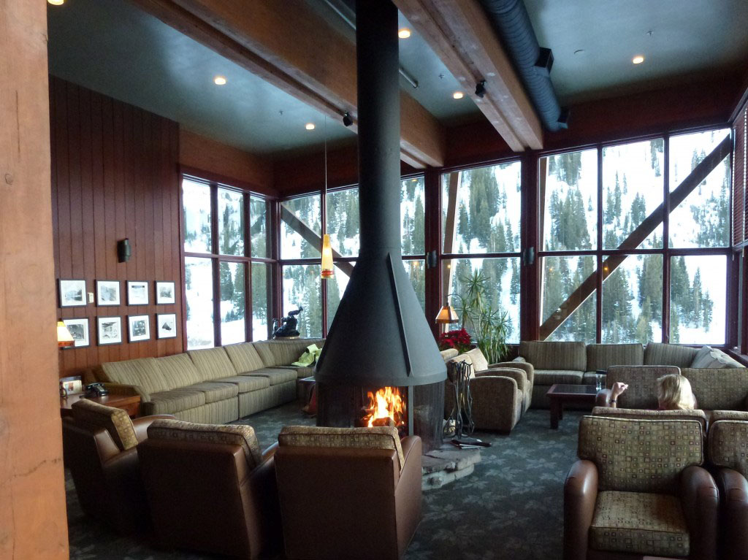
Jacoby Architects designed the addition and renovation of this 1950s vintage mountain lodge at Alta Ski Resort. The addition to Rustler Lodge included a two-story guest room wing constructed in concrete over an existing wood structure, a five-story guest room wing adjacent to the existing facility, a central concrete tower containing a new top floor bar, a spa and exercise room, a ski shop, and a new earth-covered facility including dressing rooms, a steam room, and a pool deck.

The renovation included various upgrades to the existing guest rooms and remaining lodge. In 2014, Jacoby Architects designed a further expansion to the interior spa, exterior spa deck, and additional rooms over the pool, all tucked under a planted roof meadow to maintain the ski-in, ski-out access to the lodge.

Project Details

Awards
Best Ski Hotel in Utah, USA Today | The Most Luxurious in Alta, Washington Post | #1 Ski Lodge in Alta, TripAdvisor 2010-2015 Hall of Fame
Size
53,000 SF addition + 34,000 SF renovation
Watson Shelter

Watson Shelter

Alta Ski Area, UT

All Projects
Watson Shelter — photo 1
Watson Shelter — photo 2
Watson Shelter — photo 3
Watson Shelter — photo 4
Watson Shelter — photo 5
Watson Shelter — photo 6
Watson Shelter — photo 7
Watson Shelter — photo 8

Watson Shelter

Alta Ski Area, UT

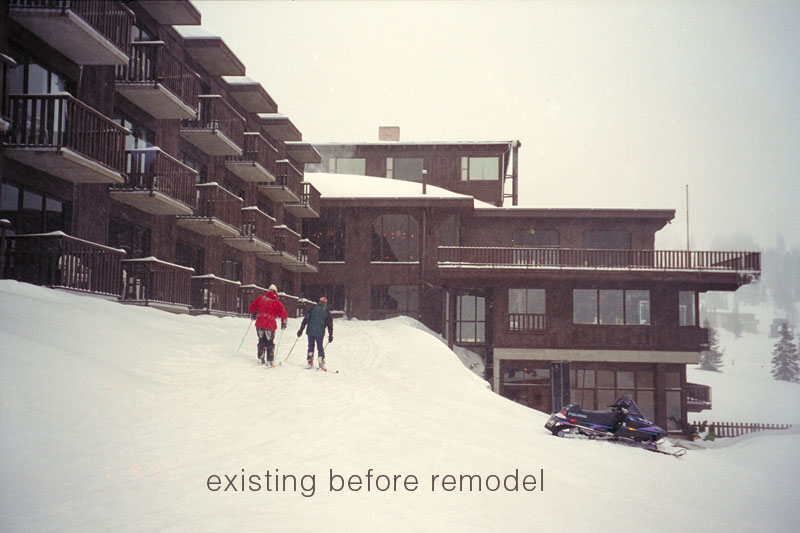
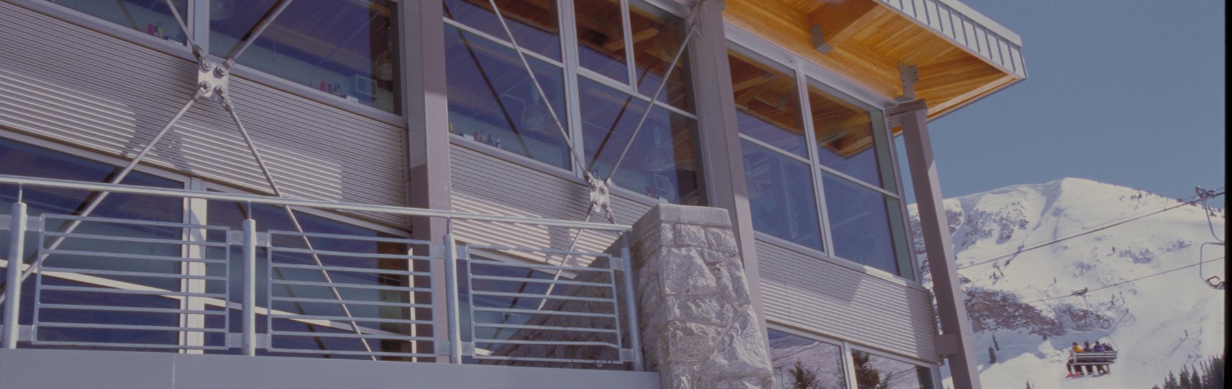
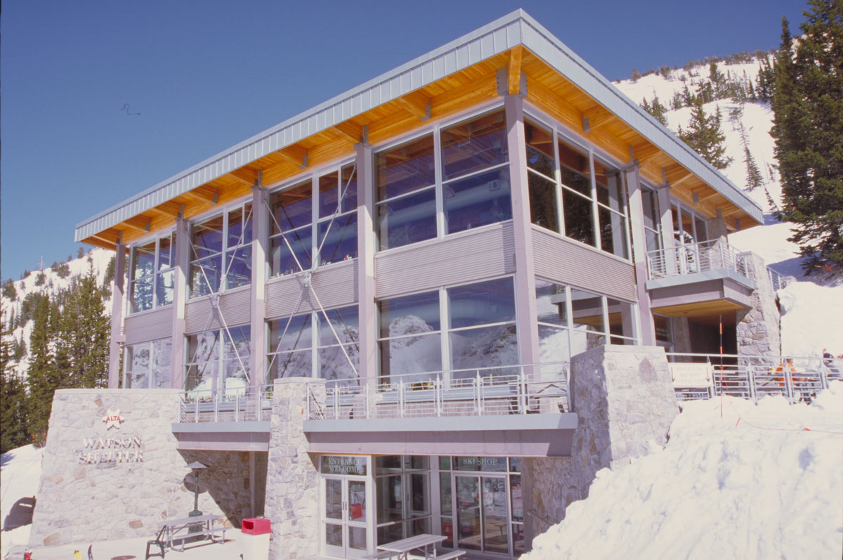
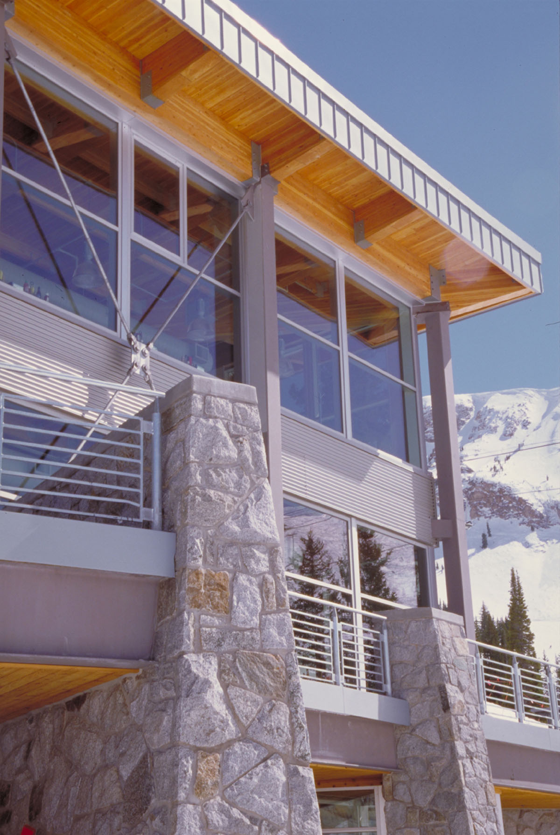
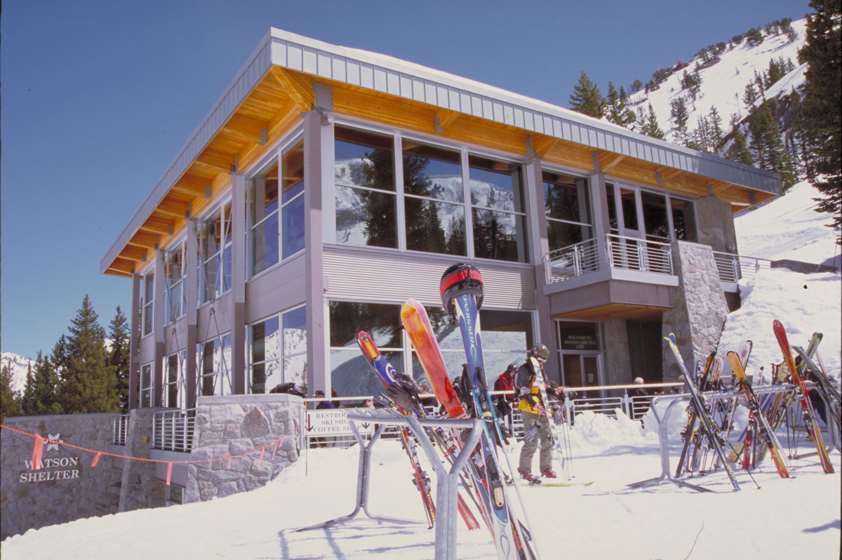
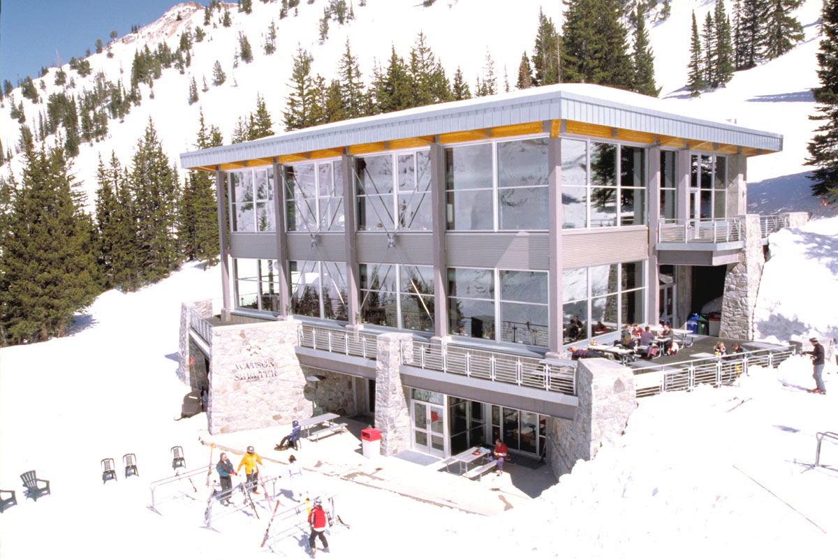
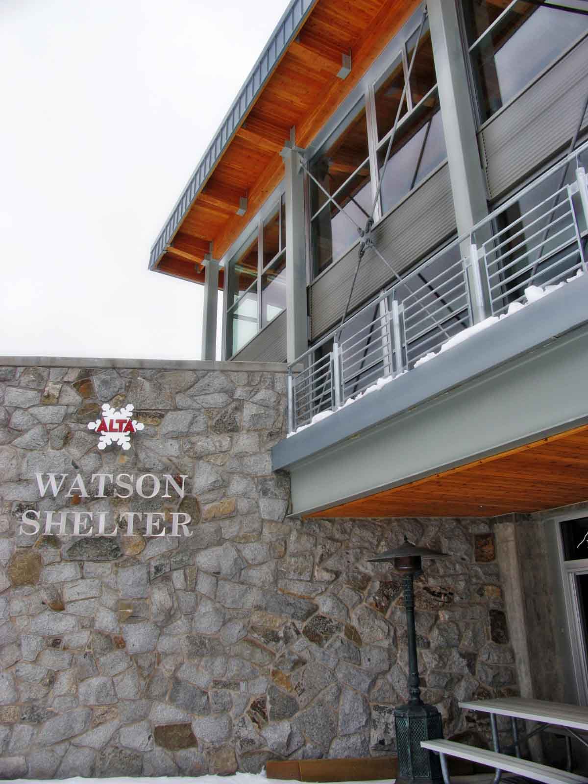
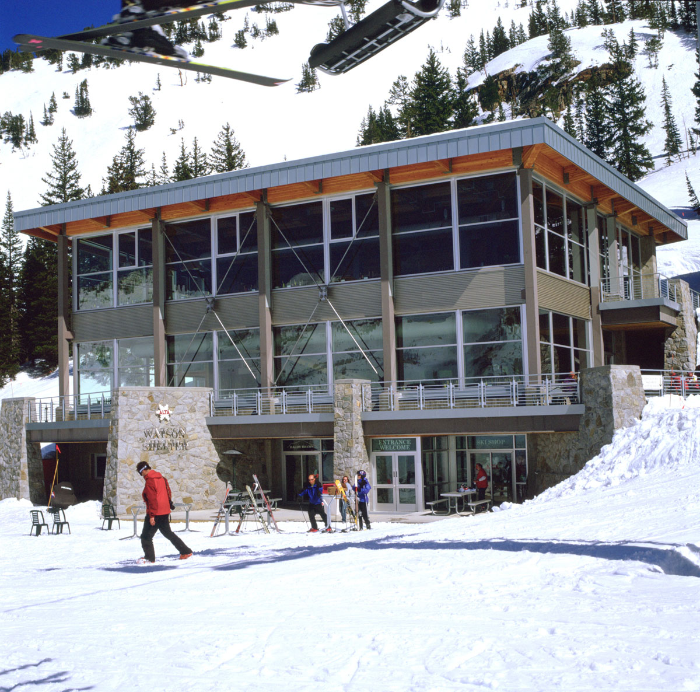
Jacoby Architects designed the new Watson Shelter mid mountain lodge at Alta Ski Resort as the first building of the planned skier services improvements in the Collins Gulch area of the resort. Located at a mid-mountain elevation of 9,300 feet, the facility will continue the renowned tradition of mountain hospitality established in the original Watson Forest Shelter in 1939.

Working within a compact footprint established in the Forest Service approved Master Development Plan, the building is organized in three levels of approximately 5,000 square feet, each on a sloping site with each floor accessible from grade by way of variously configured exterior decks.

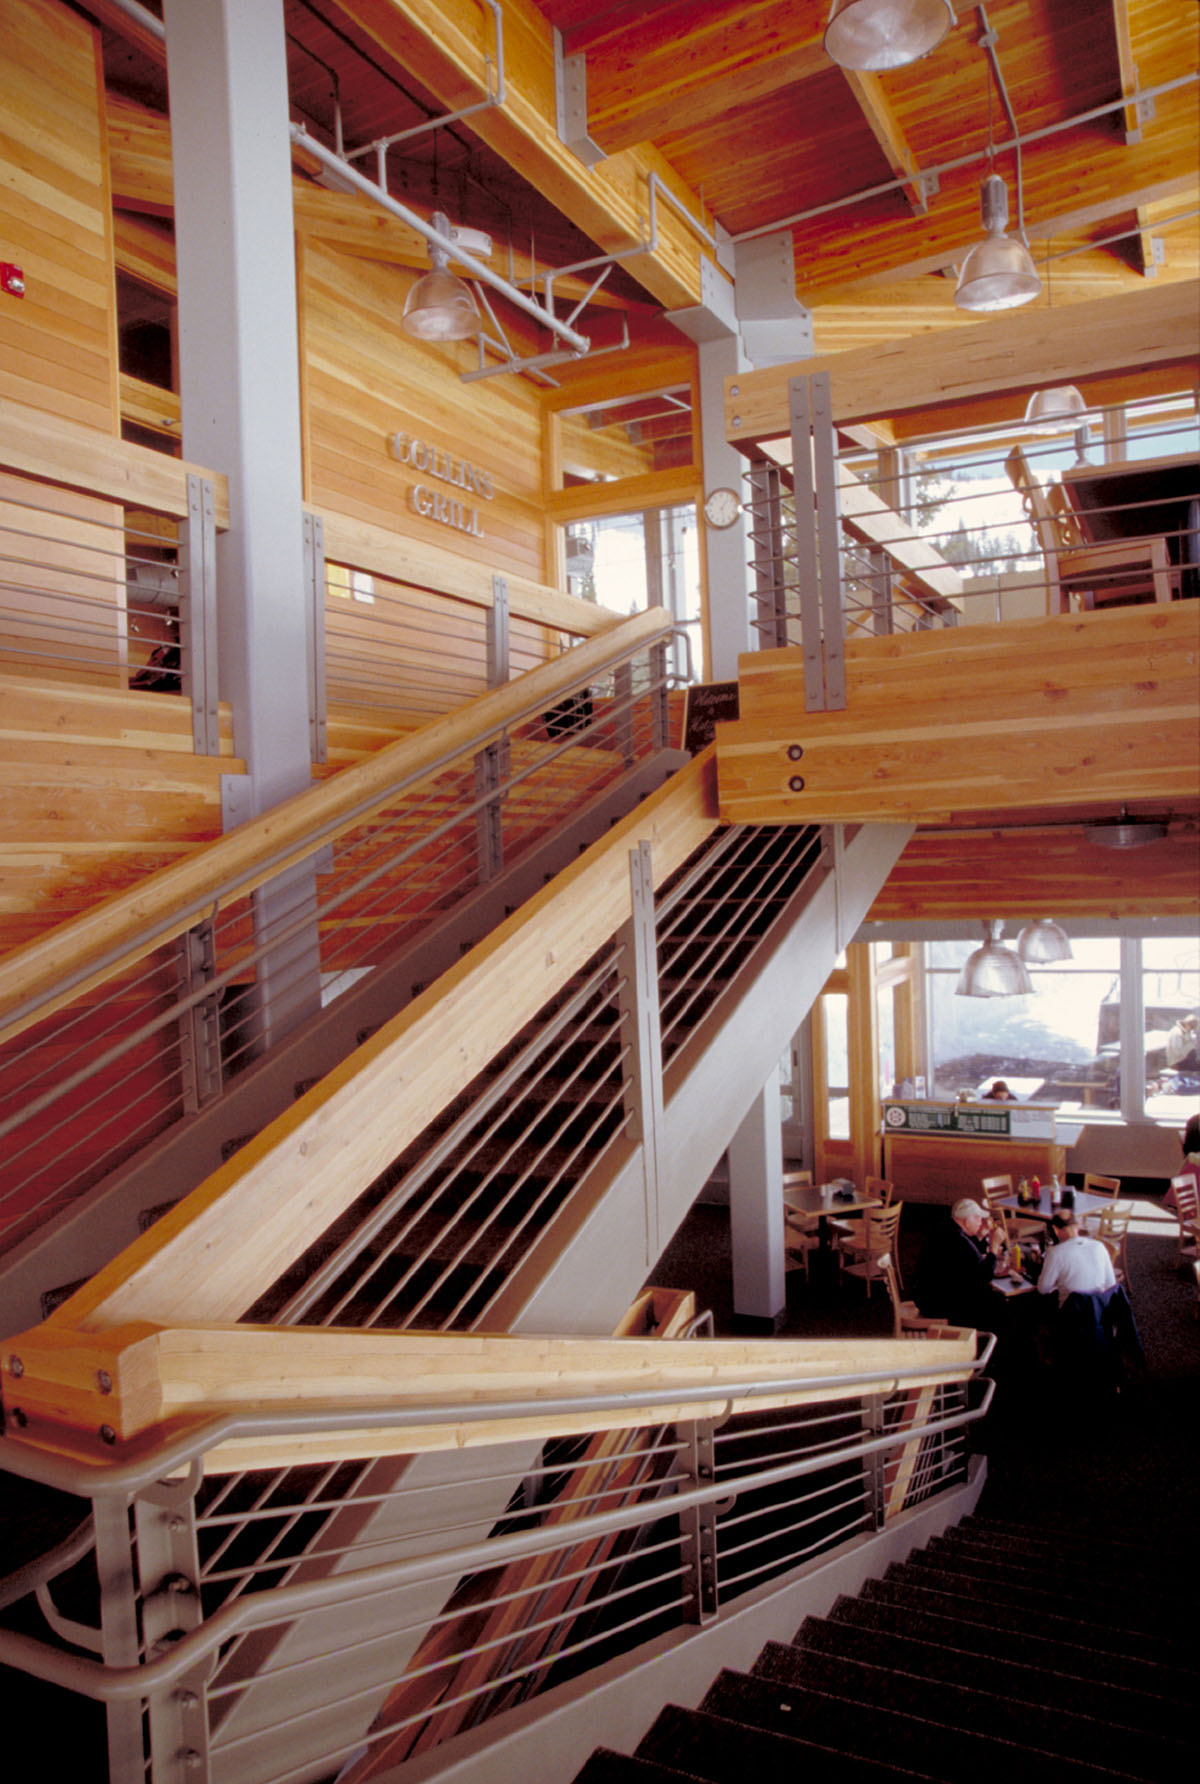
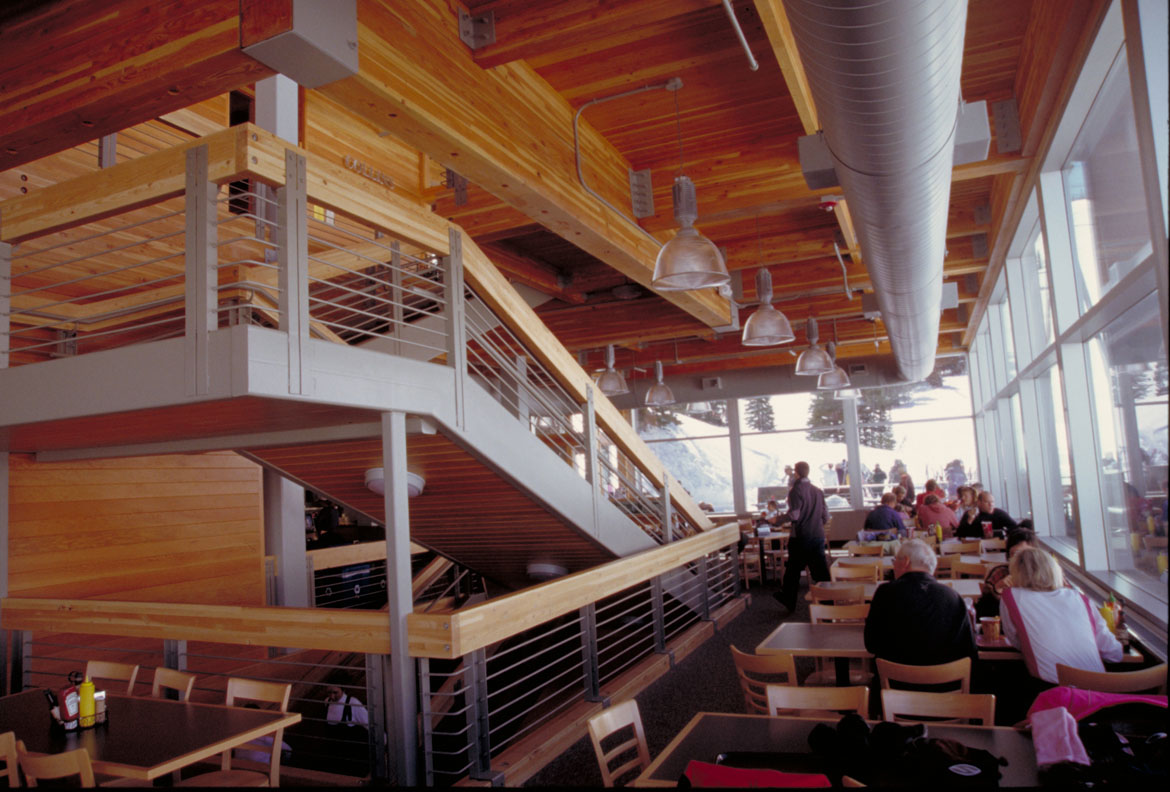
The program consists of a full-service restaurant serving 58 guests from an on-site kitchen at the upper level. Cafeteria service is provided at the middle floor with 196 seats distributed on the middle and upper floors. The lower floor accommodates a skier services desk, a small retail and demo ski operation, coffee bar, public restrooms, employee living quarters, and receiving, storage and food preparation area.

Project Details

Awards
2008/2009 Best Mid-Mountain Lodge, SKIING Magazine
Size
15,000 square feet
Budget
$4.8 million
Life Science Museum

Life Science Museum

Brigham Young University

All Projects
Life Science Museum — photo 1
Life Science Museum — photo 2
Life Science Museum — photo 3
Life Science Museum — photo 4
Life Science Museum — photo 5
Life Science Museum — photo 6
Life Science Museum — photo 7
Life Science Museum — photo 8
Life Science Museum — photo 9
Life Science Museum — photo 10
Life Science Museum — photo 11
Life Science Museum — photo 12
Life Science Museum — photo 13
Life Science Museum — photo 14

Life Science Museum

Brigham Young University

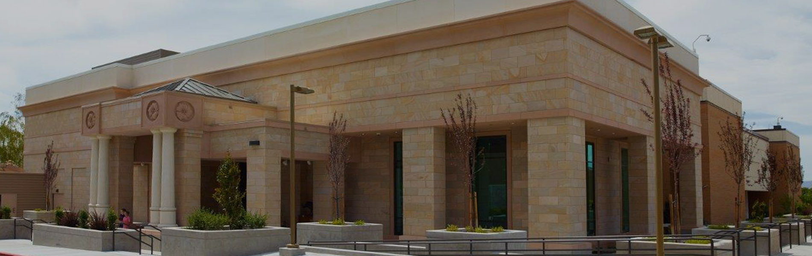
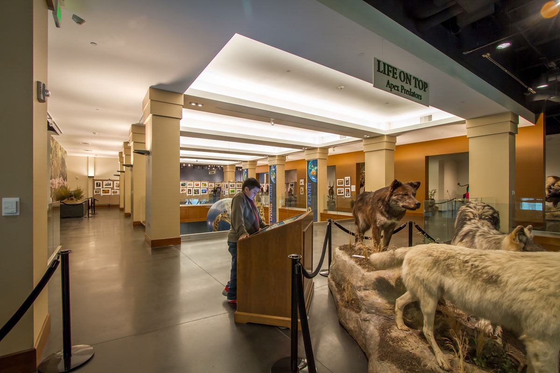
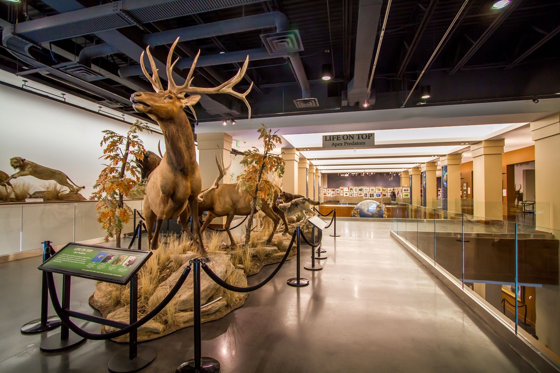
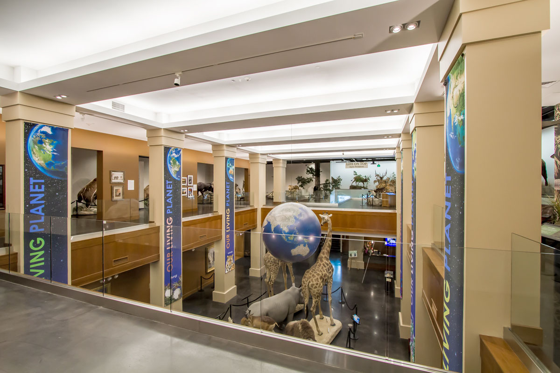
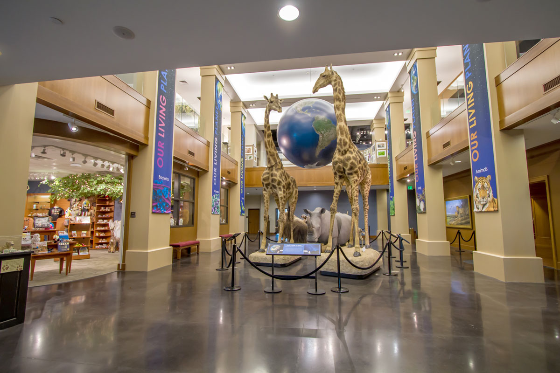
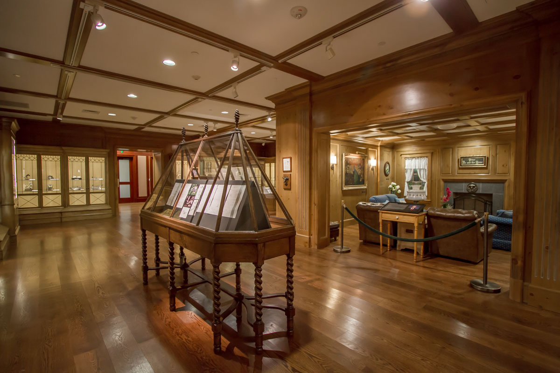
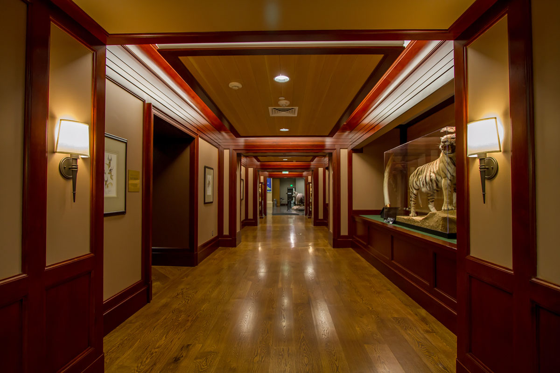
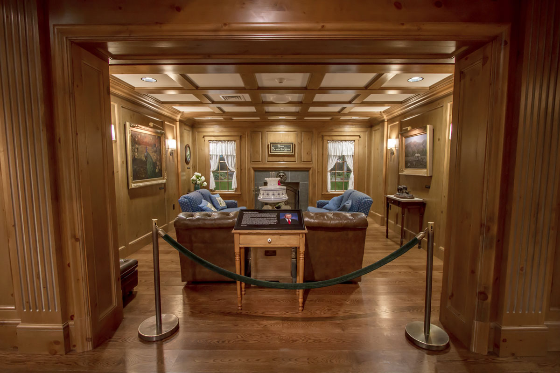
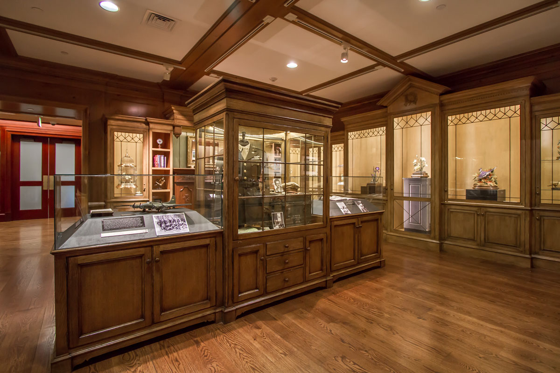
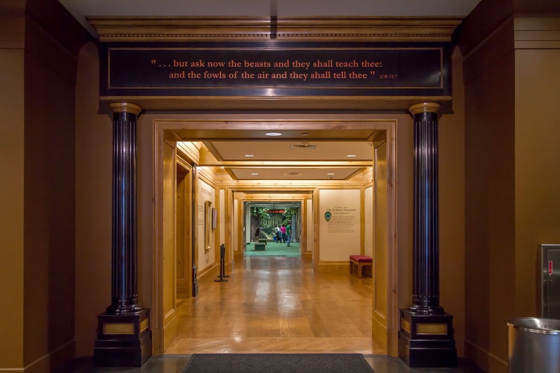
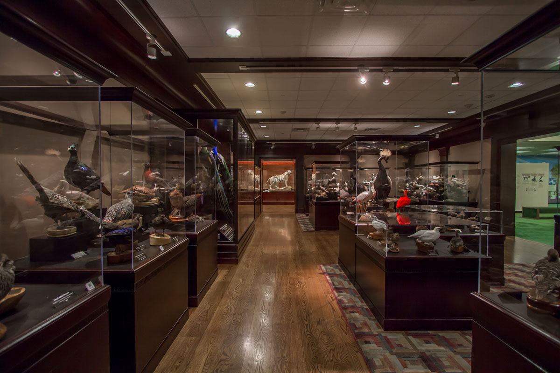
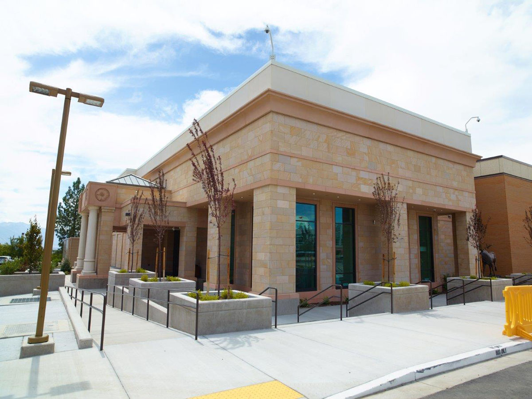
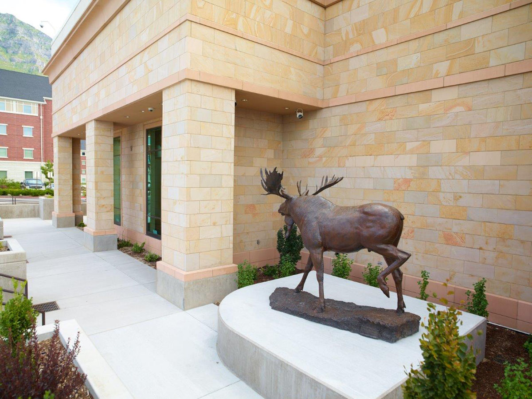
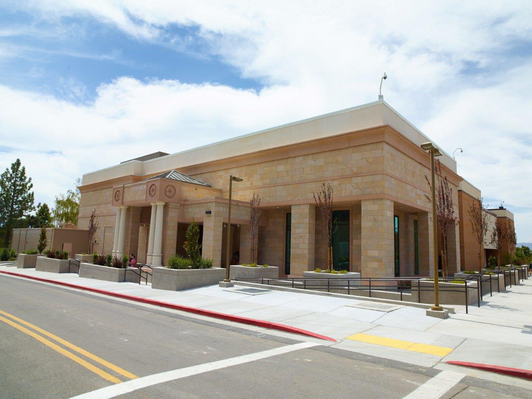
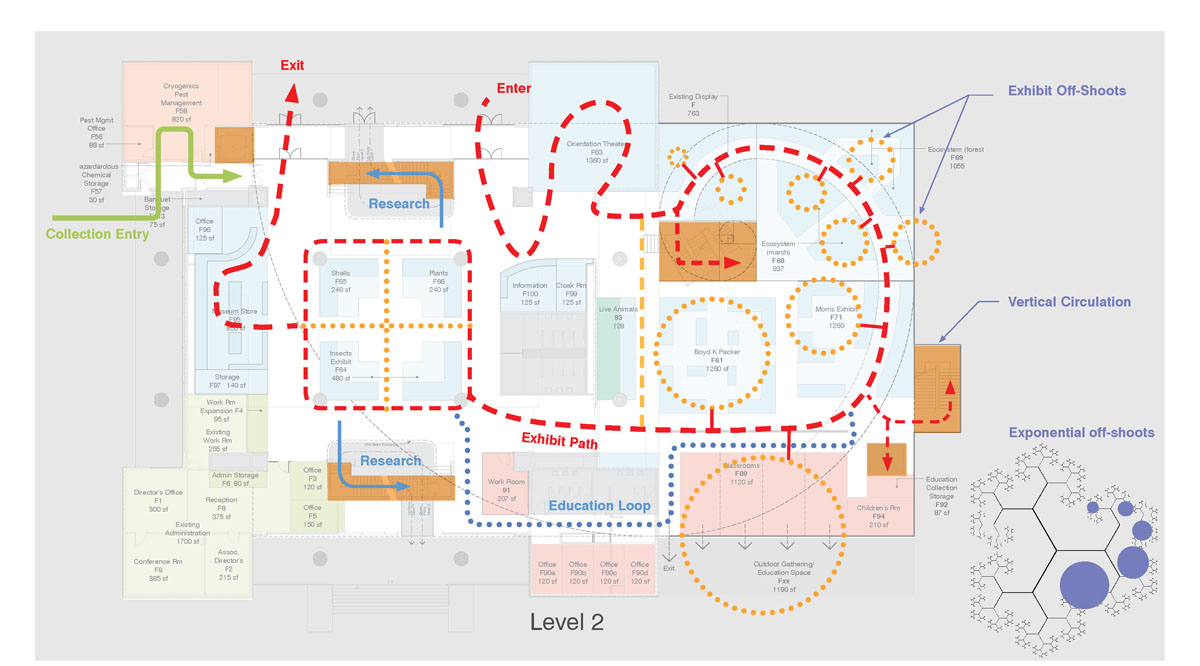
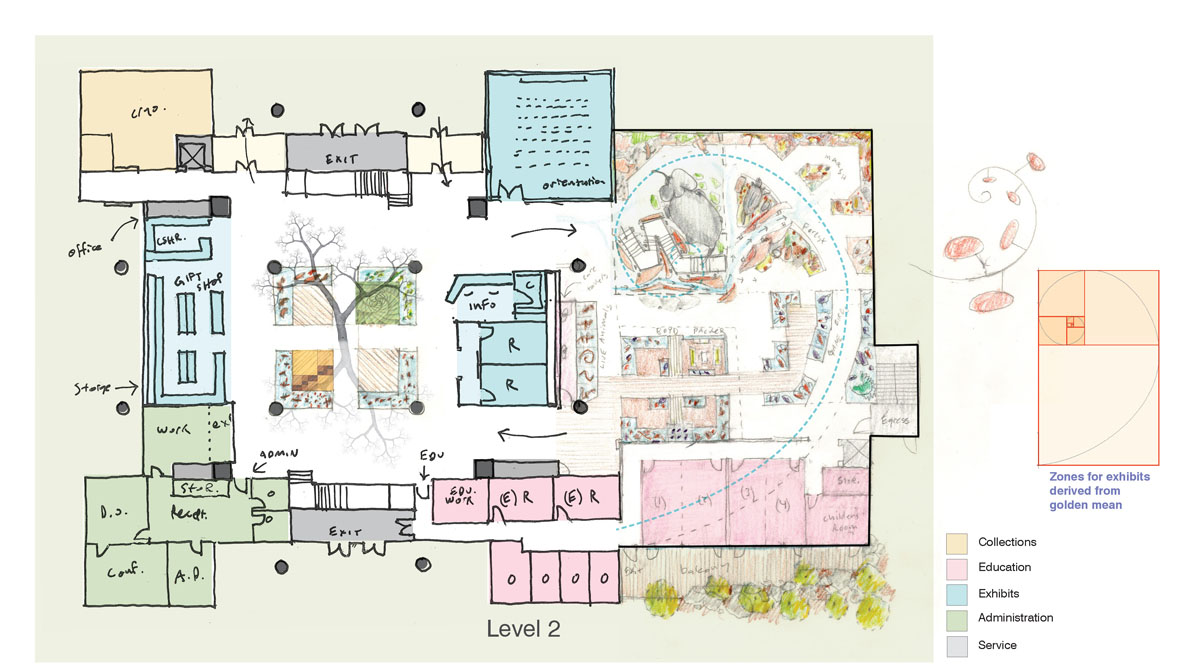
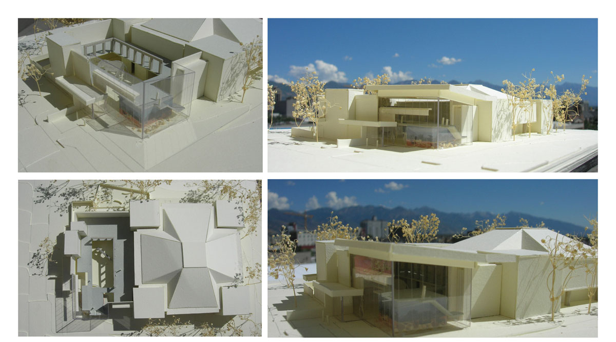
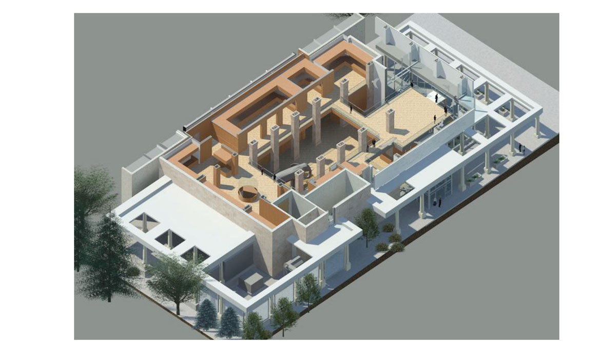
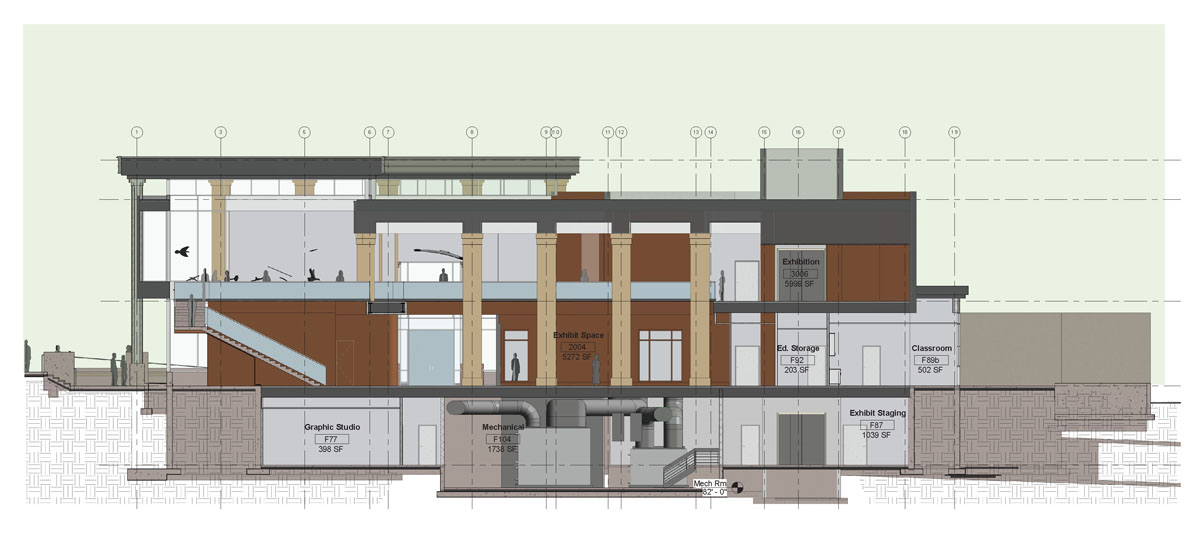
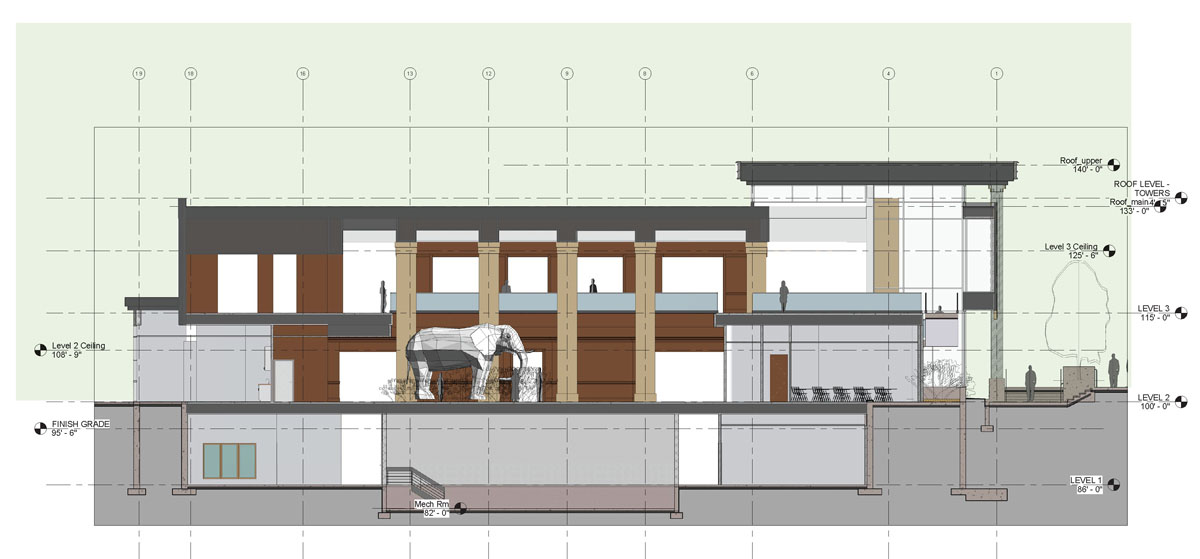
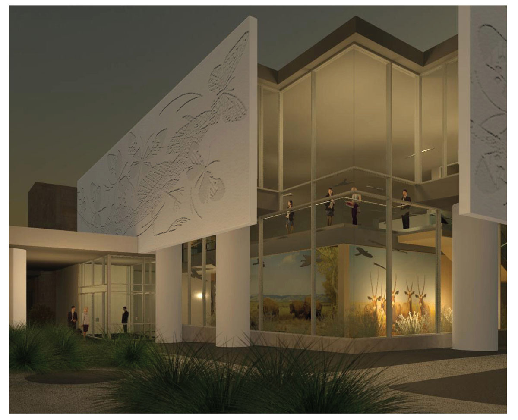
We designed this 30,000 square foot addition to the Monte L. Bean Museum at Brigham Young University, which is a life science museum that contains one of Utah's largest collections of plants, insects, birds, and animal specimens from around the world. The new addition also displays the Morris Bird collection, and a display of bird carvings handcrafted by the late President Boyd K. Packer.

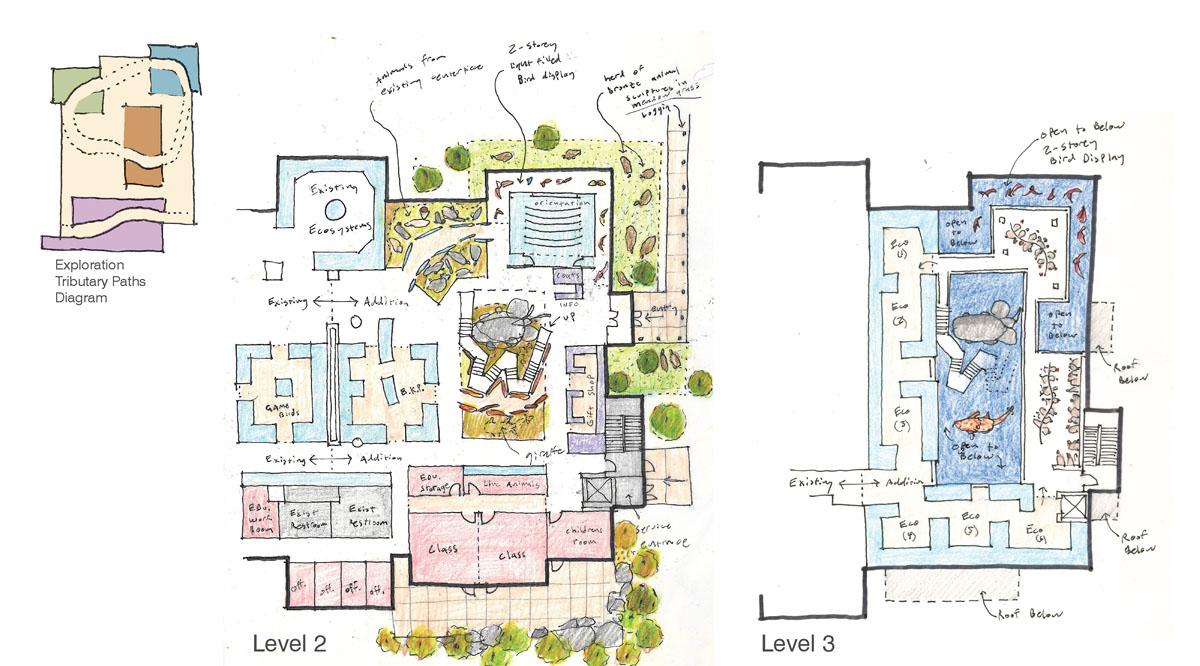
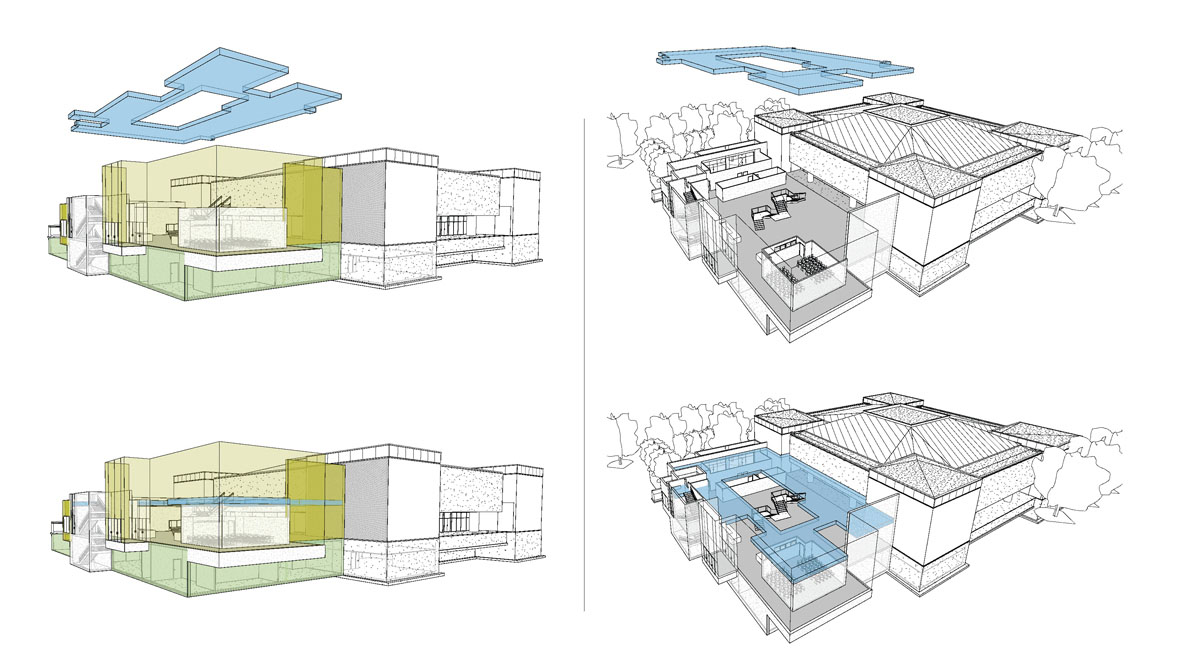
It was important for the client to have a design that was "timeless and classical" while also maximizing exhibit display and promoting the process of discovery by the visitor. The addition includes a variety of permanent and temporary exhibits, a large 2-story overlook space, specialized animal display, exhibit spaces, educational spaces, a gift shop, a new primary building entrance, a featured Boyd K. Packer Bird Carving Gallery, and an educational suite including live animal displays.

The project also includes an interior remodel of the existing museum, a children's education area, the relocated Morris Bird Gallery, expansion of the existing administration suite, a new cryogenics pest management area, and expansion of the education department.

Project Details

Awards
2014 Merit Design Award, Utah Masonry Council
Size
30,000 square feet
College of Business Makeover

College of Business Makeover

Utah

All Projects
College of Business Makeover — photo 1
College of Business Makeover — photo 2
College of Business Makeover — photo 3
College of Business Makeover — photo 4
College of Business Makeover — photo 5
College of Business Makeover — photo 6
College of Business Makeover — photo 7
College of Business Makeover — photo 8
College of Business Makeover — photo 9
College of Business Makeover — photo 10
College of Business Makeover — photo 11
College of Business Makeover — photo 12
College of Business Makeover — photo 13

College of Business Makeover

Utah

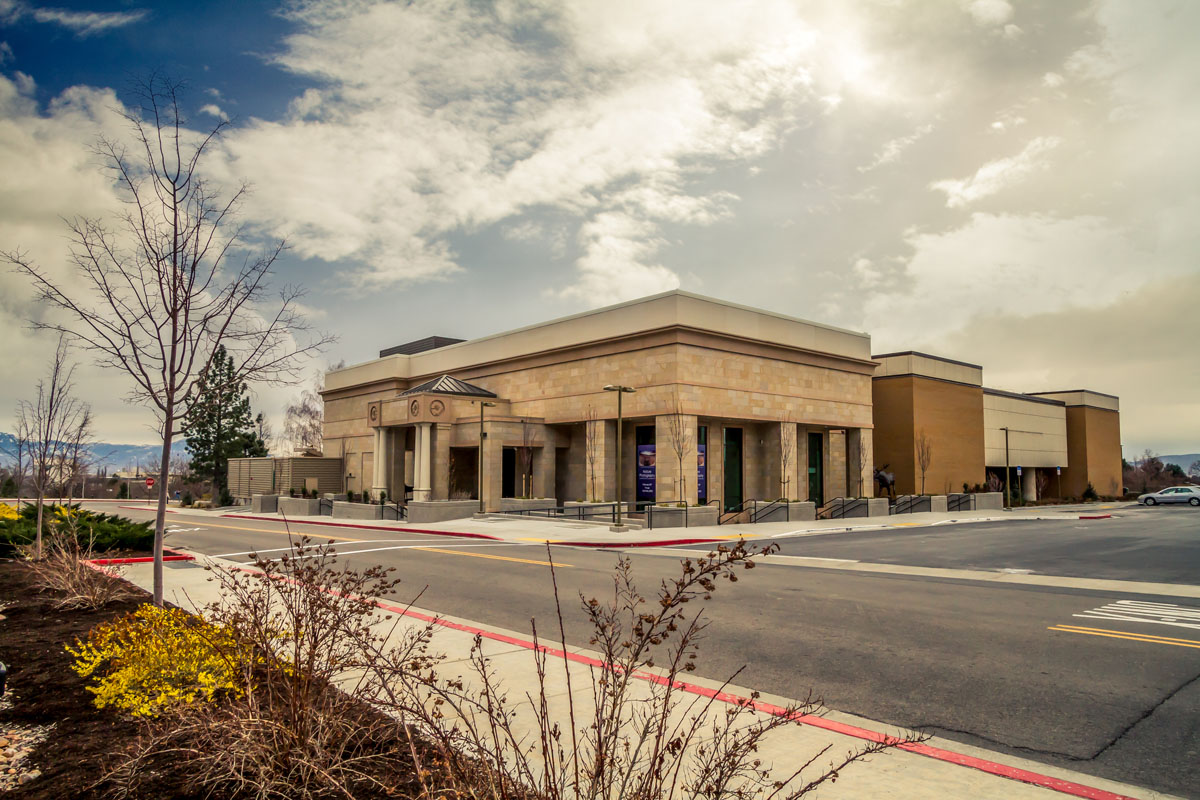
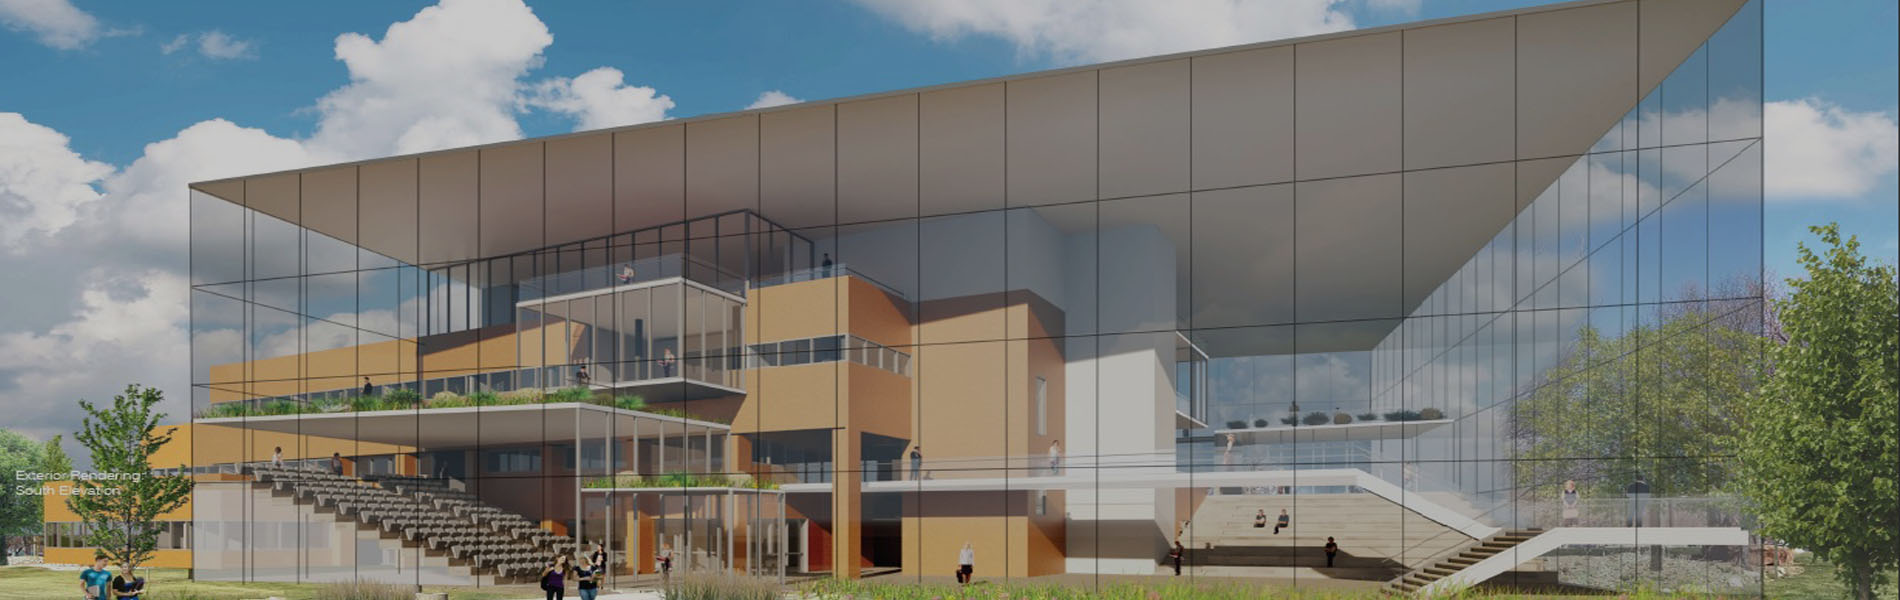
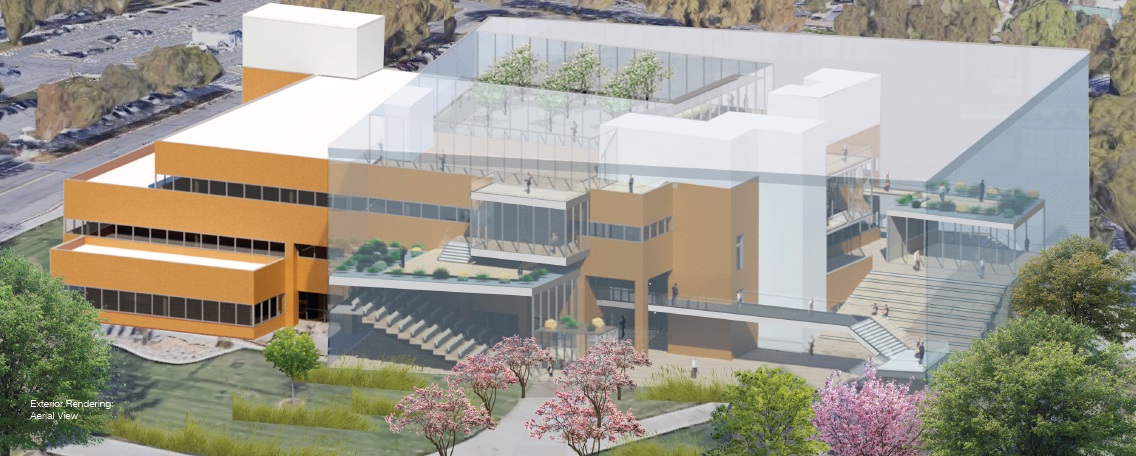
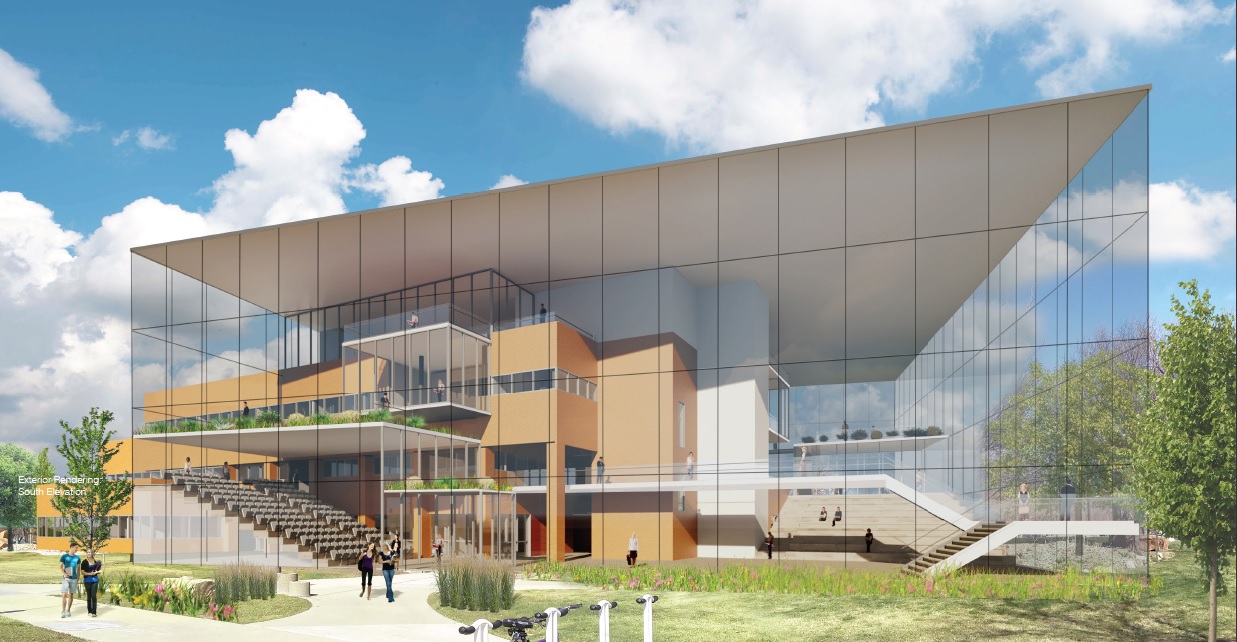
Conceptual studies were commissioned to investigate opportunities providing aesthetic and functional improvements to an existing business building located on a local higher education campus. The goals of the architectural work are to establish an aesthetic and functional vision that aligns campus wide, and to explore opportunities for a major addition with the goal of creating a sense of "Place", a sense of "There", and that promotes modern innovation for the business students.

The project improves the functionality, utility and appearance of the building in relatively equal measure, and serves the broader planning issue of visually integrating the improved building into the fabric of the Campus.

The proposed design for the Business Building includes a new Addition that provides new campus connectivity as well as public and educational spaces that will enhance casual collaboration and provide innovative spaces for the College of Business Community.

Project Details

University Student Family Library

University Student Family Library

Utah

All Projects
University Student Family Library — photo 1
University Student Family Library — photo 2
University Student Family Library — photo 3
University Student Family Library — photo 4
University Student Family Library — photo 5
University Student Family Library — photo 6
University Student Family Library — photo 7
University Student Family Library — photo 8
University Student Family Library — photo 9
University Student Family Library — photo 10

University Student Family Library

Utah

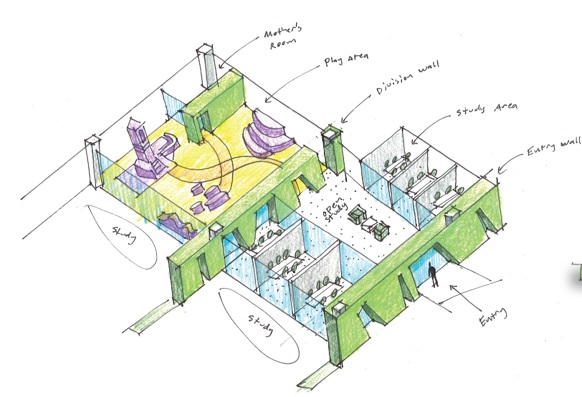
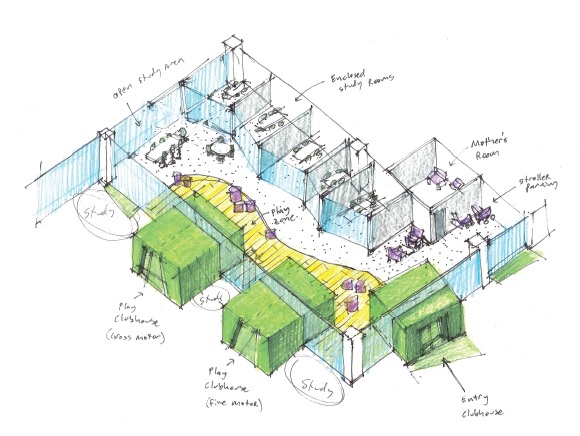
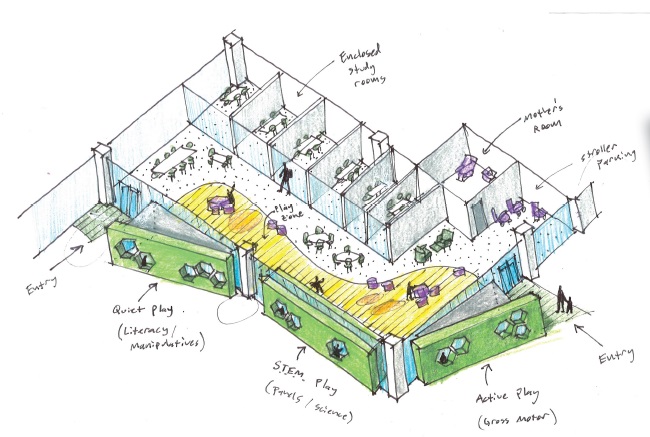
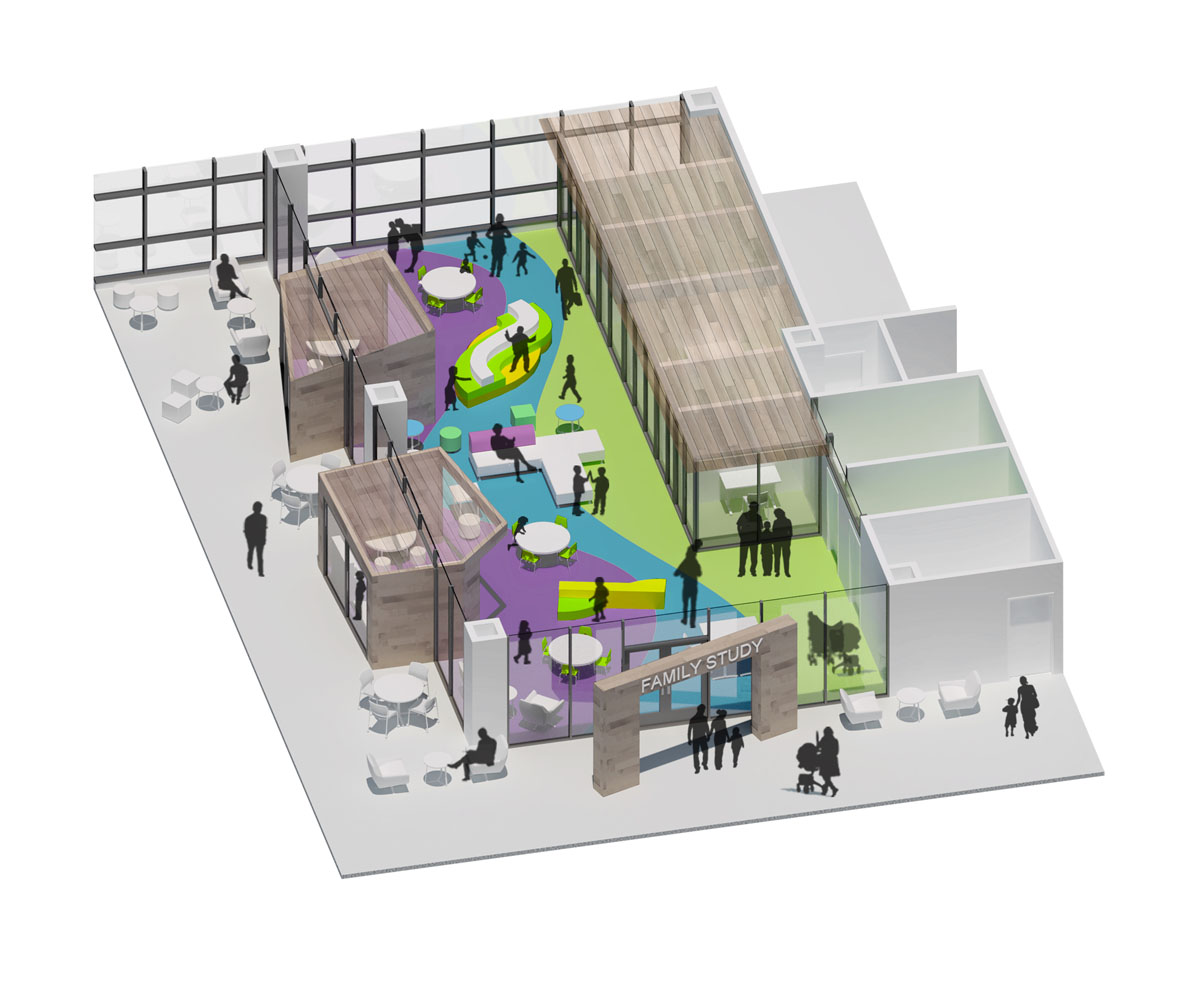
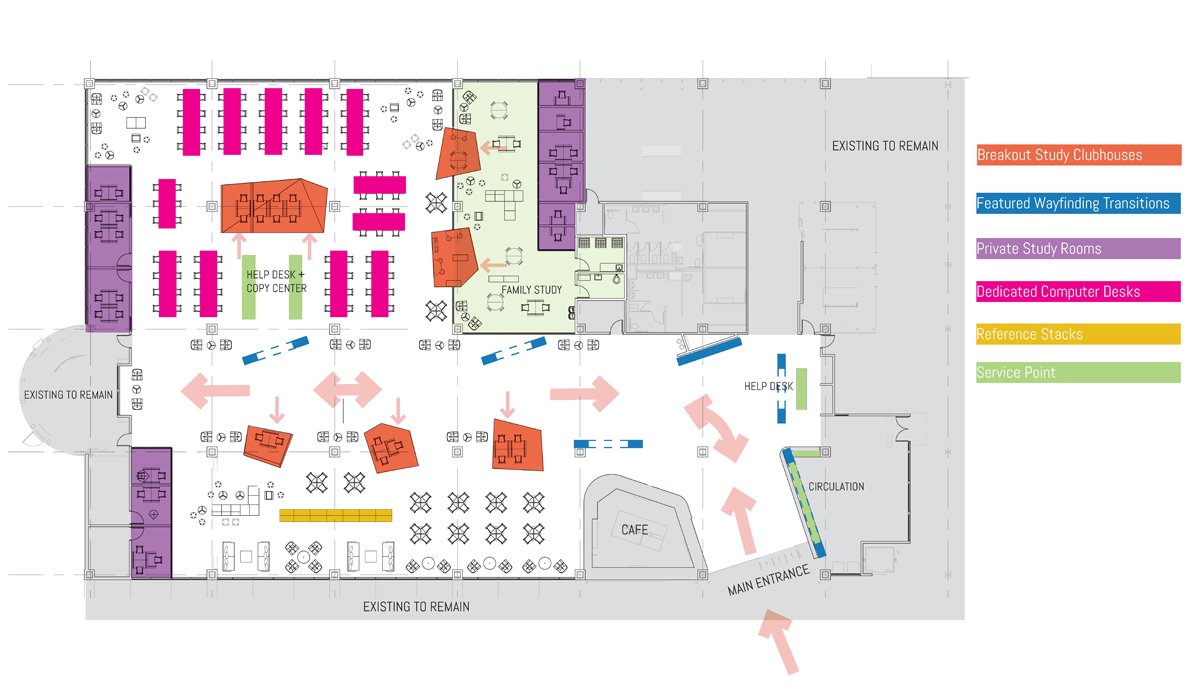
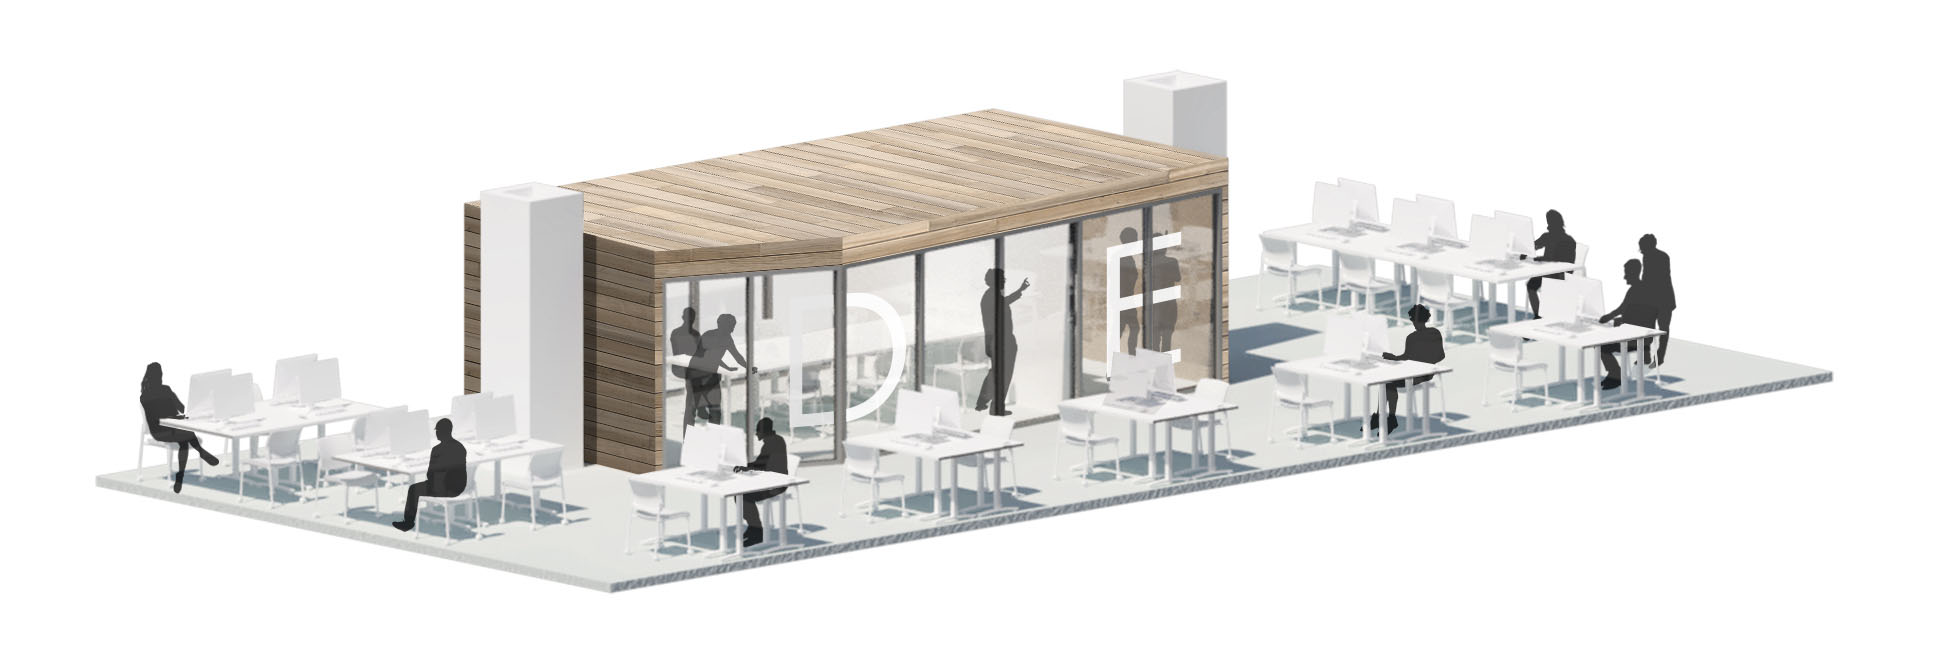
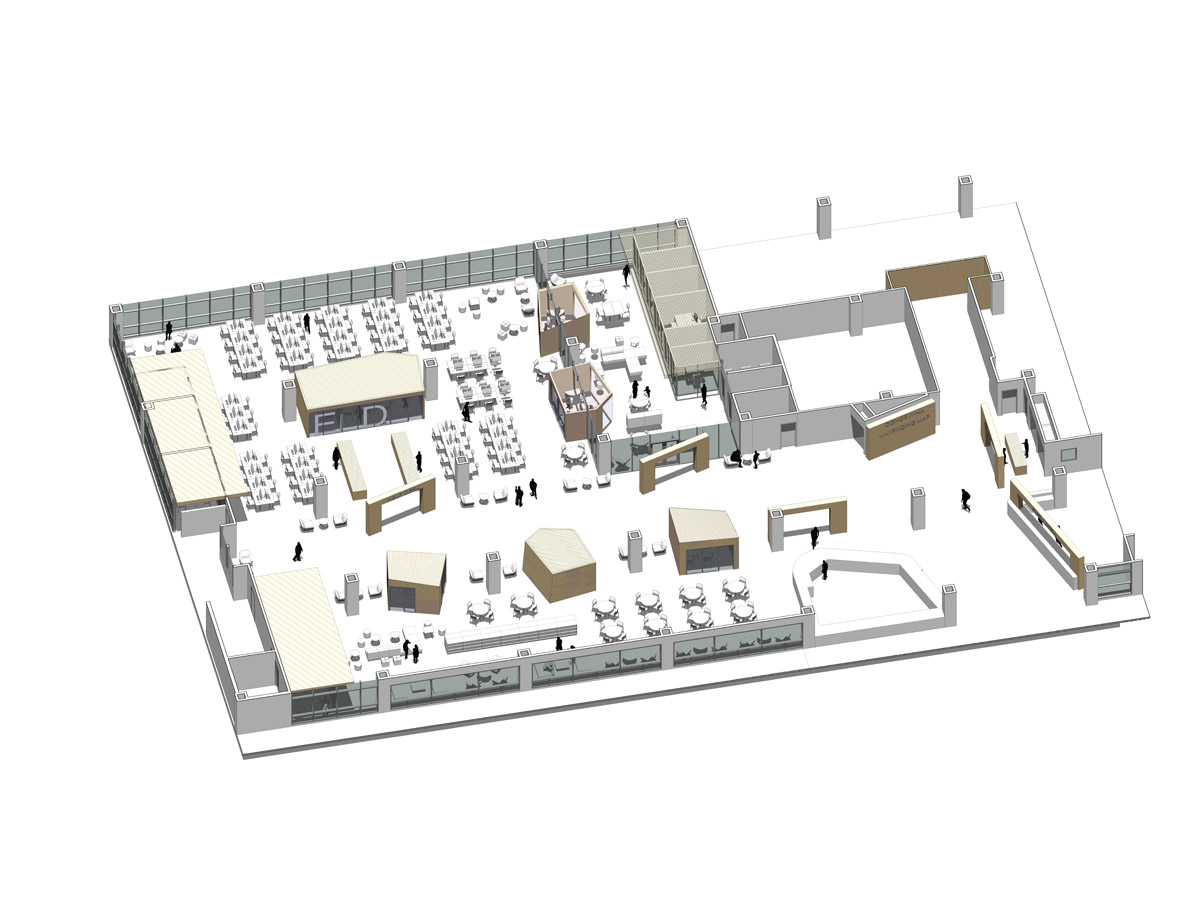
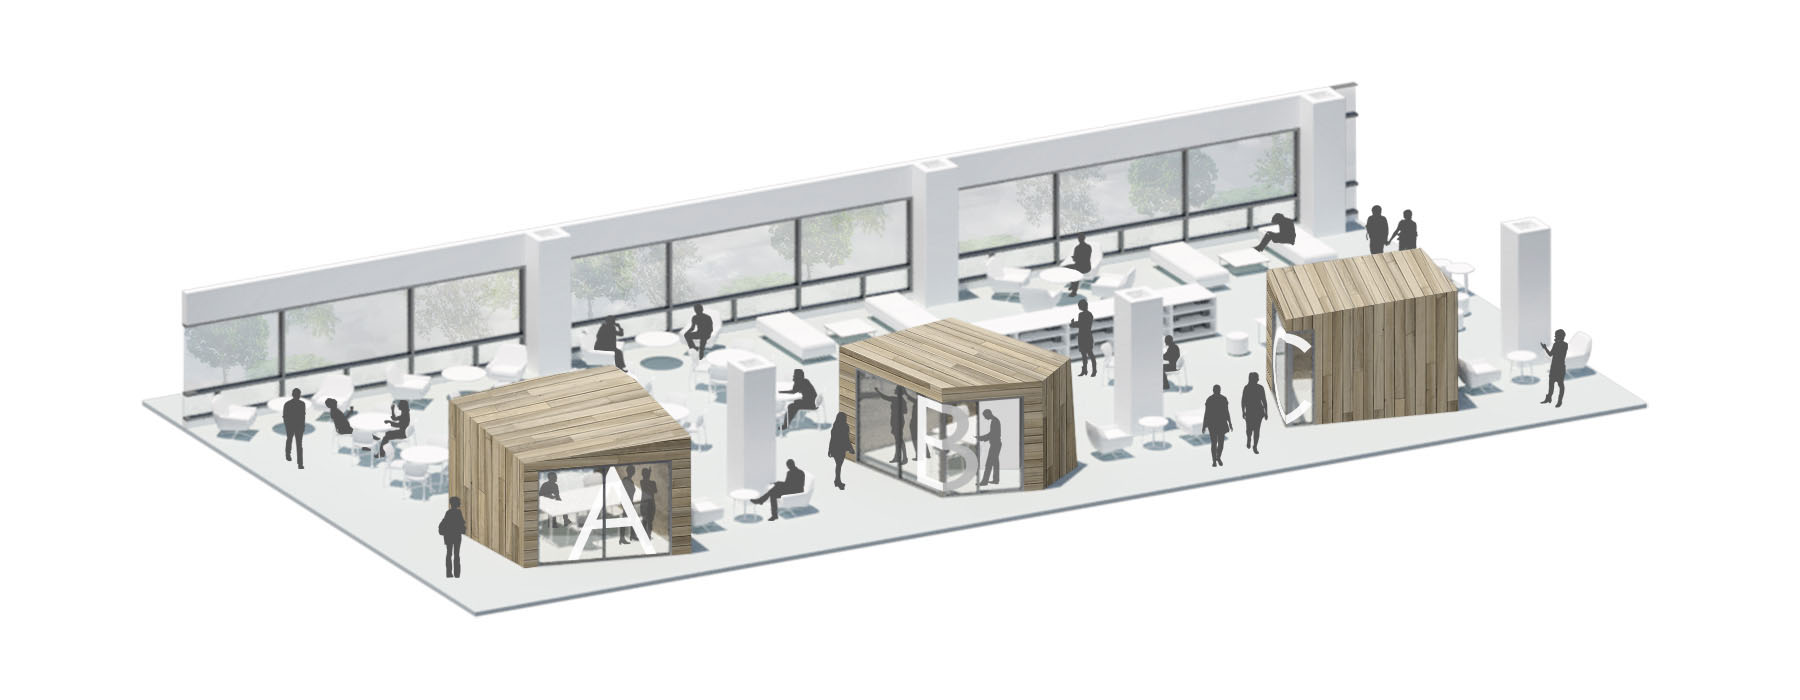
A local University is investigating the possibility of remodeling a library on their campus. The scope includes creating a Family Friendly Study Room where students can study while also having a place directly adjacent for their children to play and be looked after.

Additional scope of work includes a further study of the broader main floor of the library to look at creating better circulation and better use of the spaces including reference collection, new types of study space, checkout areas, and more.

Project Details

Irish Library Design Competition

Irish Library Design Competition

Dun Laoghaire, Ireland

All Projects
Irish Library Design Competition — photo 1
Irish Library Design Competition — photo 2
Irish Library Design Competition — photo 3
Irish Library Design Competition — photo 4
Irish Library Design Competition — photo 5
Irish Library Design Competition — photo 6
Irish Library Design Competition — photo 7
Irish Library Design Competition — photo 8
Irish Library Design Competition — photo 9
Irish Library Design Competition — photo 10
Irish Library Design Competition — photo 11
Irish Library Design Competition — photo 12
Irish Library Design Competition — photo 13
Irish Library Design Competition — photo 14

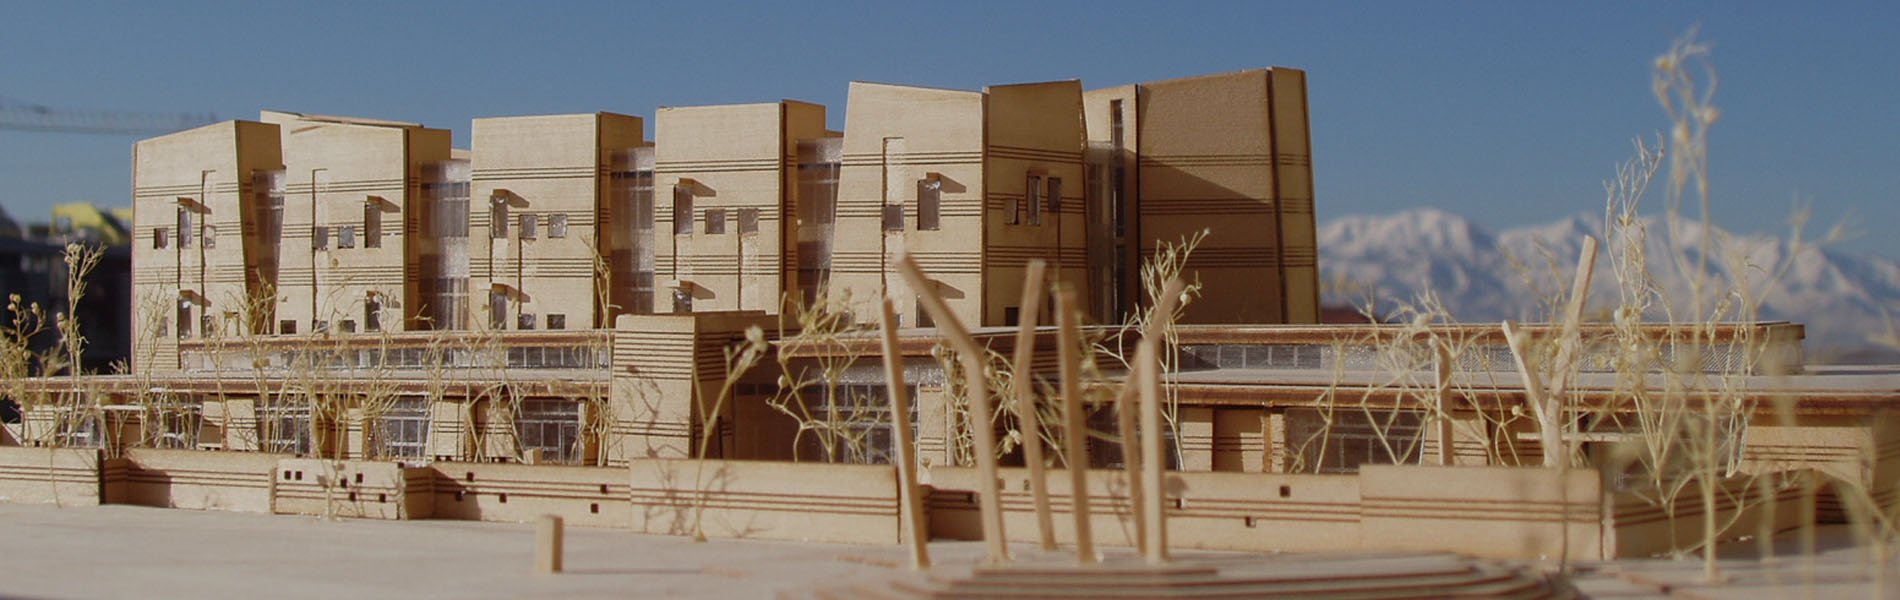
Irish Library Design Competition

Dun Laoghaire, Ireland

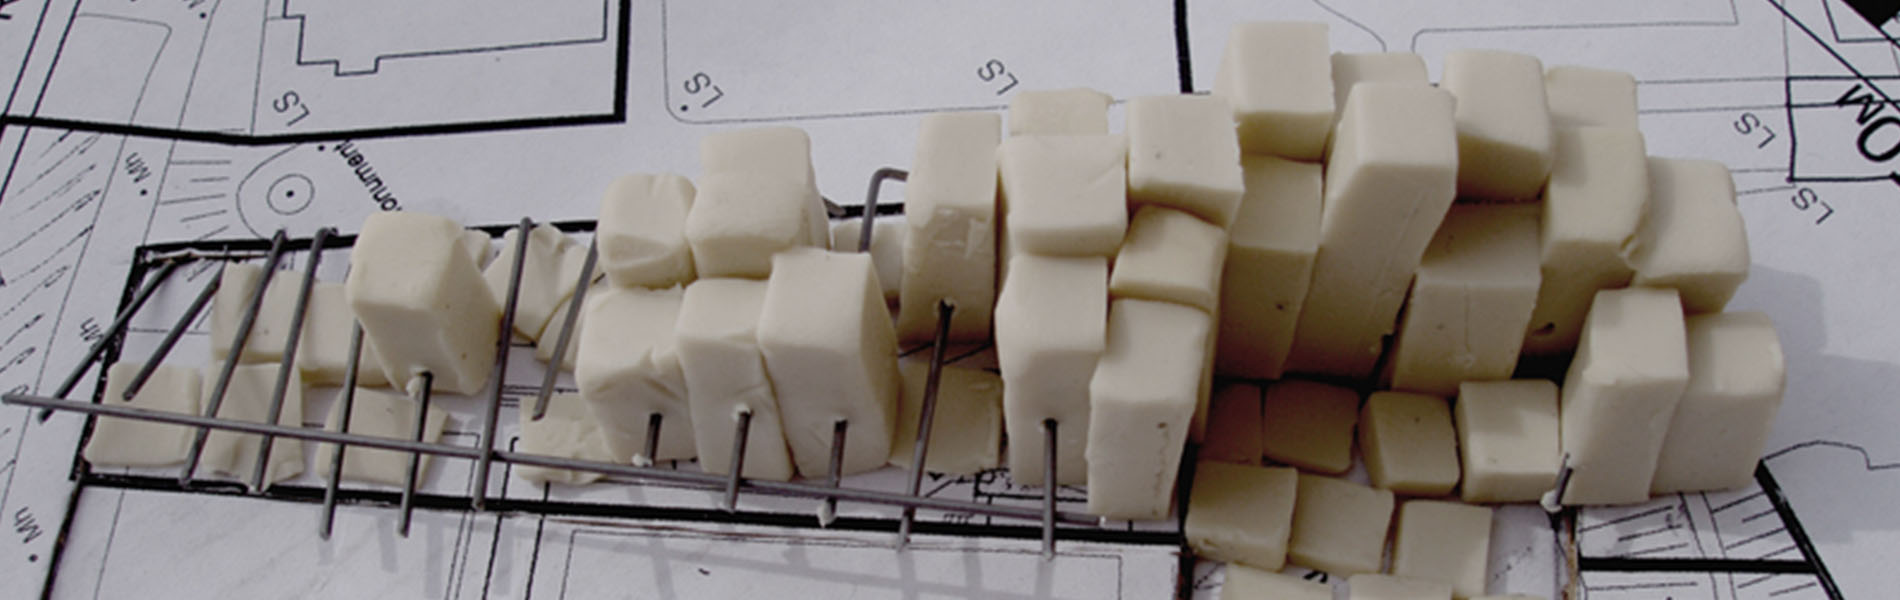
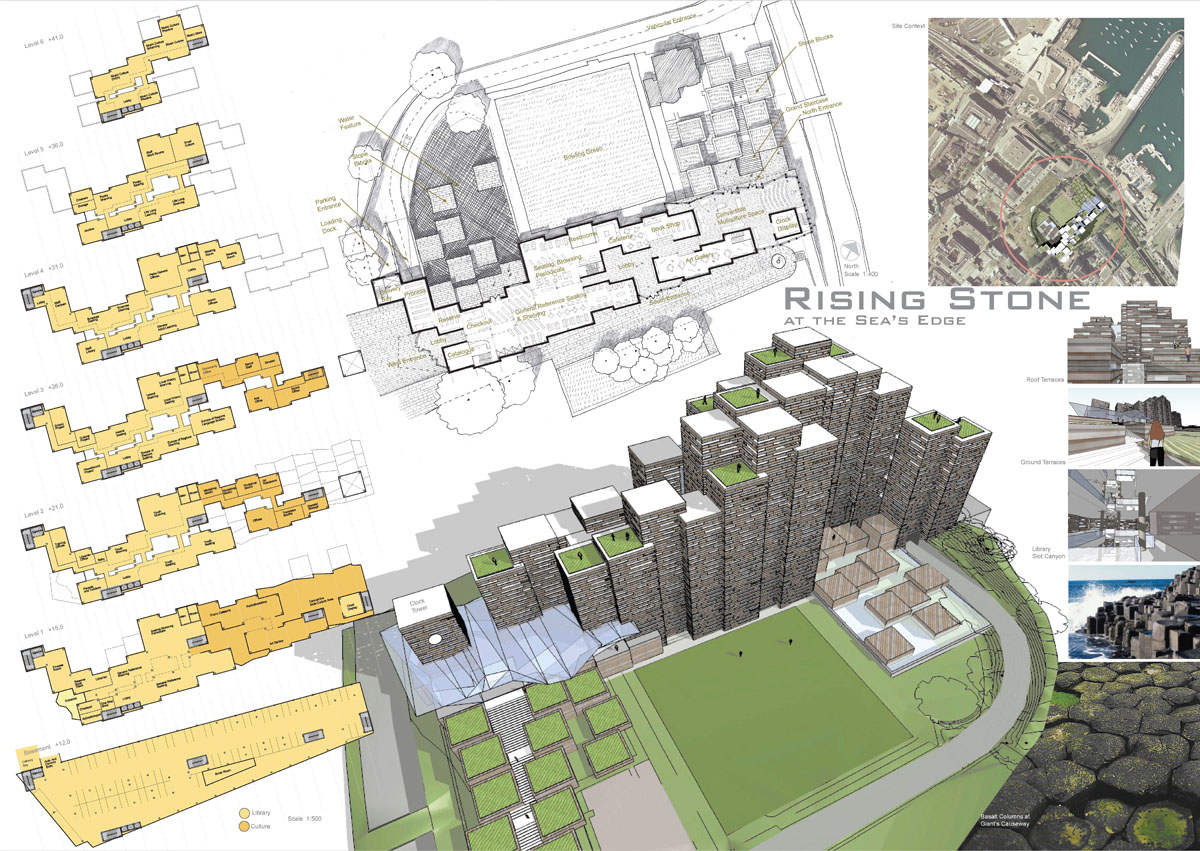
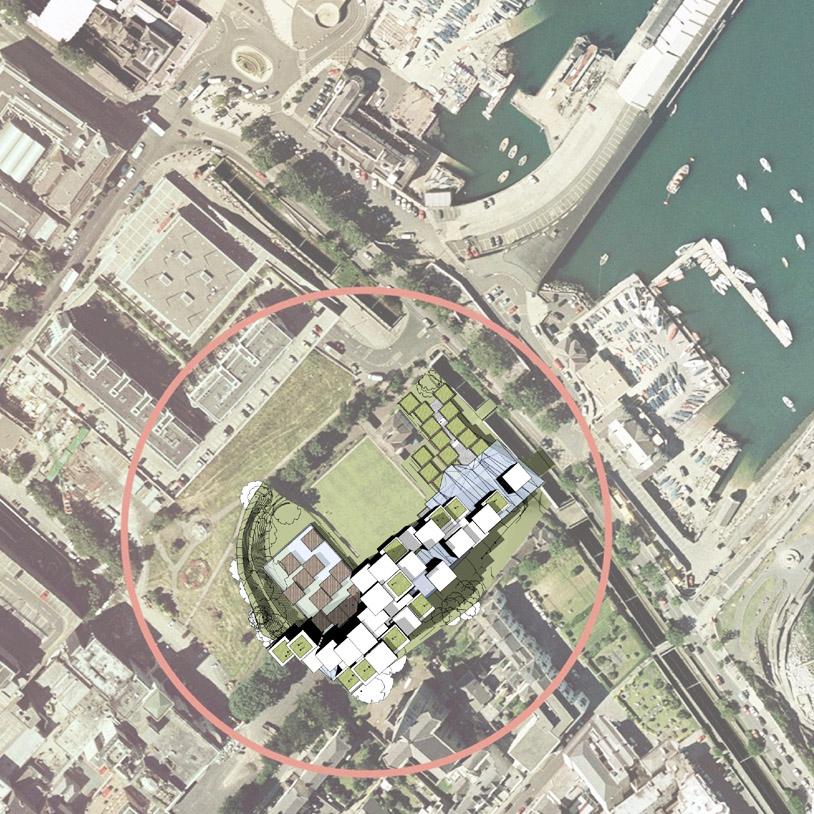
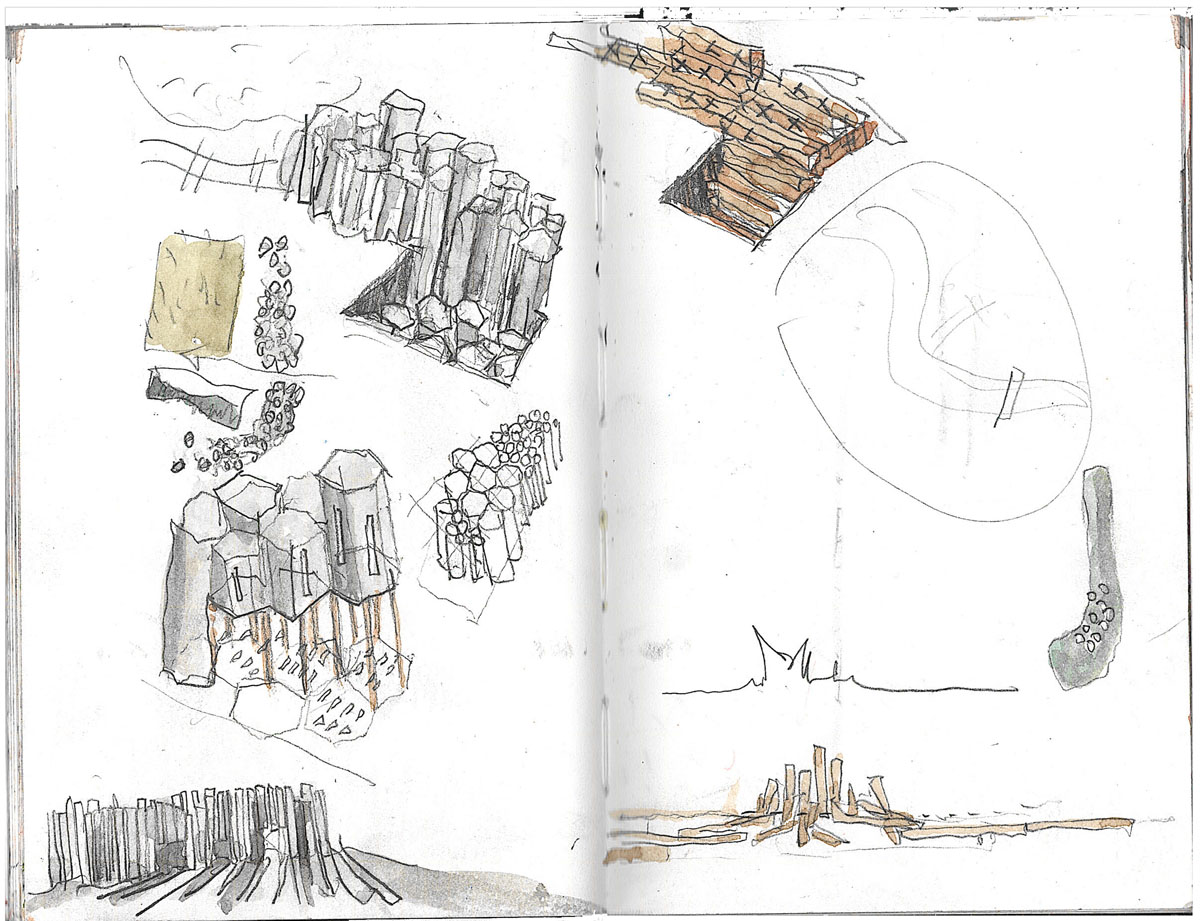
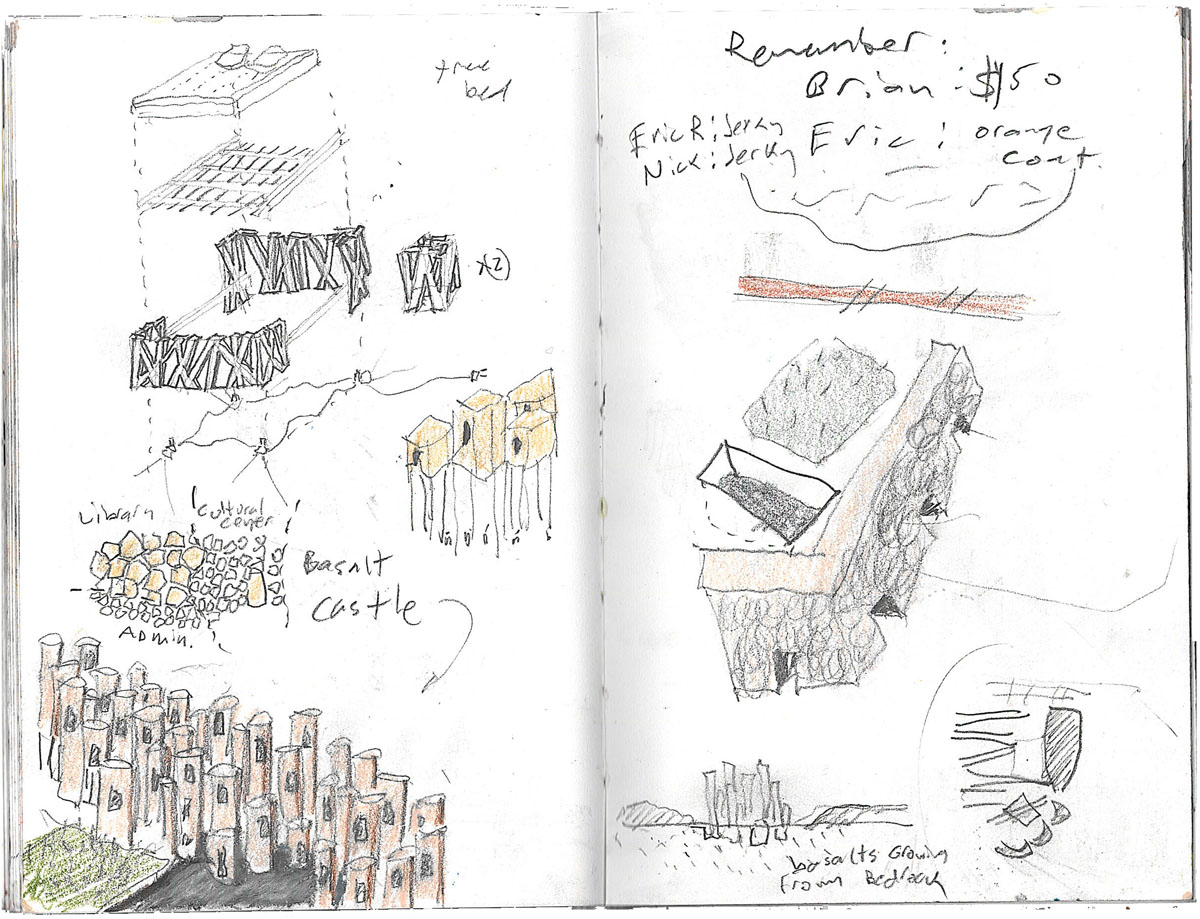
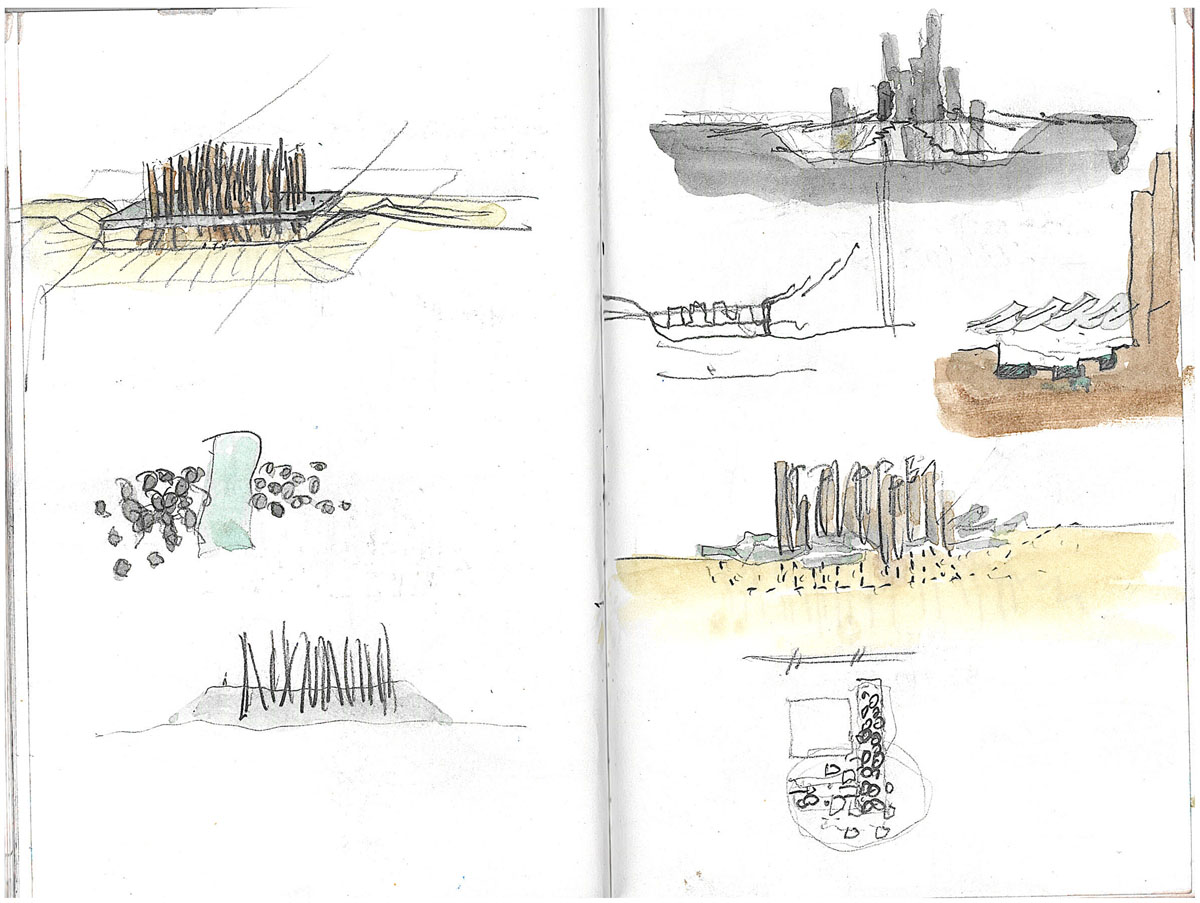
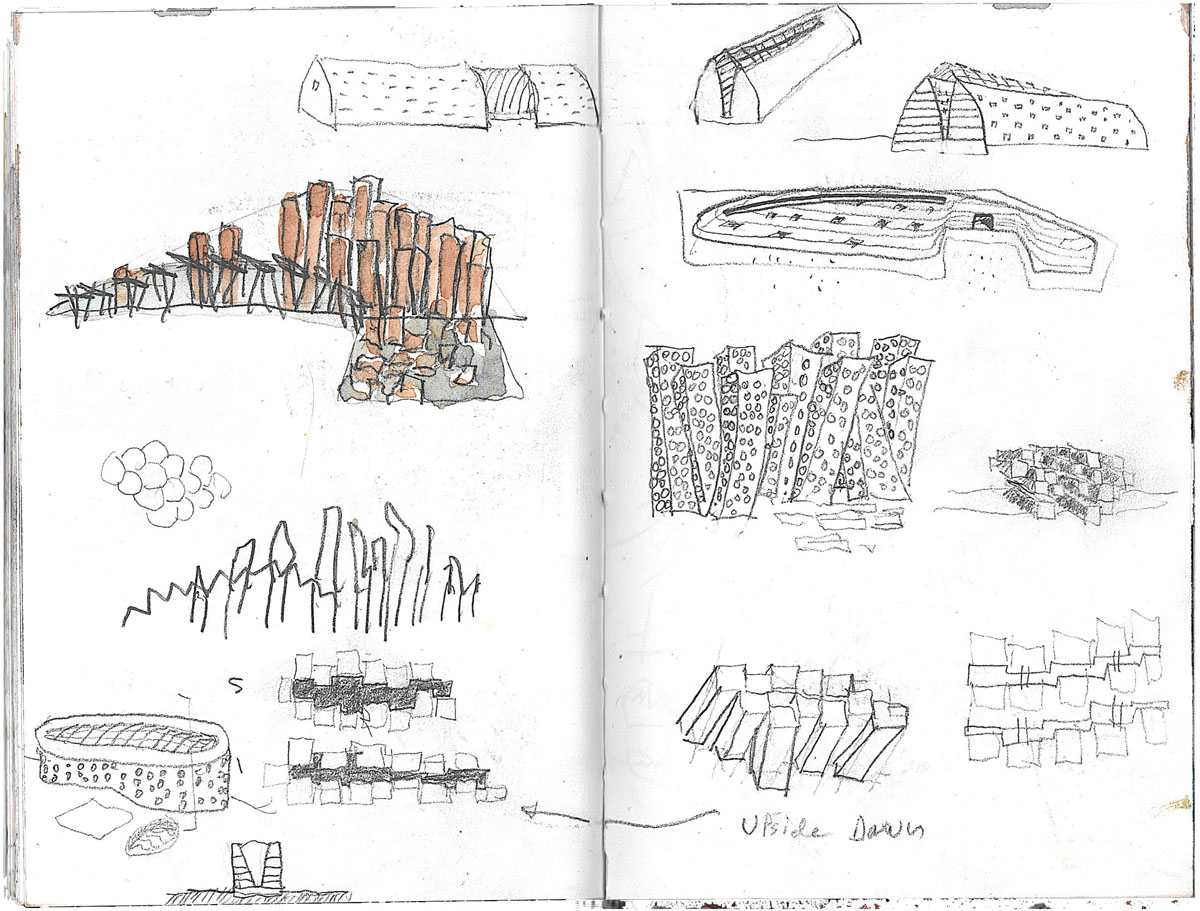
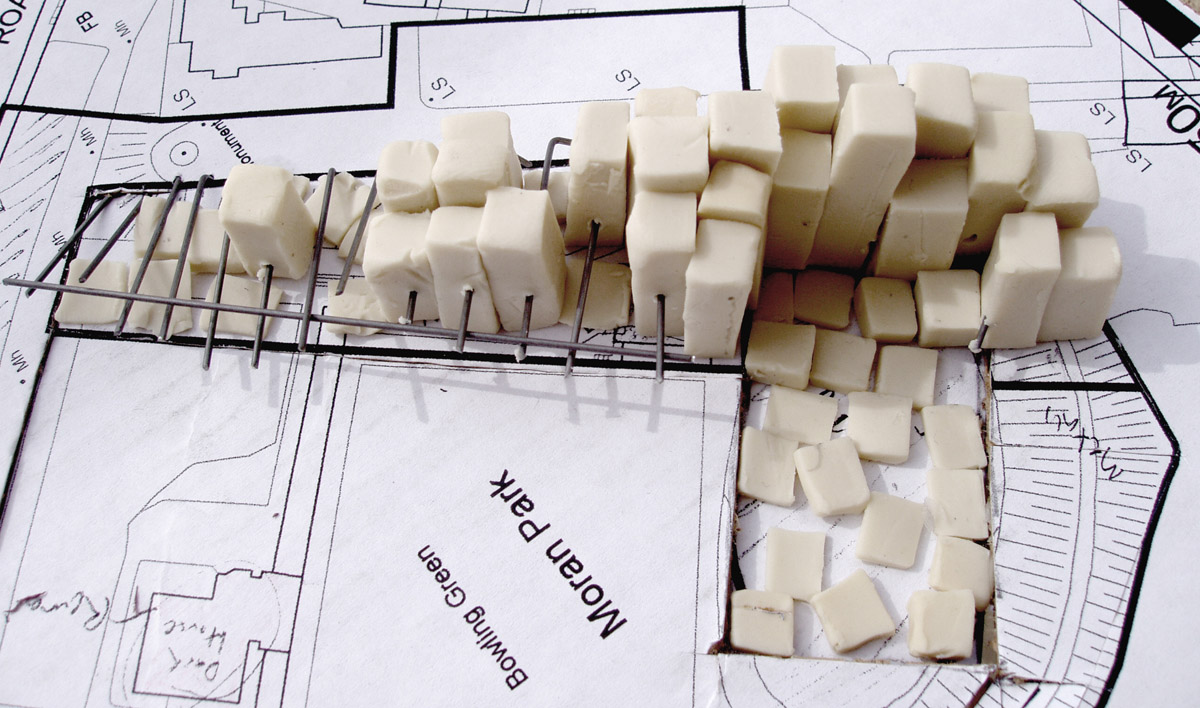
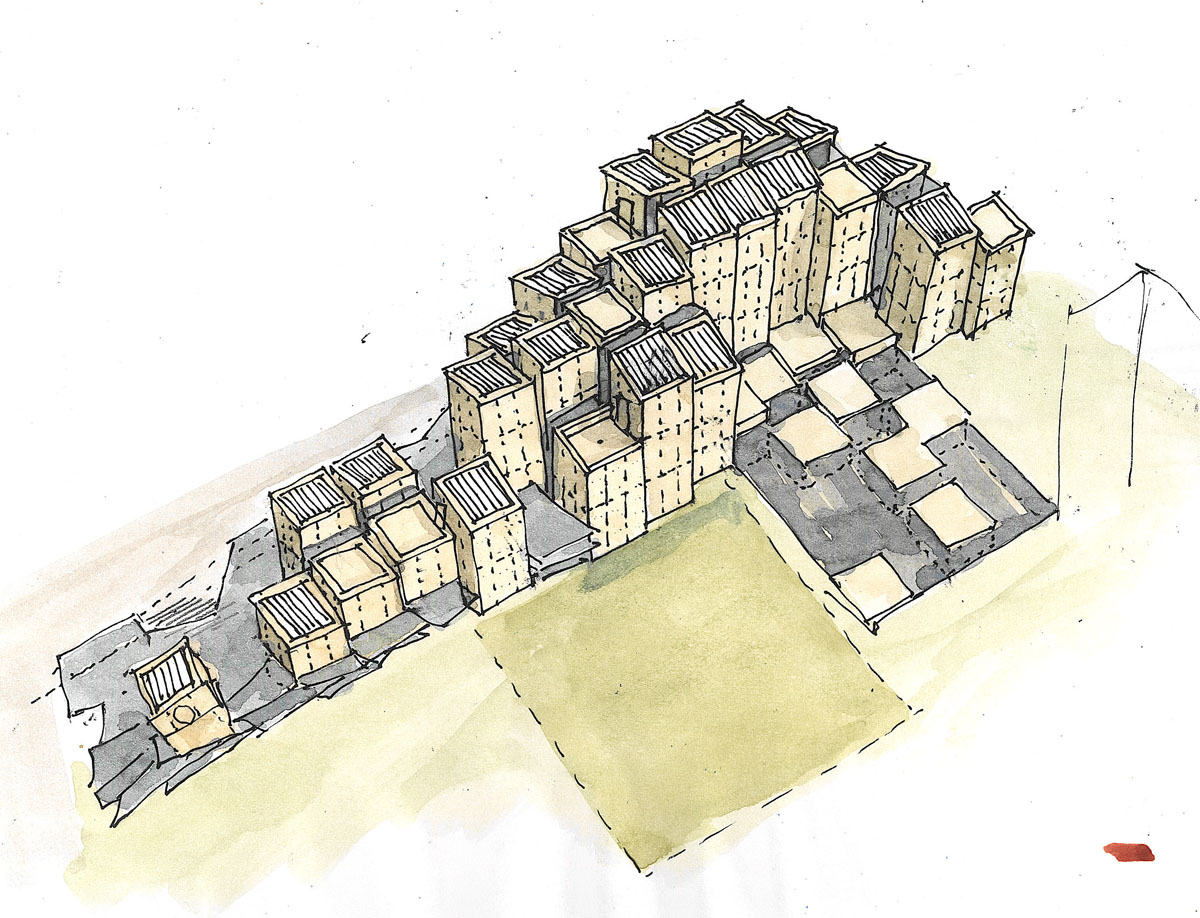
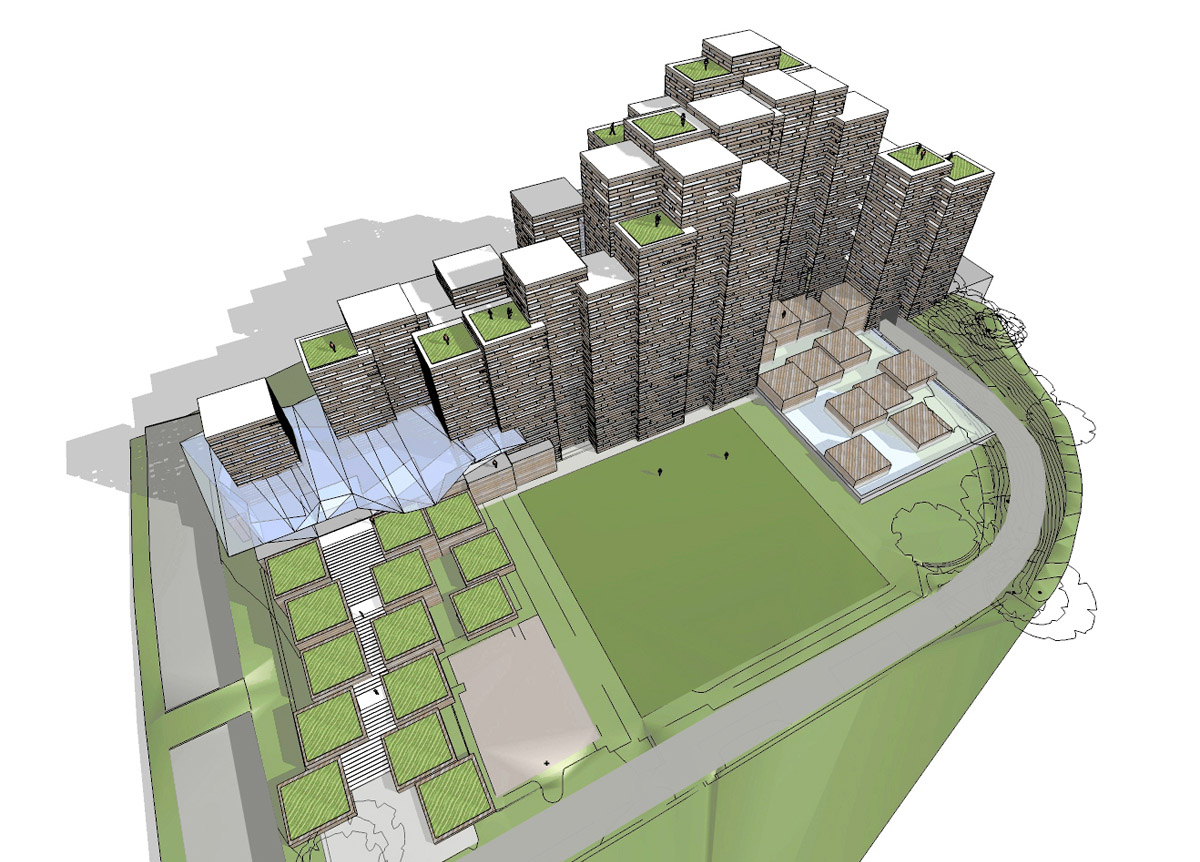
The city of Dún Laoghaire held an architectural design competition for a new central library and cultural center. Our proposal for the Irish library competition took its inspiration from the basalt columns at the Giant's Causeway, a transition between earth and sea. Solid stones rise from the earth and are subject to displacement and erosion from the sea. Shifting within the cluster of towers leaves slot canyons that carve through the library's varying height mass.

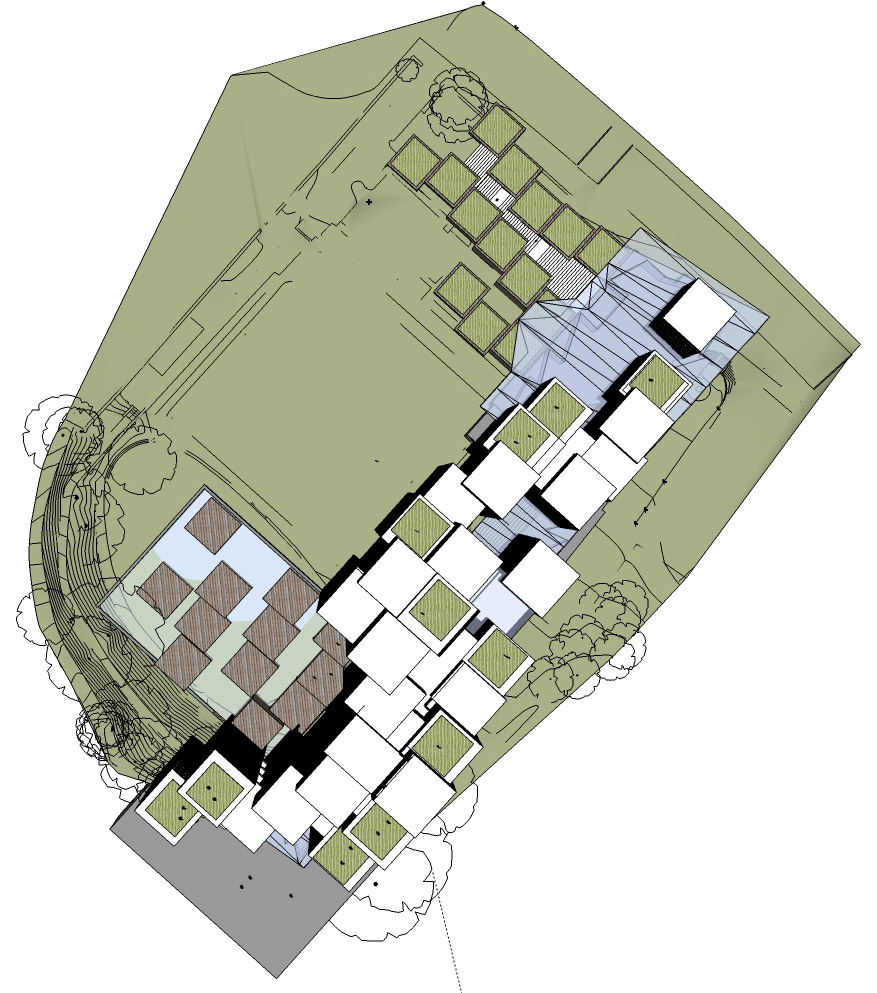
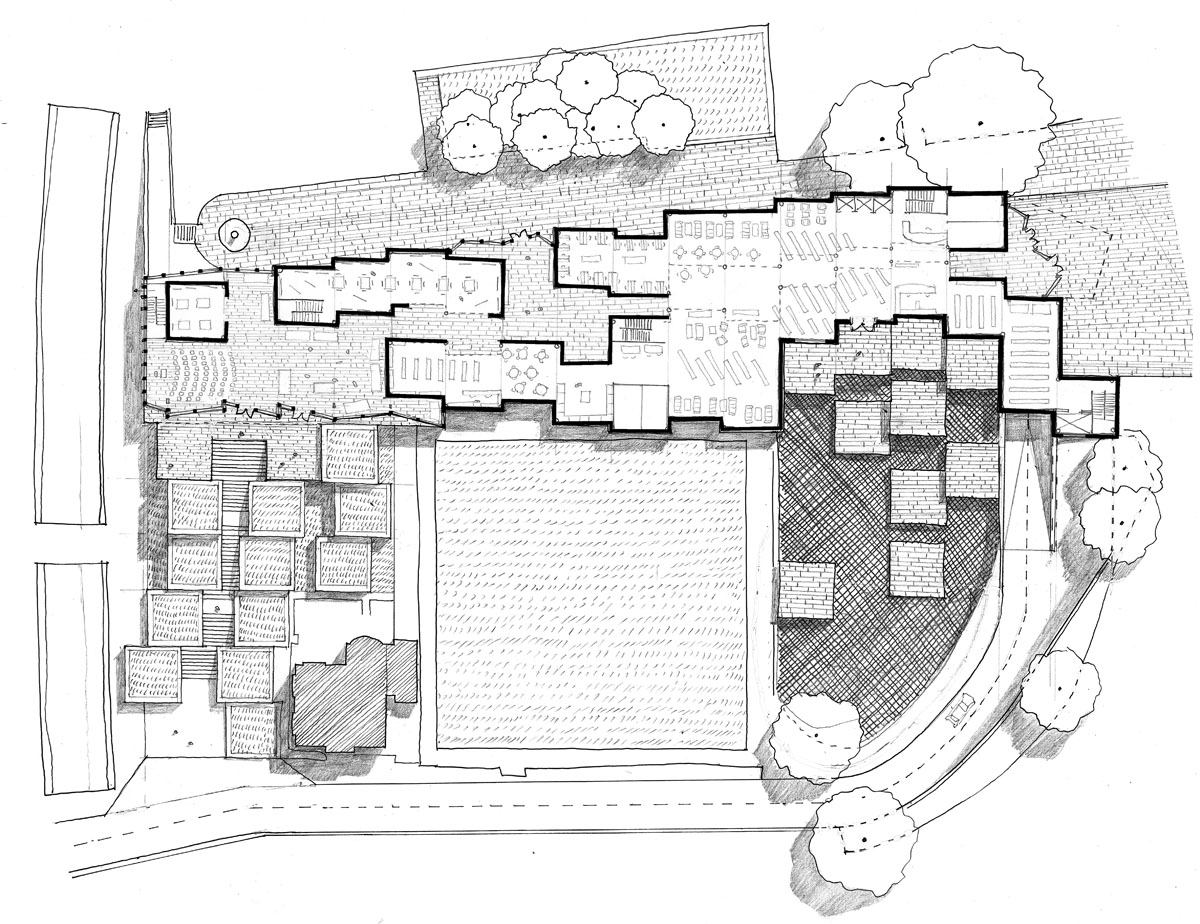
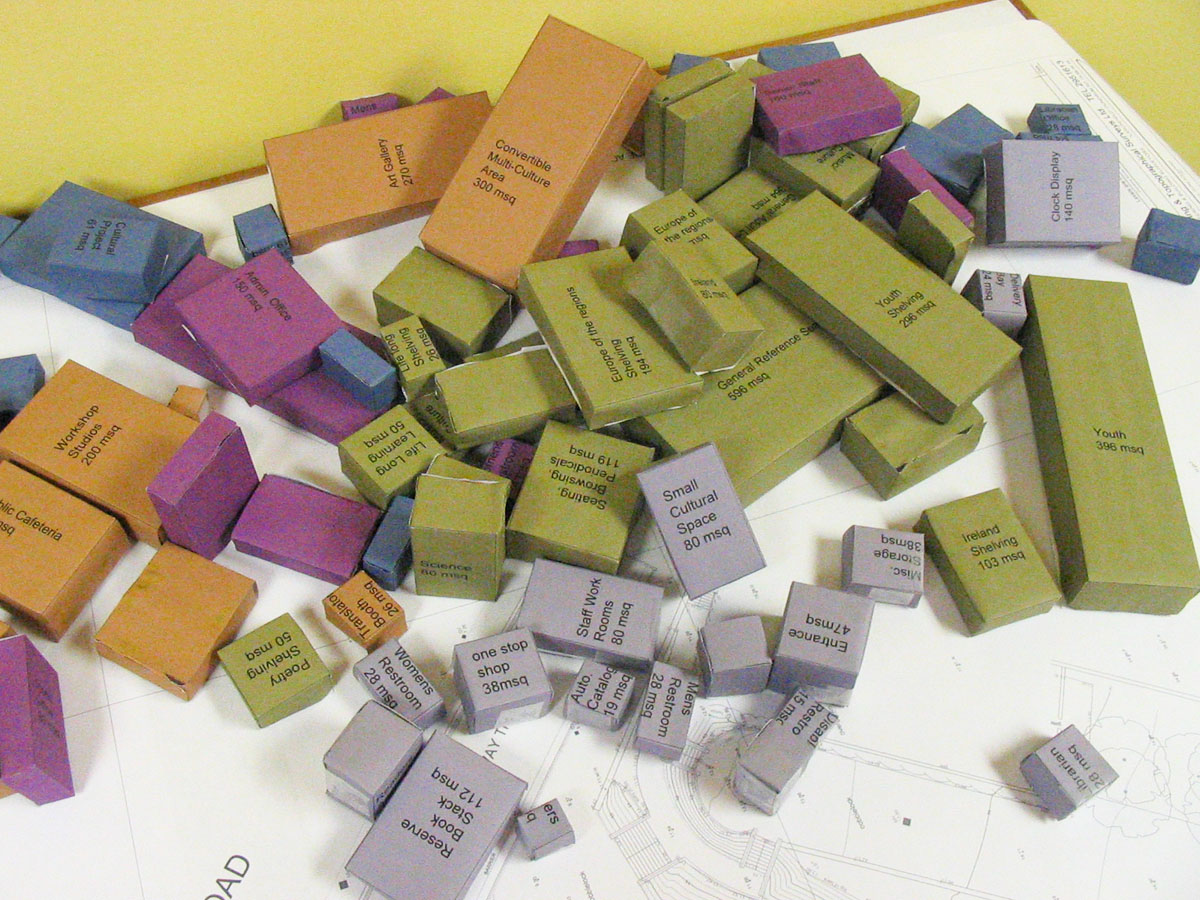
Physically, the building is based on a matrix of 7m. x 7m. tower-modules. Shifts in these towers create entrance spaces and cleave-framed views into and out of the library spaces. The building is roughly divided along the short axis, effectively creating two functional halves — the library on one side and cultural centre on the other.

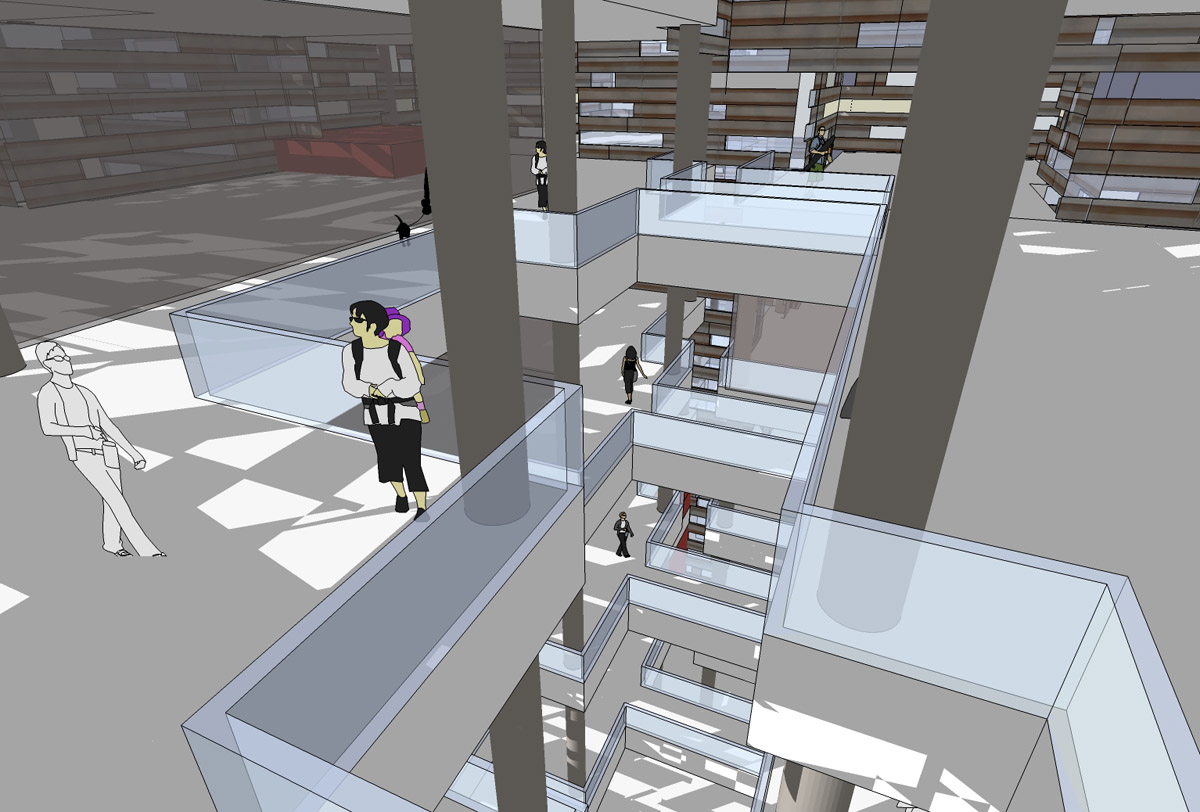
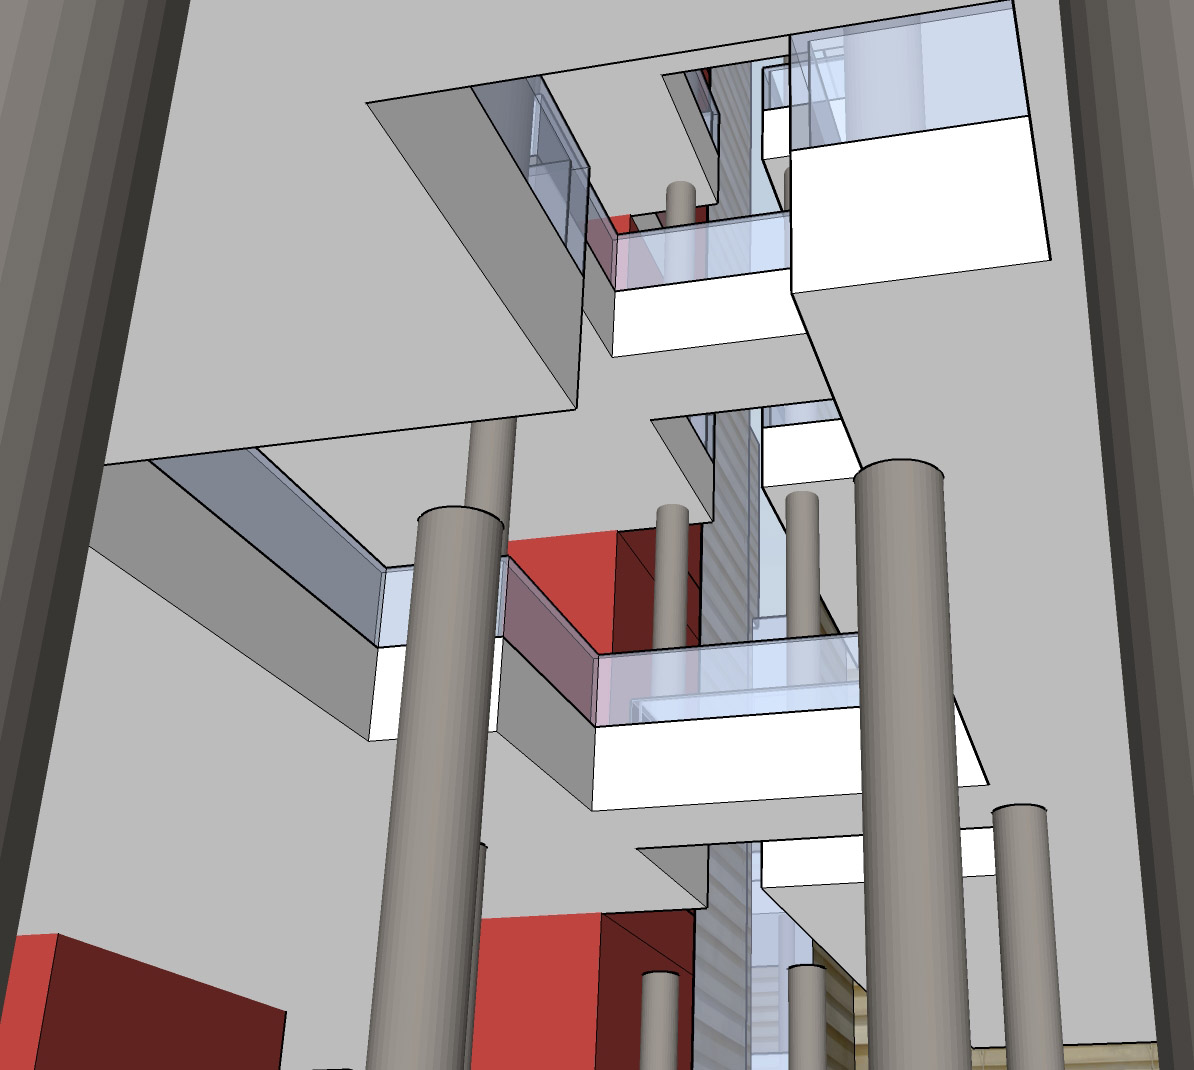
The heart of the building is a network of vertically oriented canyons that provide an exhilarating experience of moving through the building as well as a strong way-finding component. Numerous roof terraces are accessible from several library levels and provide added gardens and landscaped spaces. Skin woven from ancient stone and glass create the exterior walls.

Project Details

Venice Bridge Design Competition

Venice Bridge Design Competition

Venice, Italy

All Projects
Venice Bridge Design Competition — photo 1
Venice Bridge Design Competition — photo 2
Venice Bridge Design Competition — photo 3
Venice Bridge Design Competition — photo 4
Venice Bridge Design Competition — photo 5
Venice Bridge Design Competition — photo 6
Venice Bridge Design Competition — photo 7
Venice Bridge Design Competition — photo 8
Venice Bridge Design Competition — photo 9
Venice Bridge Design Competition — photo 10
Venice Bridge Design Competition — photo 11
Venice Bridge Design Competition — photo 12
Venice Bridge Design Competition — photo 13
Venice Bridge Design Competition — photo 14

Venice Bridge Design Competition

Venice, Italy

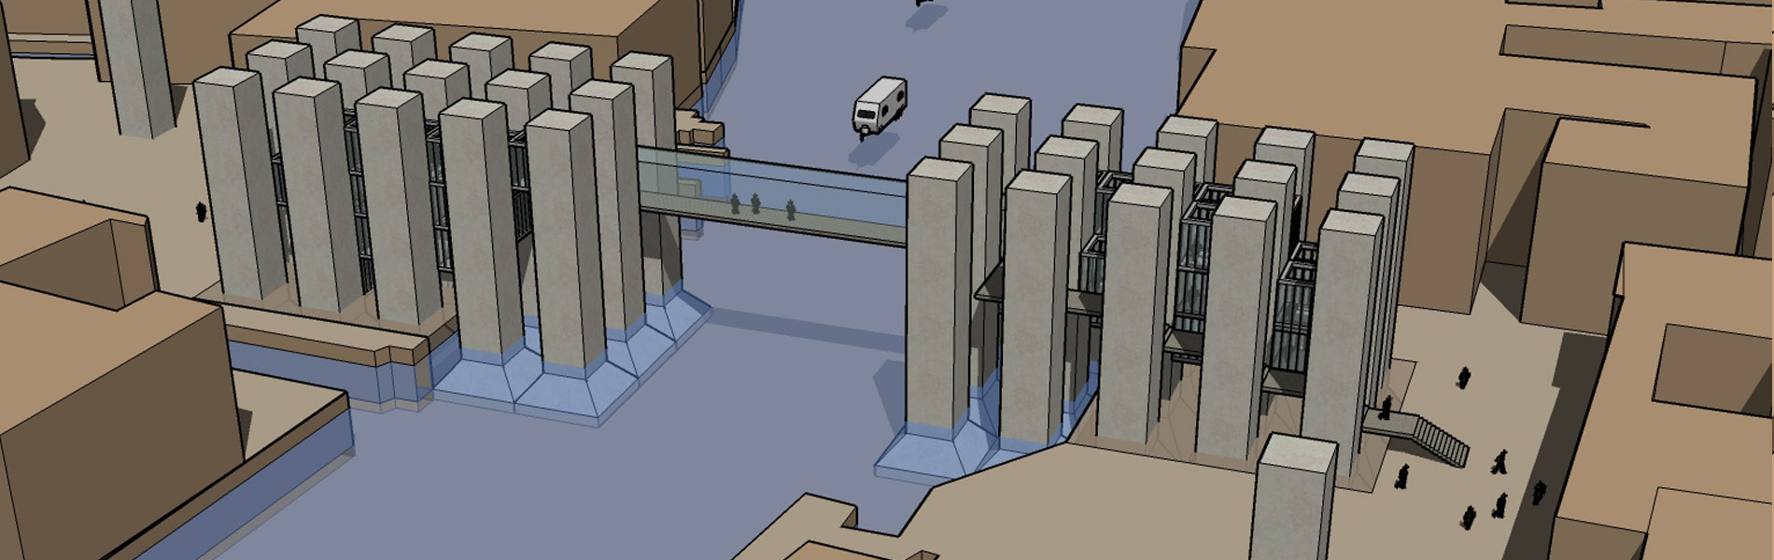
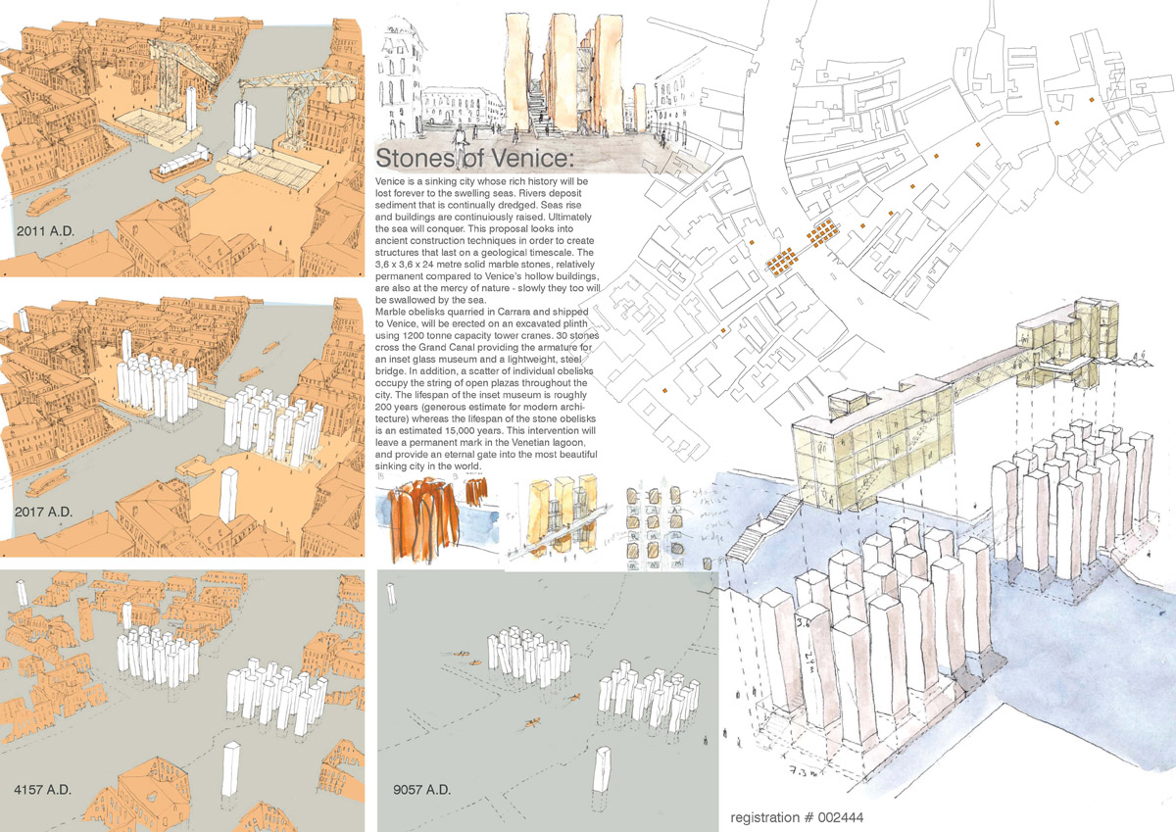
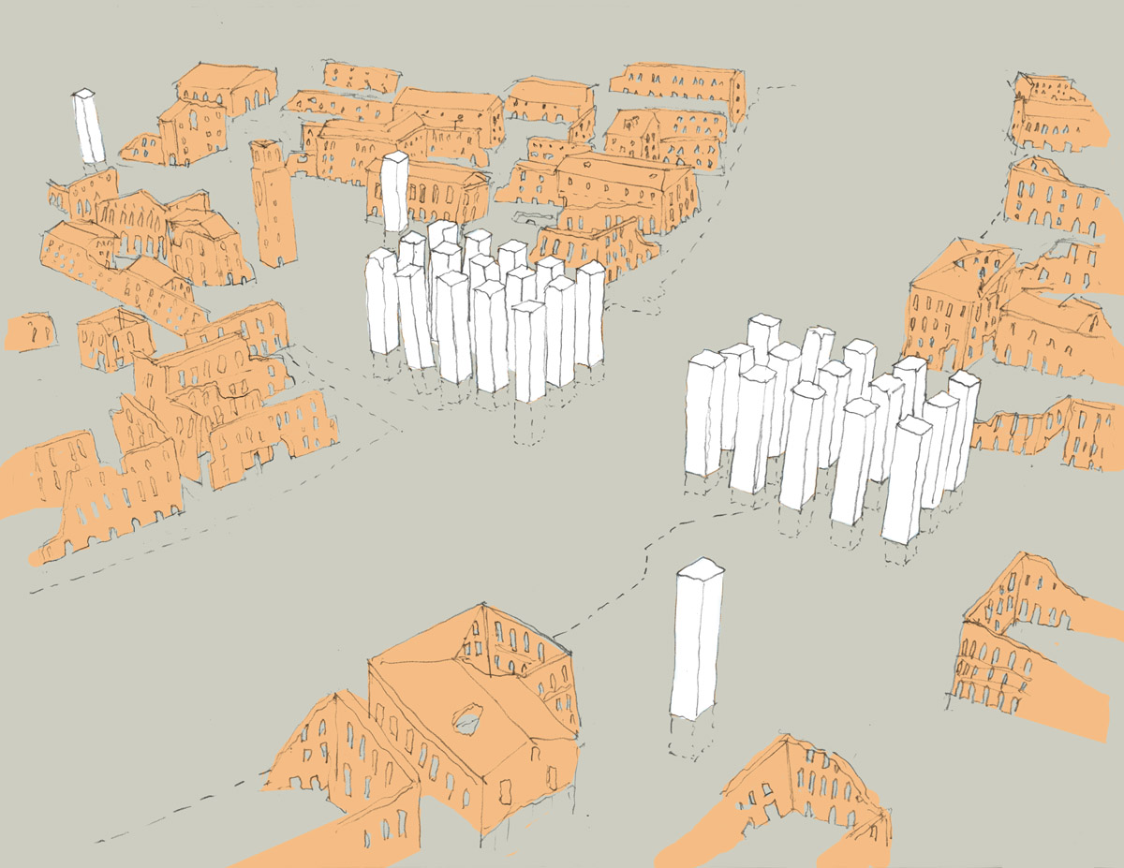
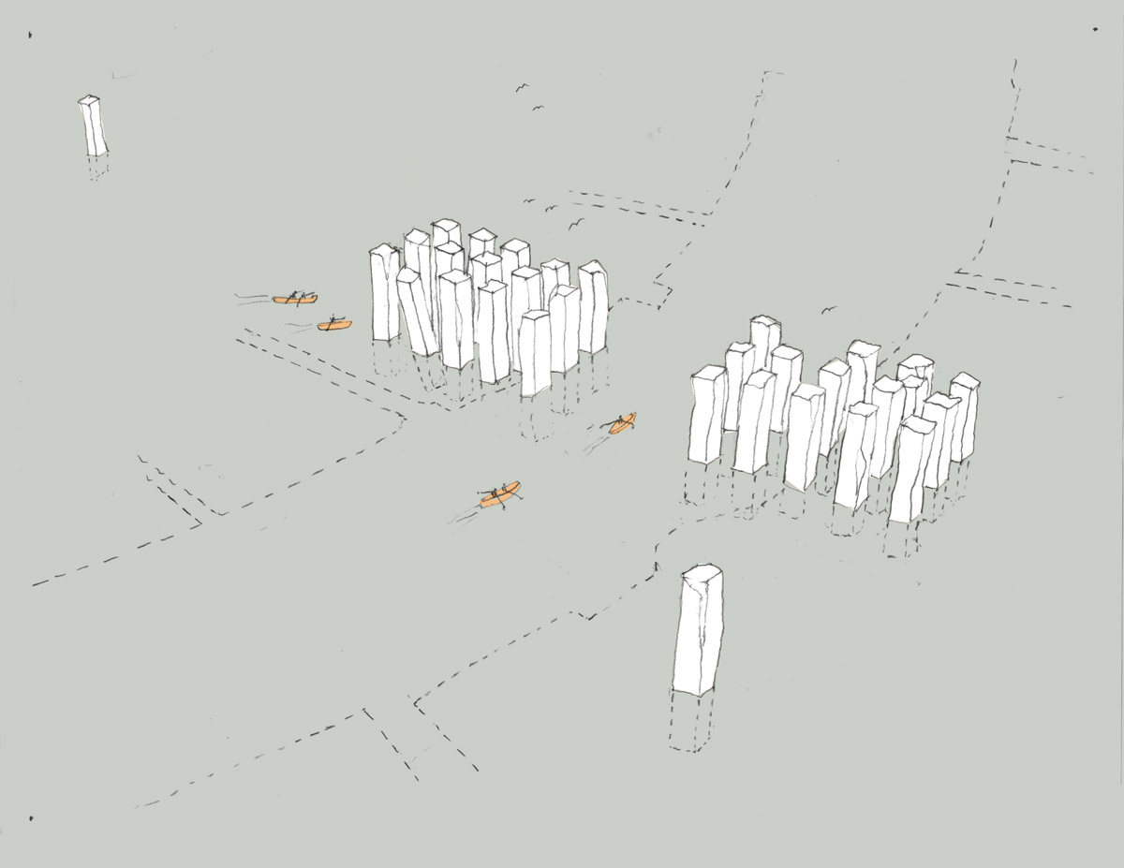
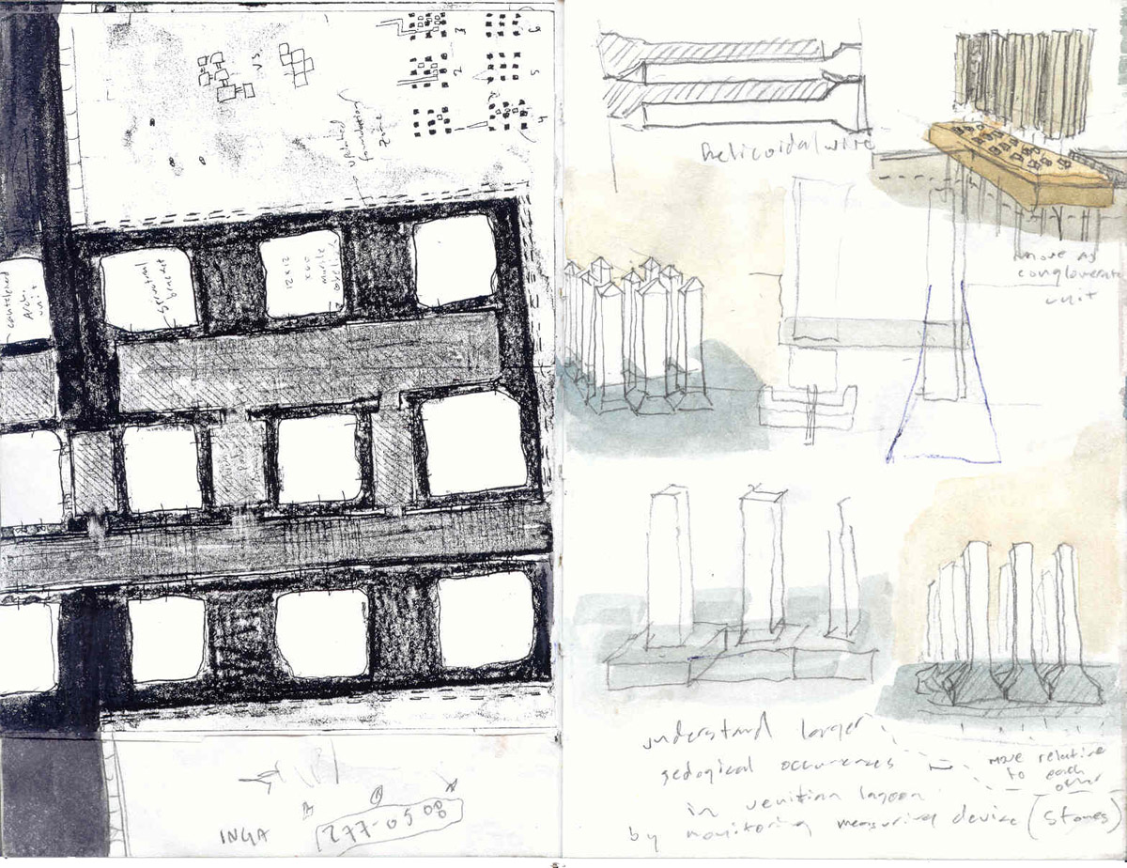
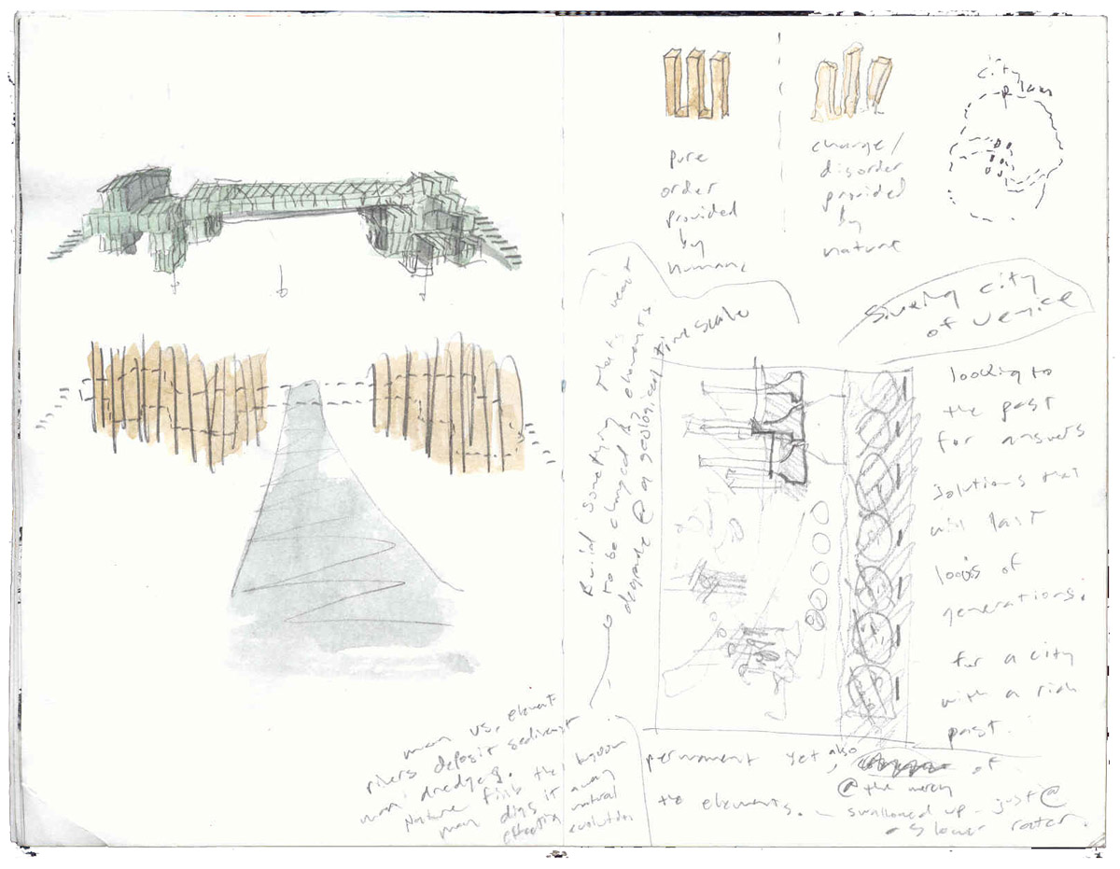
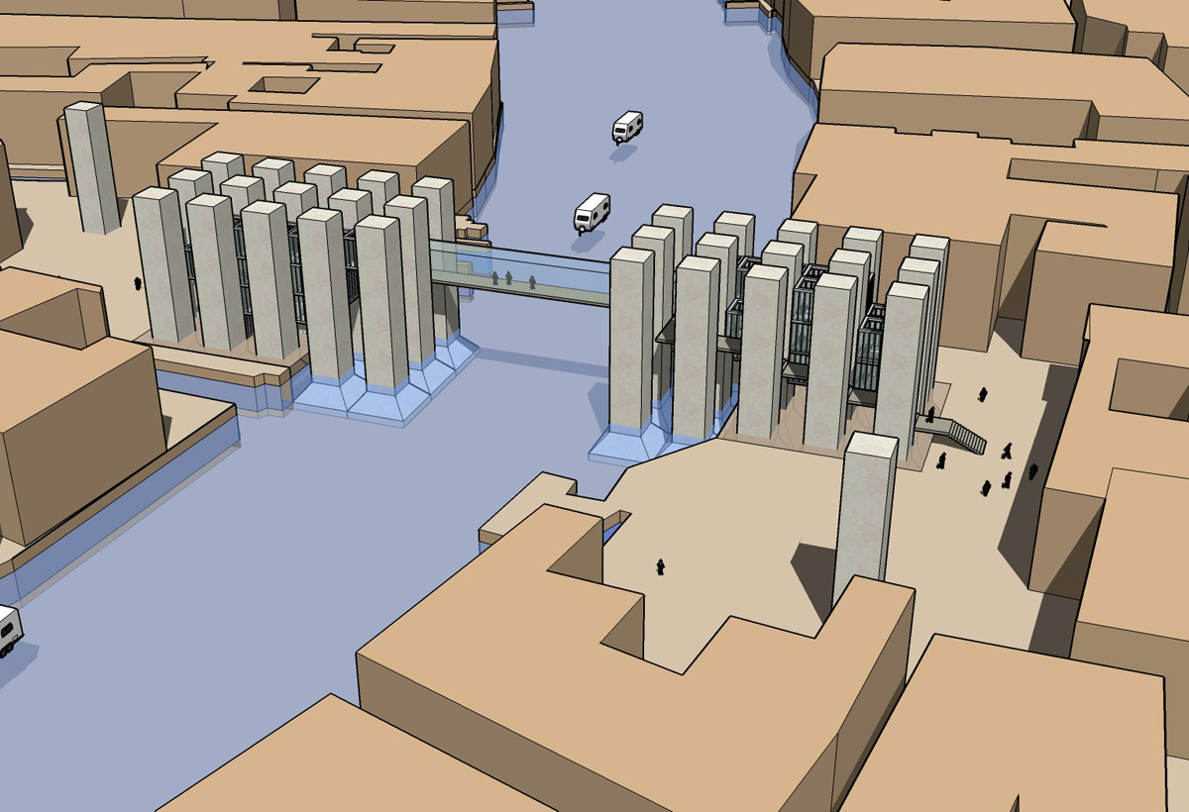
The City of Venice in Italy held a design competition for a new combination bridge/museum project to replace the existing Accademia Bridge. This Venice bridge competition required serious contemplation regarding erecting a lasting structure for a city surrounded by water. Venice is a sinking city with a rich history that will be lost forever to the swelling seas.

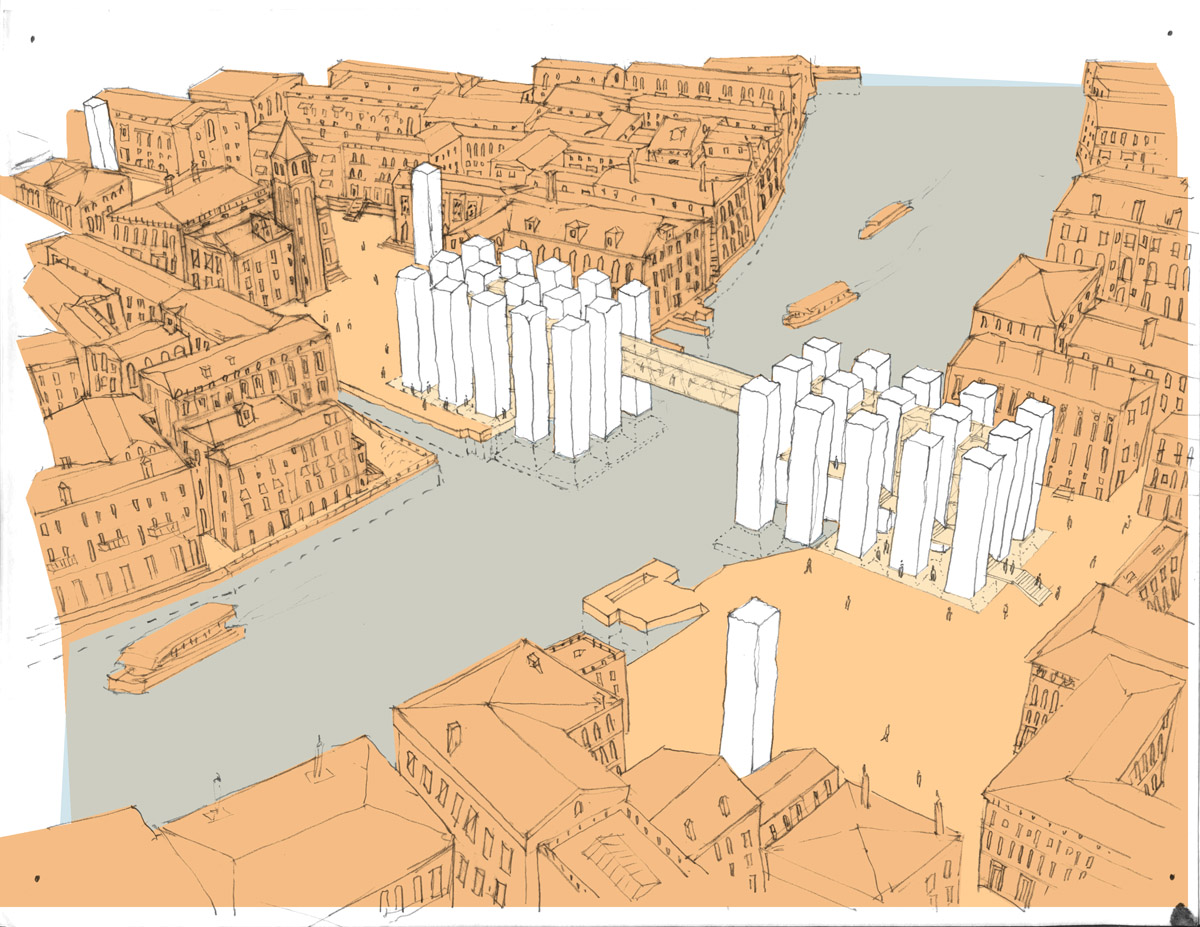
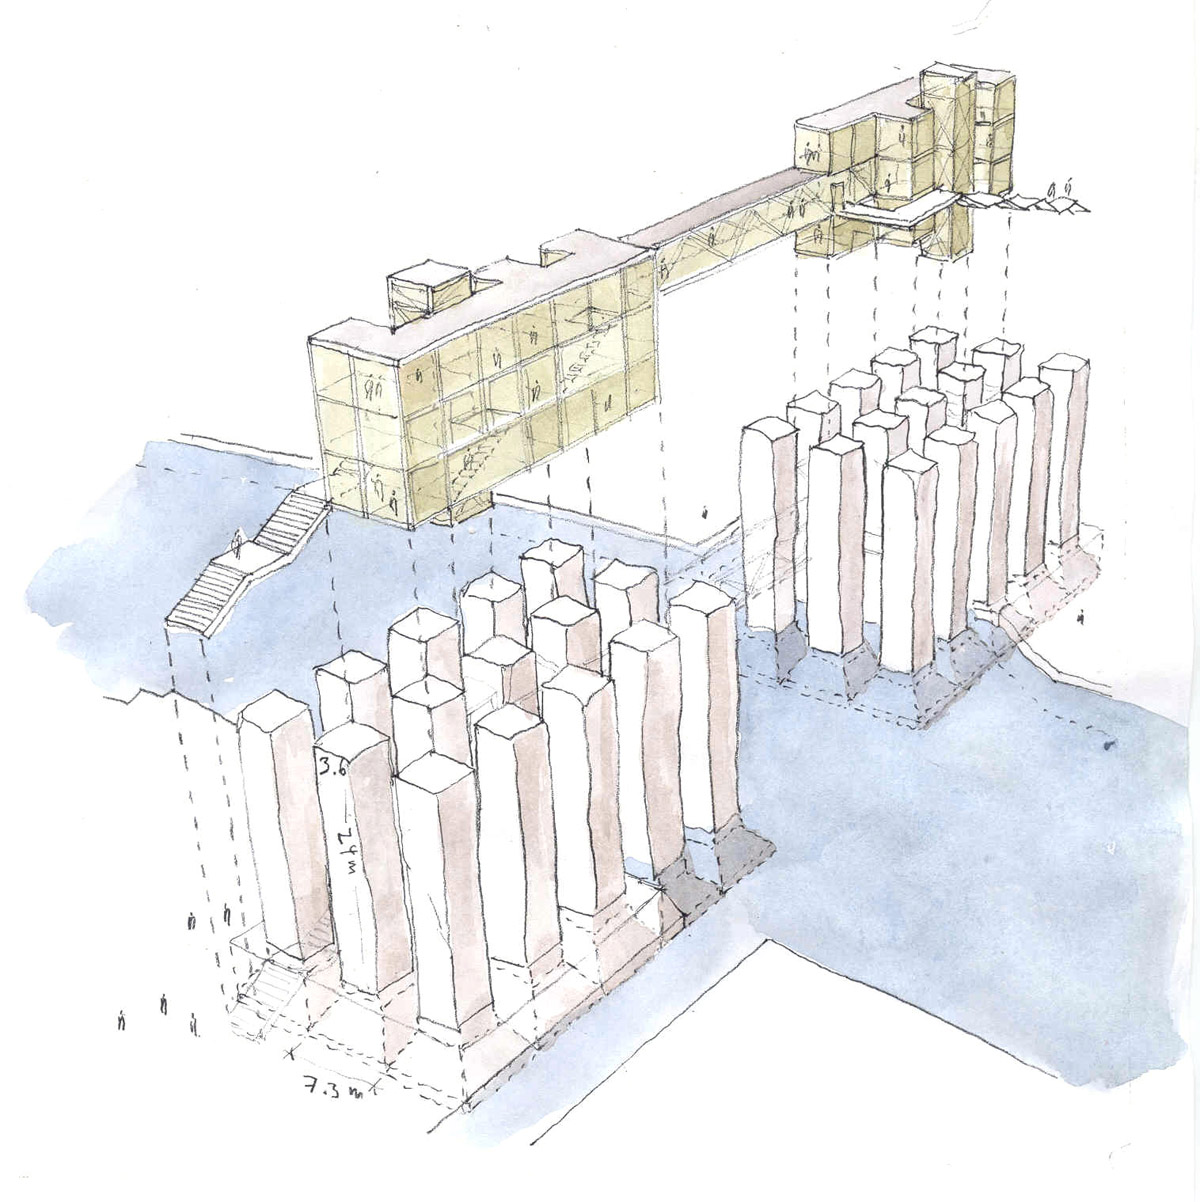
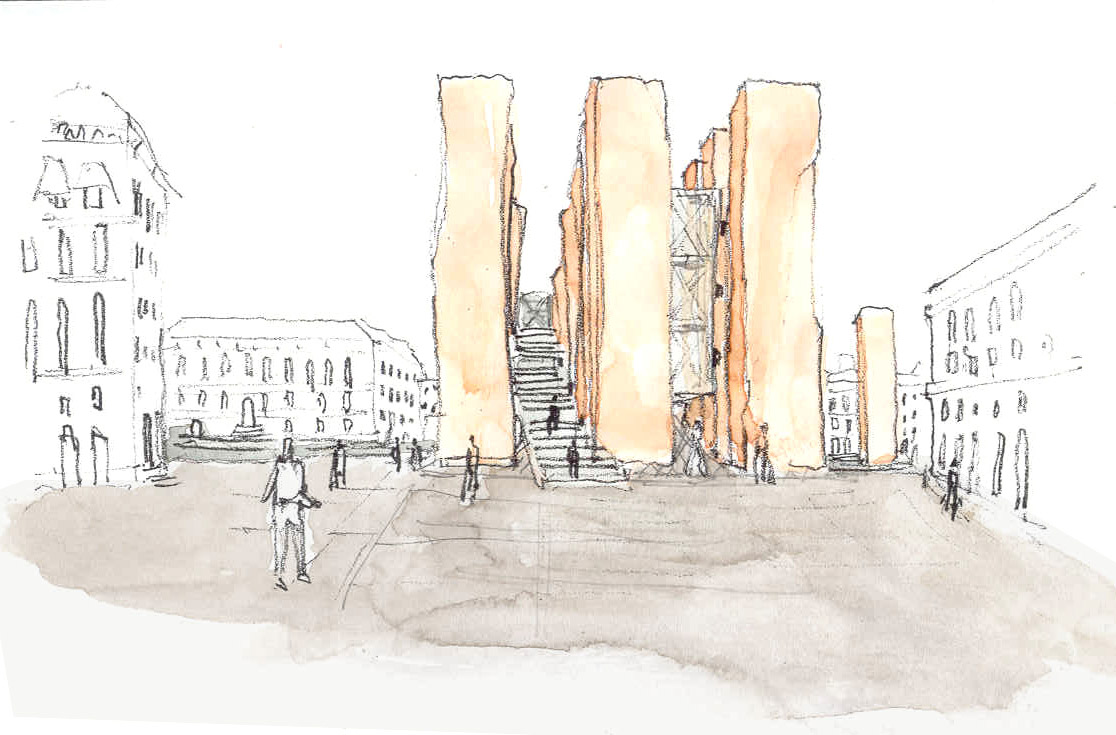
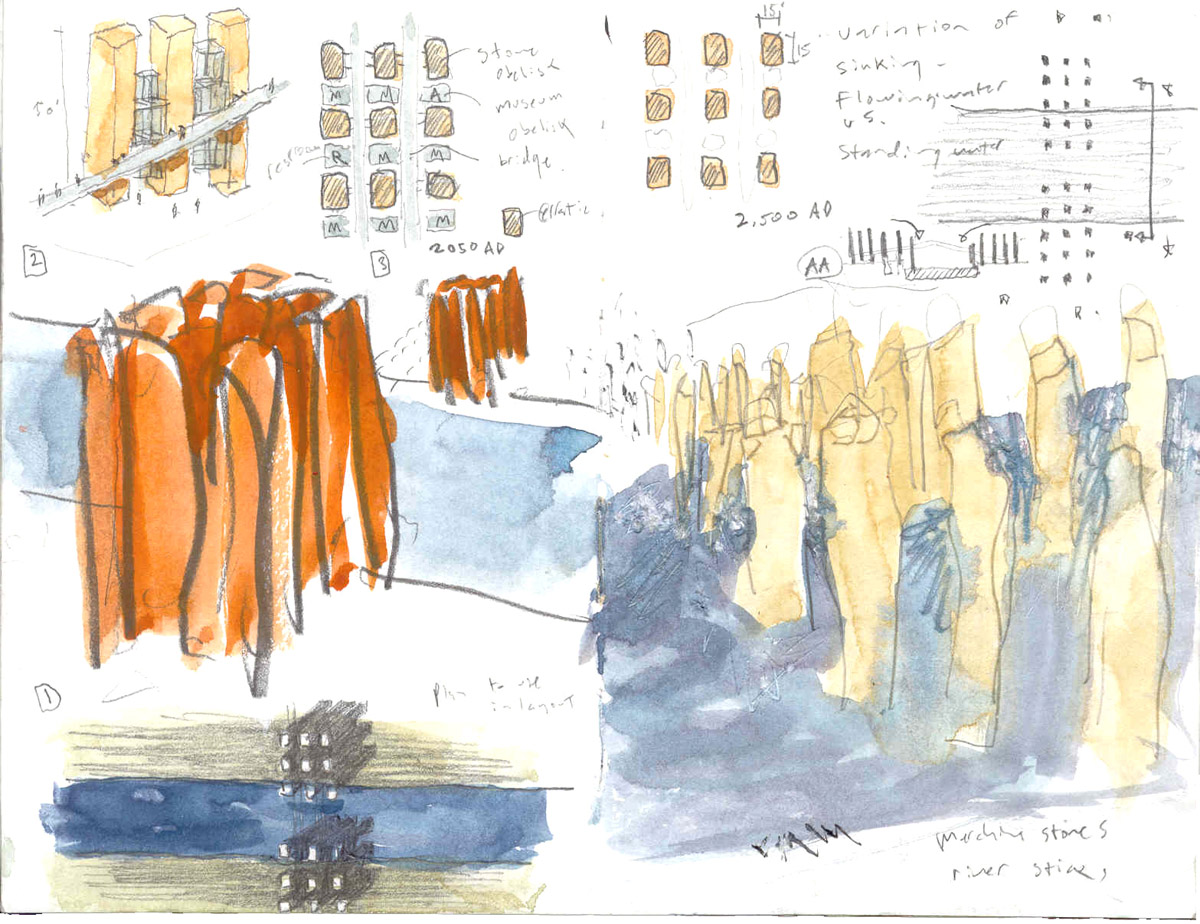
This proposal looks into ancient construction techniques in order to create structures that last on a geological timescale. The 12 foot x 12 foot x 80 foot tall solid marble stones, relatively permanent compared to Venice's hollow buildings, are also at the mercy of nature: Slowly, they too will be swallowed by the sea.
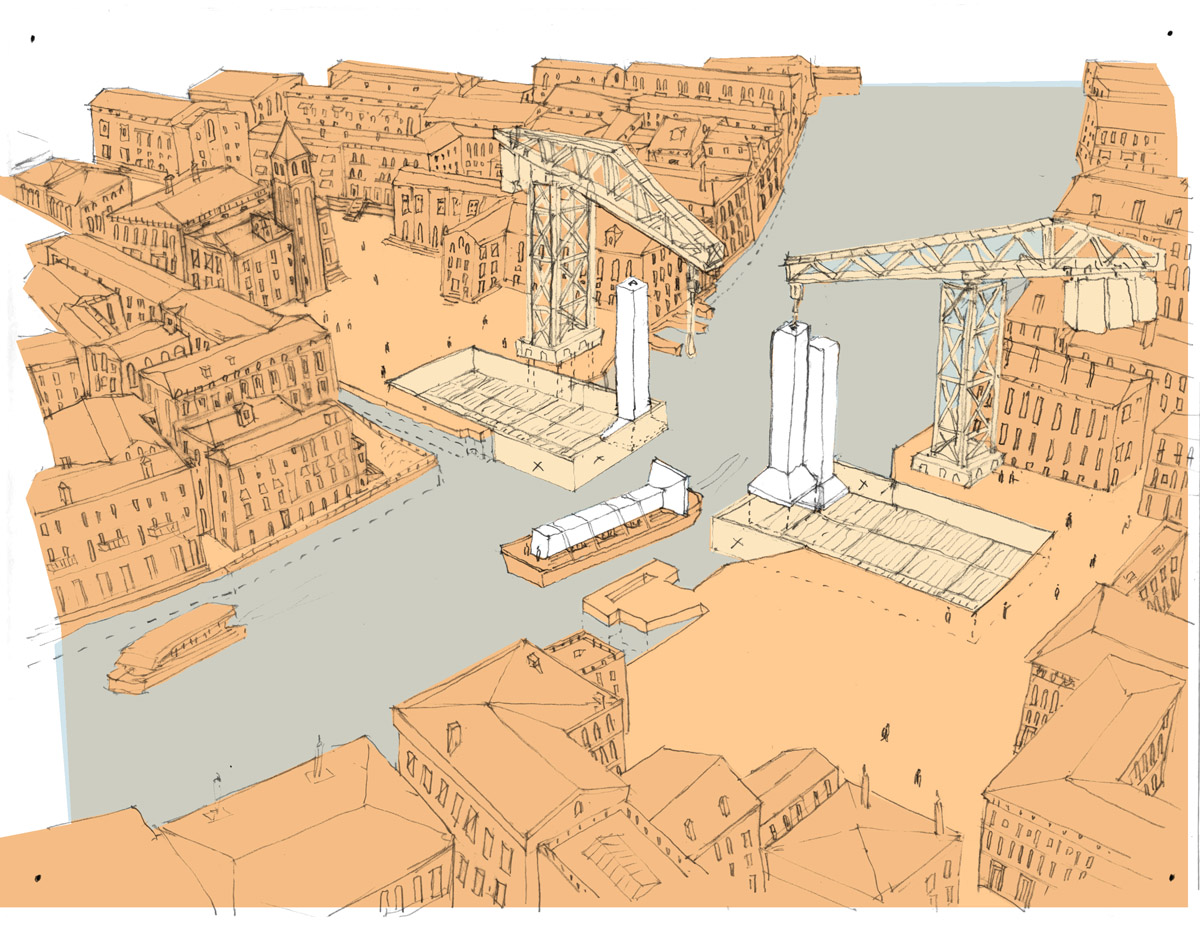
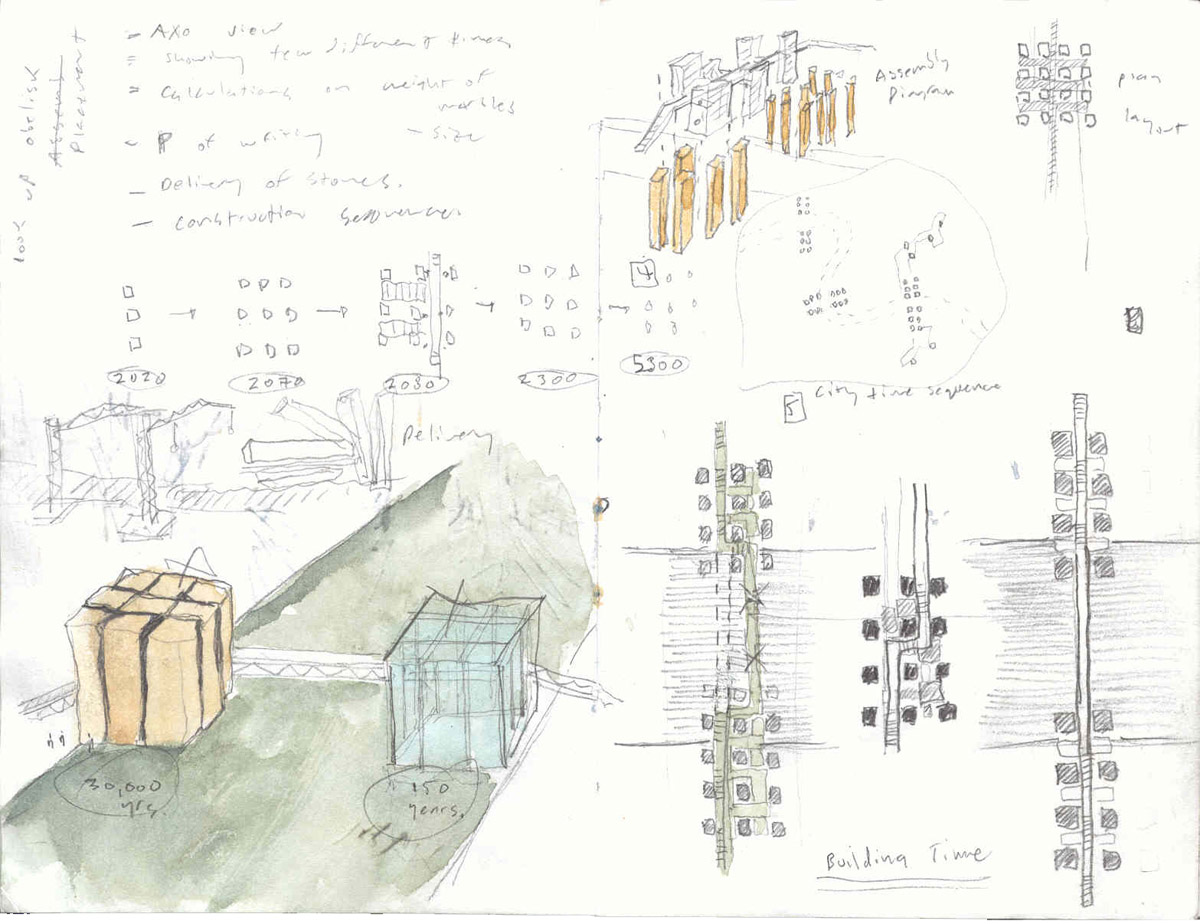
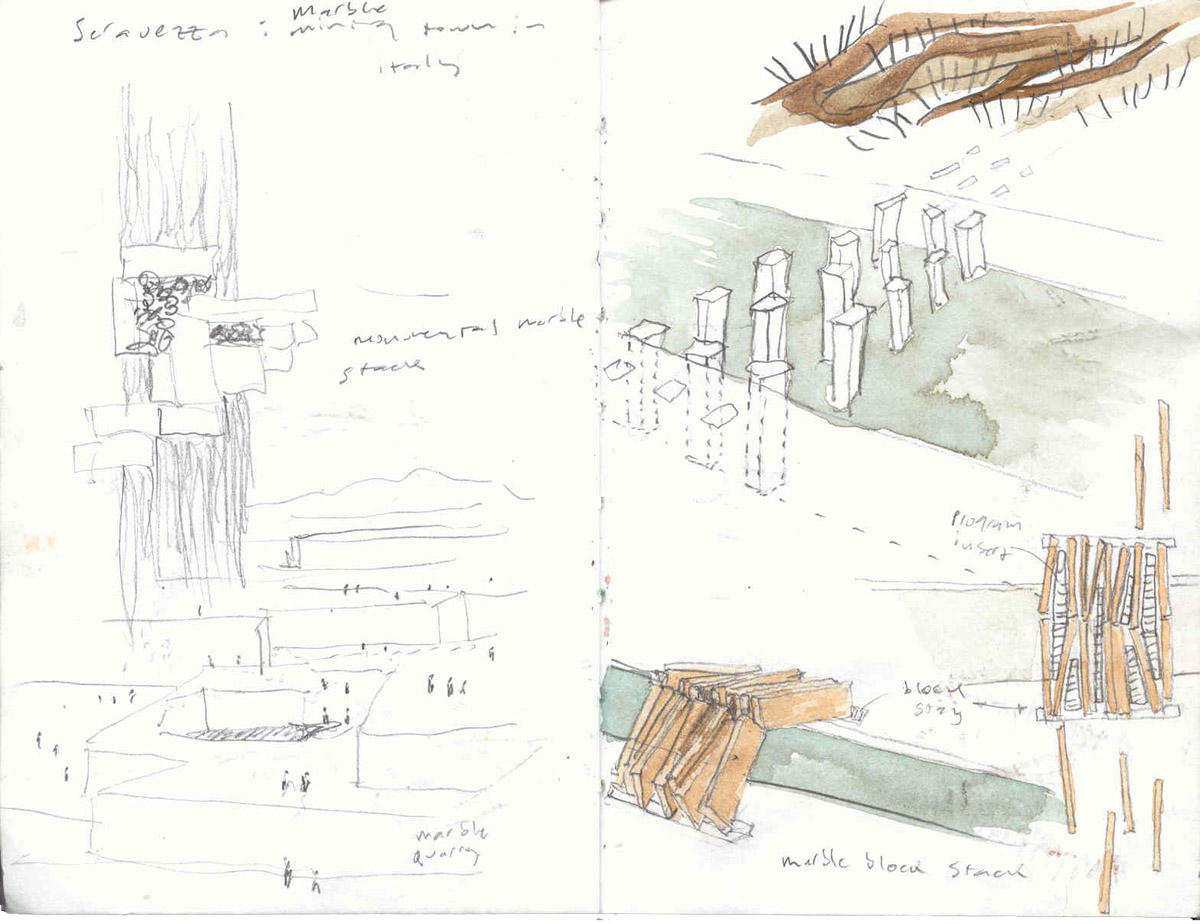
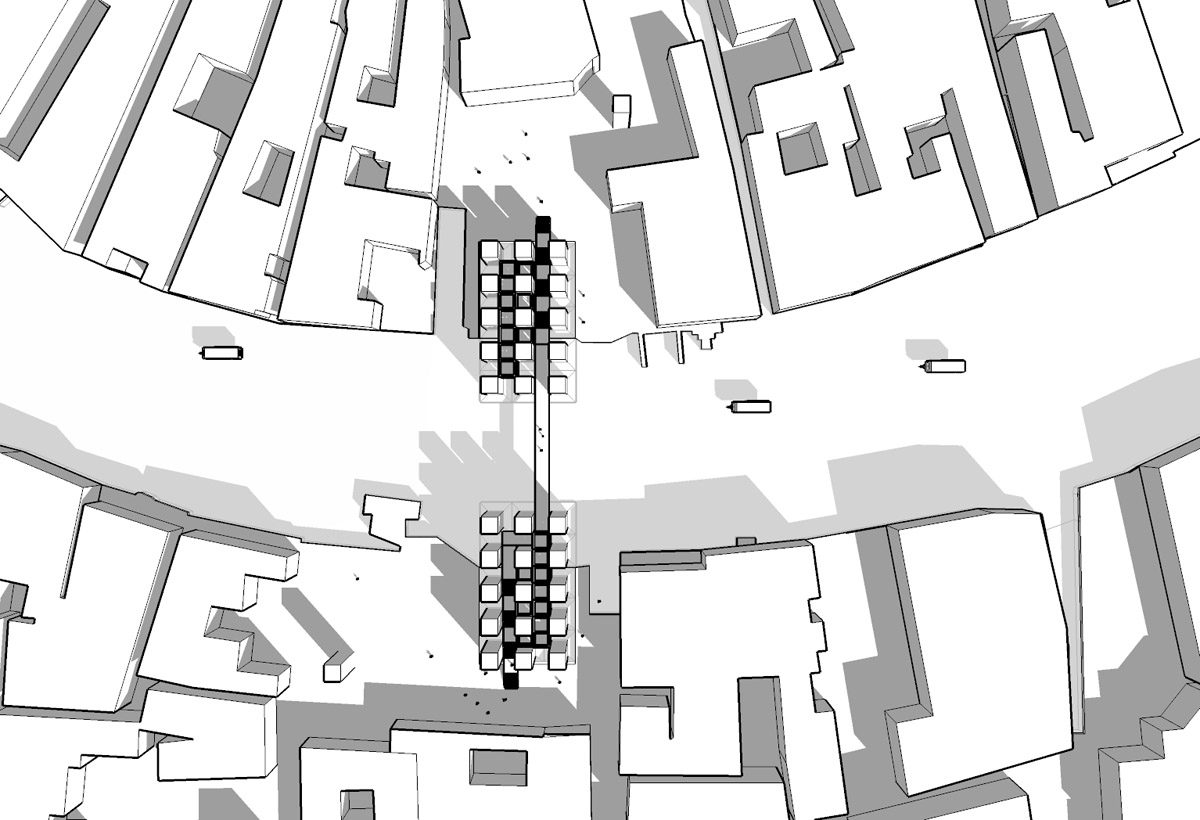
Marble obelisks, quarried in Carrara and shipped to Venice, will be erected on an excavated plinth using 1200 ton capacity tower cranes. 30 stones cross the Grand Canal providing the armature for an inset glass museum and a lightweight, steel bridge. The lifespan of the inset museum is roughly 200 years, whereas the lifespan of the stone obelisks is an estimated 15,000 years.

Project Details

Campus Starter Concept

Campus Starter Concept

Utah State University | Brigham City Regional Campus

All Projects
Campus Starter Concept — photo 1
Campus Starter Concept — photo 2
Campus Starter Concept — photo 3
Campus Starter Concept — photo 4
Campus Starter Concept — photo 5
Campus Starter Concept — photo 6
Campus Starter Concept — photo 7
Campus Starter Concept — photo 8
Campus Starter Concept — photo 9
Campus Starter Concept — photo 10
Campus Starter Concept — photo 11
Campus Starter Concept — photo 12
Campus Starter Concept — photo 13
Campus Starter Concept — photo 14
Campus Starter Concept — photo 15
Campus Starter Concept — photo 16
Campus Starter Concept — photo 17
Campus Starter Concept — photo 18
Campus Starter Concept — photo 19

Campus Starter Concept

Utah State University | Brigham City Regional Campus

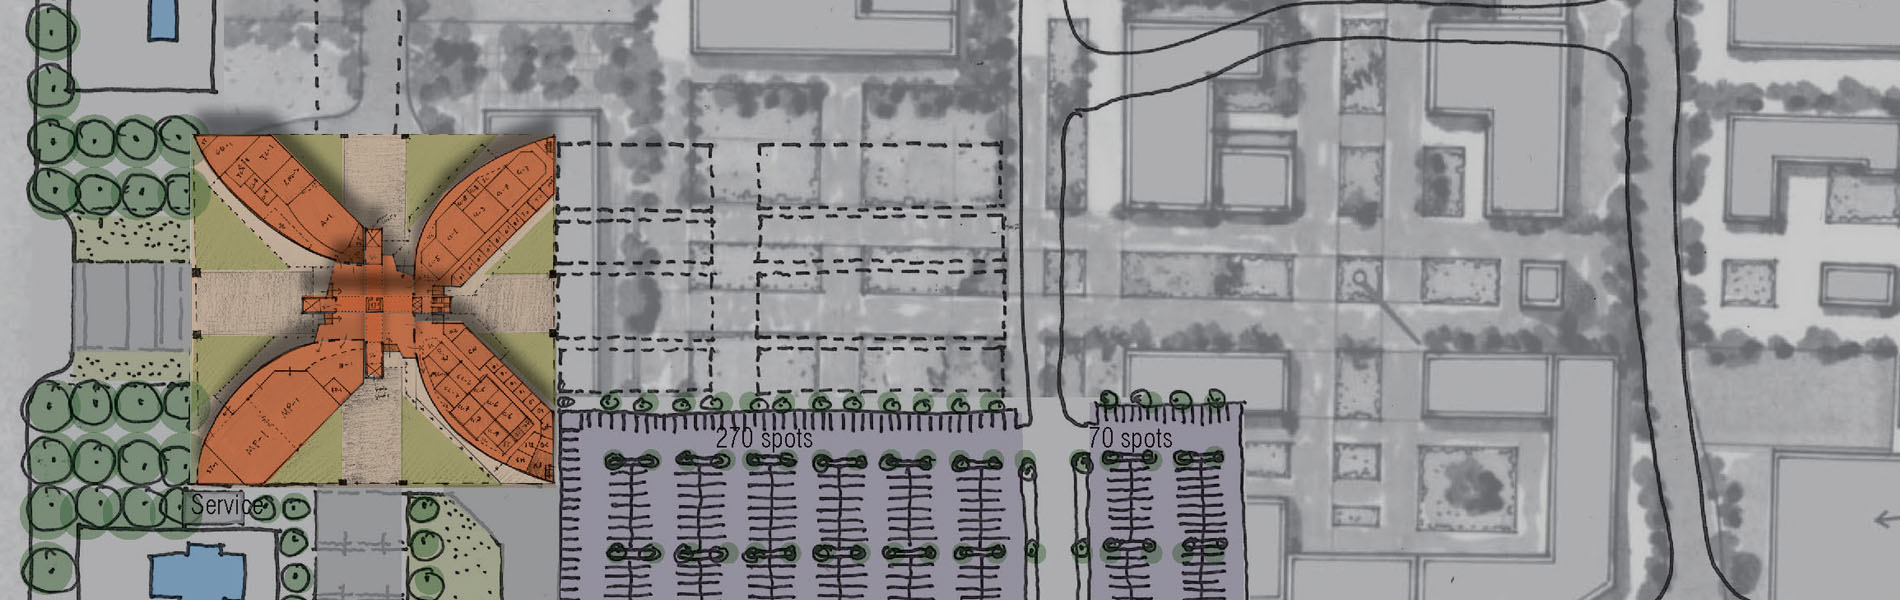
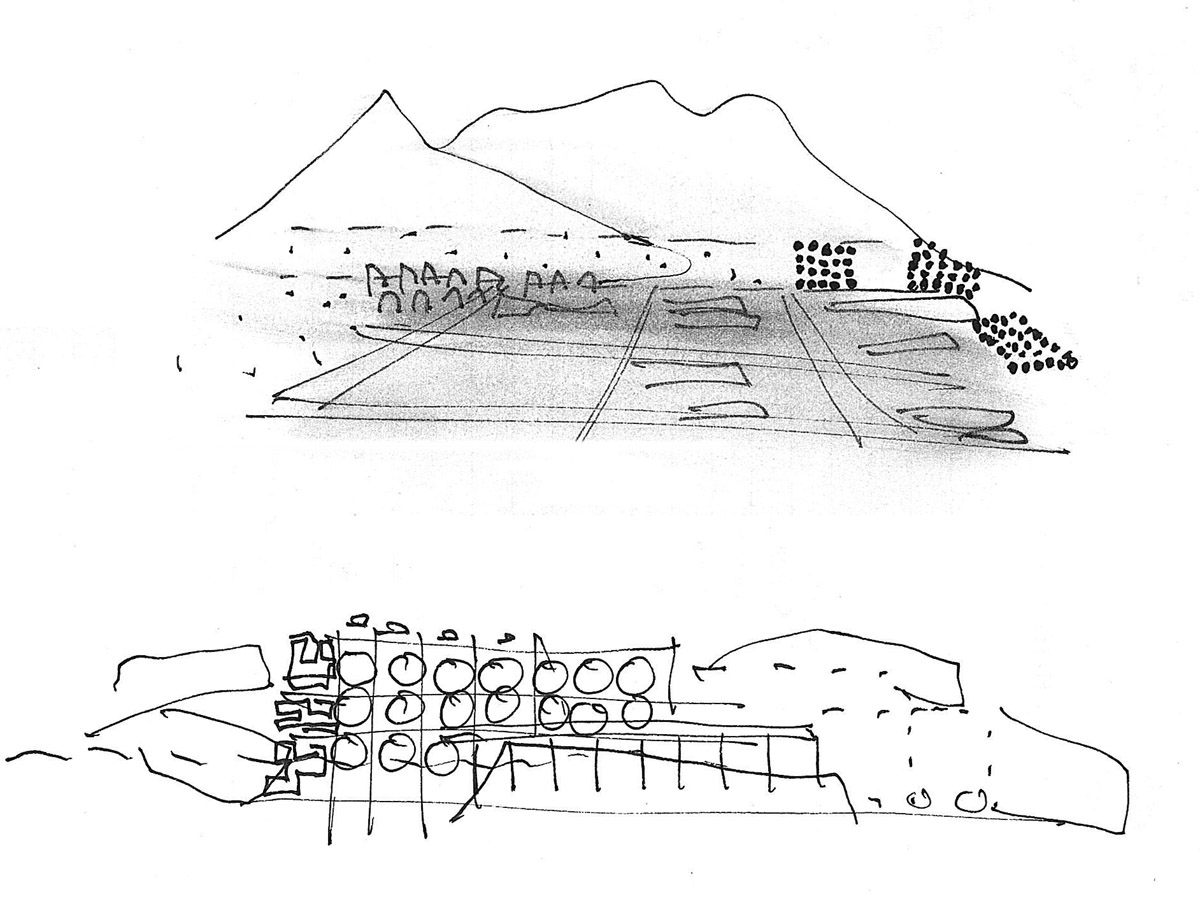
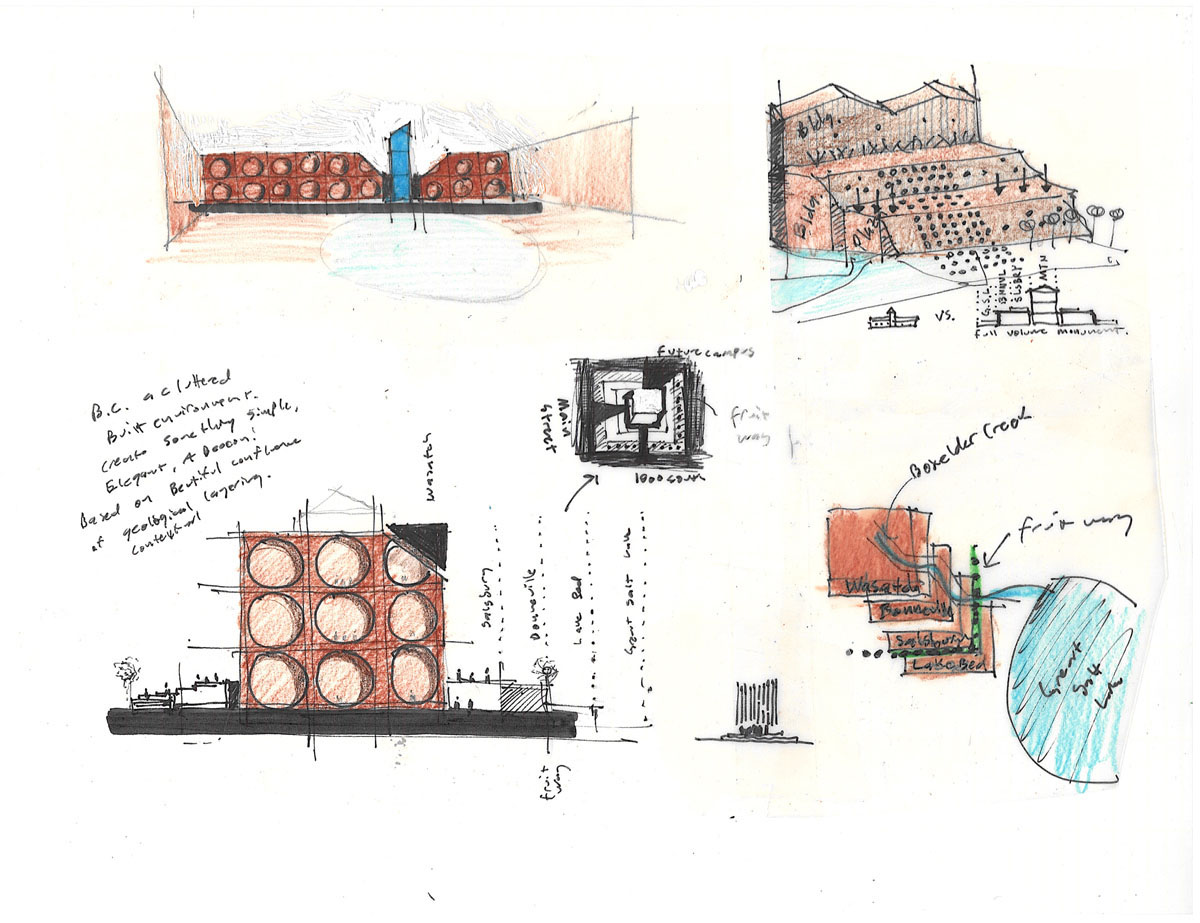
We were asked to design the first building on Utah State University's new Brigham City campus, a challenge that presented the Campus Starter Concept. Brigham City had many agricultural and geological patterns from which to draw a framework for the academic building concept.

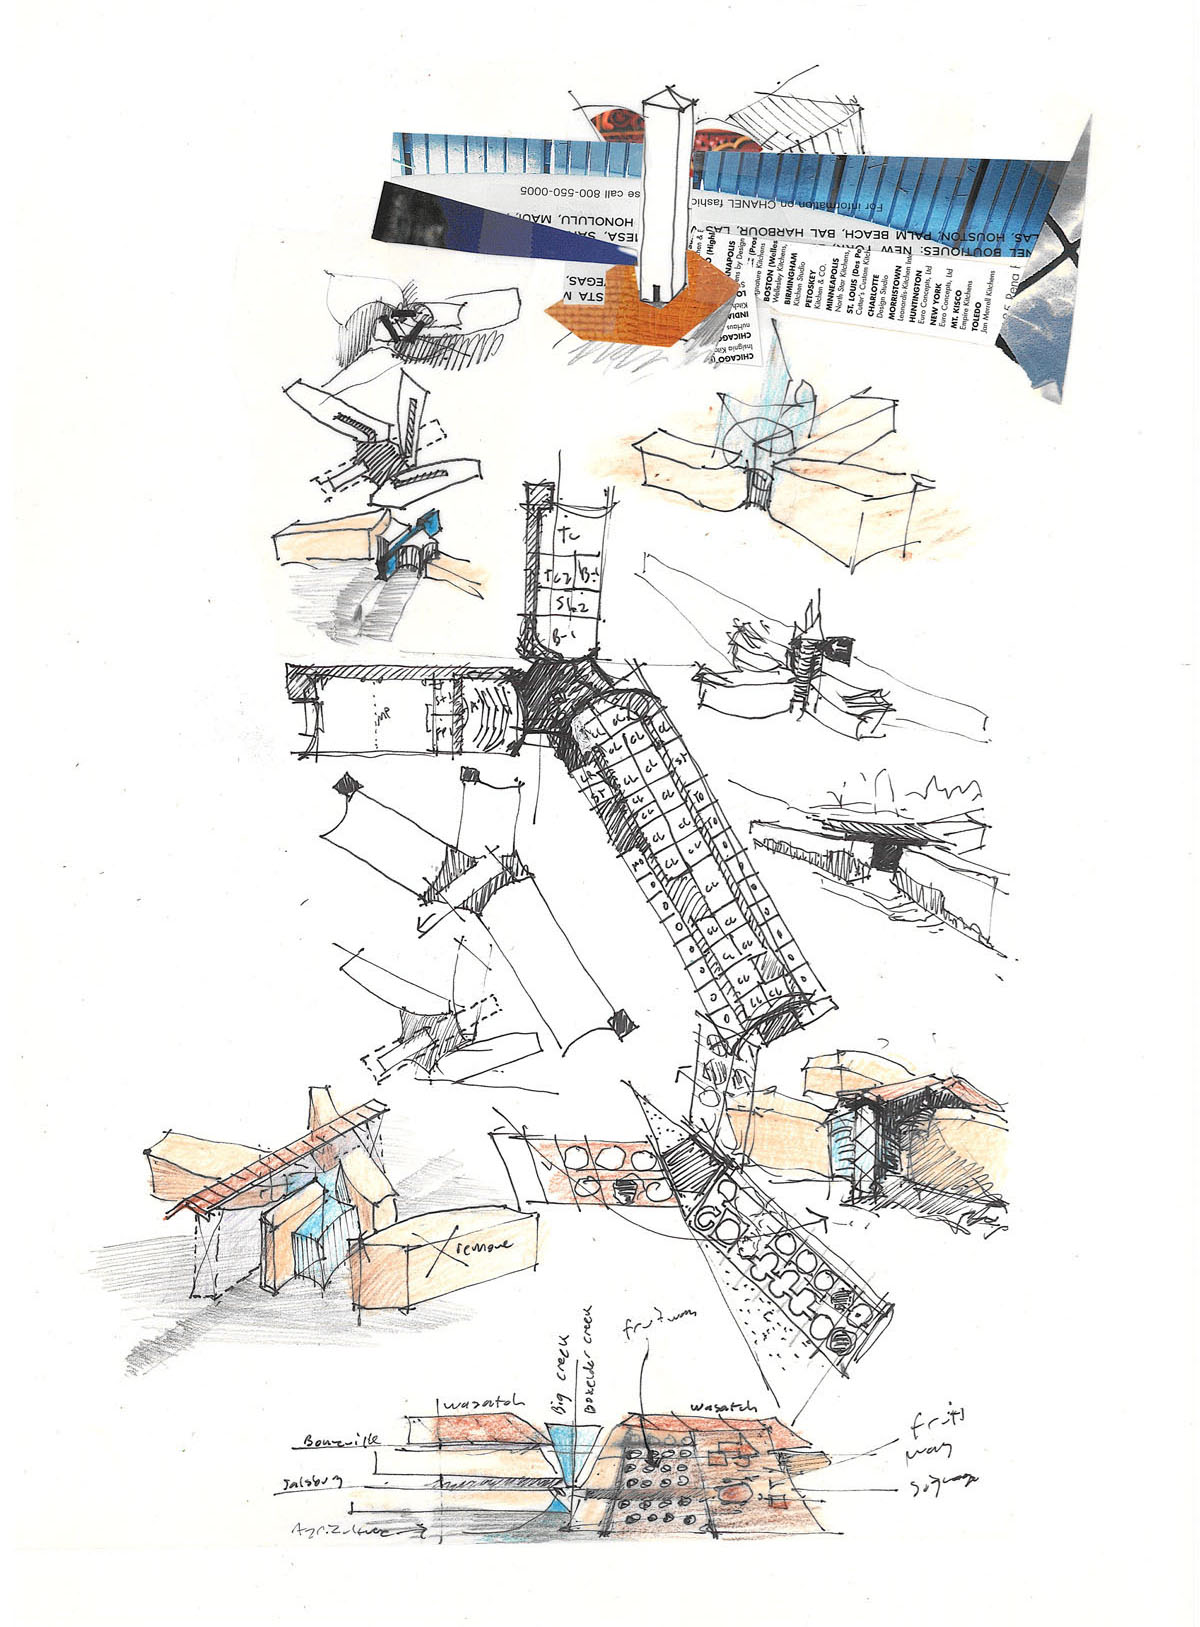
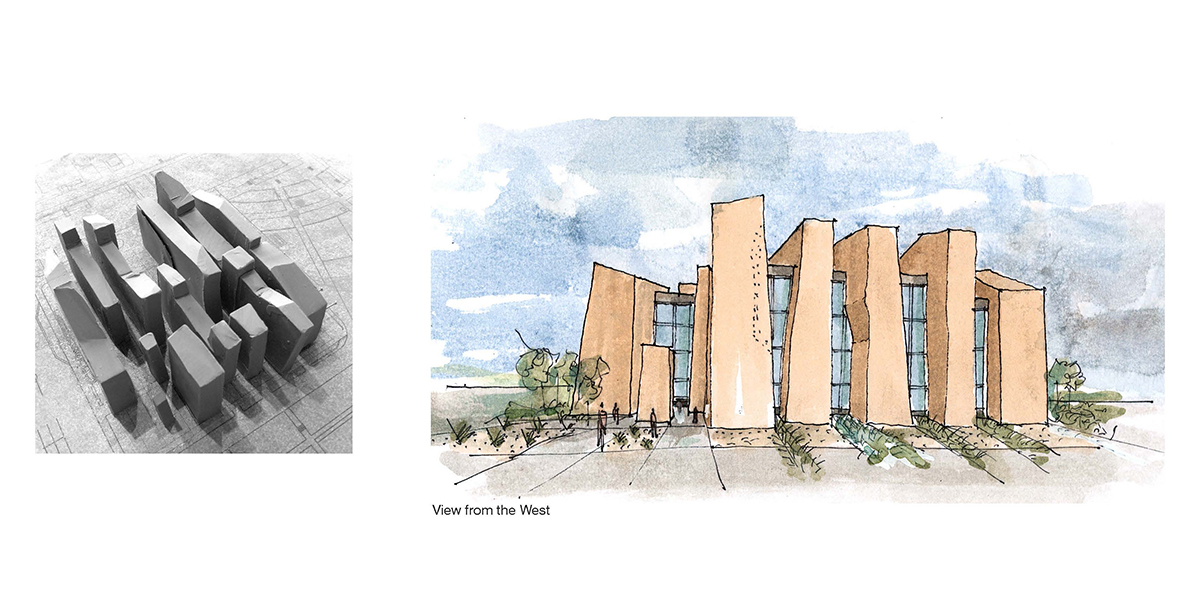
Taking reference from the historic Lake Bonneville shorelines, adjacent mountain profile, and the agricultural fruit tree heritage of the community, the language and layering of the building was designed to create a new icon and landmark for the Brigham City community as well as a new academic satellite to Utah State University.

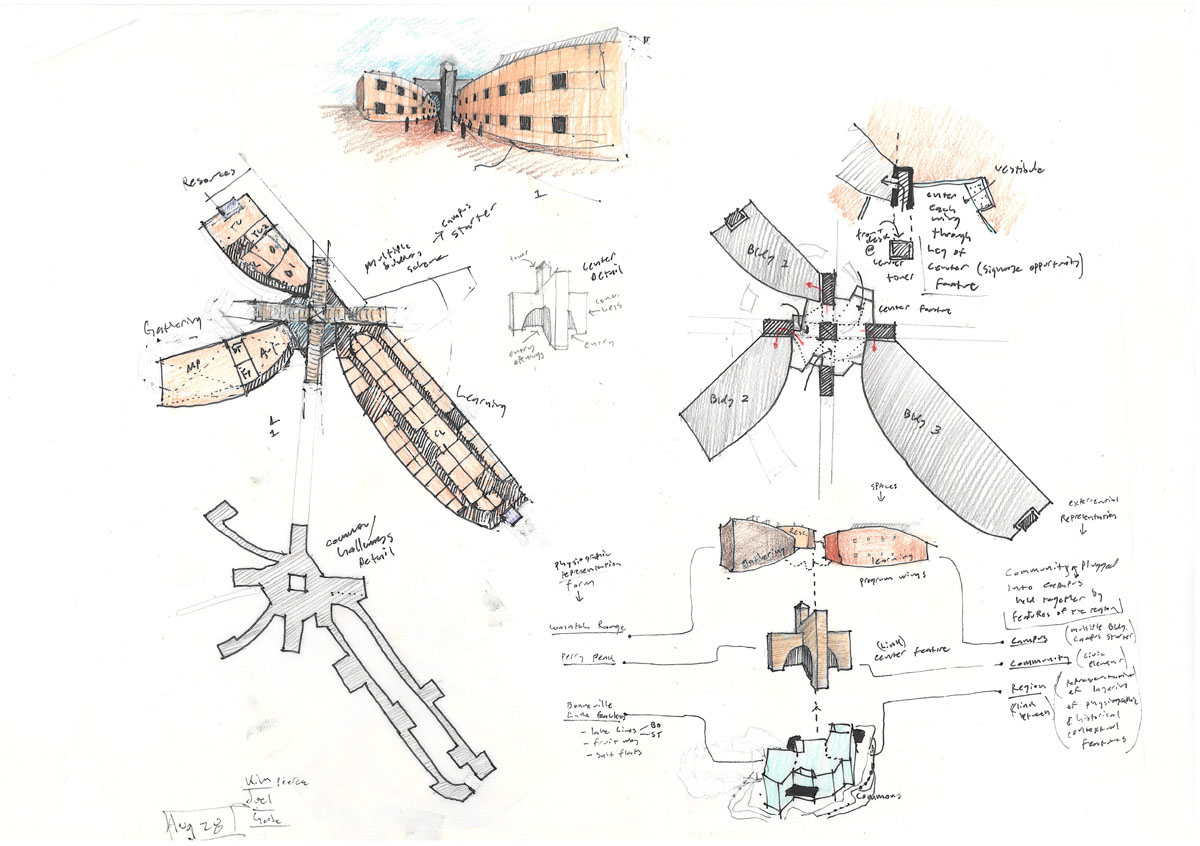
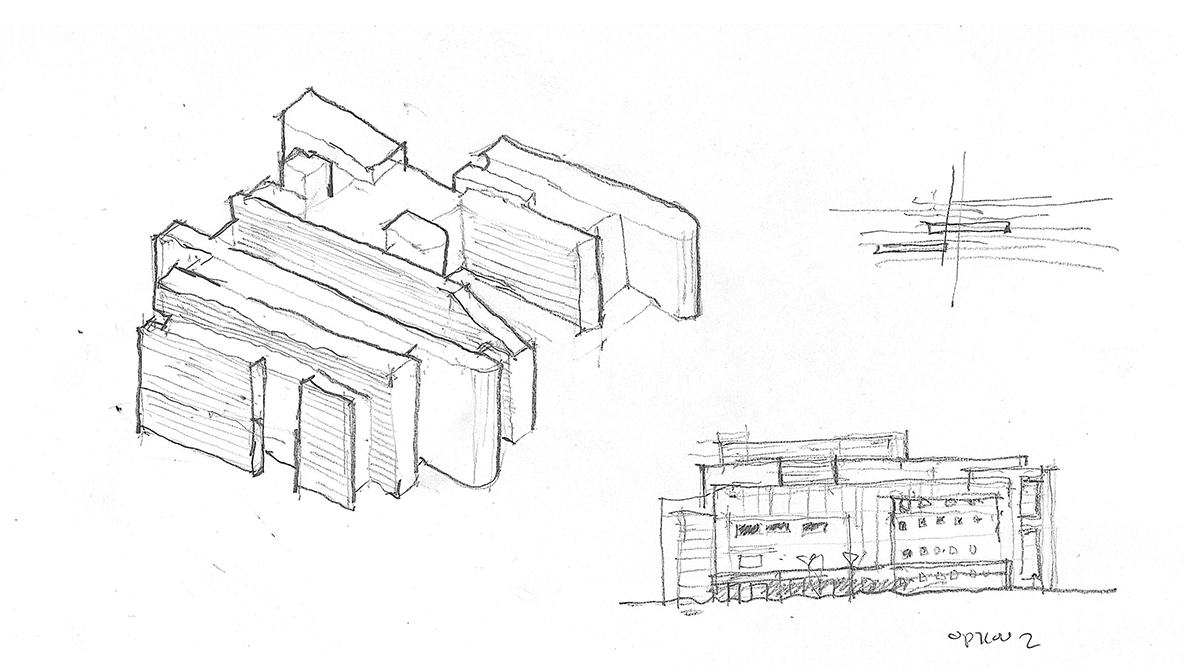
With the goal of creating an entire campus within a single building, the campus starter concept was developed. Each of the four building wings is arranged around the towering central exoskeleton structure to create four distinct exterior plazas and four distinct building entrances. As future buildings are placed as the campus grows, the arrangement of multiple wings and plazas of the campus starter concept will easily accept and engage future development with flexibility.

Project Details

The Forum at Honors Housing

The Forum at Honors Housing

University of Utah

All Projects
The Forum at Honors Housing — photo 1
The Forum at Honors Housing — photo 2
The Forum at Honors Housing — photo 3
The Forum at Honors Housing — photo 4
The Forum at Honors Housing — photo 5
The Forum at Honors Housing — photo 6
The Forum at Honors Housing — photo 7
The Forum at Honors Housing — photo 8
The Forum at Honors Housing — photo 9
The Forum at Honors Housing — photo 10
The Forum at Honors Housing — photo 11
The Forum at Honors Housing — photo 12

The Forum at Honors Housing

University of Utah

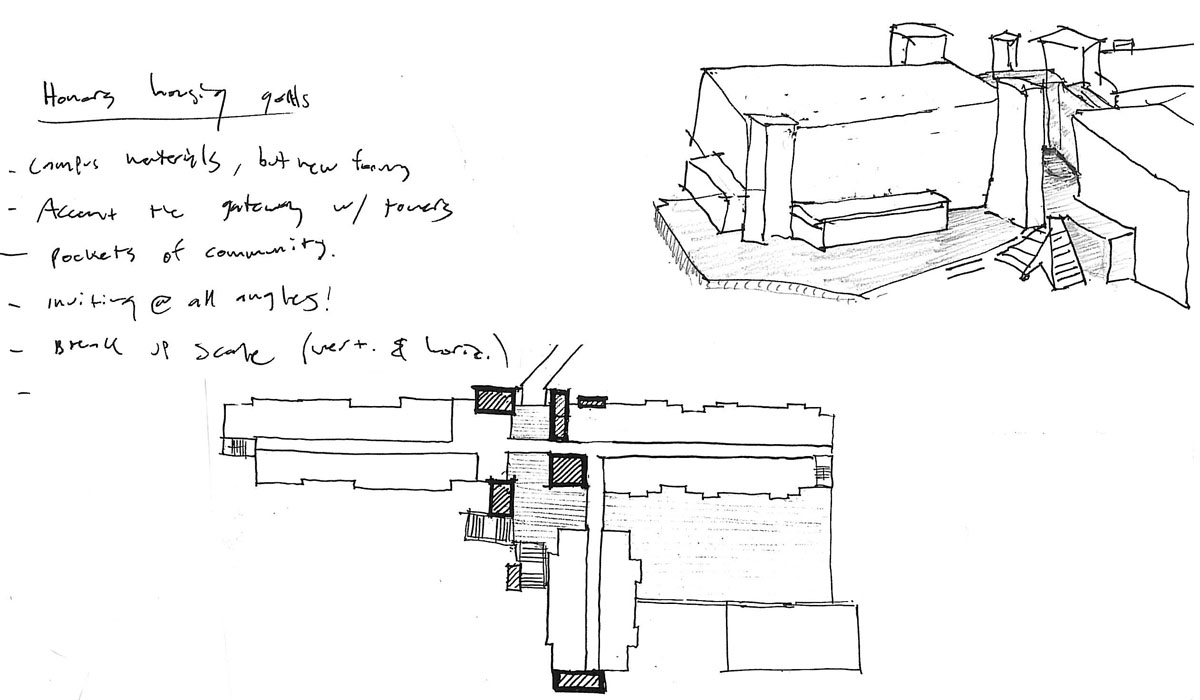
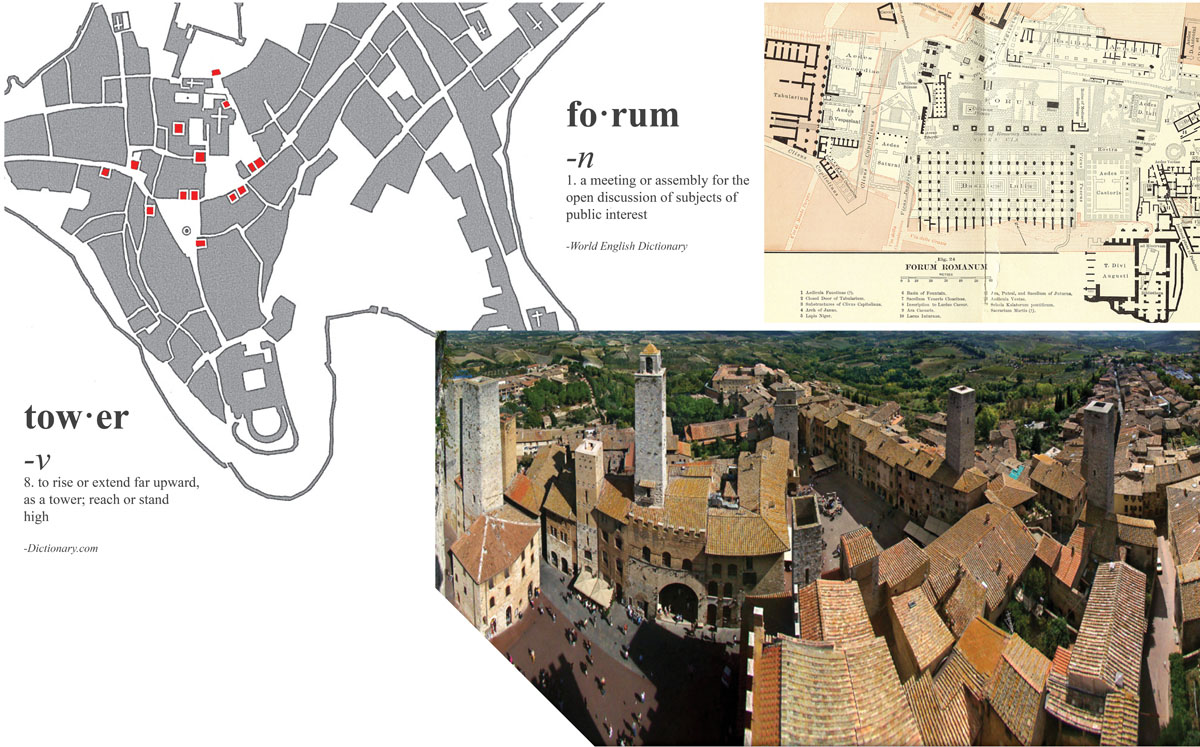
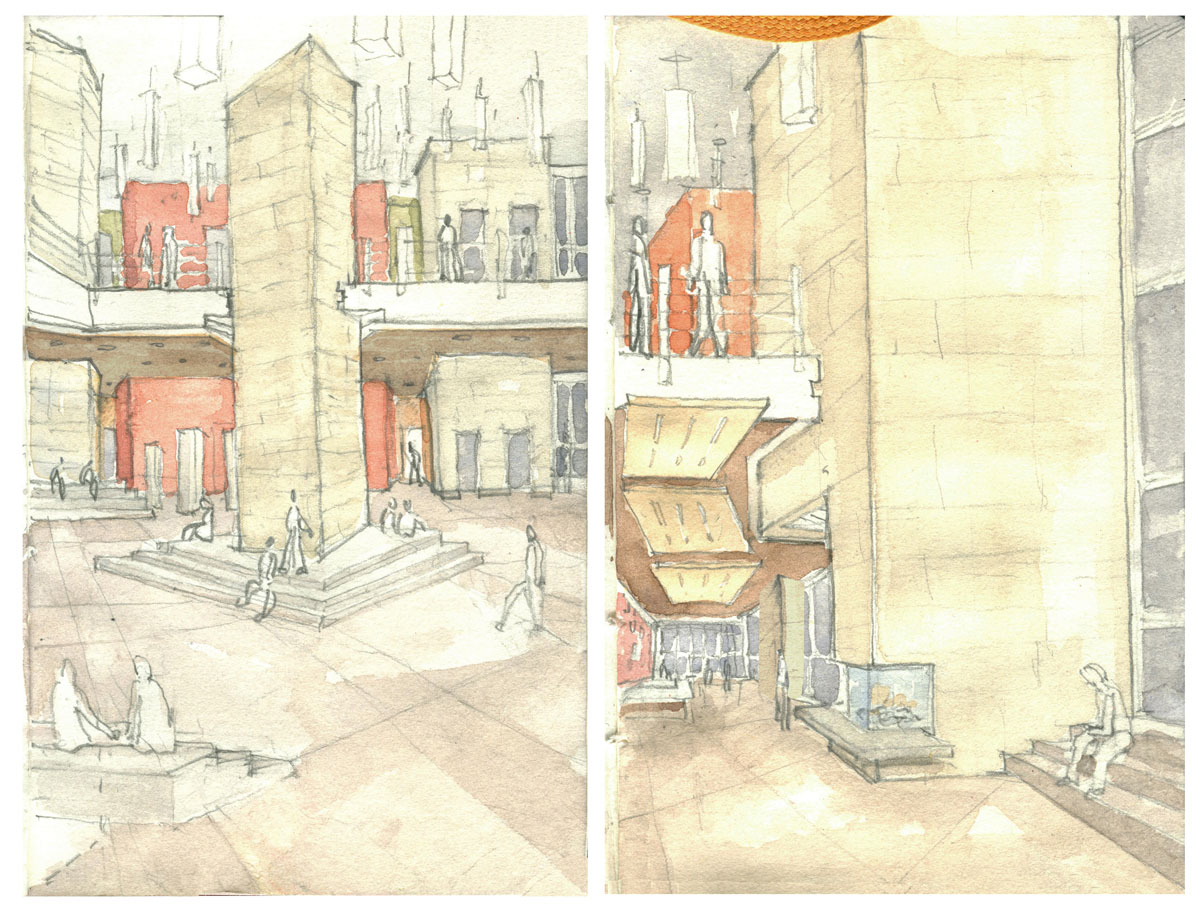
Designing student housing for honors students that also serves as a community think-tank was a fun challenge. The honors housing concept of a "forum", a public gathering space that facilitates discussion, engagement, and sharing of ideas, became the theme for creating a community focal point and a place where the students and faculty can challenge one another, inspire one another, share information, and overall enhance the academic environment.

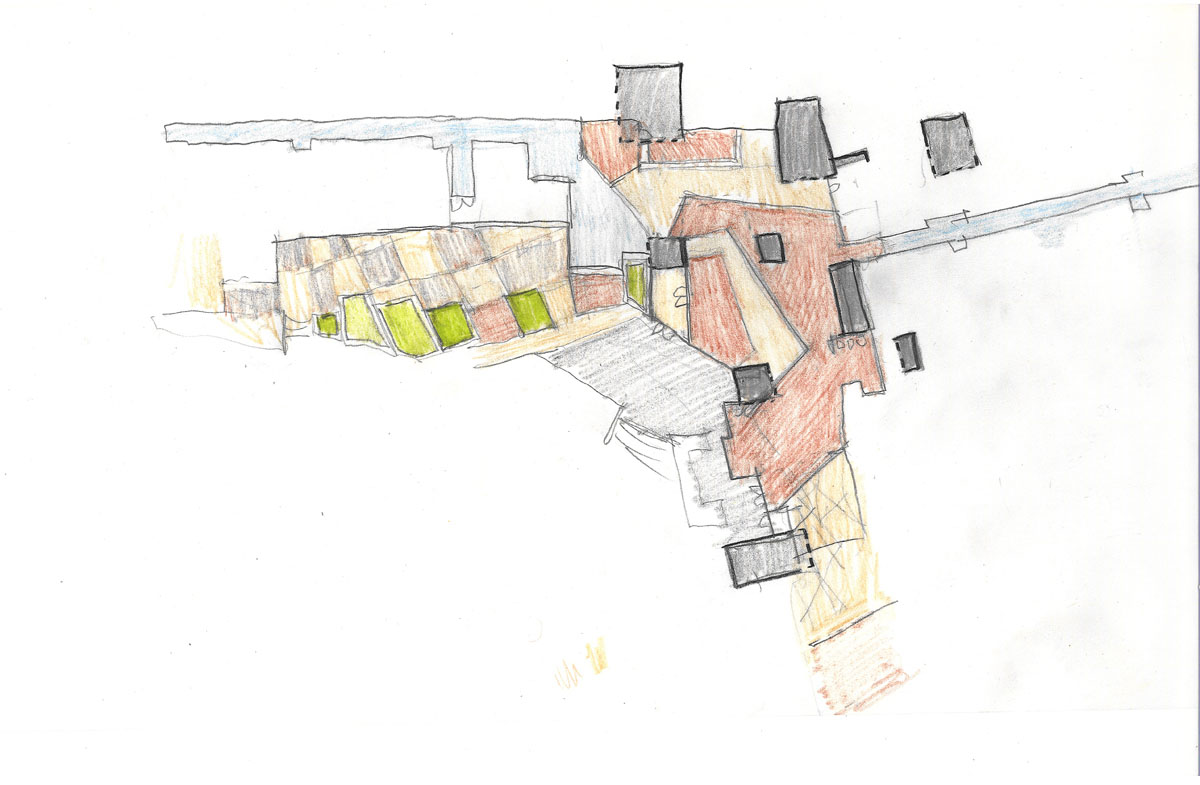
One of the key elements in creating a forum, in the classical sense, is an arrangement of columns or towers. Accordingly, the building design uses a group of carefully placed towers to mark community spaces within the building. Formally, the building design has taken some influence from public forum spaces created by towers in Italian hill towns such as San Gimignano.

The residential wings are each anchored around a series of "Honors Towers," providing two major building identities, one conceptual and one functional. From a conceptual standpoint, the towers represent the students' aspiration to climb, succeed, and achieve.

Project Details

Early Childhood Education and Escarpments

Early Childhood Education and Escarpments

Utah State University

All Projects
Early Childhood Education and Escarpments — photo 1
Early Childhood Education and Escarpments — photo 2
Early Childhood Education and Escarpments — photo 3
Early Childhood Education and Escarpments — photo 4
Early Childhood Education and Escarpments — photo 5
Early Childhood Education and Escarpments — photo 6
Early Childhood Education and Escarpments — photo 7
Early Childhood Education and Escarpments — photo 8
Early Childhood Education and Escarpments — photo 9
Early Childhood Education and Escarpments — photo 10
Early Childhood Education and Escarpments — photo 11
Early Childhood Education and Escarpments — photo 12
Early Childhood Education and Escarpments — photo 13
Early Childhood Education and Escarpments — photo 14
Early Childhood Education and Escarpments — photo 15
Early Childhood Education and Escarpments — photo 16
Early Childhood Education and Escarpments — photo 17
Early Childhood Education and Escarpments — photo 18
Early Childhood Education and Escarpments — photo 19

Early Childhood Education and Escarpments

Utah State University

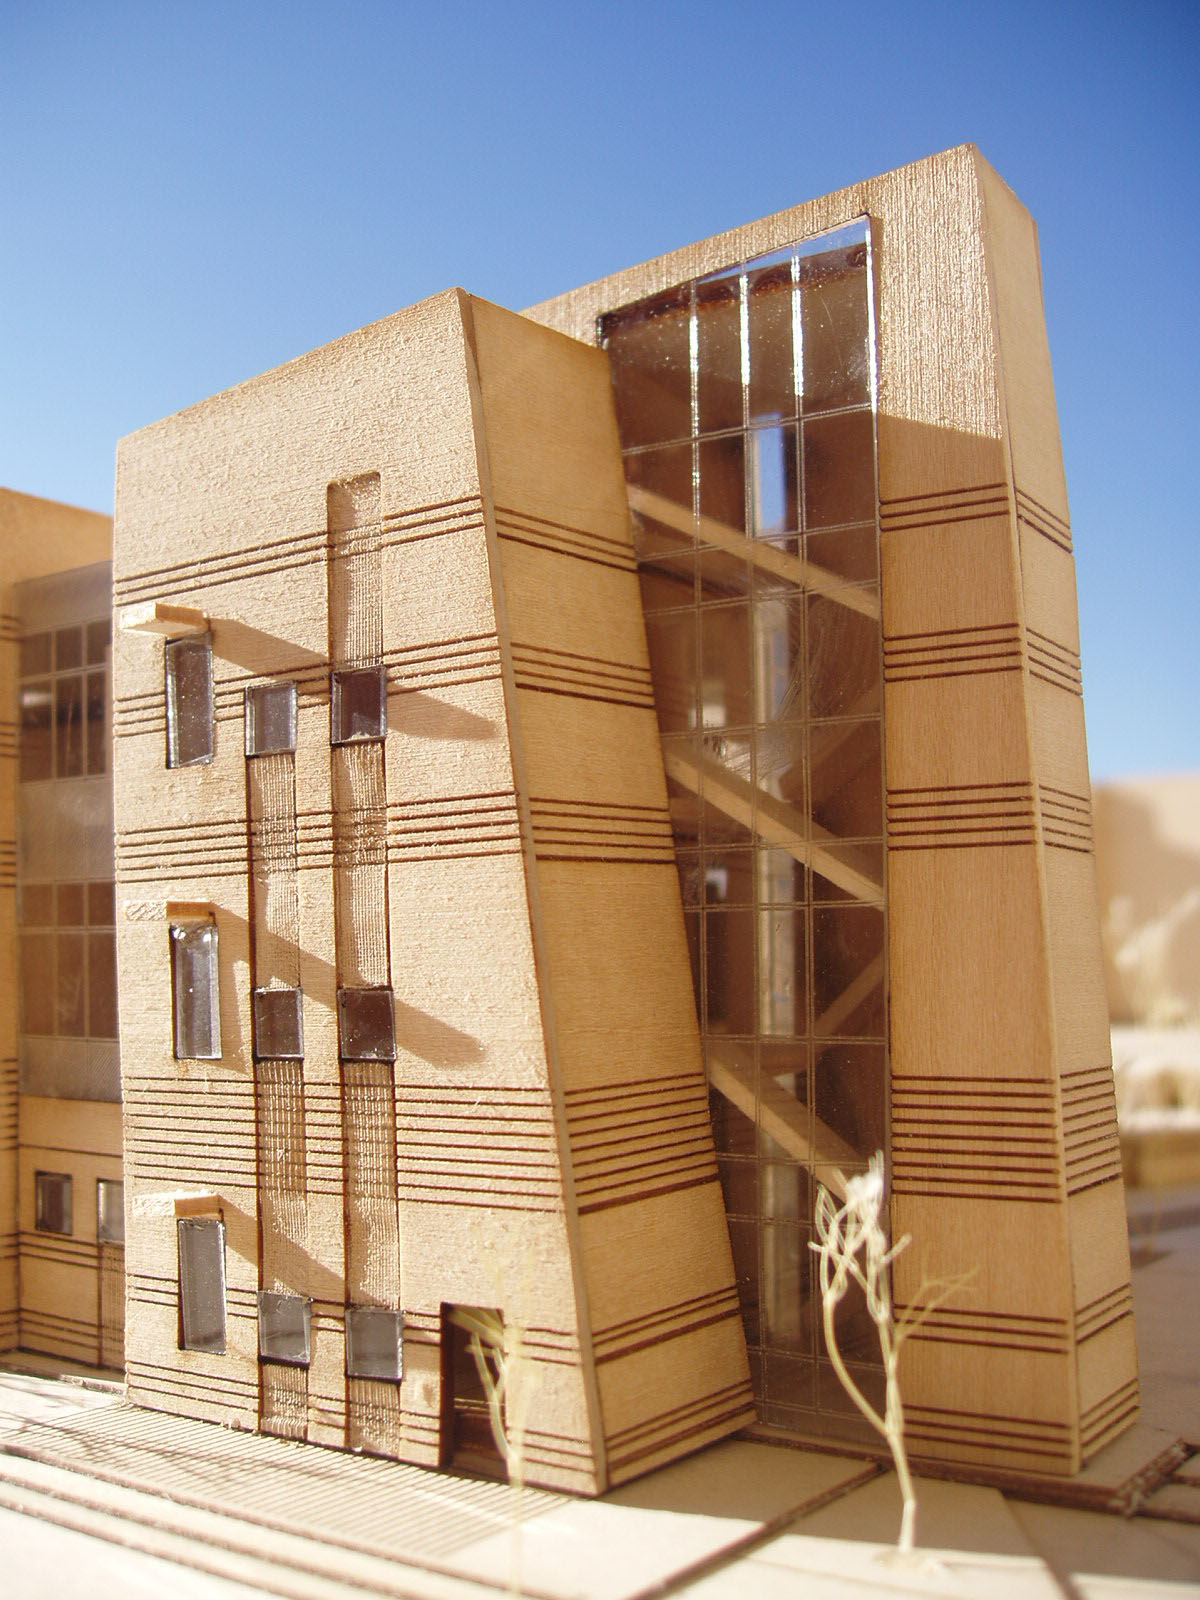
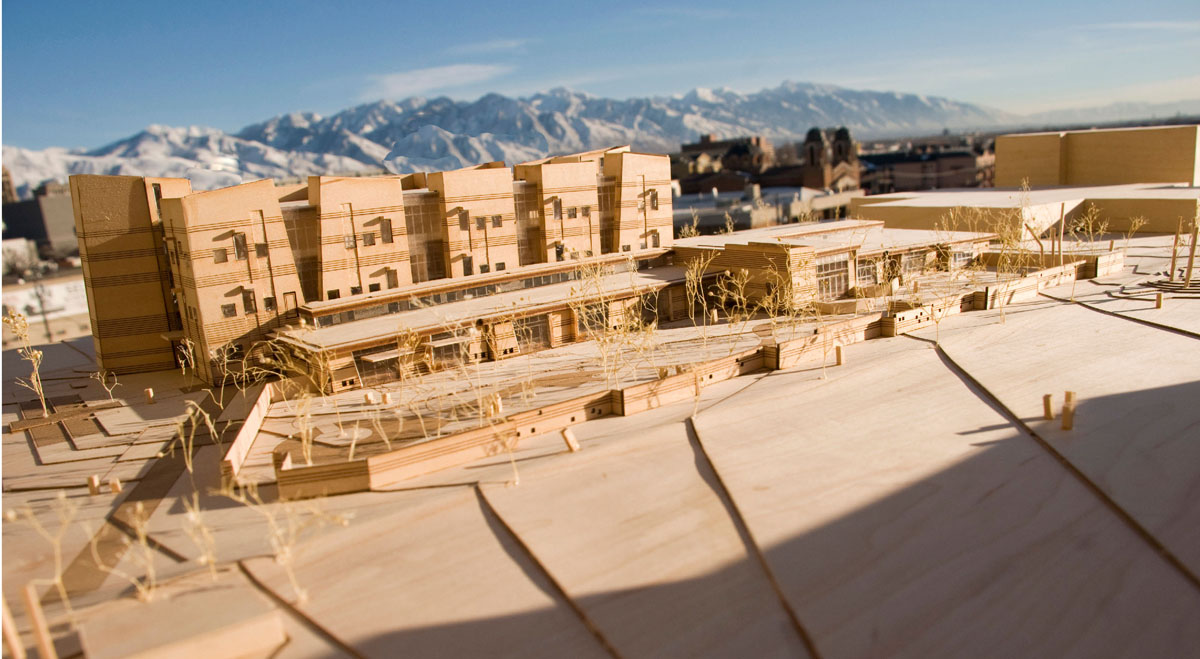
We were asked to create an educational facility design that housed both children and adults; education and research. These two groups are interconnected in that they both share an energy for life, curiosity to explore, and motivation to learn. They inspire and educate each other in a cyclical process. They grow from one another: Research grows from teaching and teaching grows from research.

Because of this inter-connectivity, we look to nature for inspiration. The Early Childhood Education and Research Center was certainly a design inspired by nature. We see the structural and formal link between these two different scales of people as analogous to an escarpment, which is defined as follows: A steep slope or long cliff that results from the earth's forces, creating transition between two areas of differing elevation.

This concept became the inspiration for our design.

Project Details

Making of a Classical / Modern Museum Design

Making of a Classical / Modern Museum Design

Brigham Young University

All Projects
Making of a Classical / Modern Museum Design — photo 1
Making of a Classical / Modern Museum Design — photo 2
Making of a Classical / Modern Museum Design — photo 3
Making of a Classical / Modern Museum Design — photo 4
Making of a Classical / Modern Museum Design — photo 5
Making of a Classical / Modern Museum Design — photo 6
Making of a Classical / Modern Museum Design — photo 7
Making of a Classical / Modern Museum Design — photo 8
Making of a Classical / Modern Museum Design — photo 9
Making of a Classical / Modern Museum Design — photo 10
Making of a Classical / Modern Museum Design — photo 11
Making of a Classical / Modern Museum Design — photo 12
Making of a Classical / Modern Museum Design — photo 13
Making of a Classical / Modern Museum Design — photo 14
Making of a Classical / Modern Museum Design — photo 15
Making of a Classical / Modern Museum Design — photo 16
Making of a Classical / Modern Museum Design — photo 17
Making of a Classical / Modern Museum Design — photo 18
Making of a Classical / Modern Museum Design — photo 19
Making of a Classical / Modern Museum Design — photo 20
Making of a Classical / Modern Museum Design — photo 21
Making of a Classical / Modern Museum Design — photo 22

Making of a Classical / Modern Museum Design

Brigham Young University

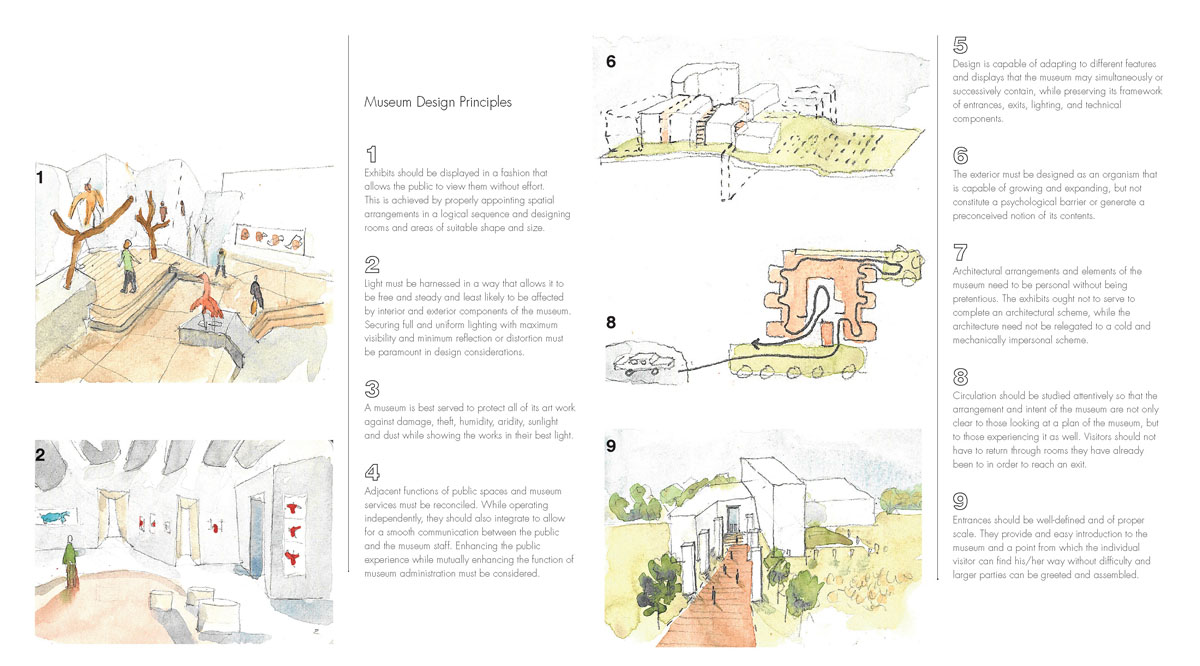
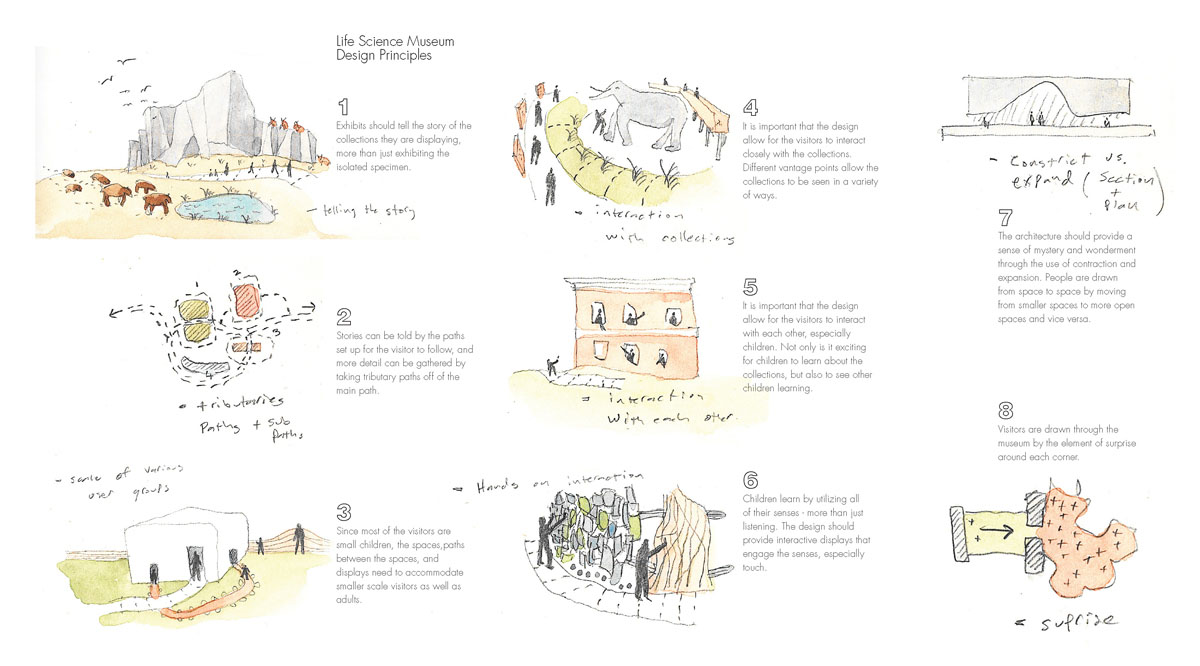
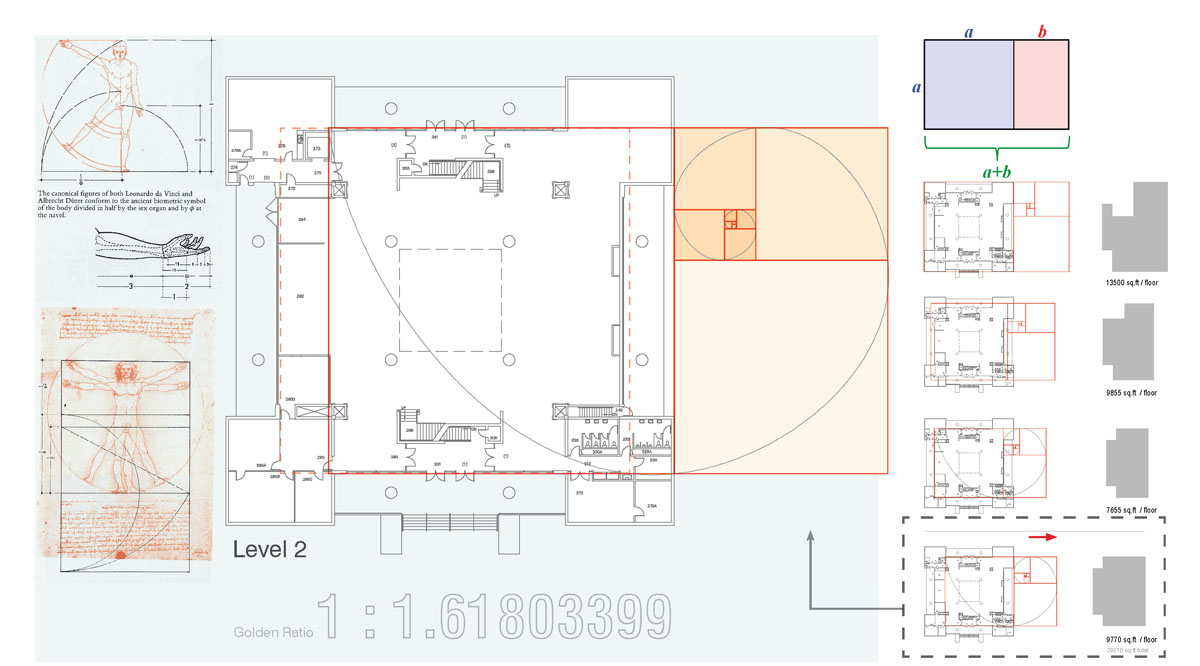
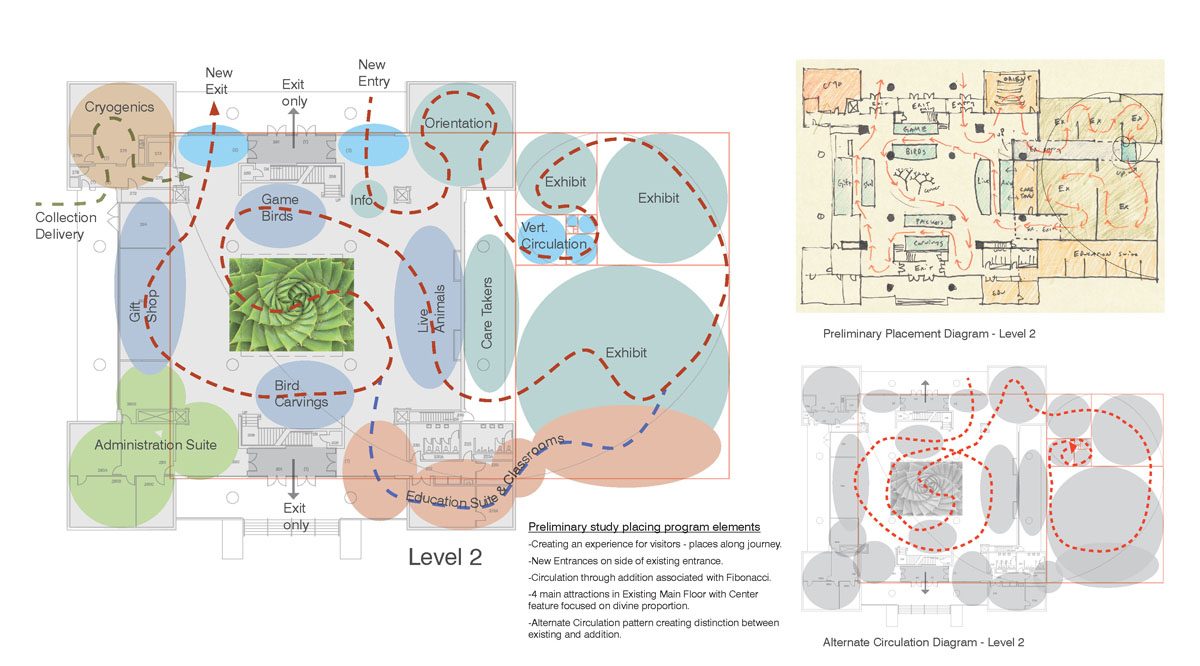
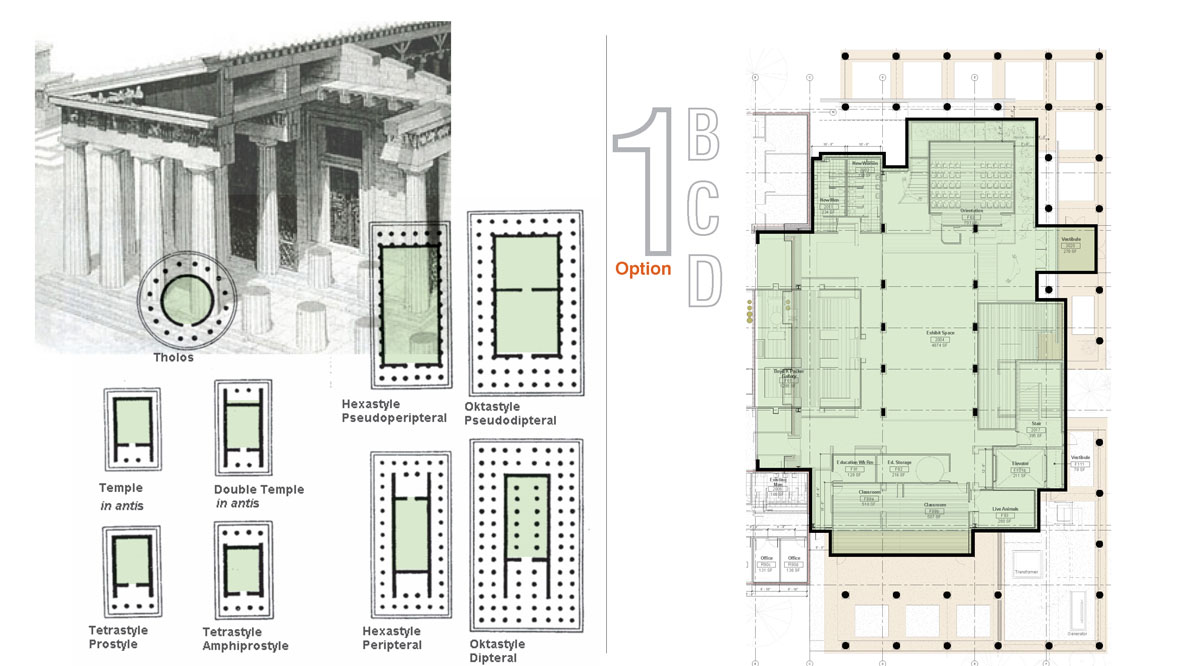
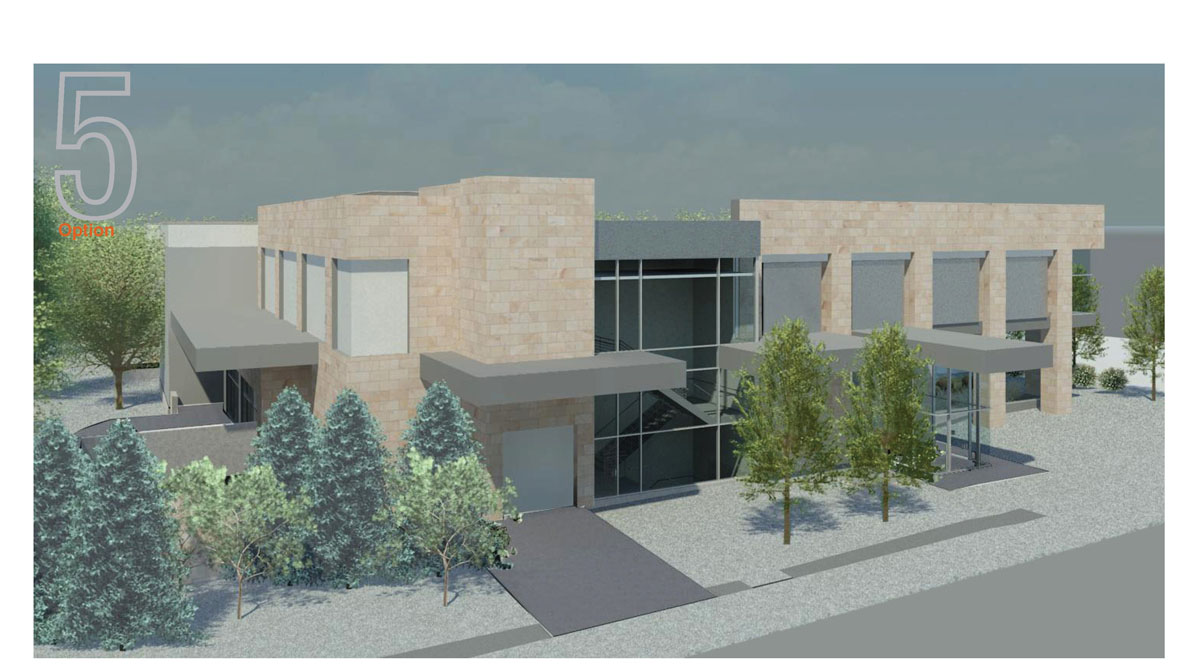
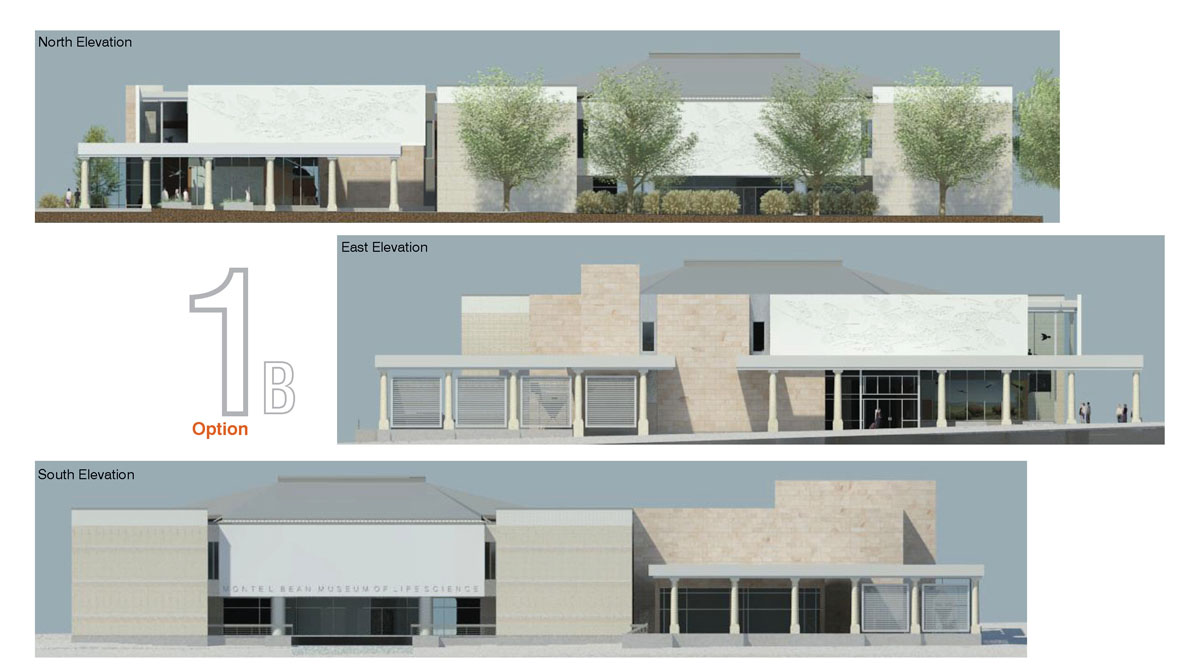
Our task was to design a Life Science Museum on Brigham Young University's campus that integrated a classical facade with modern interior and functionality, was exactly 30,000 square feet, and whose proportions were to follow the golden ratio.

The museum was designed to exhibit and promote their world renowned wildlife collection, live animal collection, bird exhibit, gift shop, classrooms, orientation theater, and wet collection.

The challenge of bridging classical and modern architectural languages became the driving force of the design, resulting in a building that honors tradition while embracing contemporary spatial thinking.

Project Details

A Modern Agricultural Barn for Teaching

A Modern Agricultural Barn for Teaching

Utah State University

All Projects
A Modern Agricultural Barn for Teaching — photo 1
A Modern Agricultural Barn for Teaching — photo 2
A Modern Agricultural Barn for Teaching — photo 3
A Modern Agricultural Barn for Teaching — photo 4
A Modern Agricultural Barn for Teaching — photo 5
A Modern Agricultural Barn for Teaching — photo 6
A Modern Agricultural Barn for Teaching — photo 7
A Modern Agricultural Barn for Teaching — photo 8
A Modern Agricultural Barn for Teaching — photo 9
A Modern Agricultural Barn for Teaching — photo 10
A Modern Agricultural Barn for Teaching — photo 11
A Modern Agricultural Barn for Teaching — photo 12
A Modern Agricultural Barn for Teaching — photo 13
A Modern Agricultural Barn for Teaching — photo 14
A Modern Agricultural Barn for Teaching — photo 15
A Modern Agricultural Barn for Teaching — photo 16
A Modern Agricultural Barn for Teaching — photo 17
A Modern Agricultural Barn for Teaching — photo 18
A Modern Agricultural Barn for Teaching — photo 19
A Modern Agricultural Barn for Teaching — photo 20
A Modern Agricultural Barn for Teaching — photo 21
A Modern Agricultural Barn for Teaching — photo 22
A Modern Agricultural Barn for Teaching — photo 23

A Modern Agricultural Barn for Teaching

Utah State University

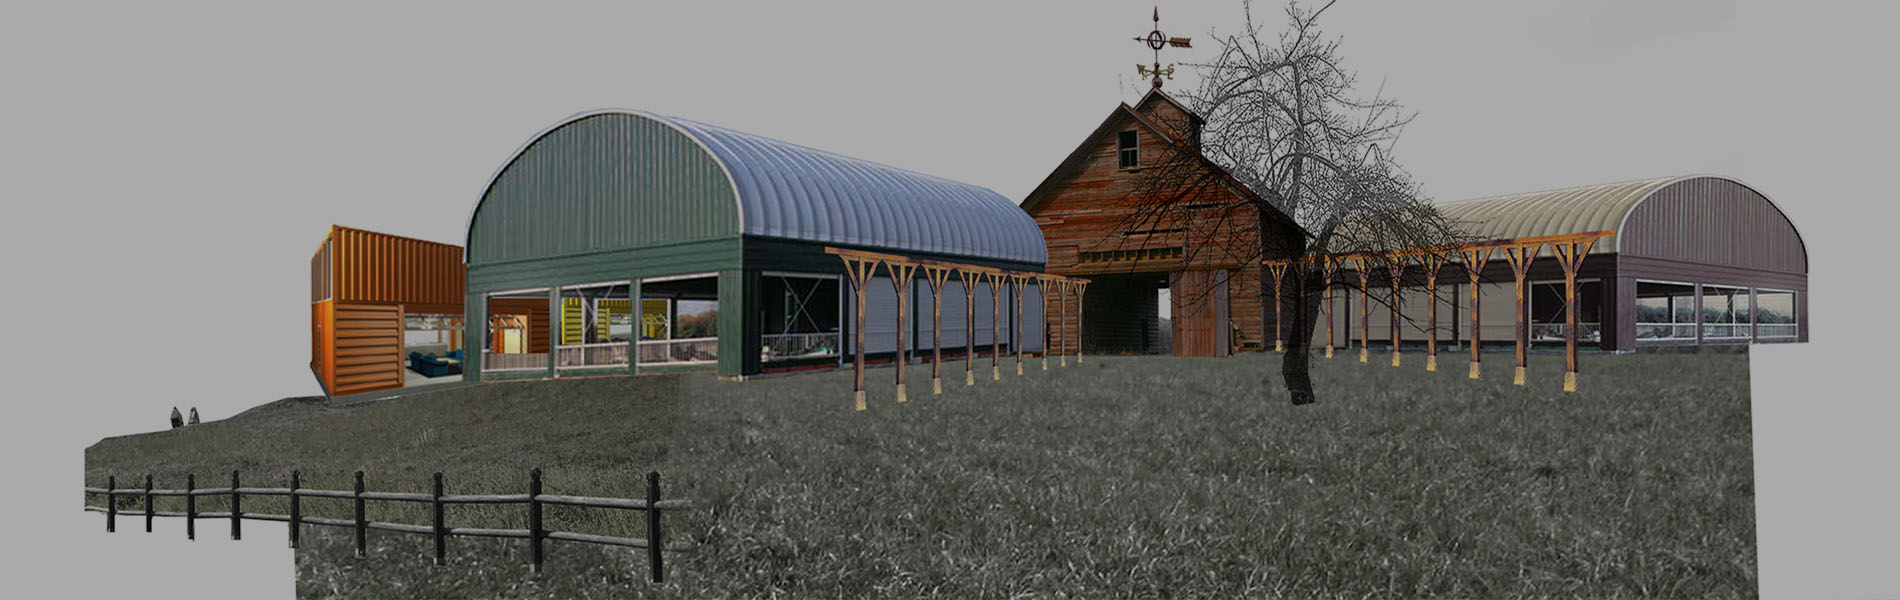
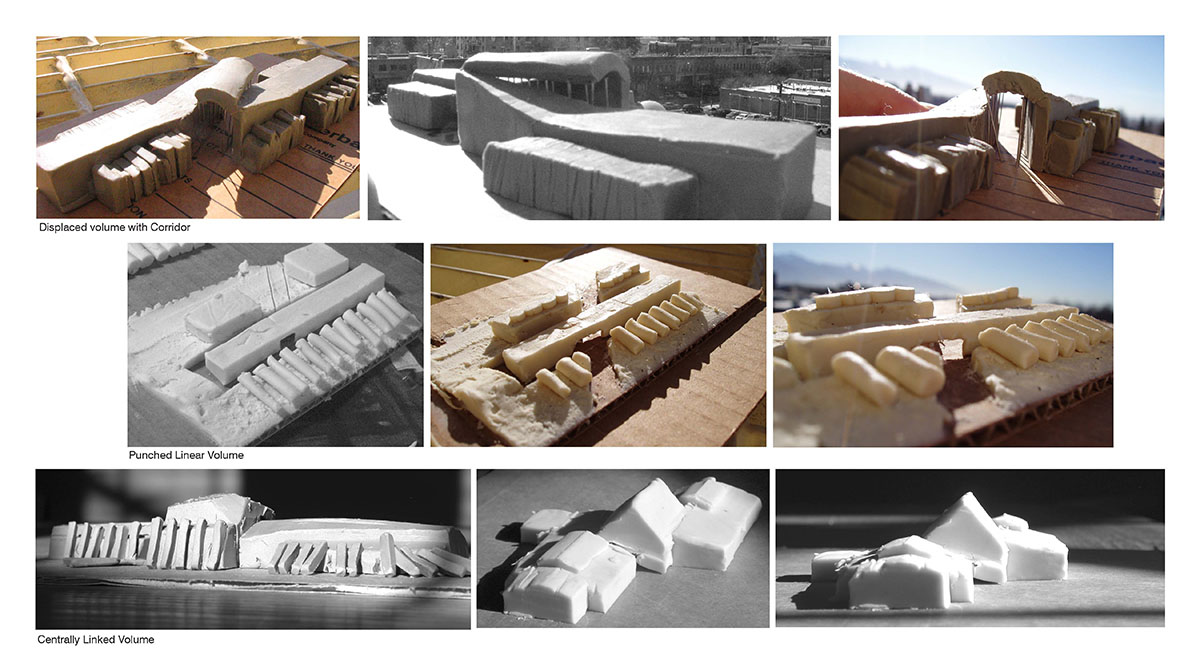
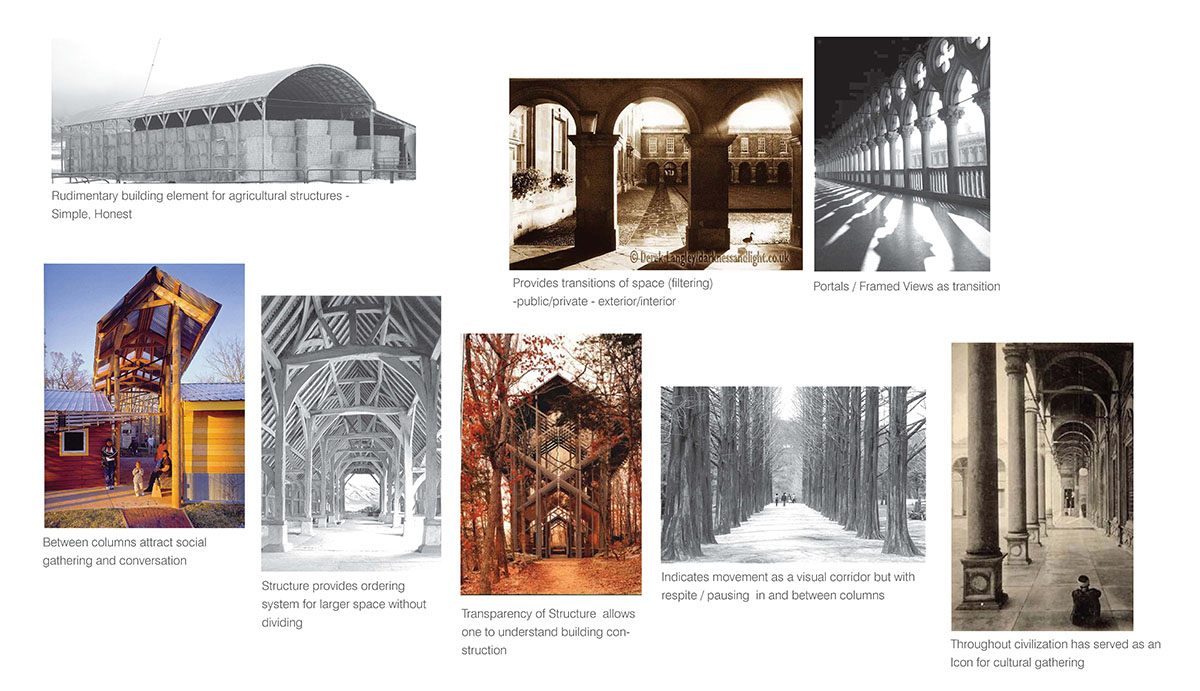
Utah State University began as an agricultural college before it expanded into the multi-faceted university it is today. Our task for this new facility was to go back to the roots of the university out among the expansive fields of cows and crops and create a building with a modern style barn design that encompasses varying research, veterinary, and educational needs.

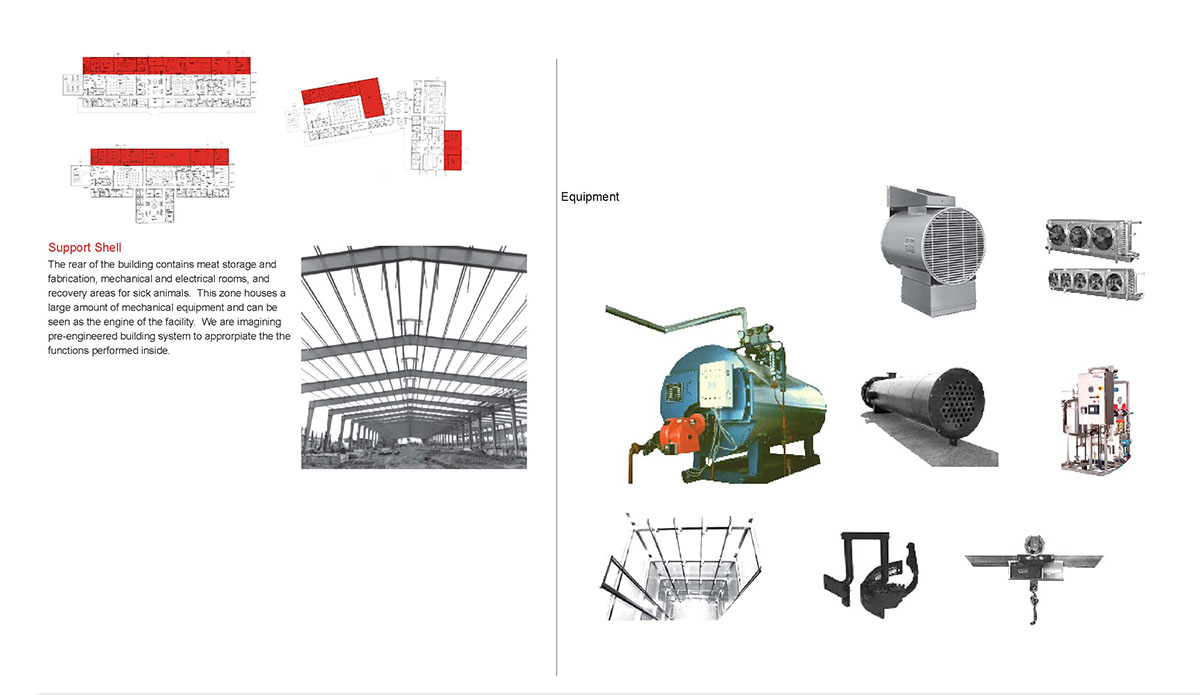
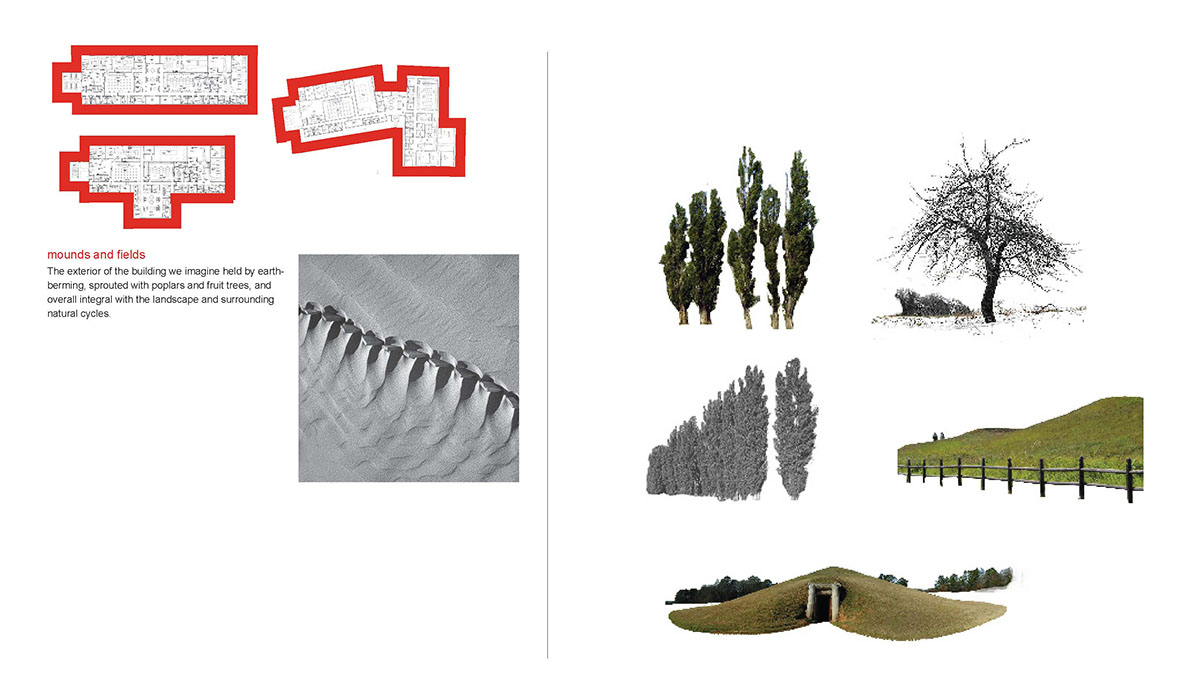
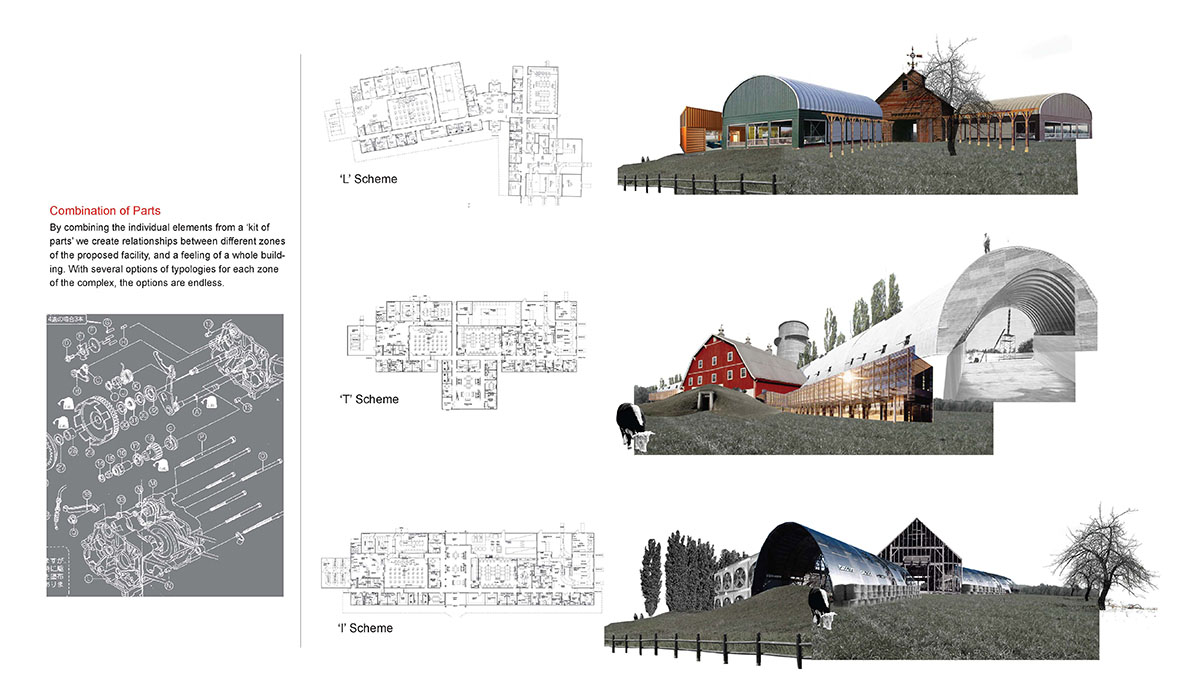
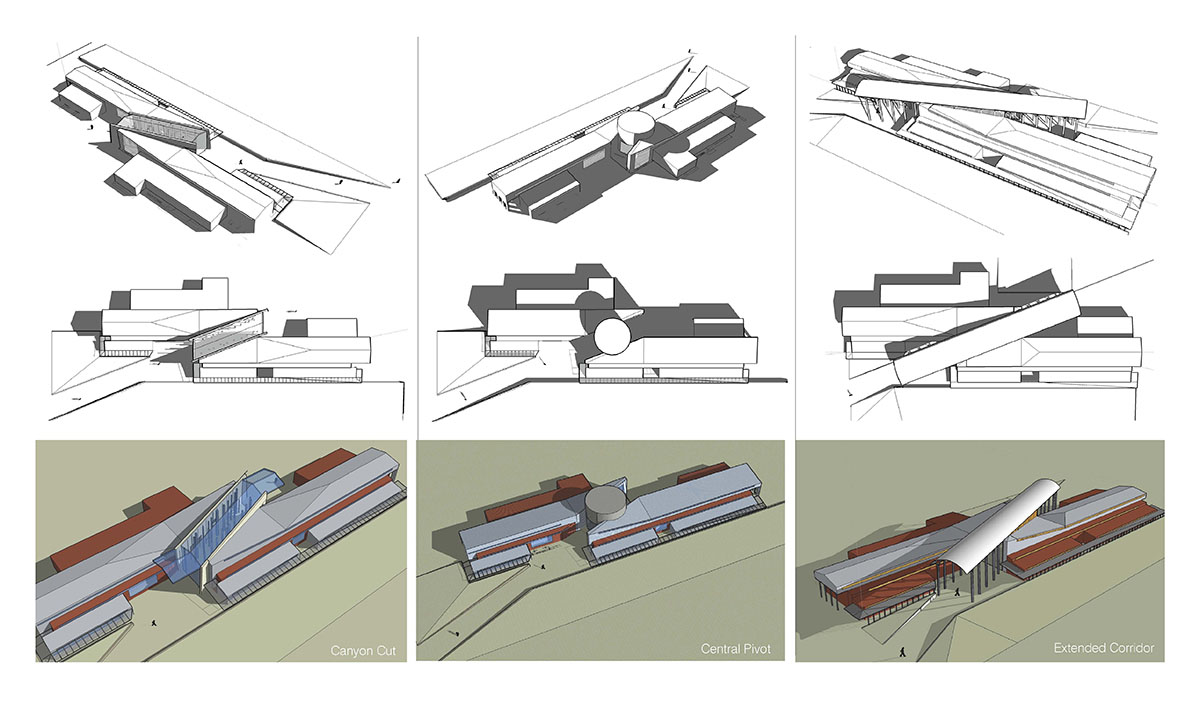
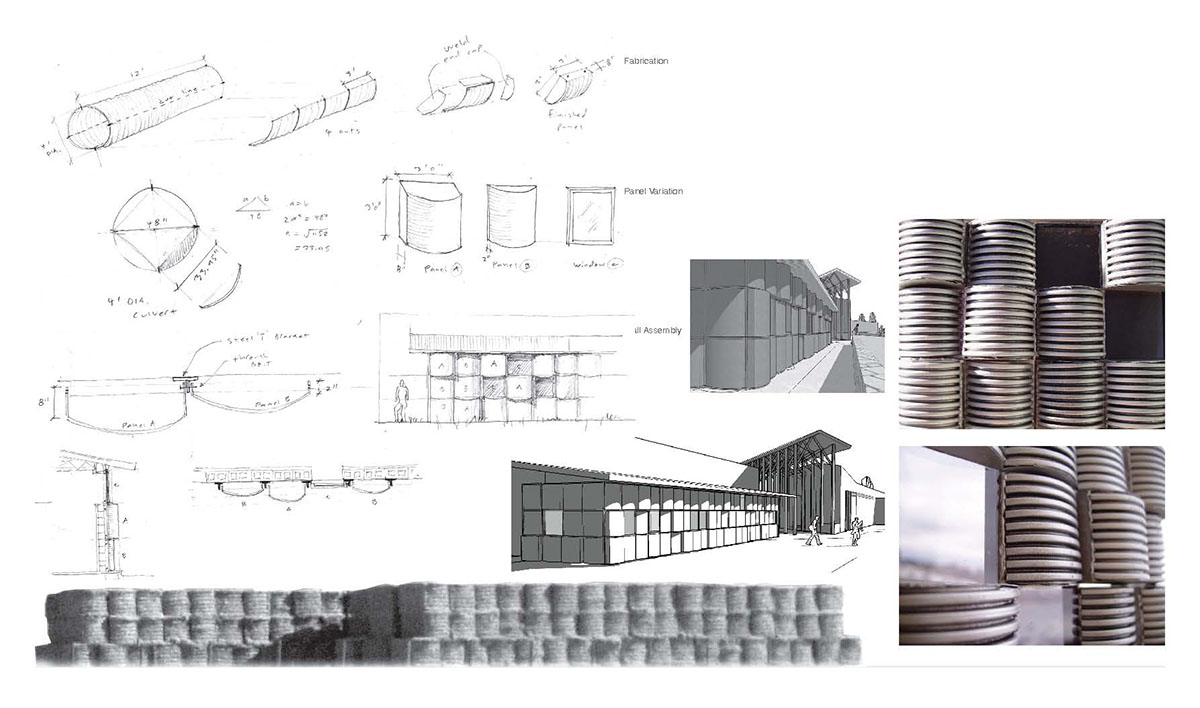
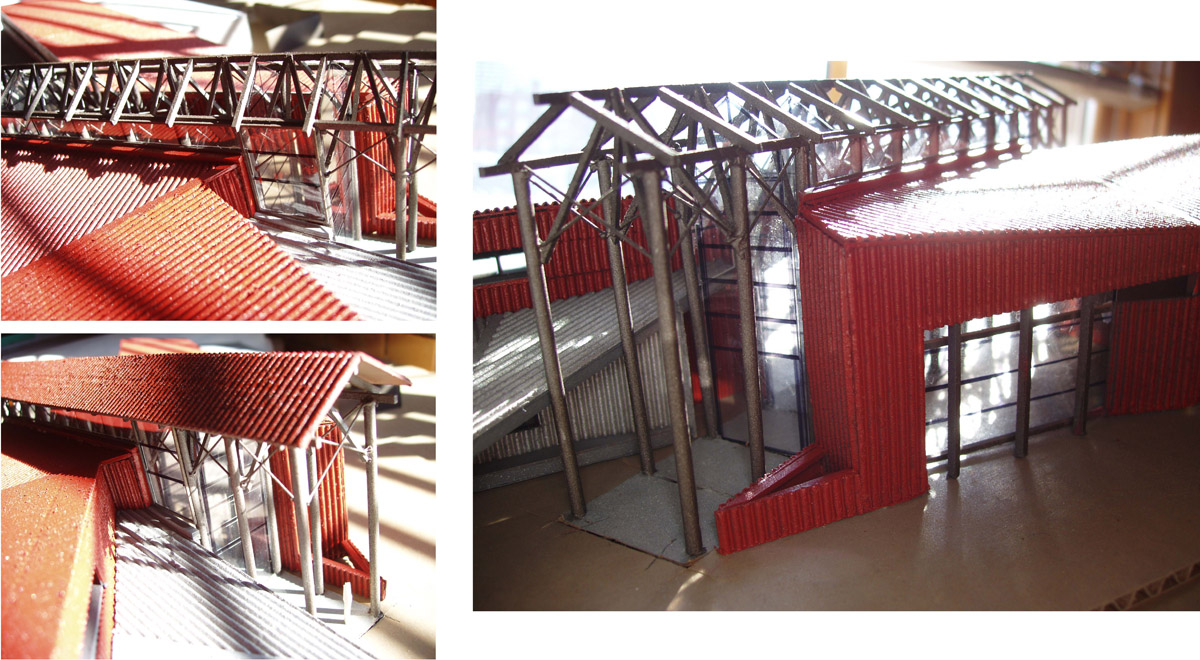
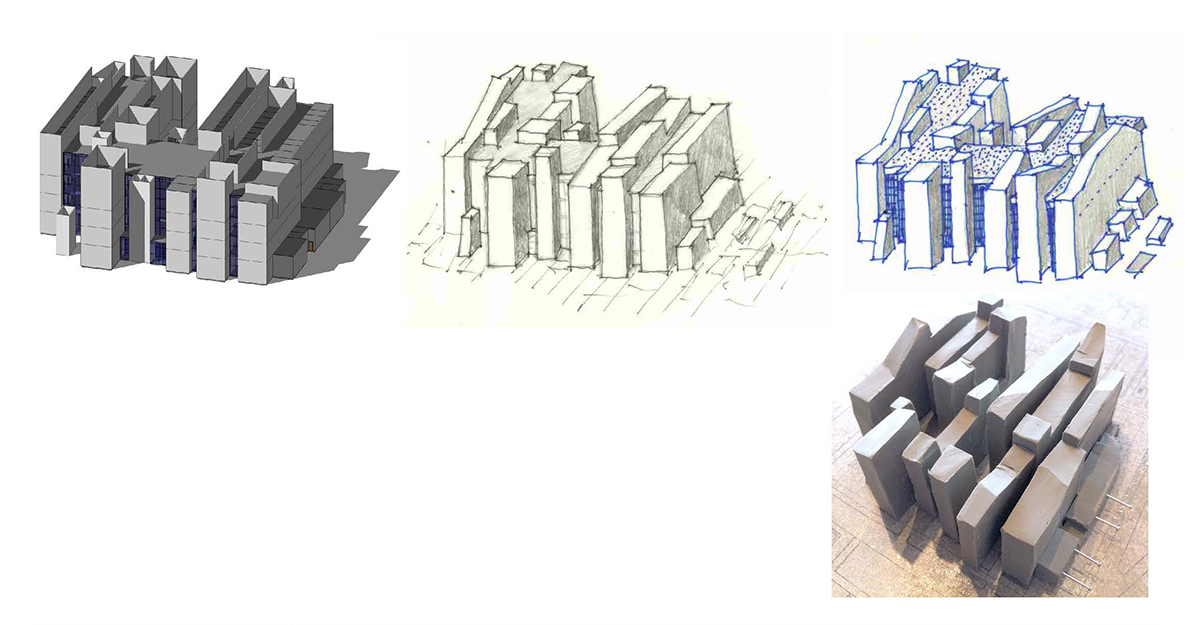
Agriculture has a rich history and typology that needed to be tapped into but in a way that responded to the university's forward-thinking nature. Further research into how this strong culture could mix with the current needs of the university led us through a journey of collages, drawings, physical models, clay studies, and computer models, refining the concept at every step.

The result caused the 'combination of parts' to develop in such a way that allowed the building to extend itself out and twist along multiple axis, thus creating a landmark that serves as a dynamic learning tool, responds to site context and views, and seamlessly integrates into the landscape.

Project Details

A Beacon for Sensory Education

A Beacon for Sensory Education

Salt Lake City, UT

All Projects
A Beacon for Sensory Education — photo 1
A Beacon for Sensory Education — photo 2
A Beacon for Sensory Education — photo 3
A Beacon for Sensory Education — photo 4
A Beacon for Sensory Education — photo 5
A Beacon for Sensory Education — photo 6
A Beacon for Sensory Education — photo 7
A Beacon for Sensory Education — photo 8
A Beacon for Sensory Education — photo 9
A Beacon for Sensory Education — photo 10
A Beacon for Sensory Education — photo 11
A Beacon for Sensory Education — photo 12
A Beacon for Sensory Education — photo 13
A Beacon for Sensory Education — photo 14
A Beacon for Sensory Education — photo 15
A Beacon for Sensory Education — photo 16
A Beacon for Sensory Education — photo 17
A Beacon for Sensory Education — photo 18
A Beacon for Sensory Education — photo 19
A Beacon for Sensory Education — photo 20
A Beacon for Sensory Education — photo 21
A Beacon for Sensory Education — photo 22
A Beacon for Sensory Education — photo 23
A Beacon for Sensory Education — photo 24
A Beacon for Sensory Education — photo 25
A Beacon for Sensory Education — photo 26
A Beacon for Sensory Education — photo 27
A Beacon for Sensory Education — photo 28
A Beacon for Sensory Education — photo 29
A Beacon for Sensory Education — photo 30
A Beacon for Sensory Education — photo 31
A Beacon for Sensory Education — photo 32
A Beacon for Sensory Education — photo 33
A Beacon for Sensory Education — photo 34
A Beacon for Sensory Education — photo 35
A Beacon for Sensory Education — photo 36
A Beacon for Sensory Education — photo 37

A Beacon for Sensory Education

Salt Lake City, UT

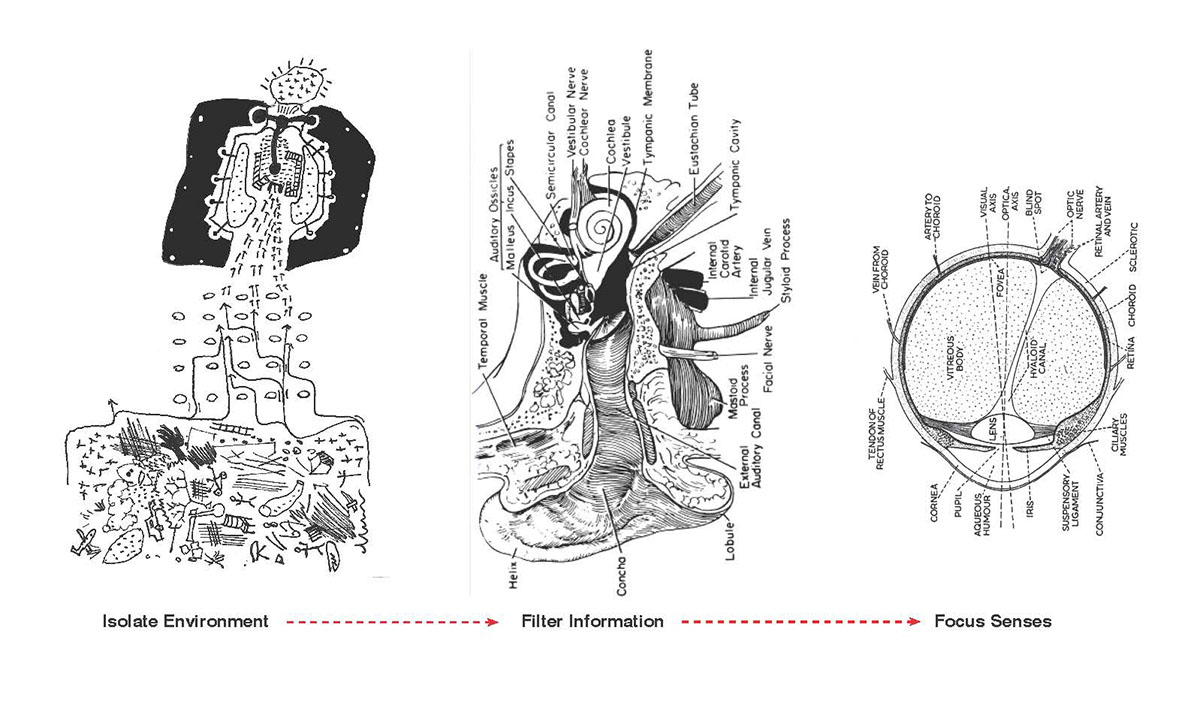
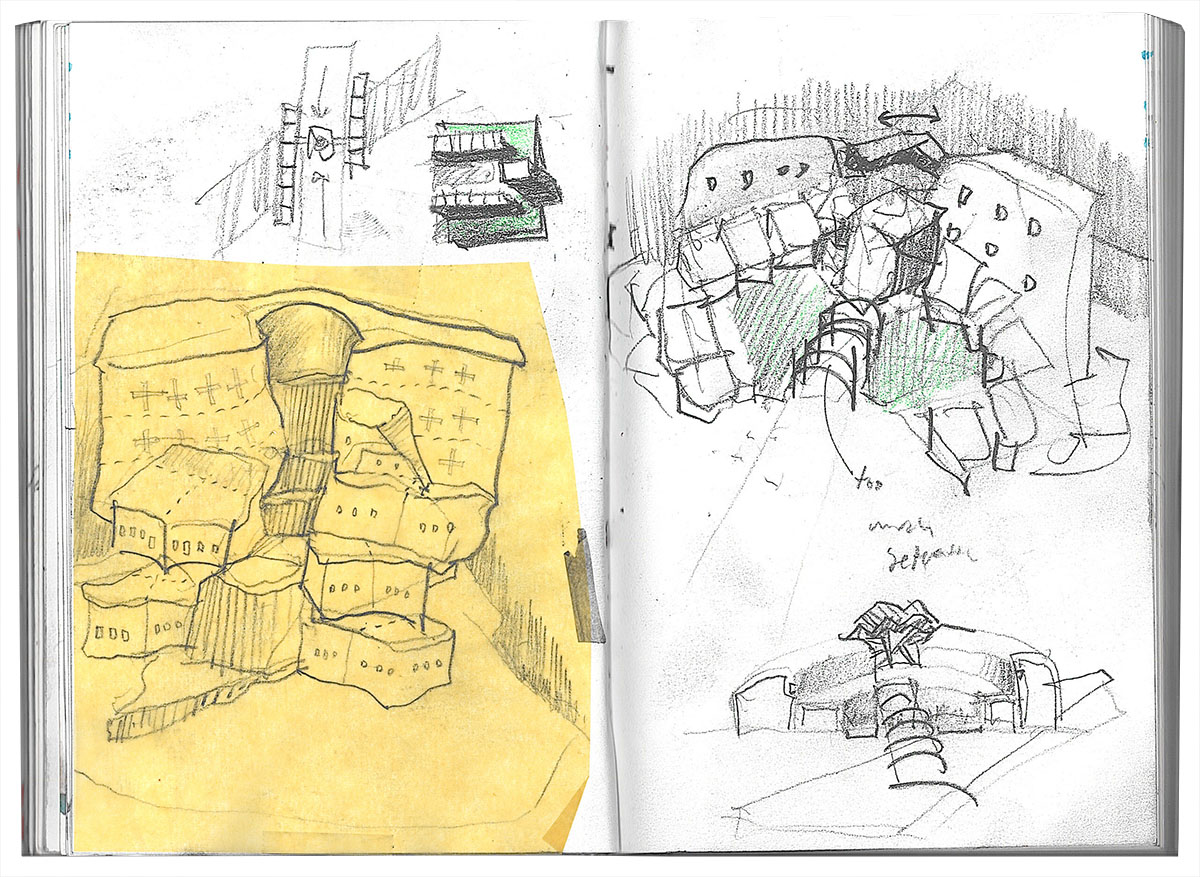
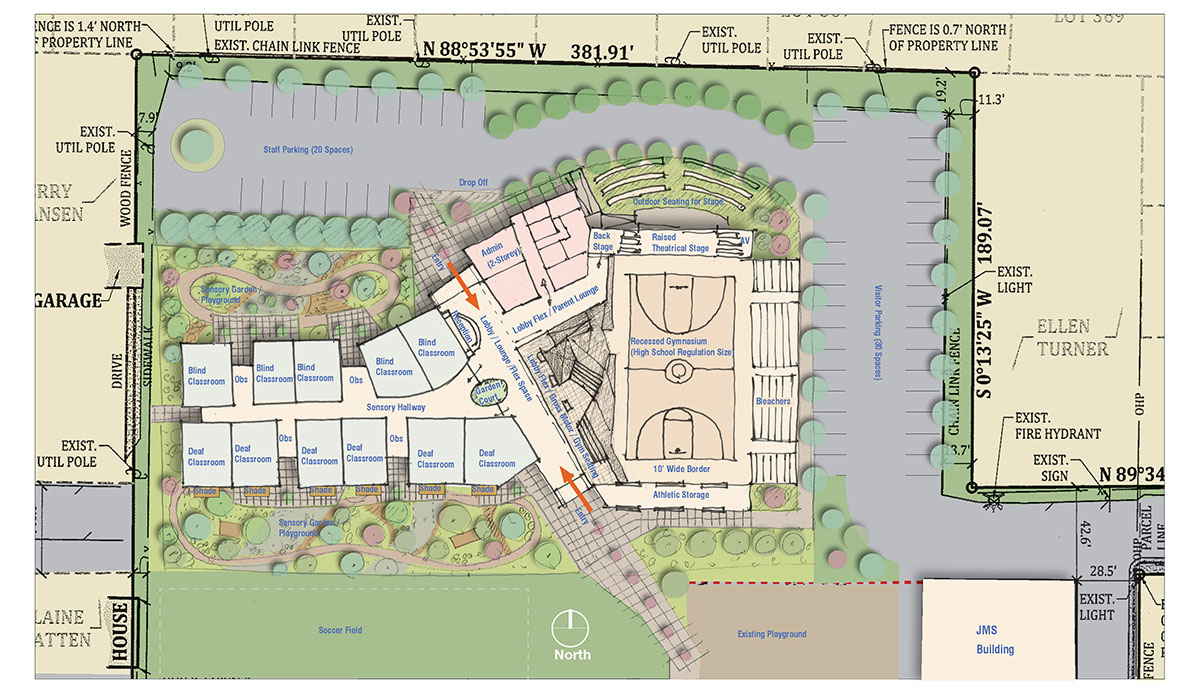
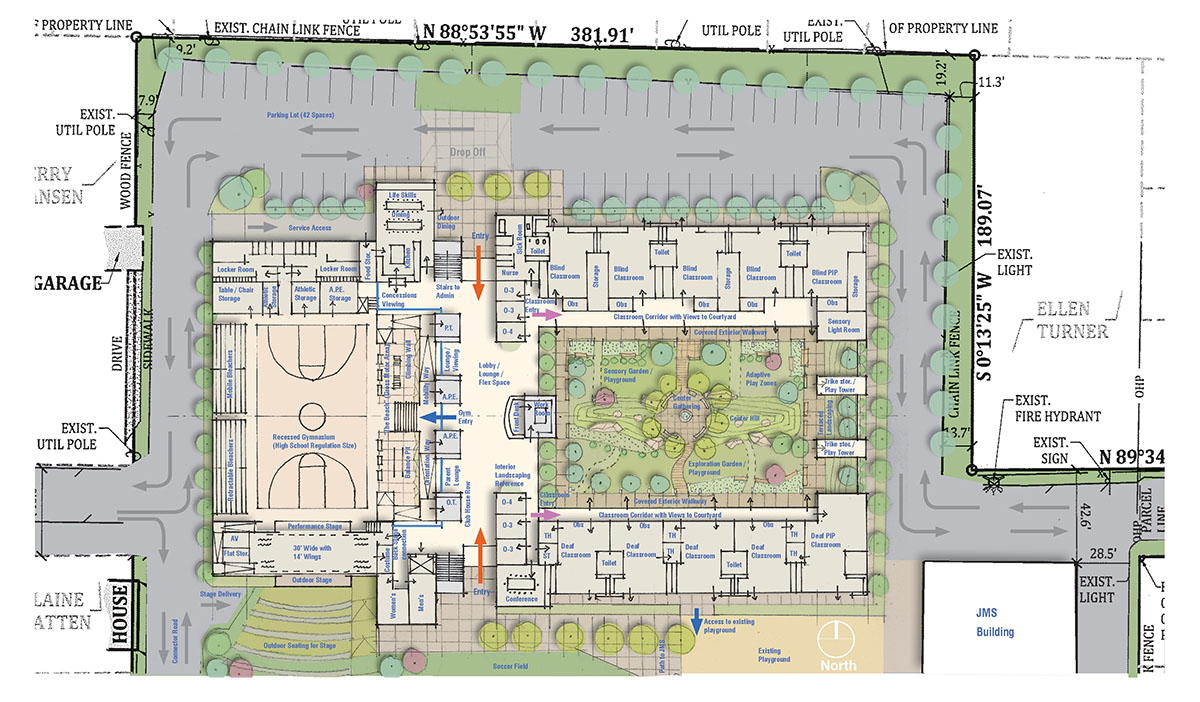
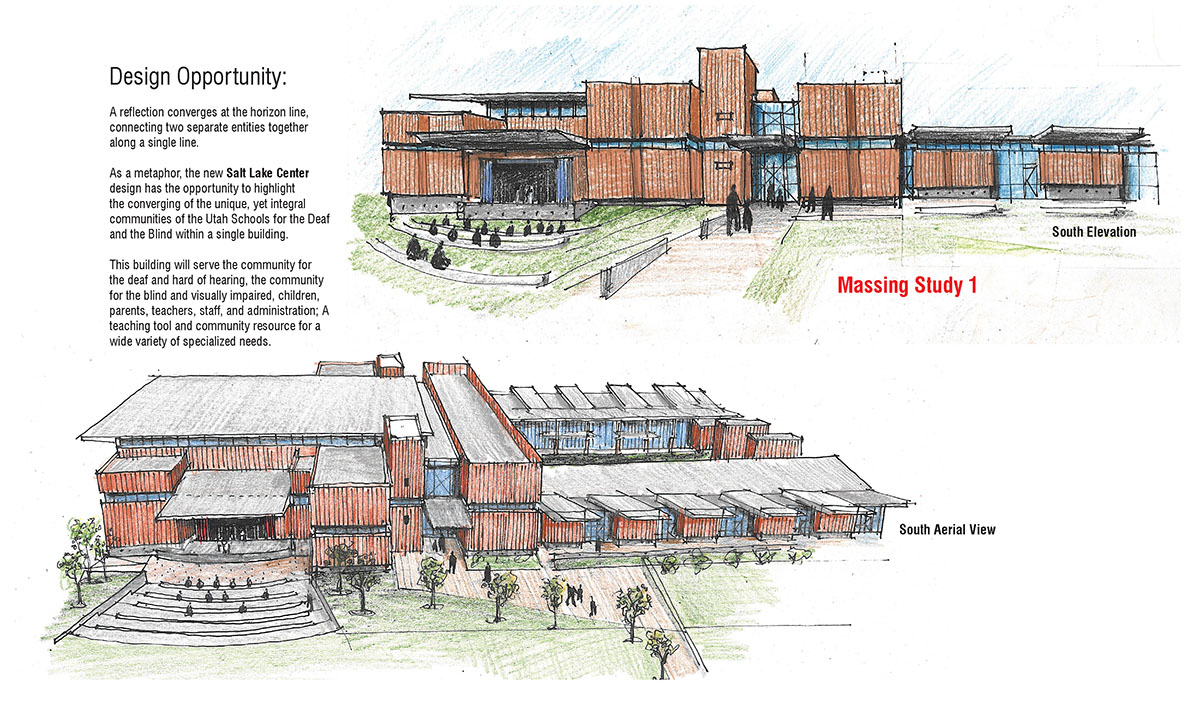
The idea for this building was conceived many years before it was actually realized. The original sensory design concept focused on creating classrooms specifically tailored for deaf students and blind students. That vision was then expanded to not only include a space for the children, but also a much needed gathering space for the deaf and blind communities.

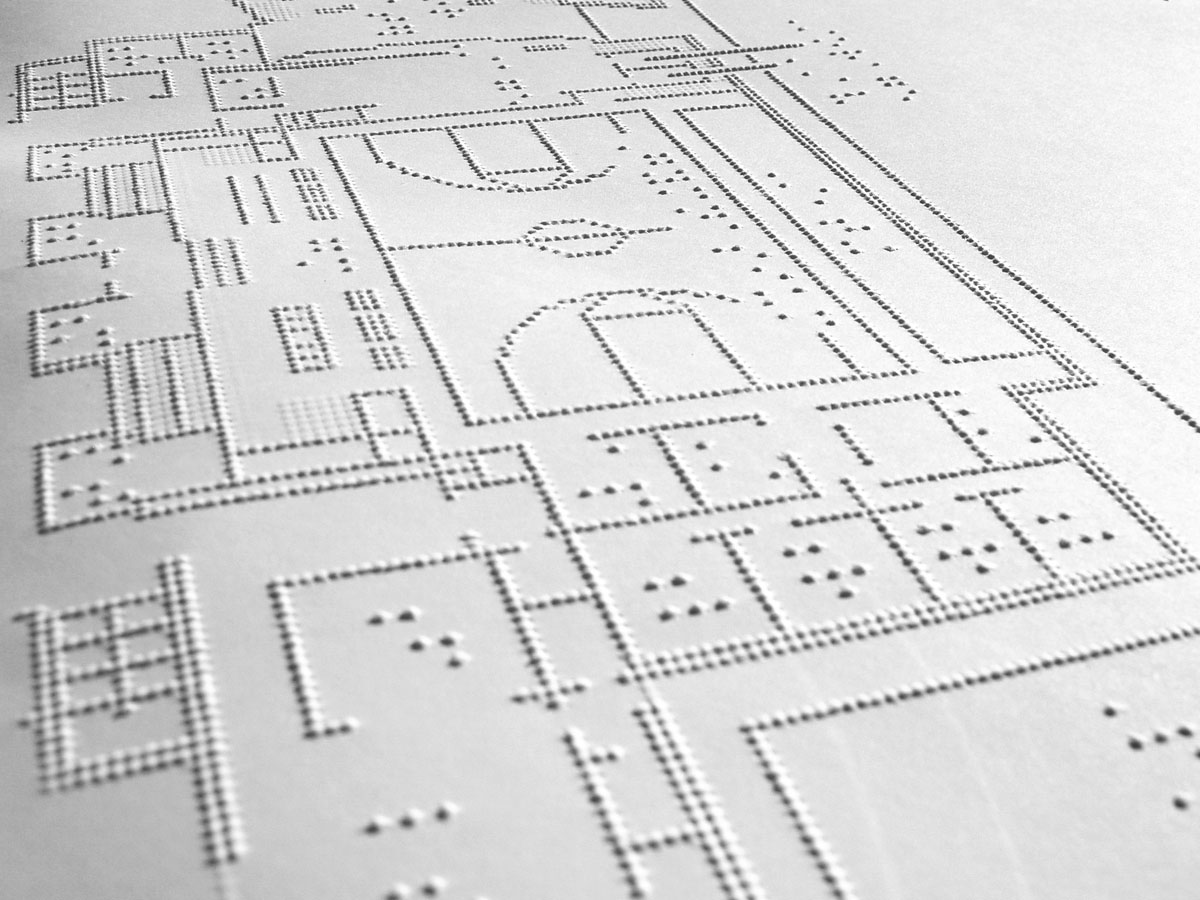
So, how does one design for both the deaf and the blind? With extreme care and consideration! Both groups have very specific (and sometimes contrasting) needs. A lot of attention, listening, and research pushed the end product to serve as a prototype for this special building typology.

The space is divided on two main axis. Along the east-west axis, deaf and blind classrooms are separated between a courtyard, with the blind classrooms to the north to minimize direct solar glare. Texture and colors are used as wayfinding elements and examples of sensory design throughout the space.

Project Details

Creating a Center for Healing

Creating a Center for Healing

Utah State University

All Projects
Creating a Center for Healing — photo 1
Creating a Center for Healing — photo 2
Creating a Center for Healing — photo 3
Creating a Center for Healing — photo 4
Creating a Center for Healing — photo 5
Creating a Center for Healing — photo 6
Creating a Center for Healing — photo 7
Creating a Center for Healing — photo 8
Creating a Center for Healing — photo 9
Creating a Center for Healing — photo 10
Creating a Center for Healing — photo 11
Creating a Center for Healing — photo 12
Creating a Center for Healing — photo 13
Creating a Center for Healing — photo 14
Creating a Center for Healing — photo 15
Creating a Center for Healing — photo 16
Creating a Center for Healing — photo 17
Creating a Center for Healing — photo 18
Creating a Center for Healing — photo 19
Creating a Center for Healing — photo 20
Creating a Center for Healing — photo 21
Creating a Center for Healing — photo 22
Creating a Center for Healing — photo 23
Creating a Center for Healing — photo 24
Creating a Center for Healing — photo 25
Creating a Center for Healing — photo 26
Creating a Center for Healing — photo 27
Creating a Center for Healing — photo 28
Creating a Center for Healing — photo 29
Creating a Center for Healing — photo 30
Creating a Center for Healing — photo 31
Creating a Center for Healing — photo 32
Creating a Center for Healing — photo 33
Creating a Center for Healing — photo 34
Creating a Center for Healing — photo 35
Creating a Center for Healing — photo 36
Creating a Center for Healing — photo 37
Creating a Center for Healing — photo 38
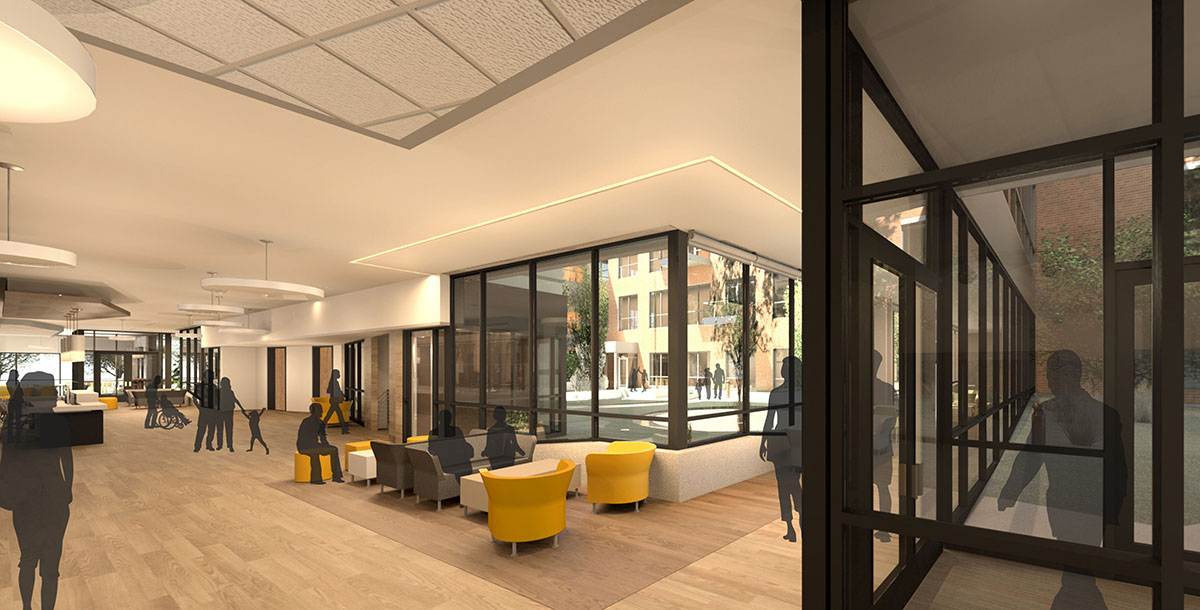
Creating a Center for Healing — photo 39

Creating a Center for Healing

Utah State University

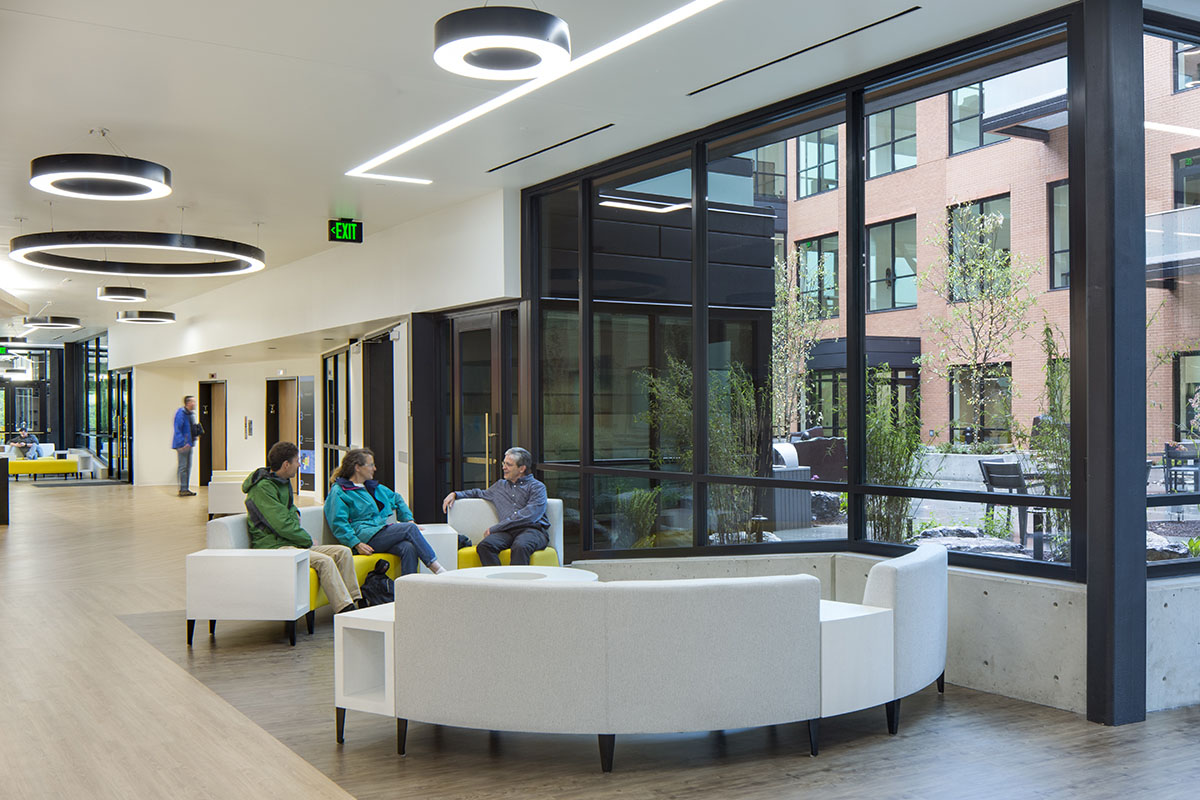
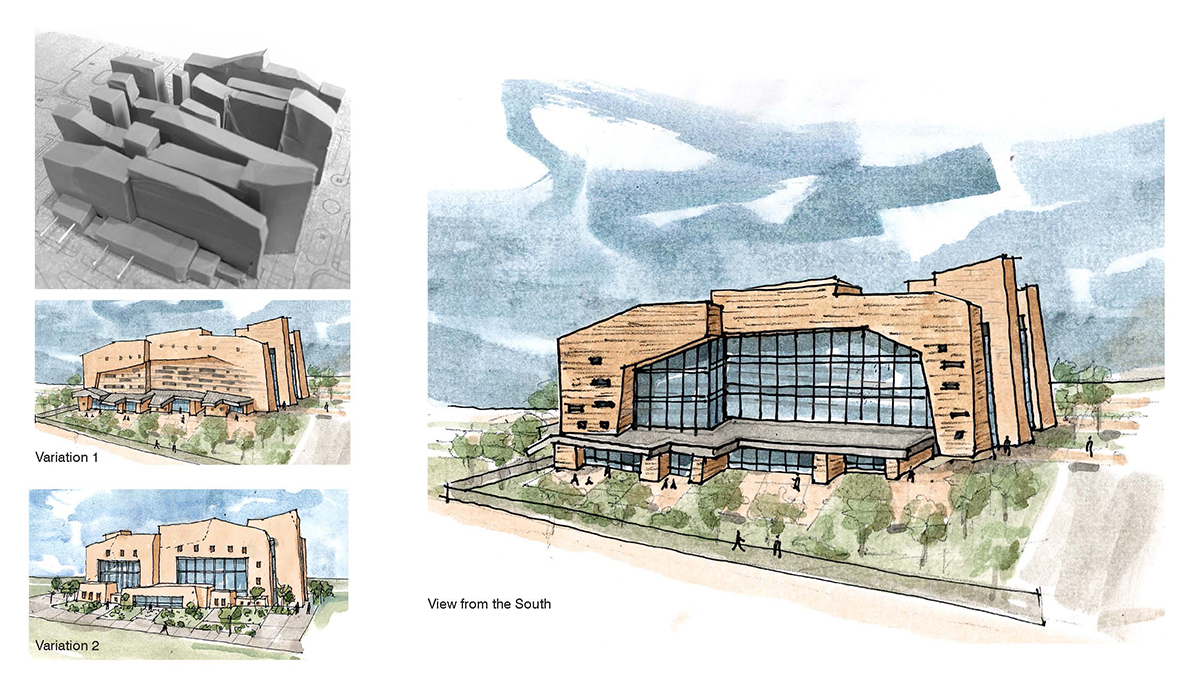
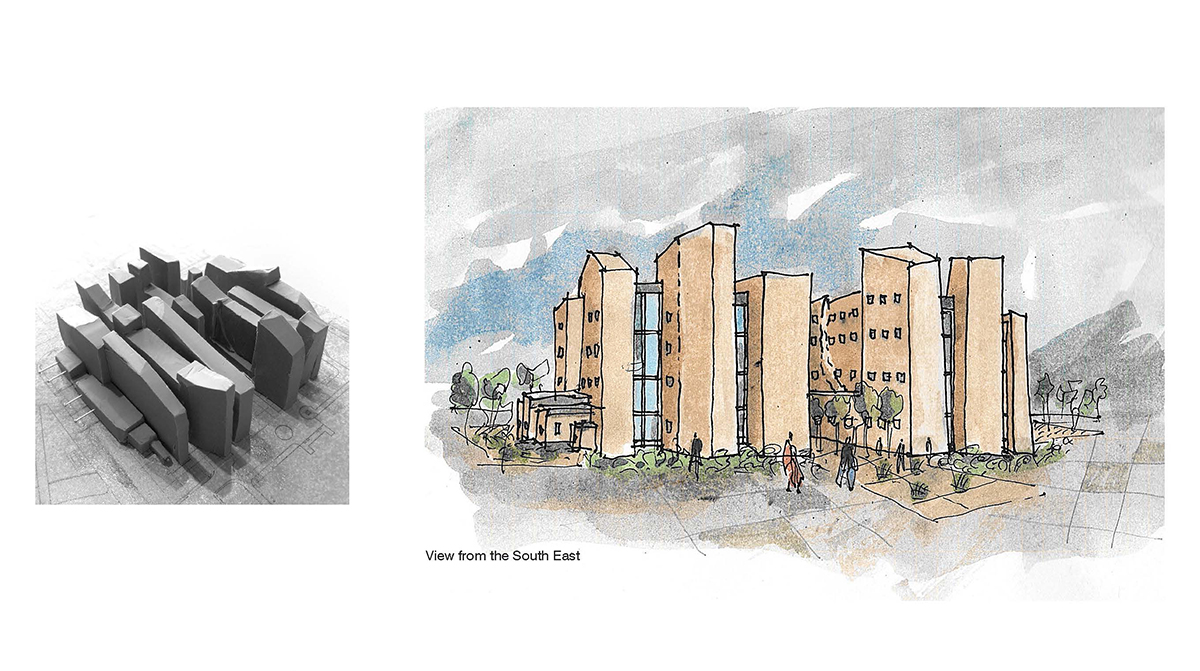
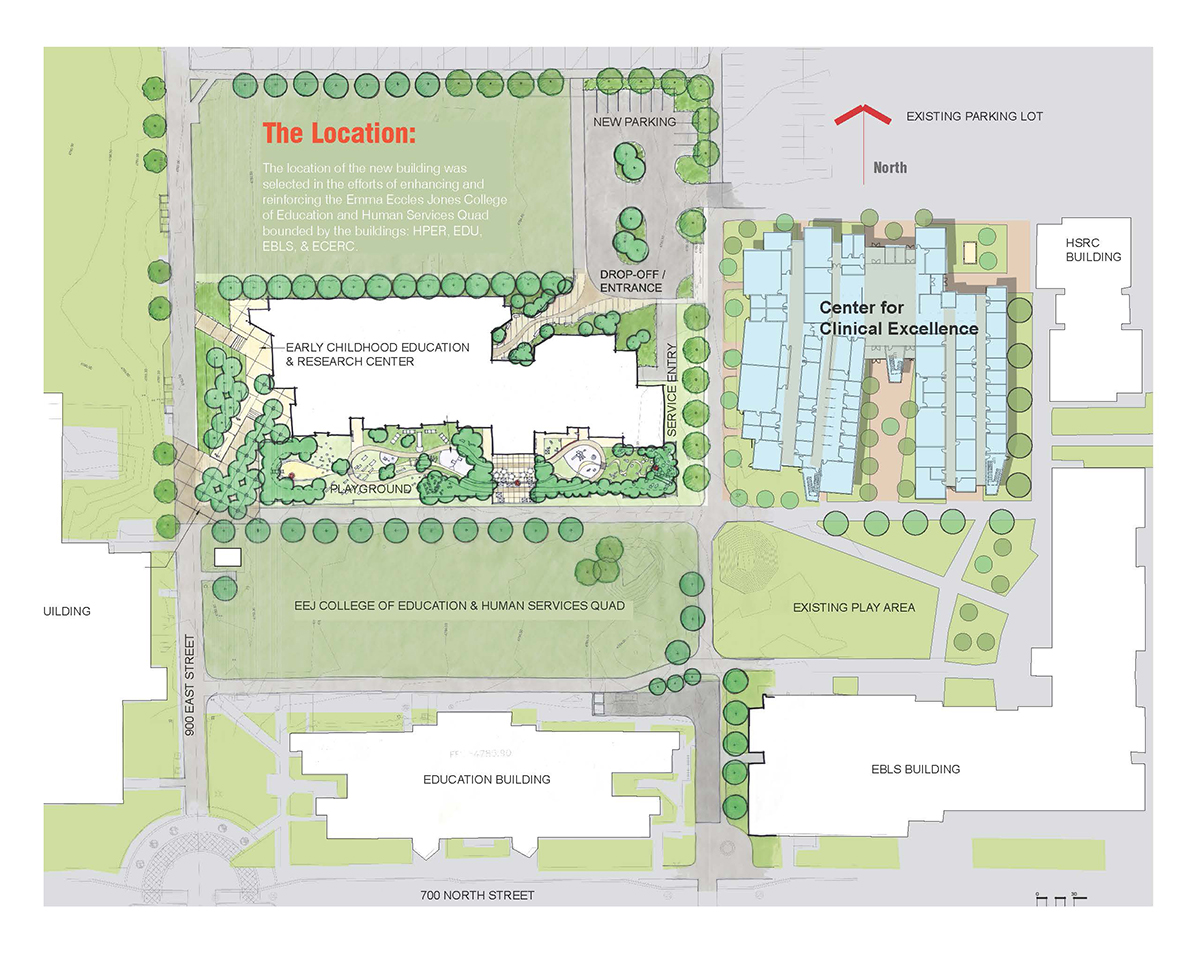
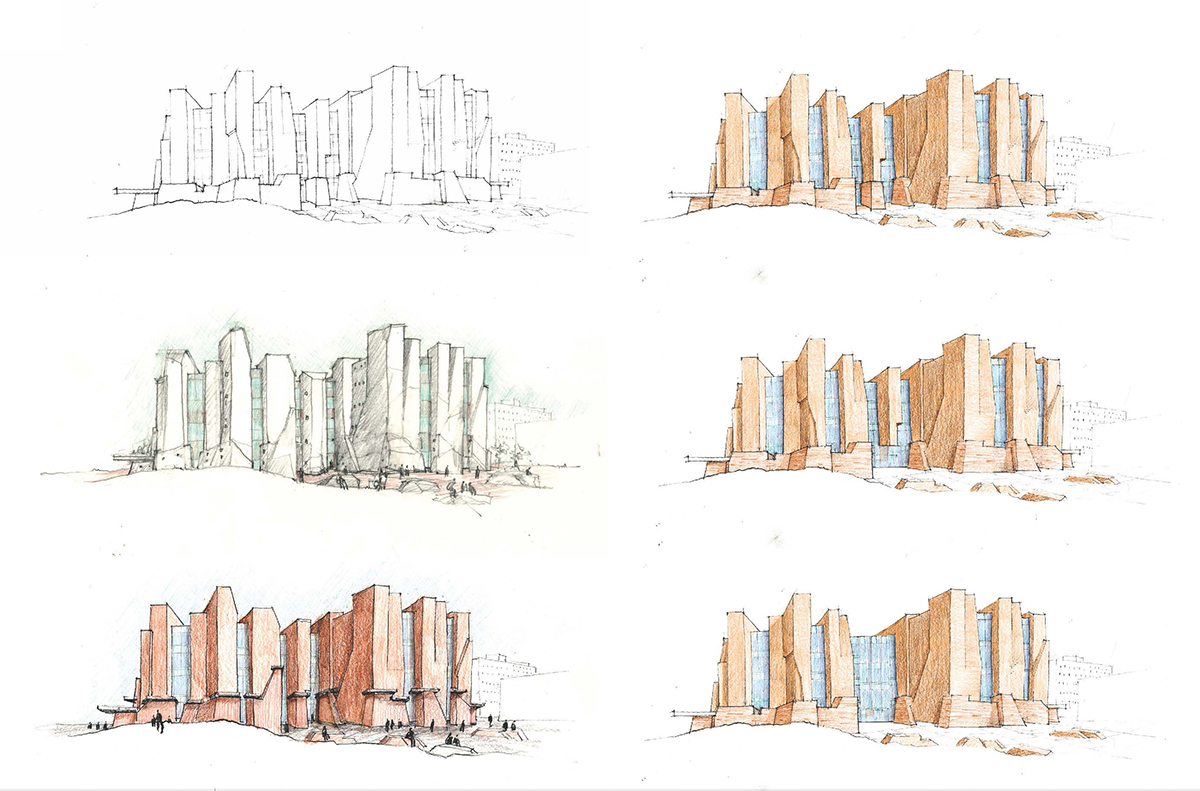
The Center for Clinical Excellence was envisioned as an unprecedented resource for healing and health of the local community and beyond. Ten different locations had been spread throughout USU's campus and a new, central, exciting, and inviting landmark was sorely needed.

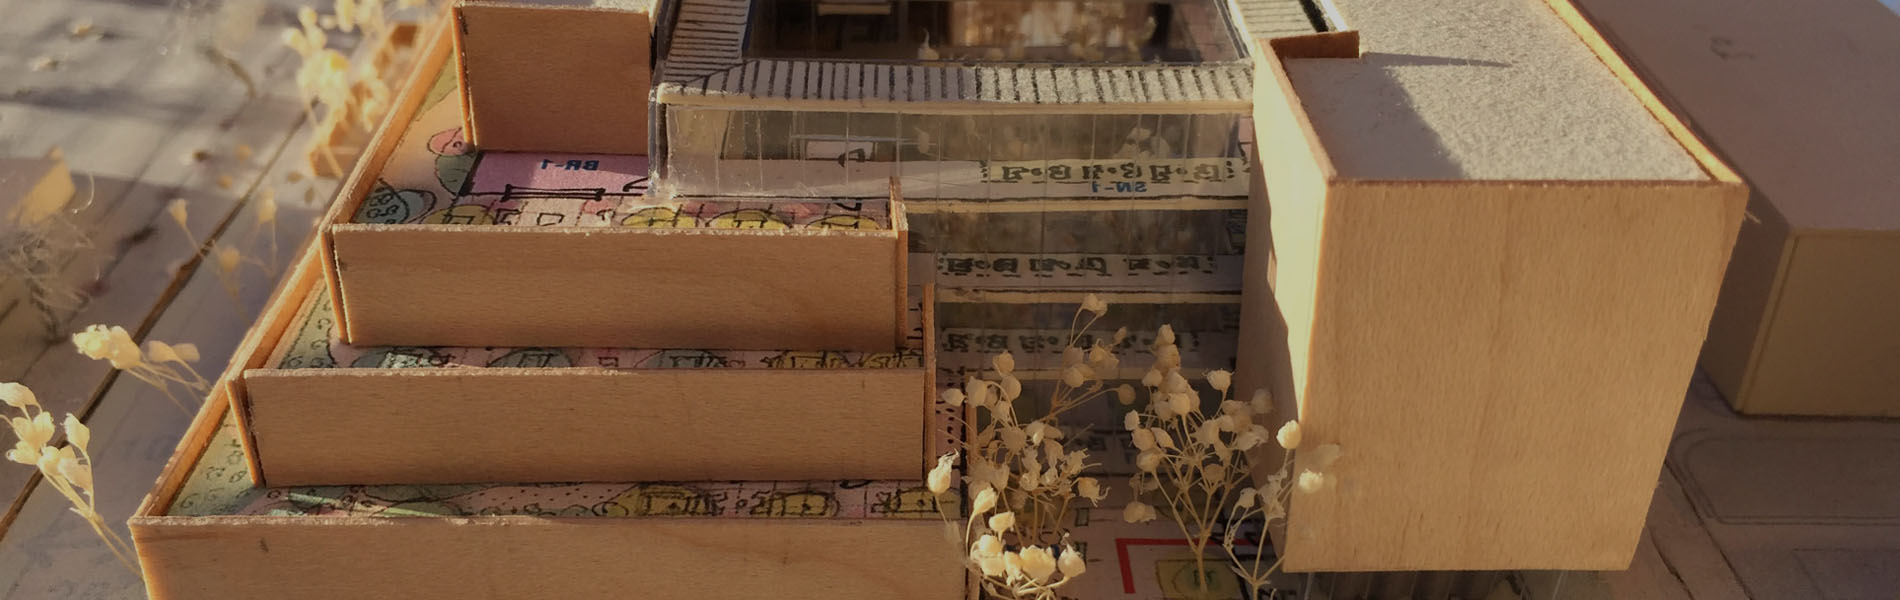
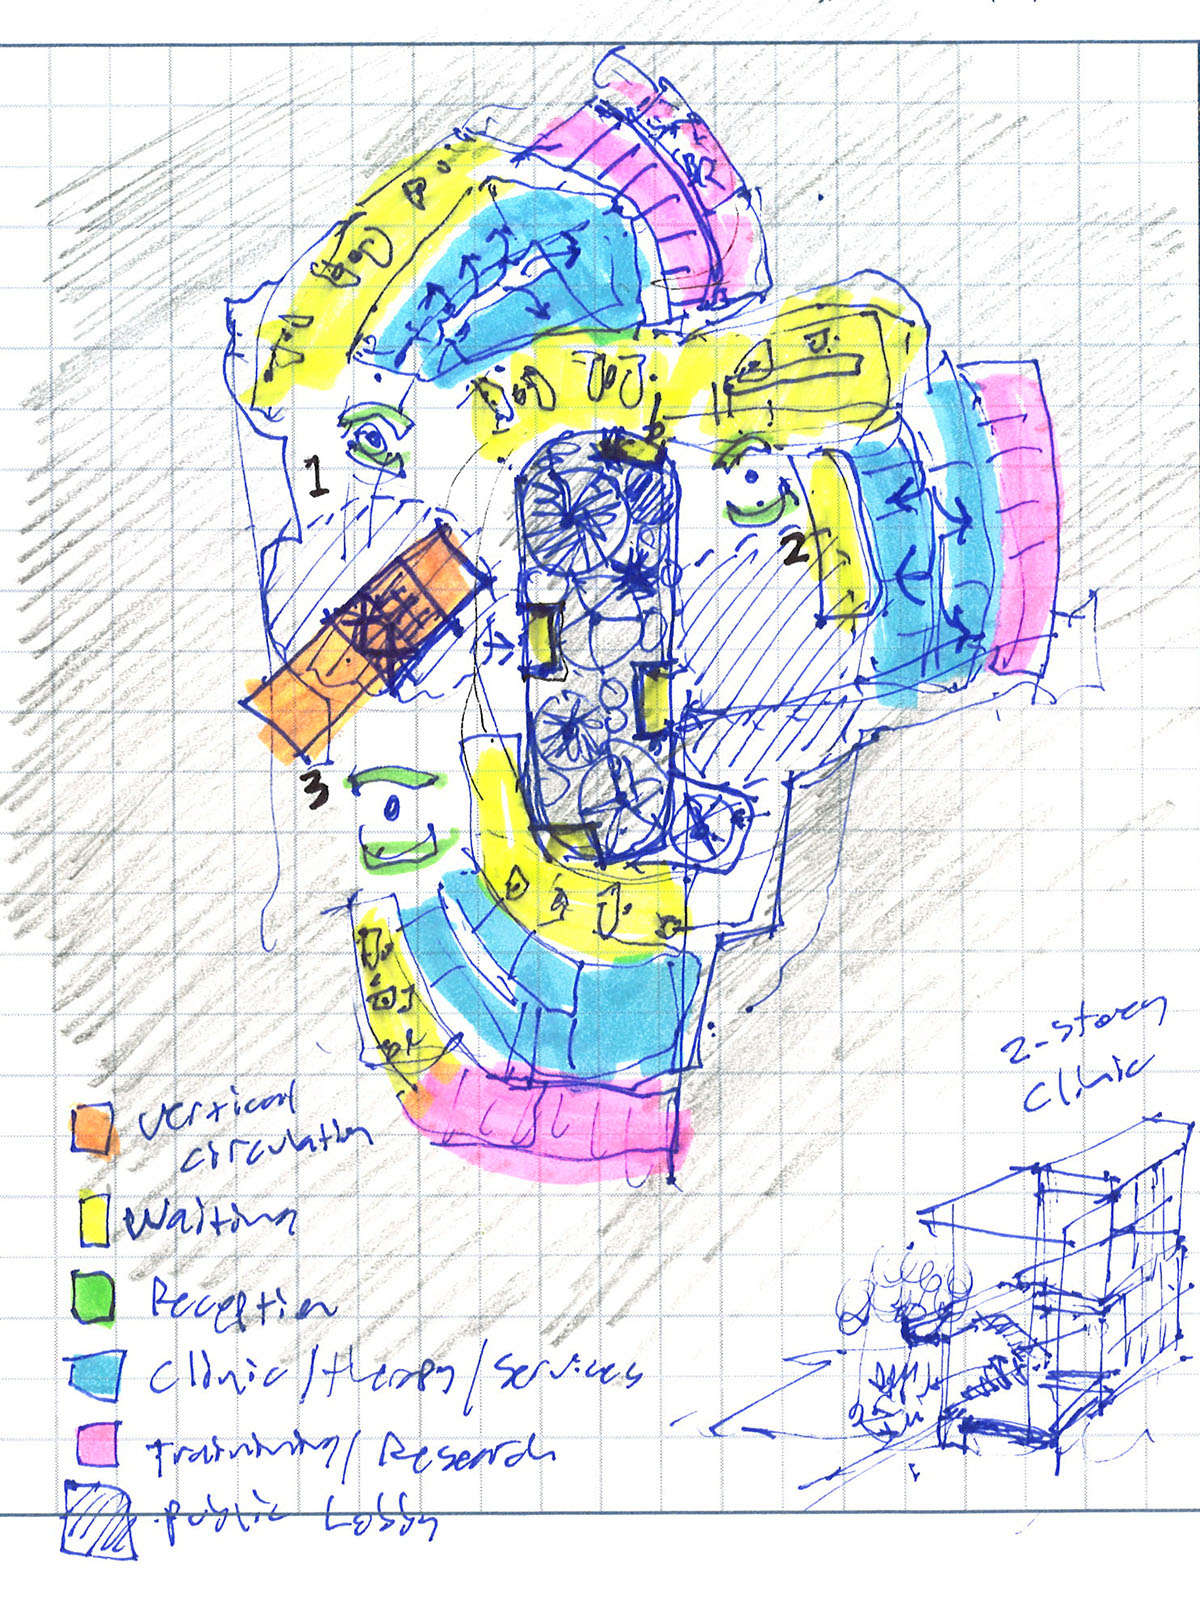
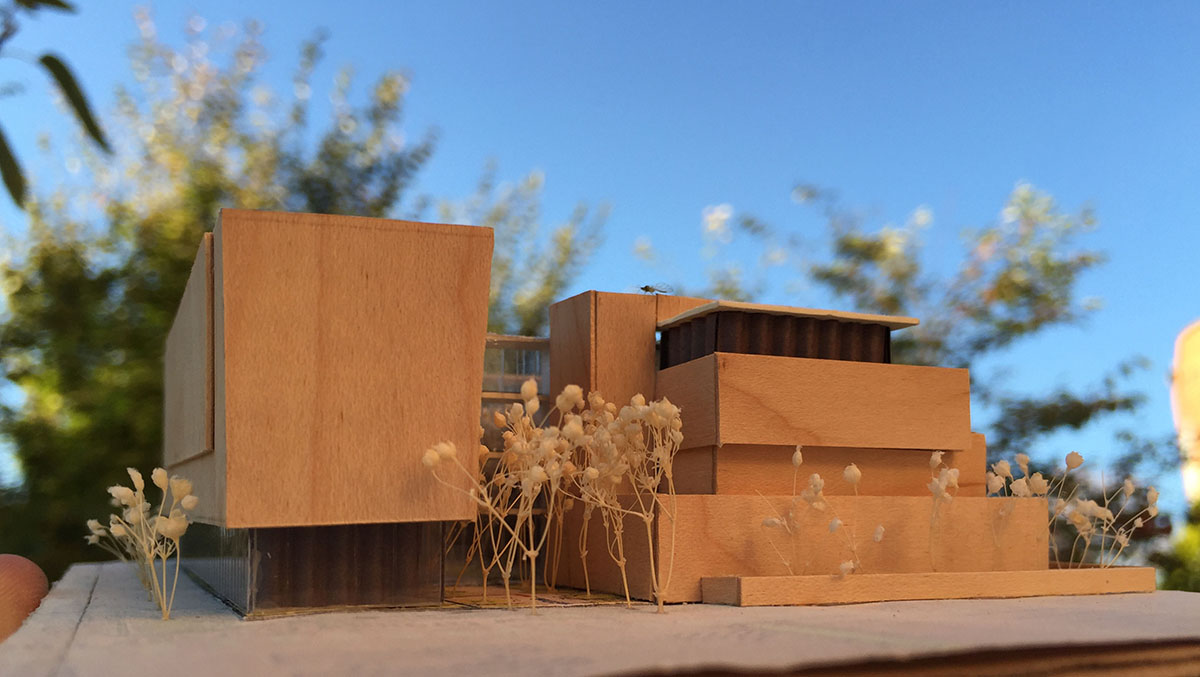
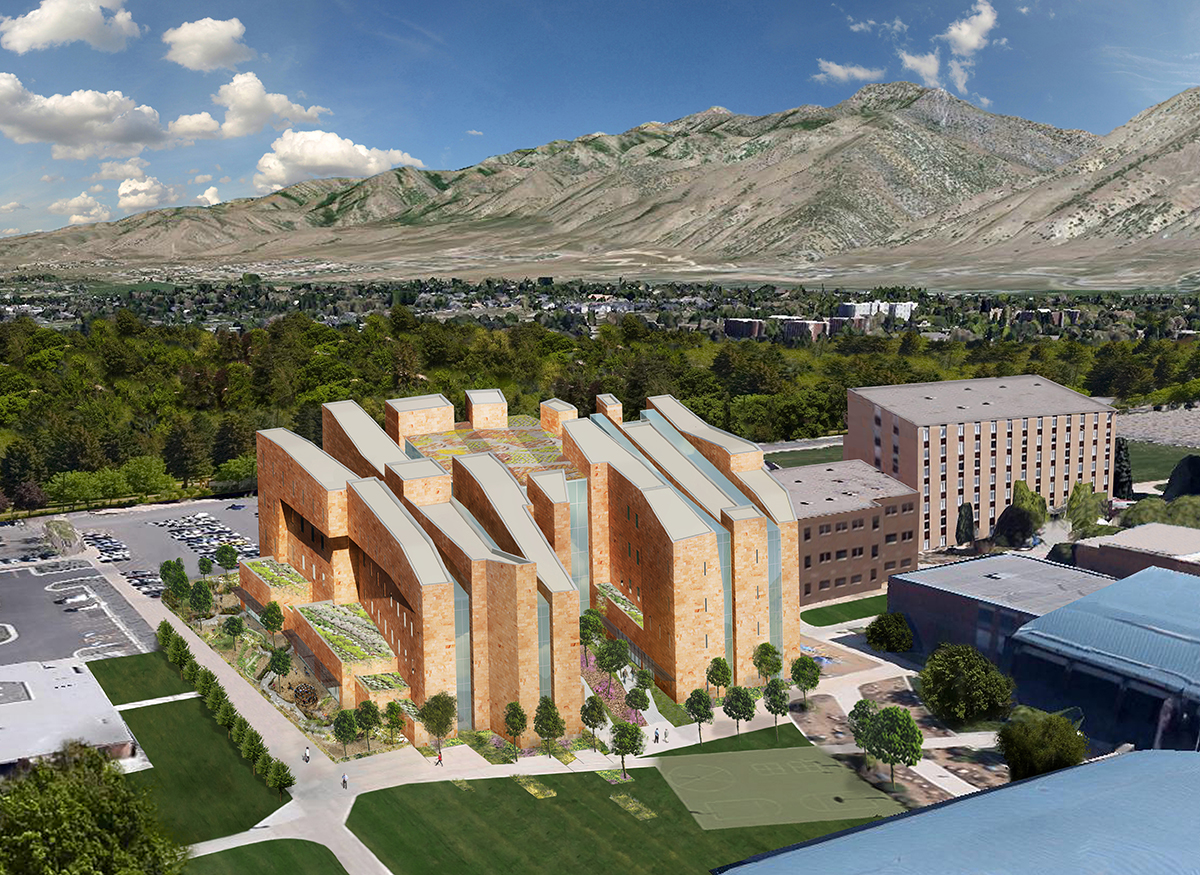
Conceptually, the building is divided into two wings. The clinic wing of the building allows each level to step in, providing an unobtrusive transition from the education quad to the southwest, and providing roof gardens for users to experience the building and outdoors from different vantage points.

The perception of healing was constantly considered throughout the development of the building concept. This was enhanced by the idea of incorporating vegetation at the heart of the building and understanding the positive effect it could have on the user's experience. Thus, the central open air courtyard was conceived as a lush oasis providing open areas and private nooks with different types of vegetation used to beautify the area all year long.

Project Details

Laminating Interdisciplinary Healthcare

Laminating Interdisciplinary Healthcare

Utah State University

All Projects
Laminating Interdisciplinary Healthcare — photo 1
Laminating Interdisciplinary Healthcare — photo 2
Laminating Interdisciplinary Healthcare — photo 3
Laminating Interdisciplinary Healthcare — photo 4
Laminating Interdisciplinary Healthcare — photo 5
Laminating Interdisciplinary Healthcare — photo 6
Laminating Interdisciplinary Healthcare — photo 7
Laminating Interdisciplinary Healthcare — photo 8
Laminating Interdisciplinary Healthcare — photo 9
Laminating Interdisciplinary Healthcare — photo 10
Laminating Interdisciplinary Healthcare — photo 11
Laminating Interdisciplinary Healthcare — photo 12
Laminating Interdisciplinary Healthcare — photo 13
Laminating Interdisciplinary Healthcare — photo 14
Laminating Interdisciplinary Healthcare — photo 15
Laminating Interdisciplinary Healthcare — photo 16

Laminating Interdisciplinary Healthcare

Utah State University

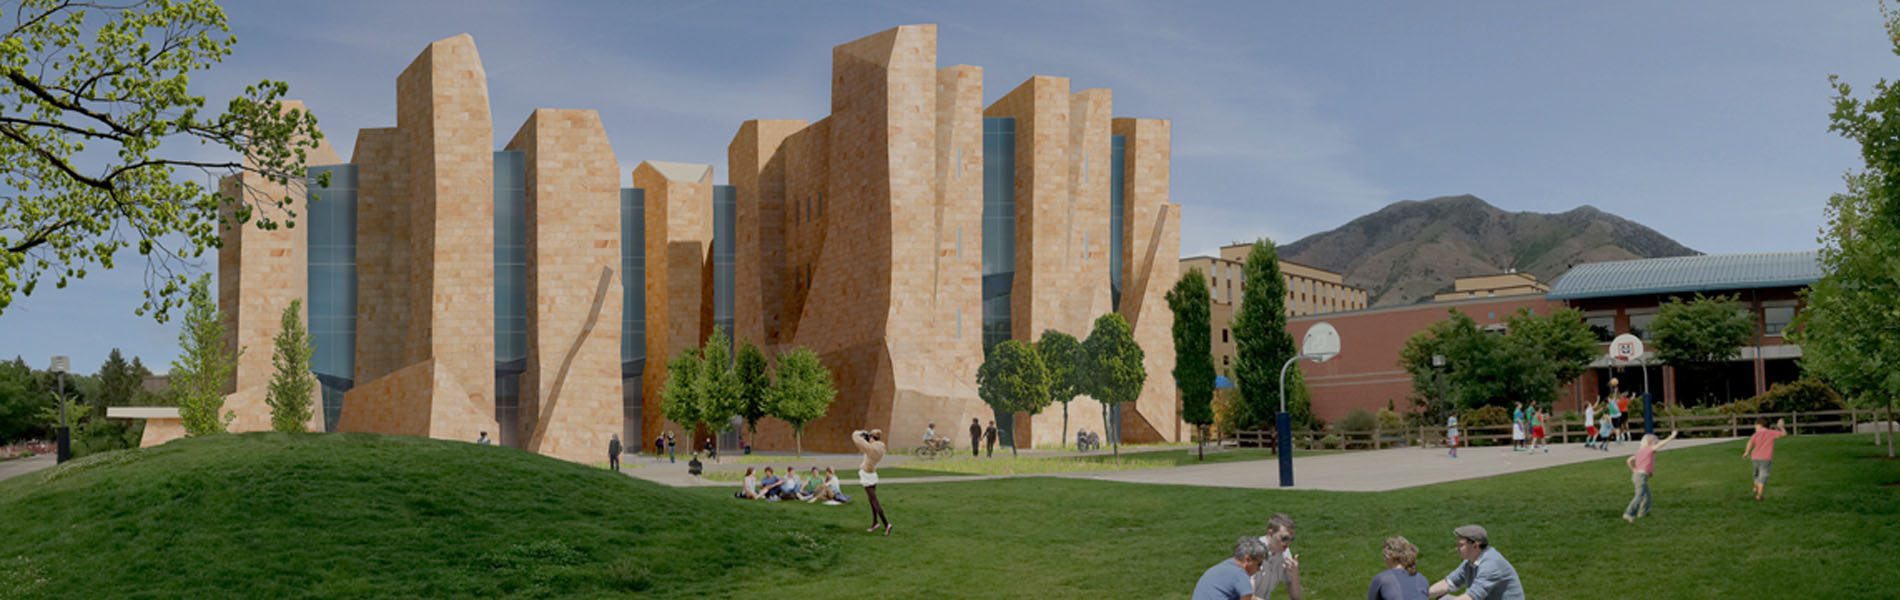
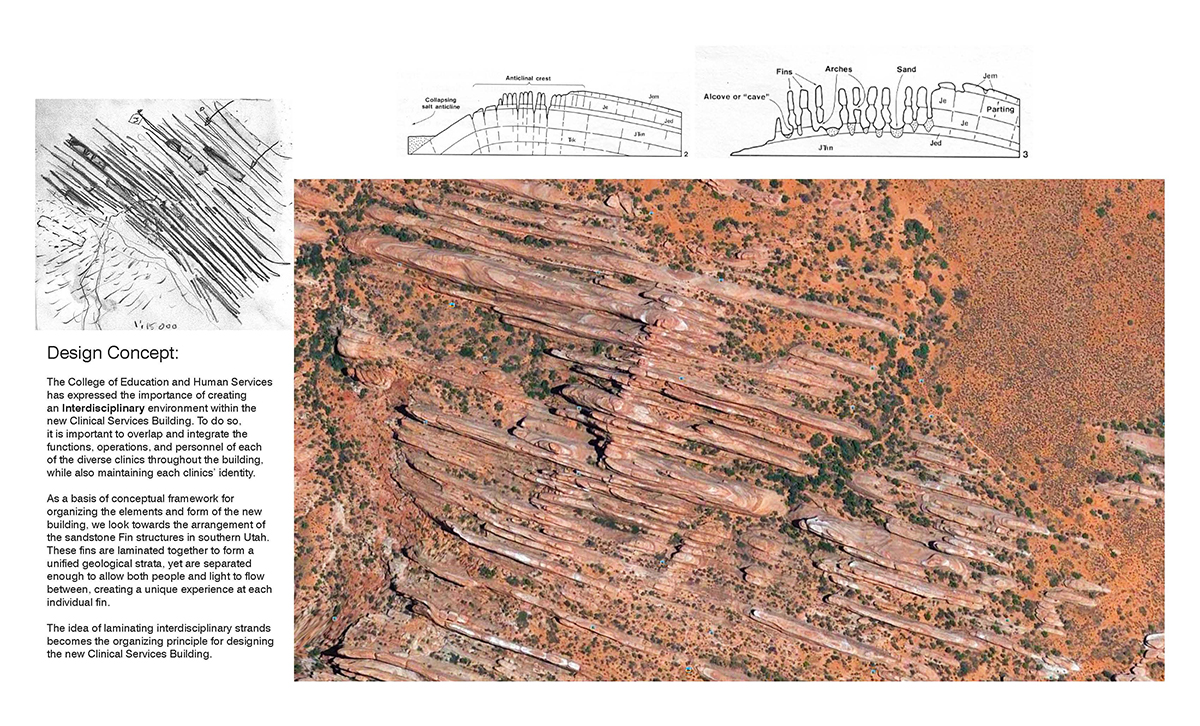
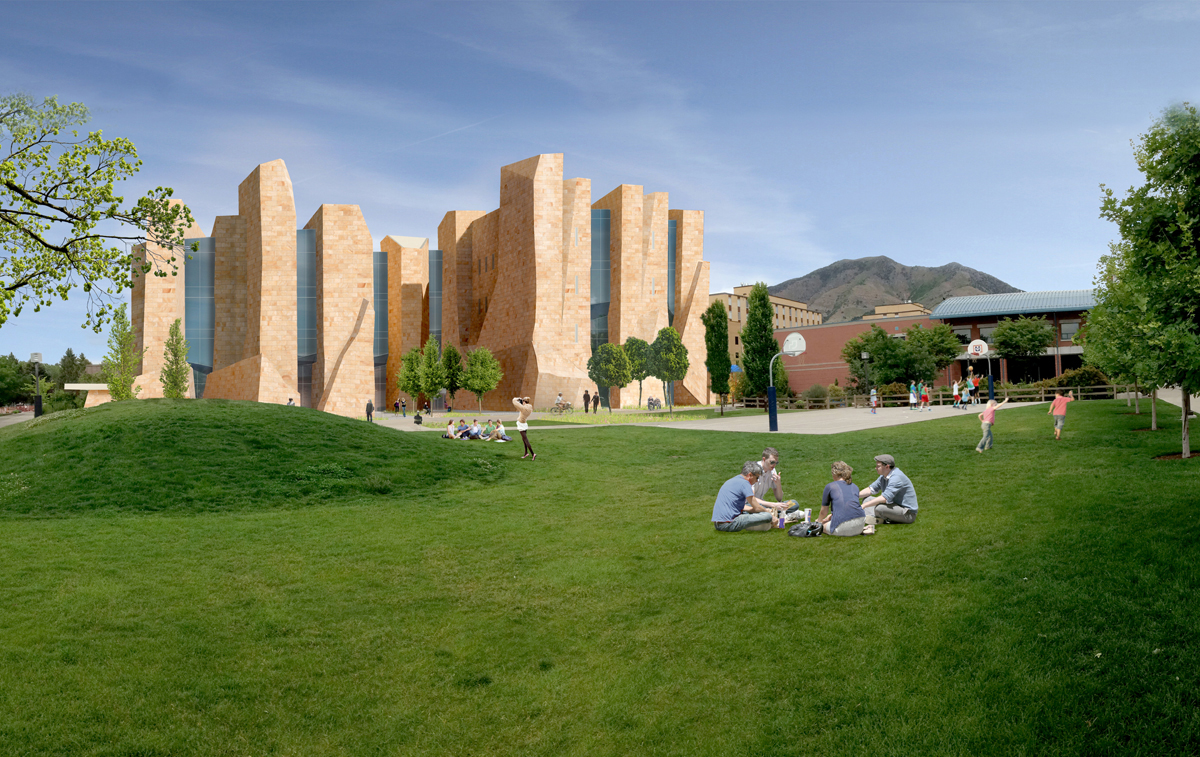
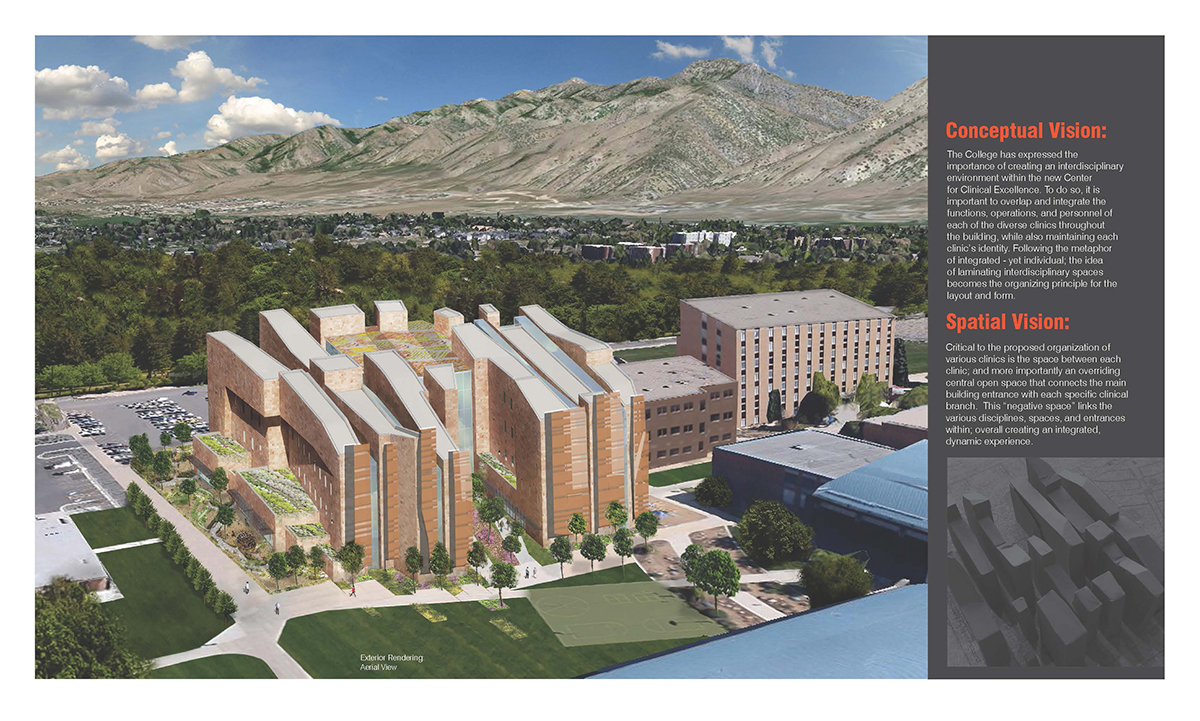
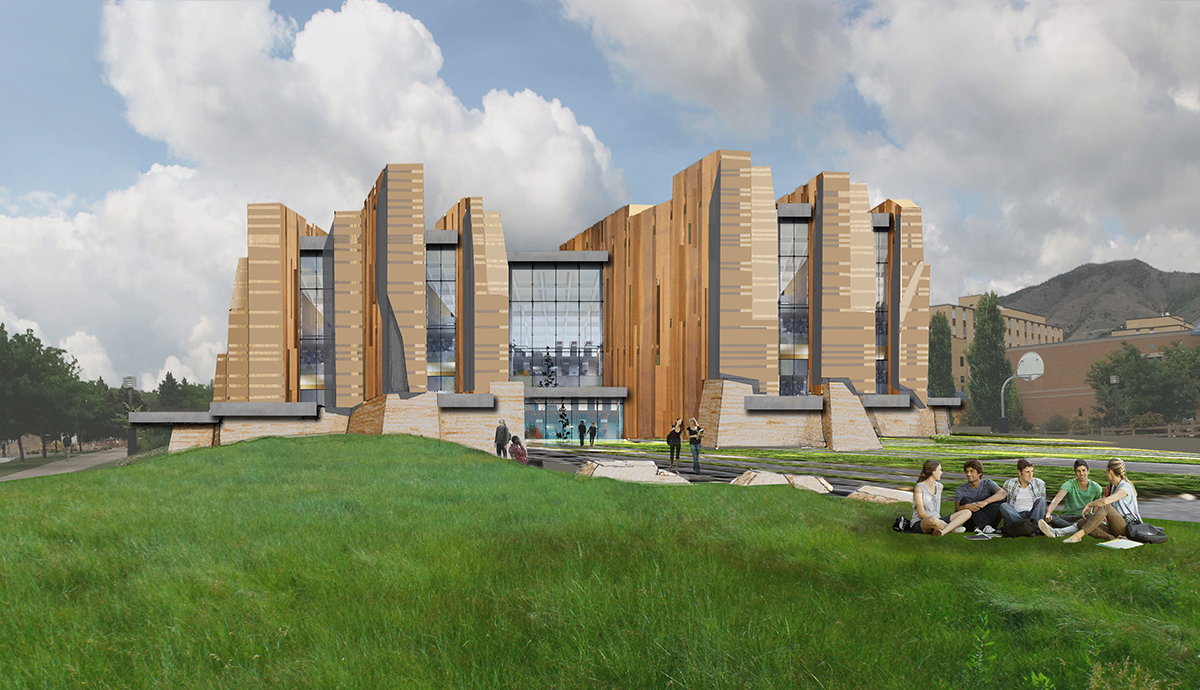
The College of Education at Utah State University was focused on bringing together – under one roof – their thriving clinical training, research, and services programs in speech pathology, audiology, health education, human movement science, marriage and family therapy, autism and developmental disabilities, and aging and memory.

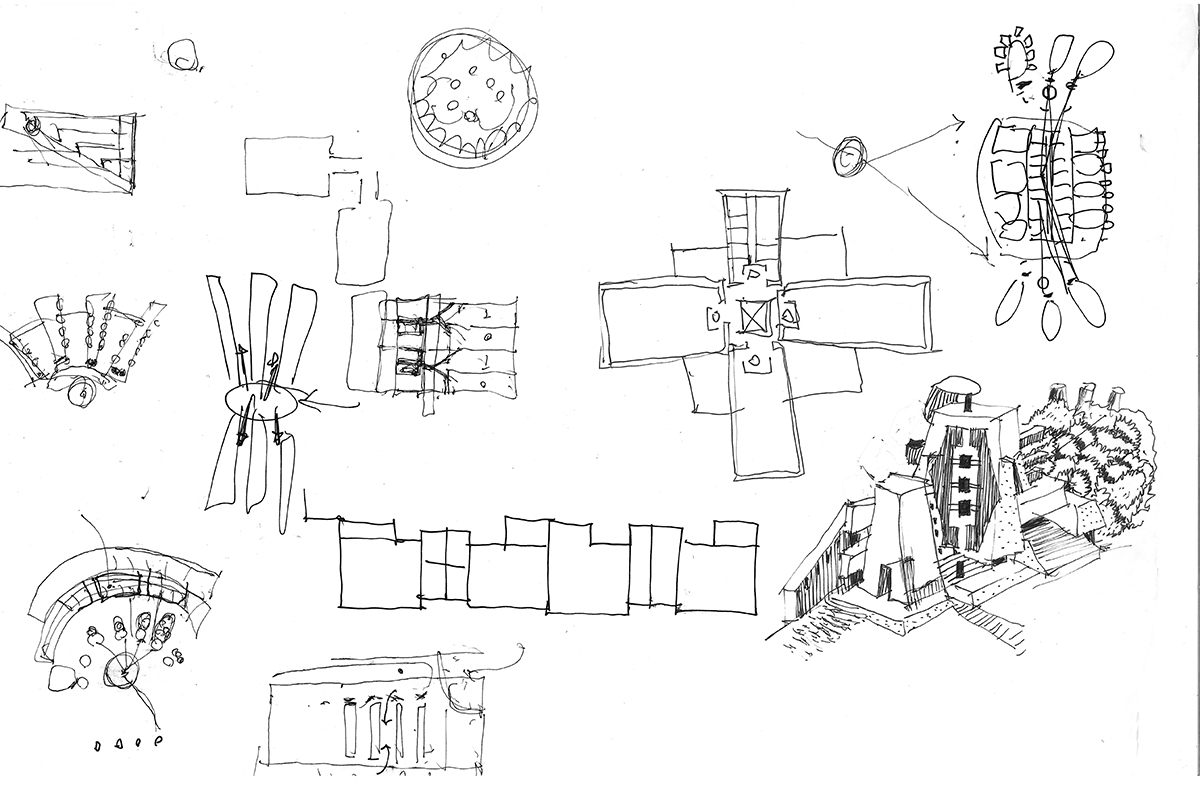
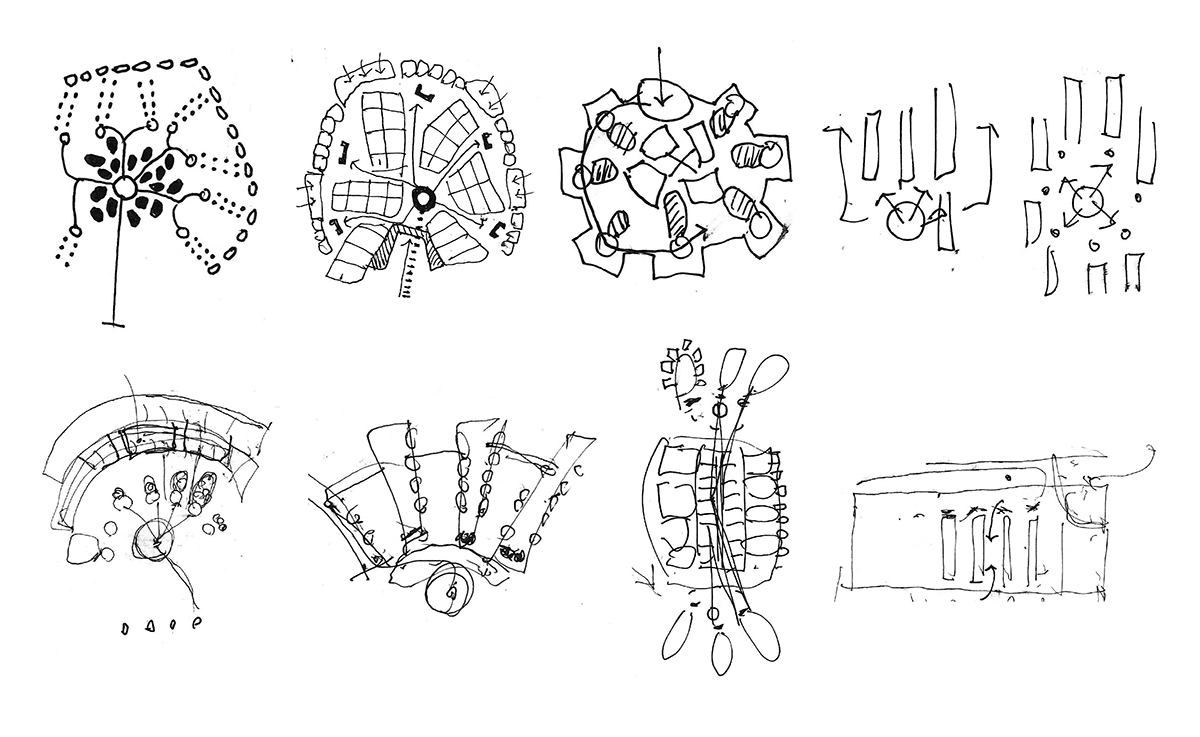
The initial concept for the building centered around the idea of laminating interdisciplinary healthcare. As usual, we look to nature for design inspiration. In geology, lamination refers to the settling of settlement into layers that eventually become rocks.

We helped the college develop a feasibility study and funding brochure so they could secure support and funding for this now realized standard for interdisciplinary healthcare.

Project Details

Textured Facility for Deaf and Blind Education

Textured Facility for Deaf and Blind Education

Springville, UT

All Projects
Textured Facility for Deaf and Blind Education — photo 1
Textured Facility for Deaf and Blind Education — photo 2
Textured Facility for Deaf and Blind Education — photo 3
Textured Facility for Deaf and Blind Education — photo 4
Textured Facility for Deaf and Blind Education — photo 5
Textured Facility for Deaf and Blind Education — photo 6
Textured Facility for Deaf and Blind Education — photo 7
Textured Facility for Deaf and Blind Education — photo 8
Textured Facility for Deaf and Blind Education — photo 9
Textured Facility for Deaf and Blind Education — photo 10
Textured Facility for Deaf and Blind Education — photo 11
Textured Facility for Deaf and Blind Education — photo 12
Textured Facility for Deaf and Blind Education — photo 13
Textured Facility for Deaf and Blind Education — photo 14
Textured Facility for Deaf and Blind Education — photo 15
Textured Facility for Deaf and Blind Education — photo 16
Textured Facility for Deaf and Blind Education — photo 17
Textured Facility for Deaf and Blind Education — photo 18
Textured Facility for Deaf and Blind Education — photo 19
Textured Facility for Deaf and Blind Education — photo 20
Textured Facility for Deaf and Blind Education — photo 21
Textured Facility for Deaf and Blind Education — photo 22
Textured Facility for Deaf and Blind Education — photo 23
Textured Facility for Deaf and Blind Education — photo 24
Textured Facility for Deaf and Blind Education — photo 25
Textured Facility for Deaf and Blind Education — photo 26
Textured Facility for Deaf and Blind Education — photo 27
Textured Facility for Deaf and Blind Education — photo 28
Textured Facility for Deaf and Blind Education — photo 29
Textured Facility for Deaf and Blind Education — photo 30

Textured Facility for Deaf and Blind Education

Springville, UT

Upon completion of their new award winning facility in Salt Lake City, USDB was excited to maintain momentum and move forward with a much needed building to serve the desire for deaf and blind education to the south. We were tasked with designing a school in a developing area of Springville that worked with site context and conditions, served both deaf and/or blind preschool and elementary students, maintained a similar standard developed by their school in Salt Lake City, and considered lessons learned from the Salt Lake "prototype".

After developing several possible design schemes, the best concept presented itself as a central spine flanked by classrooms and a courtyard on each side. The spine separates the preschool and elementary courtyards and classrooms to accommodate developmental needs, but by placing the gymnasium at the heart of the building, sliding doors are incorporated, thus allowing the space to open up to both courtyards when desired.

This school incorporates yellow as the focal color, and utilizes a large board-formed concrete wall slicing through the building not only as a wayfinding/textural element but as an opportunity to create entry courtyards to bring the scale down and focus the senses.

Project Details

"Uplift" Open Space Design Competition

"Uplift" Open Space Design Competition

Millcreek, UT

All Projects
"Uplift" Open Space Design Competition — photo 1
"Uplift" Open Space Design Competition — photo 2
"Uplift" Open Space Design Competition — photo 3
"Uplift" Open Space Design Competition — photo 4
"Uplift" Open Space Design Competition — photo 5
"Uplift" Open Space Design Competition — photo 6
"Uplift" Open Space Design Competition — photo 7
"Uplift" Open Space Design Competition — photo 8
"Uplift" Open Space Design Competition — photo 9
"Uplift" Open Space Design Competition — photo 10
"Uplift" Open Space Design Competition — photo 11
"Uplift" Open Space Design Competition — photo 12

"Uplift" Open Space Design Competition

Millcreek, UT

As a collaborative partner with Landmark Design, we recently shortlisted in a competition to design Millcreek City's new urban open space as in the center of their developing city. Our submission was all about celebrating Millcreek's unique community and geology, including the Wasatch Fault line cutting through the site — hence the name of our proposal, "Uplift."

Uplift is designed to be Millcreek's signature park, a focal space for an interconnected city. This is the place where the diversity of the city is embraced and celebrated, where heart and soul are linked. It is a pedestrian-centric place that accommodates vehicular traffic as an invited guest.

This urban open space creates a place of connection and interaction, where people come to explore, hang out, shop, eat, participate and watch. It is formed by the site and its context, resulting in a sustainable and engaging heart of the city — a flexible, engaging and usable place that is first and foremost a Great Place for People.
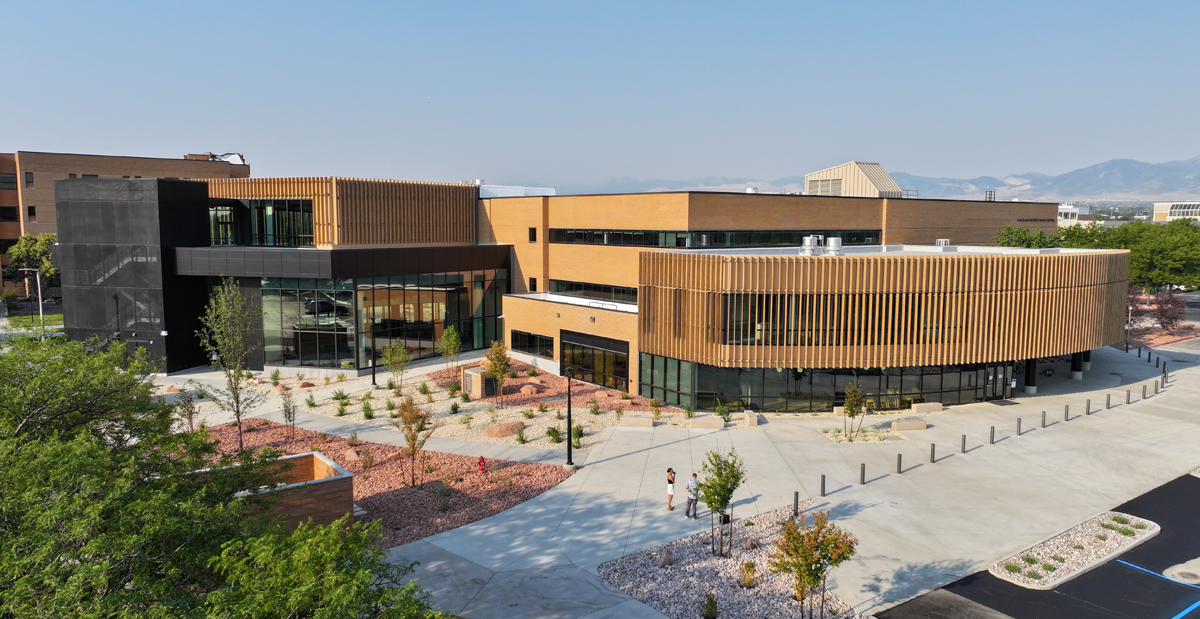
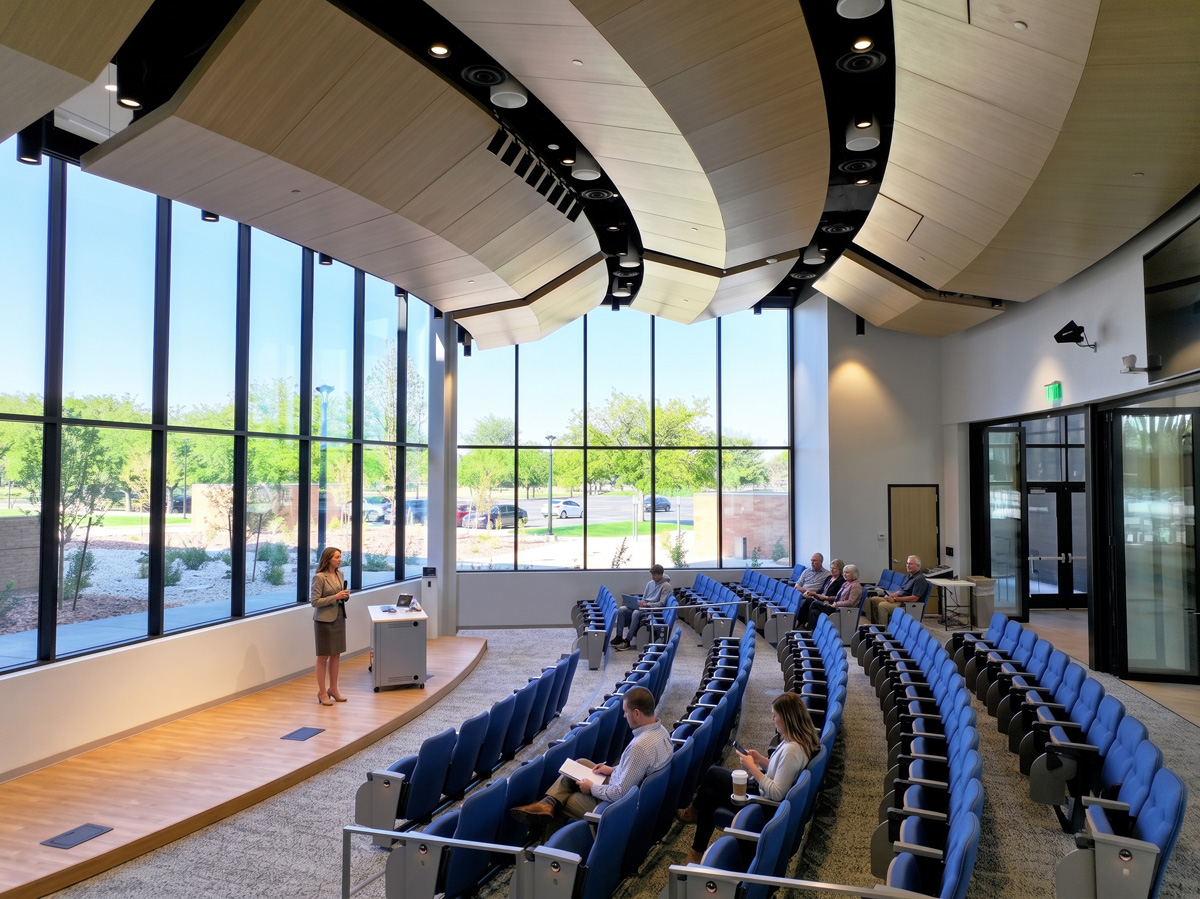
Project Details